













Listing Courtesy of: Restaino & Associates
Listing Agent: Vivian Schmelzer
Cell: 608-513-7989
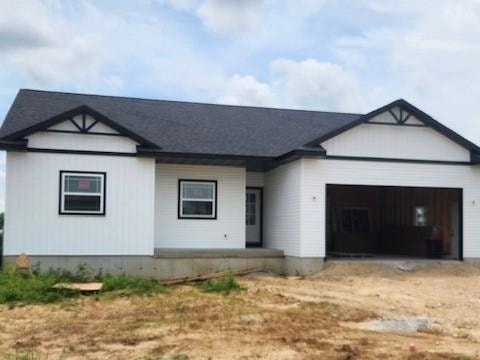
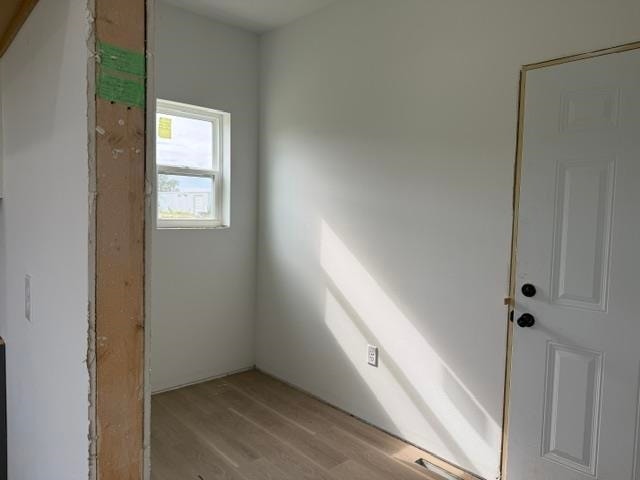
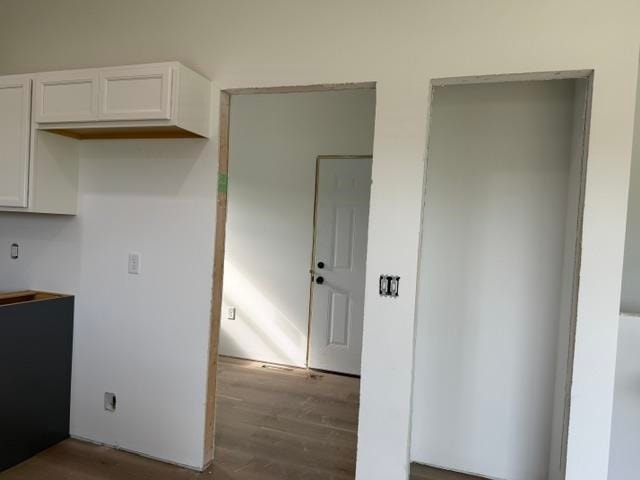
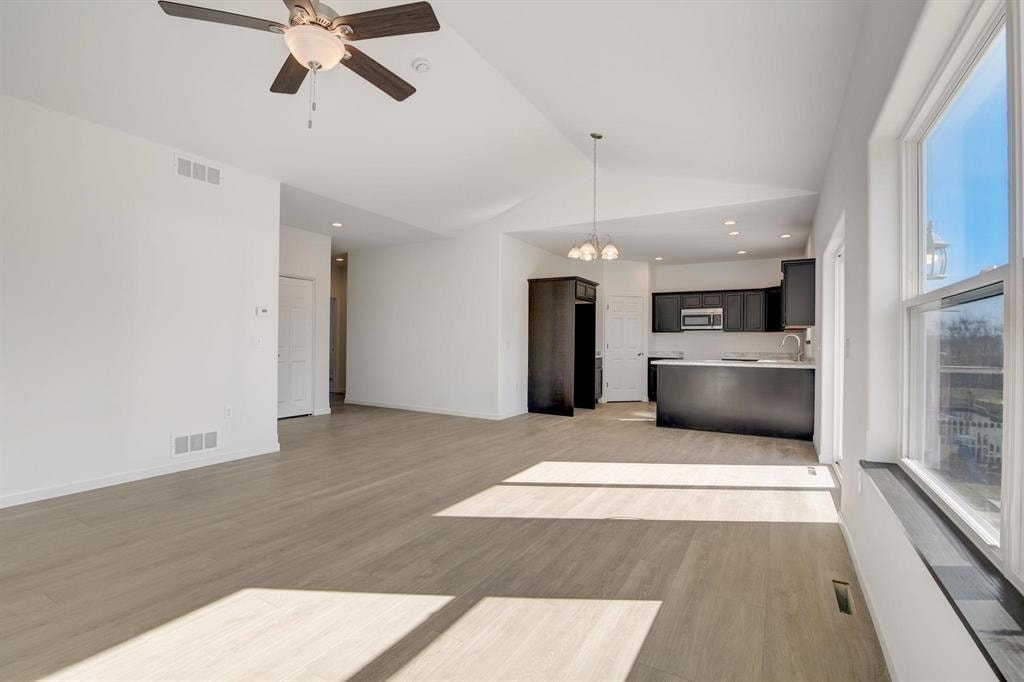
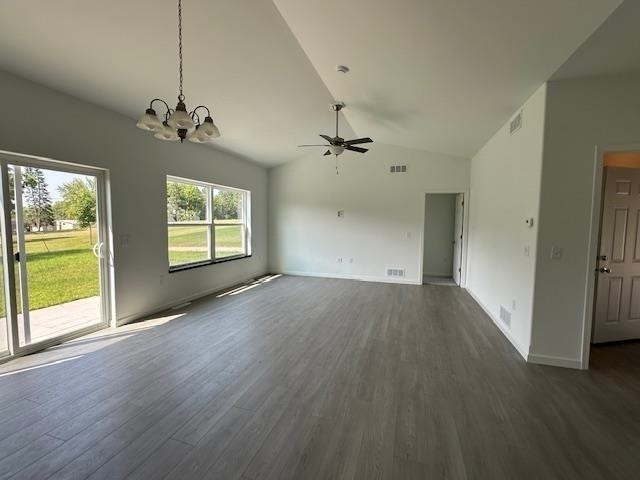
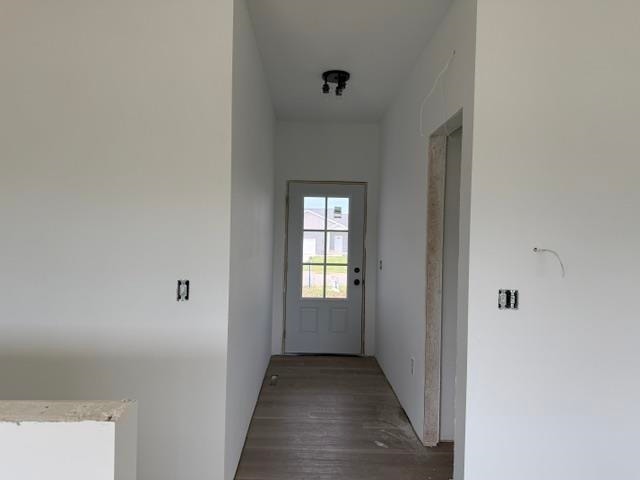
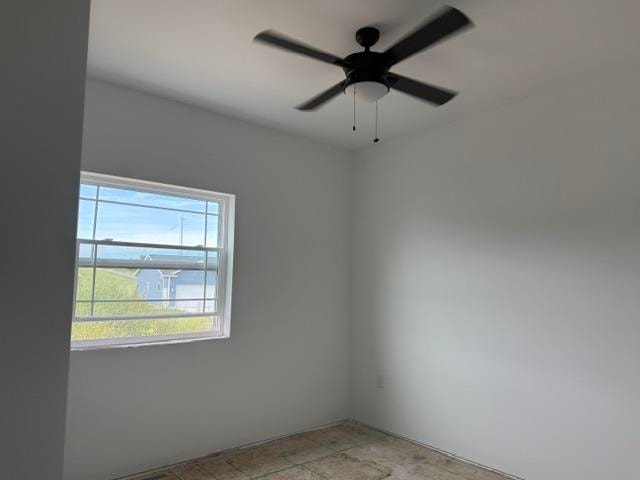
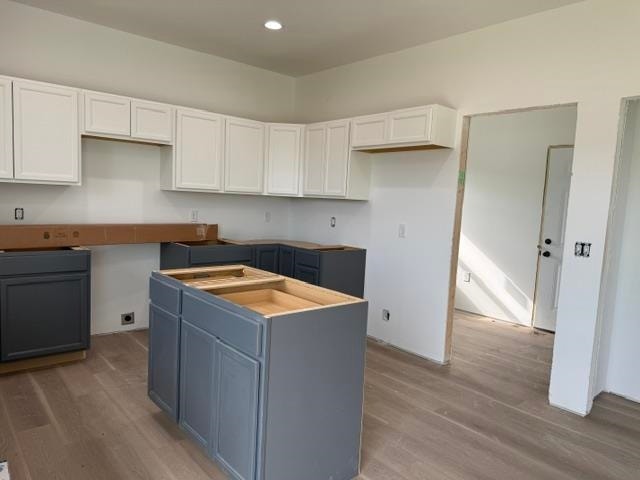
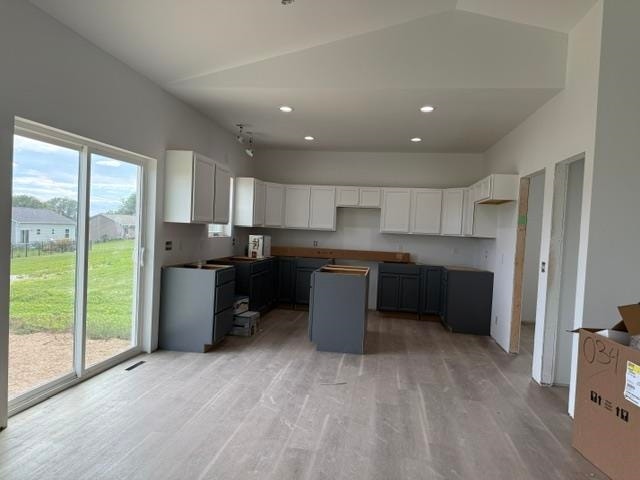
Under Construction, ETA 10/30/2026. Welcome to your new ranch home located on a wonderful cul-de-sac in walking distance to Tarrant Lake and the famous restaurant the Dump, known for their amazing burgers. Open concept in the main living area with natural light filling the room. There are 3 bedrooms/2 full baths. Primary bath with stand-up shower, cultured marble vanity top & storage. The other 2 bedrooms share the other lovely full bath. Enjoy cooking in this sweet kitchen and still be part of what's happening in the living room. Patio doors lead you to the great patio for grilling or enjoying the evening sunsets. Let's not forget, the builder has added a spacious rec-room in the lower level. There is space in the future to add another bedroom and for your convenience the builder has rough-in for a full bath. Luxury vinyl plank in the main living area with plush carpet in the bedrooms and lower-level rec-room. Make this your home. Some pictures are of a similar home.
Walkscore
| Mls #: | 2025062 |
|---|---|
| List Price: | $389,900 |
| Class: | Single Family |
| Status: | Active |
| Bedrooms: | 3 |
| Full Baths Total: | 2 |
| Finished Sq Ft: | 1,769 |
| Net Taxes: | $0 |
| Est. Total Acres: | 0.4 |
| Architecture: | Ranch,Contemporary |
| County: | Columbia |
| Subdivision: | Langdon Subdivision |
| Year Built: | 2026 |
| Location: | Cambria-V |
| Price Per Sqft: | $220.41 |
| Laundry Level: | M |
| Living/Great Room Lvl: | M |
| Kitchen Lvl: | M |
| Family Room Lvl: | L |
| Master Bed Rm Lvl: | M |
| Bedroom 2 Lvl: | M |
| Bedroom 3 Lvl: | M |
| Other Room: | Foyer |
| Other Room 2: | Mud Room |
| Zoning: | RES |
| High School: | Cambria-Friesland |
| Middle School: | Cambria-Friesland |
| Elementary: | Cambria-Friesland |
| Laundry Dim: | 10x6 |
| Other Room 3: | Patio |
| Farm Y/N: | No |
| Full Baths Upper: | 0 |
| 1/2 Baths Upper: | 0 |
| Above Grade Bedroom Count: | 3 |
| Full Baths Main: | 2 |
| 1/2 Baths Main: | 0 |
| Full Baths Lower: | 0 |
| 1/2 Baths Lower: | 0 |
| Total Assess Year: | 2026 |
| Tax Year: | 2026 |
| Total Full Garage Stalls: | 2 |
| Fin Above Grade Sq Ft: | 1,449 |
| Fin Part/All Below Grd Sf: | 320 |
| Finished Sq Ft: | 1,769 |
| Above Grade Price Per Sqft: | $269.08 |
| Other Room Lvl: | M |
| Other Room 2 Lvl: | M |
| Dining Area Lvl: | M |
| Other Room 3 Lvl: | M |
| Living/Great Dim: | 15x15 |
| Kitchen Dim: | 13x10 |
| Family Room Dim: | 20x16 |
| Master Bed Dim: | 15x12 |
| Bedroom 2 Dim: | 11x12 |
| Bedroom 3 Dim: | 11x12 |
| Other Room Dim: | 4x8 |
| Other Room 2 Dim: | 10x6 |
| Other Room 3 Dim: | 12x12 |
| Dining Area Dim: | 14x11 |
| Acres Source: | Assessor |
| Year Built Source: | Builder |
| County Qtr Section: | Columbia NE |
| School District: | Cambria-Friesland |
| Parcel Id: | 341.08 |
| Type: | 1 story, Under construction |
| Basement: | Full, Full Size Windows/Exposed, Partially finished, Sump pump, 8'+ Ceiling, Stubbed for Bathroom, Poured concrete foundatn, Basement storage, Daylight window |
| Garage: | 2 car, Attached, Opener, Keyless Entry |
| Driveway: | Paved |
| Exterior: | Vinyl |
| Lot Description: | Cul-de-sac |
| Fuel: | Natural gas |
| Heating/Cooling: | Forced air, Central air |
| Water/Waste: | Municipal water, Municipal sewer |
| Kitchen Features: | Dishwasher, Microwave, Disposal |
| Interior Features: | Walk-in closet(s), Great room, Cable available, At Least 1 tub, Carbon Monoxide Detector, Ceiling Fan(s), Exhaust Fan, Primary Bath, Smoke Detector |
| Exterior Features: | Patio |
| Terms/Misc.: | Restrictions/Covenants |
| Items Included: | disposal, microwave, dishwasher, sump pump, smoke detectors, carbon monoxide detectors, garage door opener, garage keypad, ceiling fans, exhaust fans, A/C, bathroom towel bars, mirrors, patio, Builder Warranty, primary ensuite |
| Items Excluded: | mailbox |
| Primary Bed Bath: | Full, Walk-in Shower |
| Accessibility Features: | Open floor plan, First floor full bath, Level drive |
The data on this website relating to real estate for sale comes in part from the IDX Program of the South Central Wisconsin Multiple Listing Service.
All information is believed accurate but not guaranteed. The properties displayed may not be all of the properties available through the IDX Program. Any use of this site other than by potential buyers or sellers is strictly prohibited.
© 2026 South Central Wisconsin Multiple Listing Service.
South Central Wisconsin Multiple Listing Service data last updated on October 08, 2026 05:17 PM - CT.
Property Last Updated: October 08, 2026 05:17 PM - CT
