

















Listing Courtesy of: Compass Real Estate Wisconsin
Listing Agent: Chris Black
608-336-3311
Colisting Agent: Rebecca Black
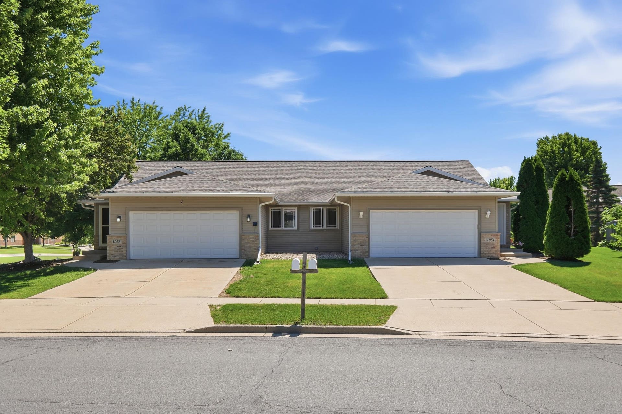
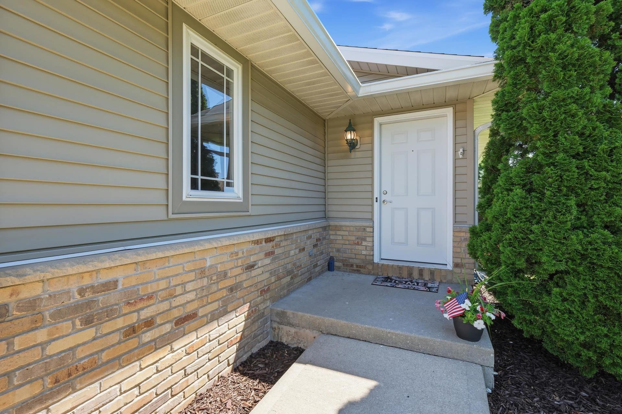
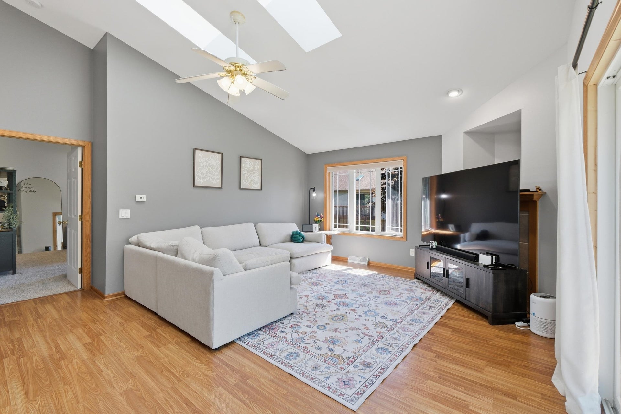
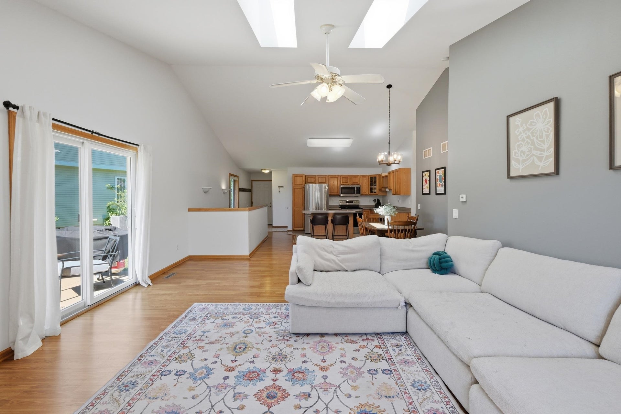
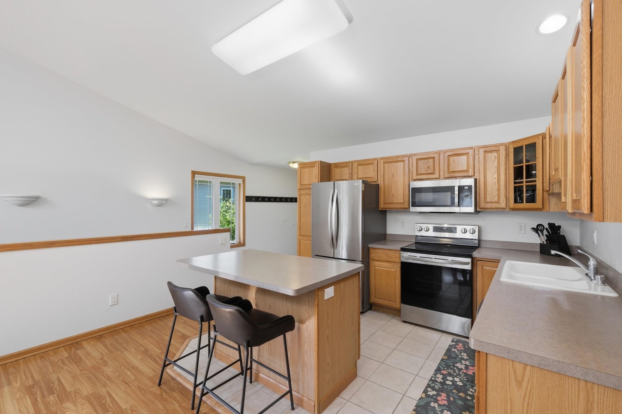
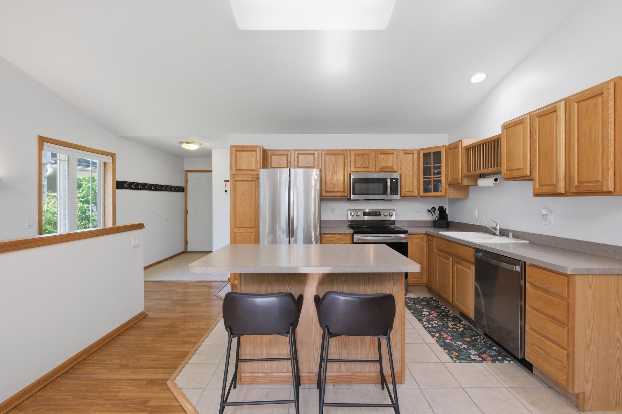
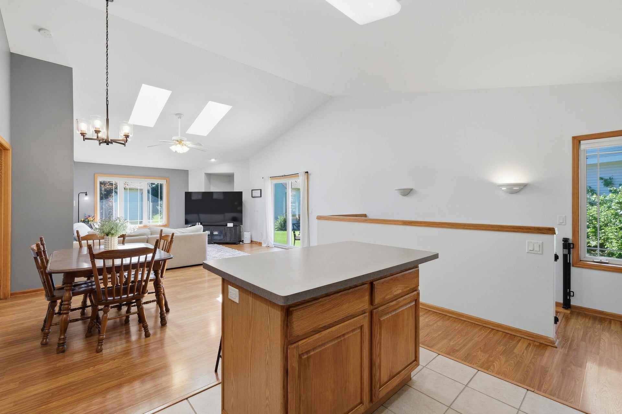
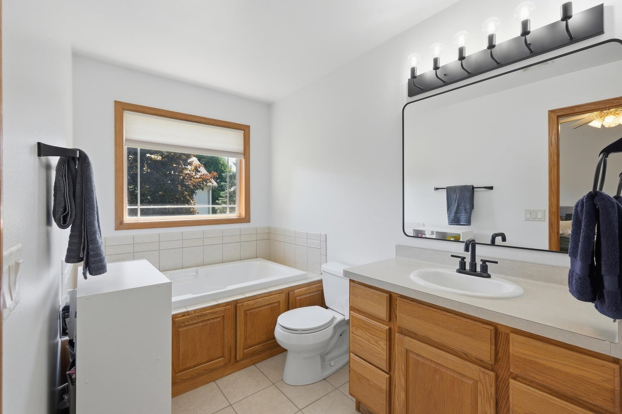
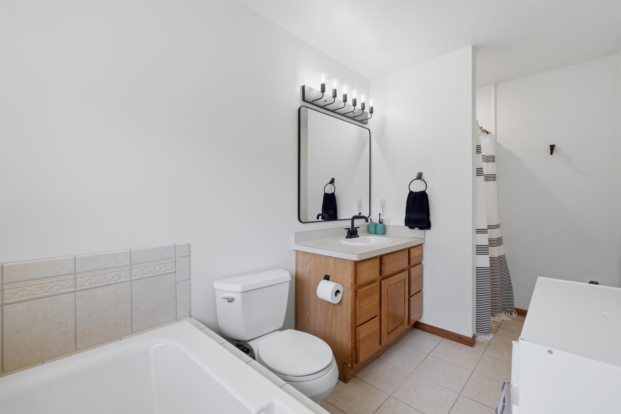
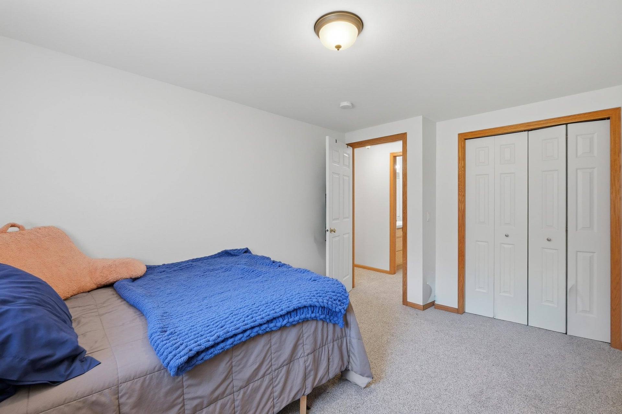
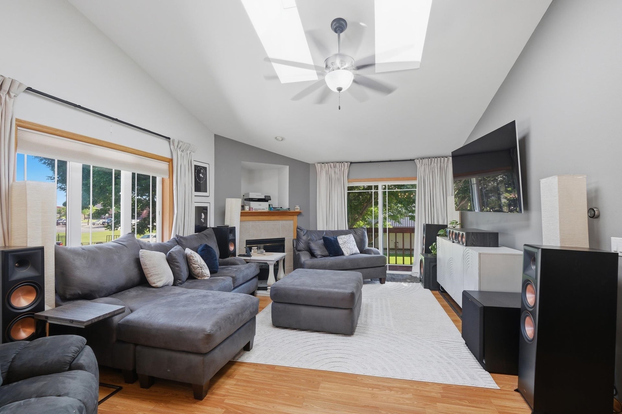
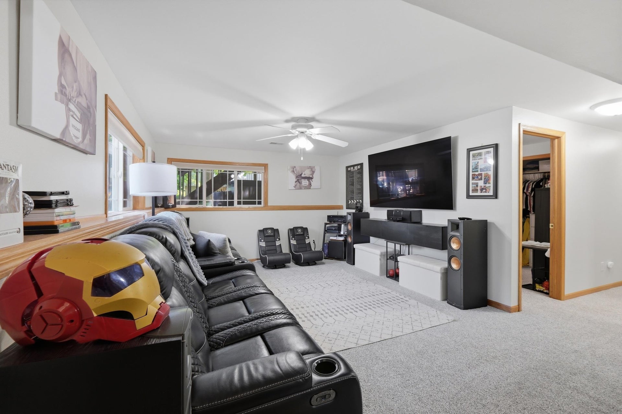
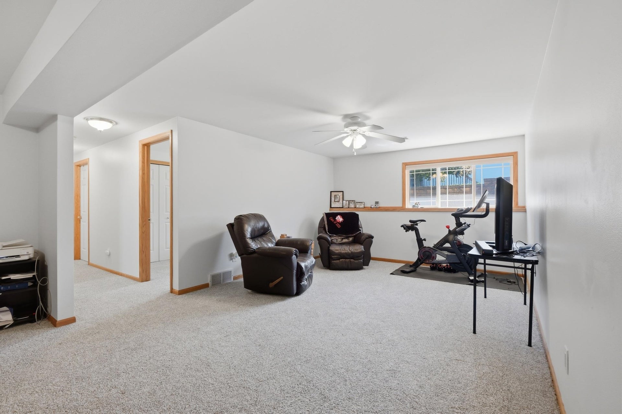
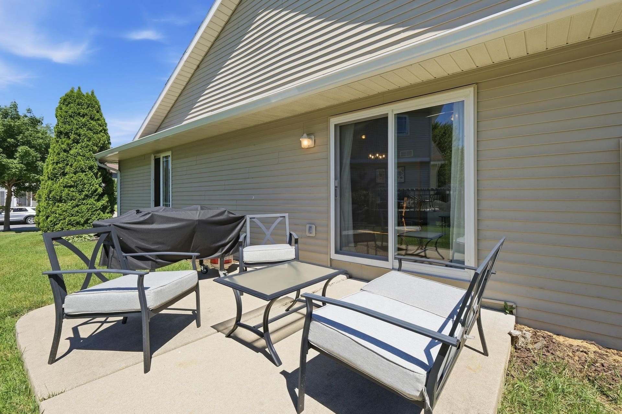
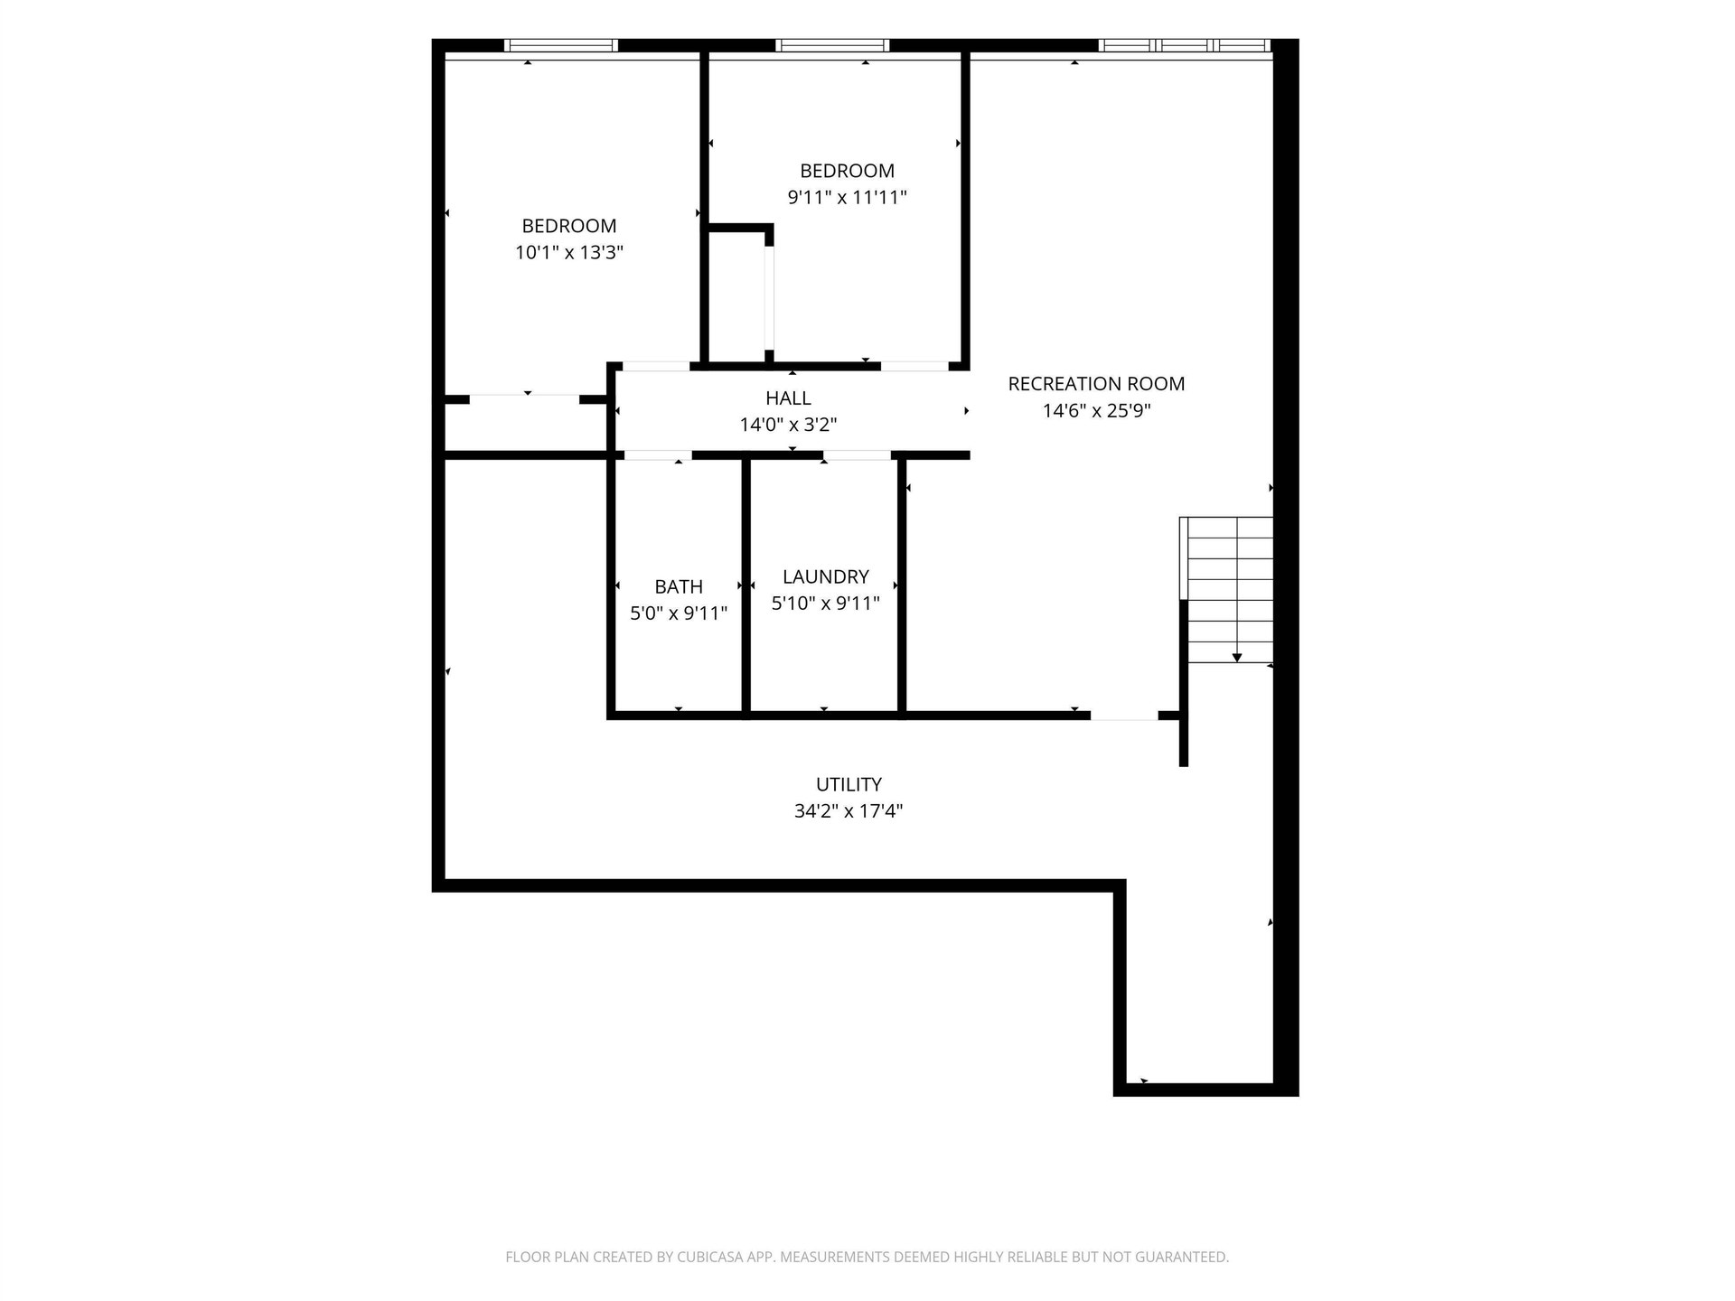
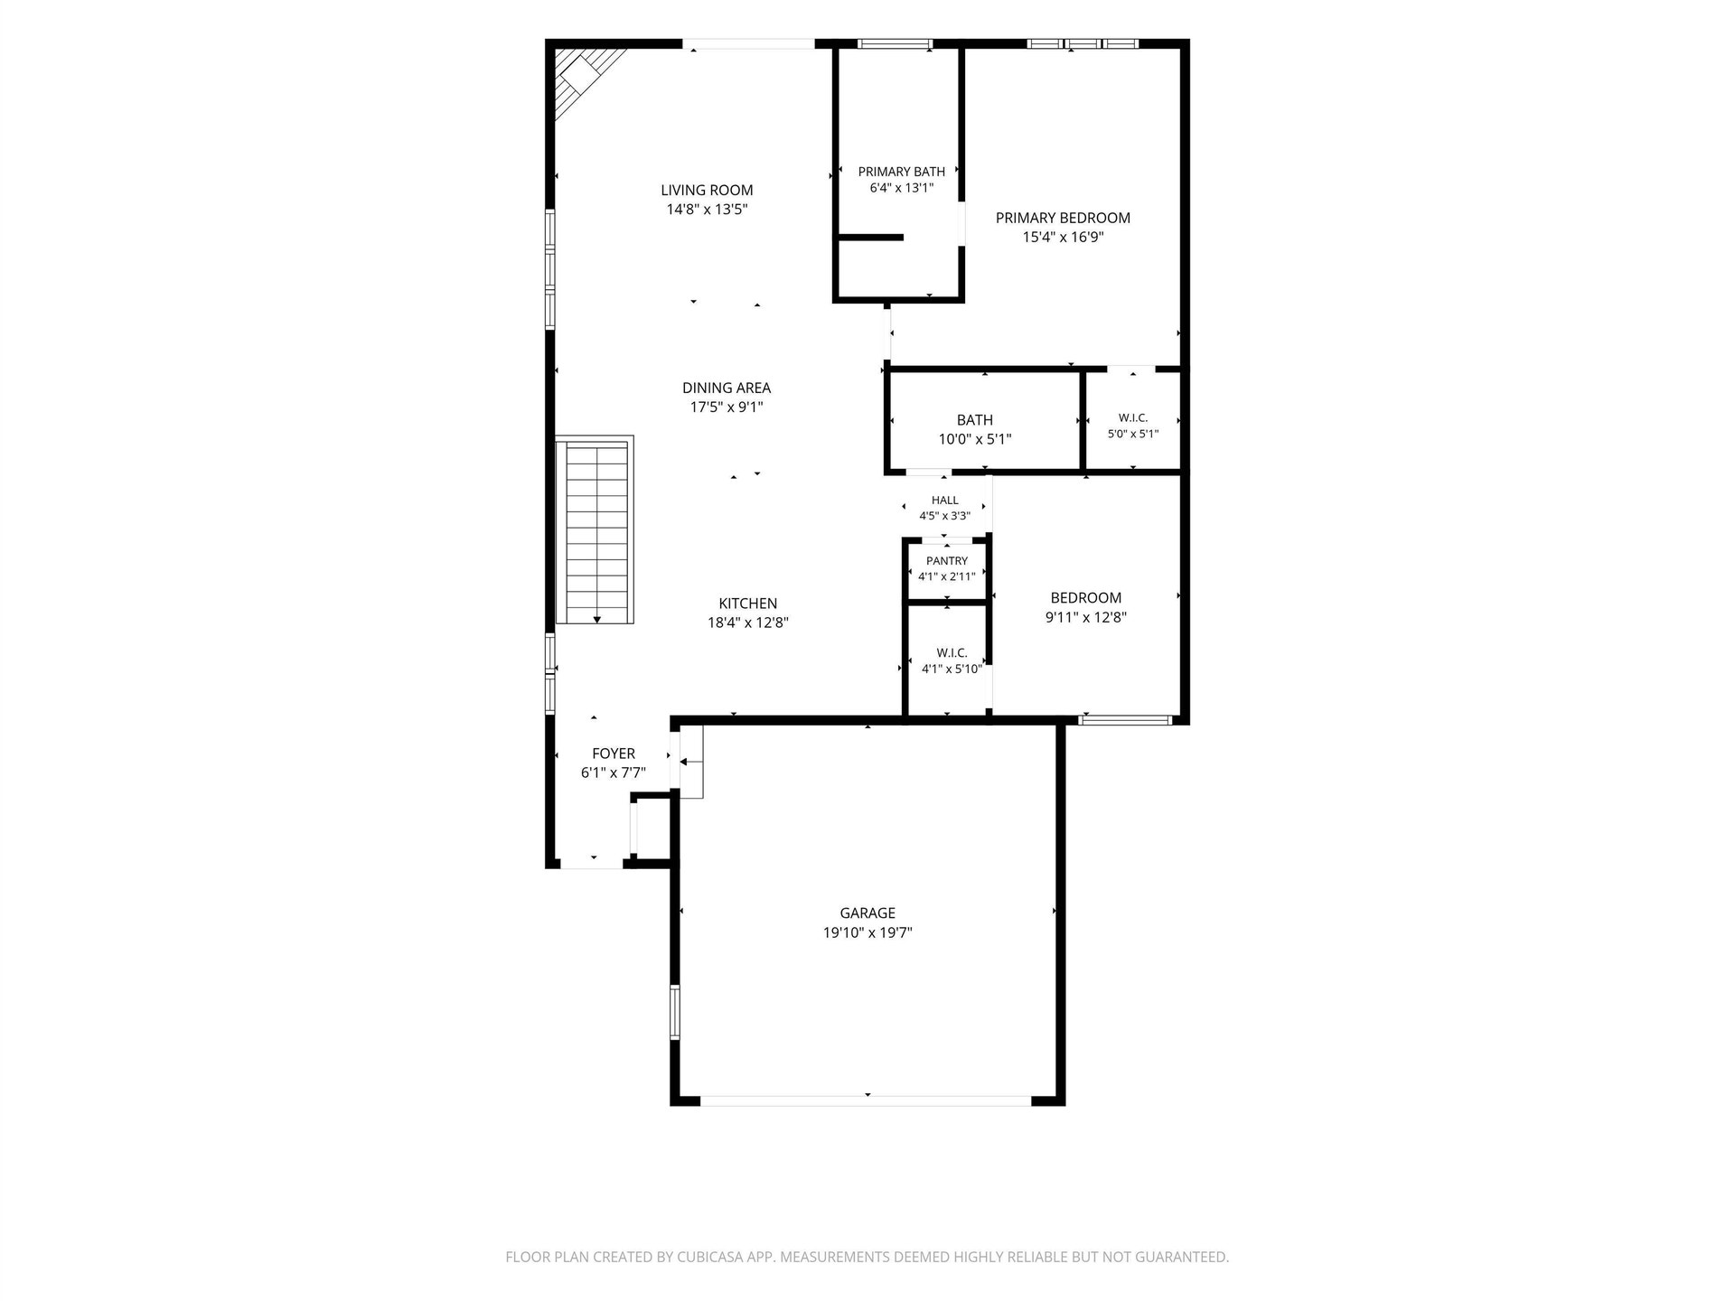
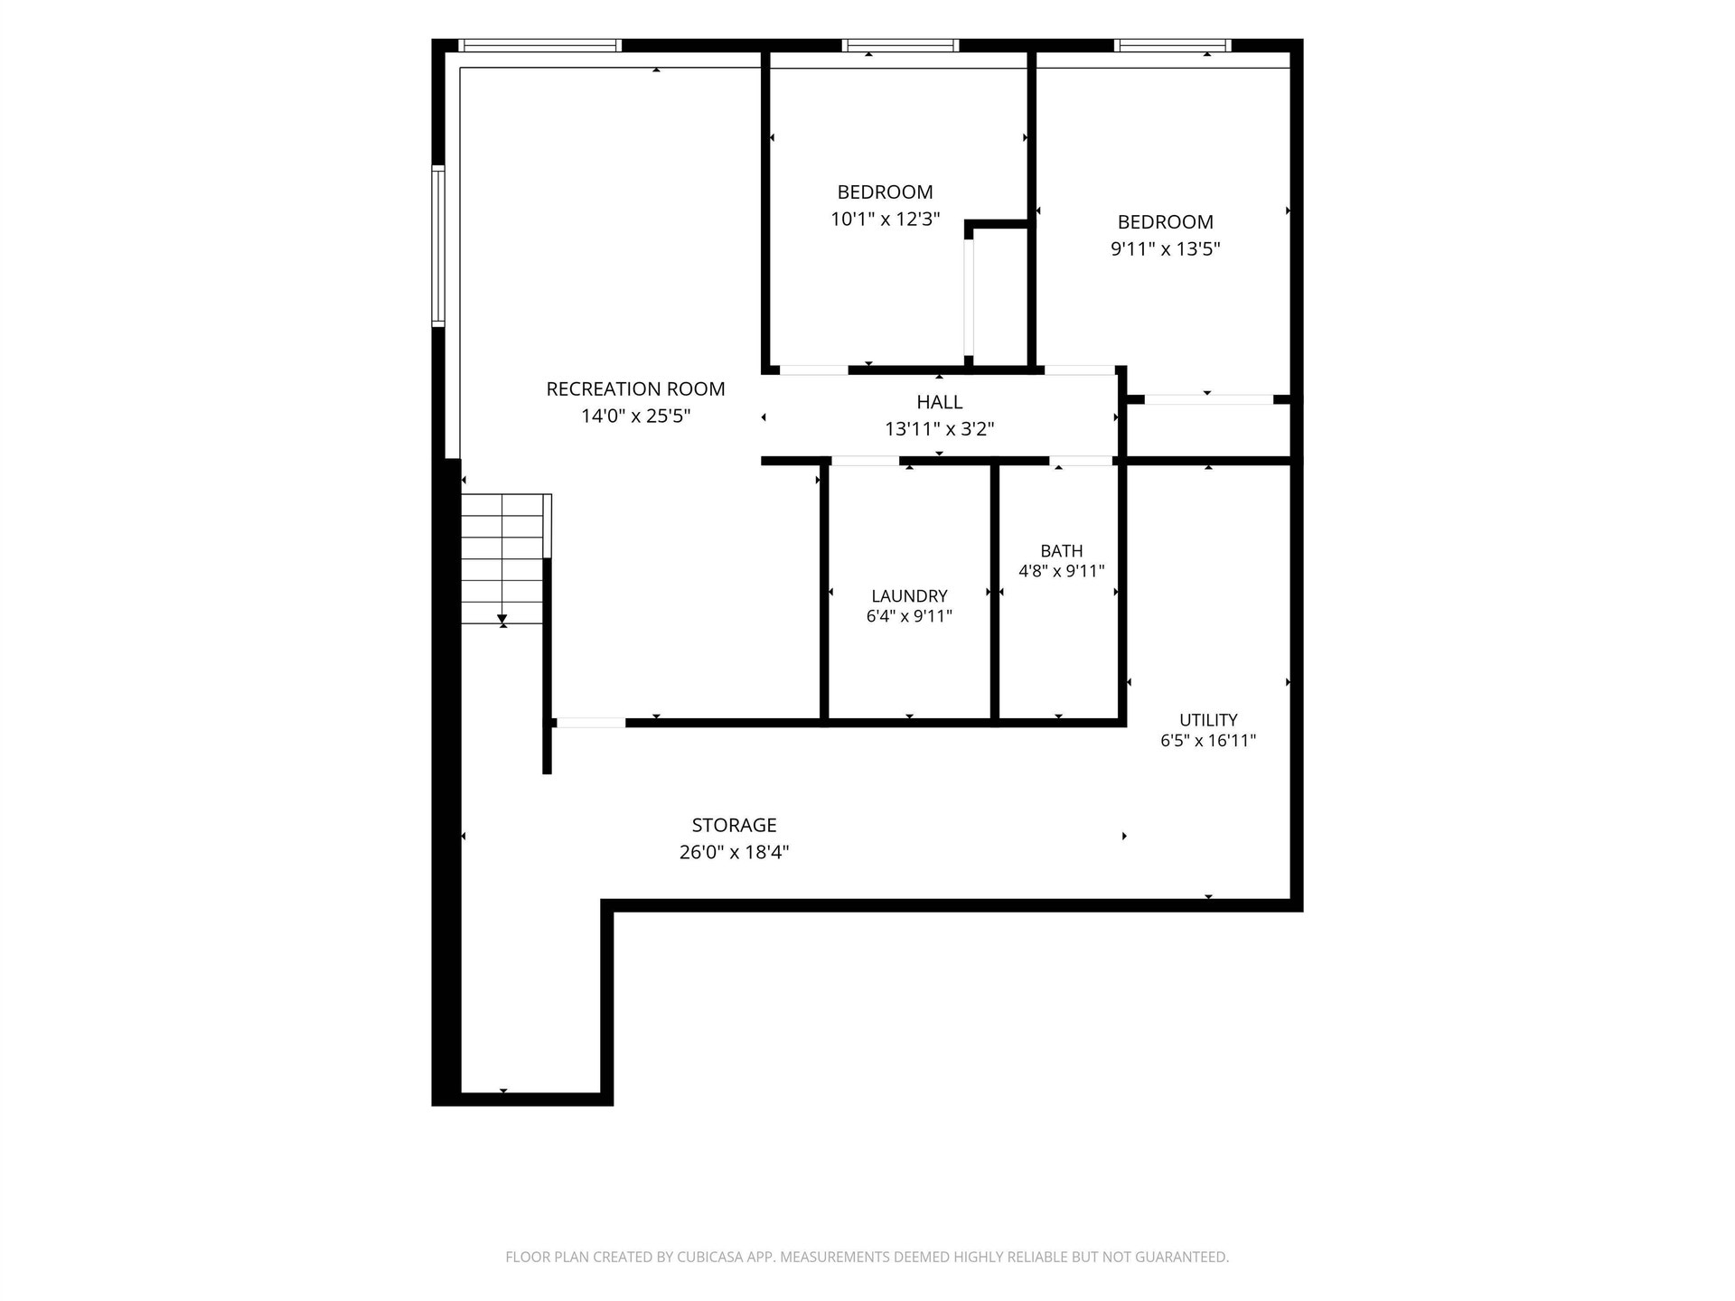
Turnkey investment in Verona’s sizzling rental market! This rare side-by-side duplex offers an incredible footprint with 8 total bedrooms and 6 full bathrooms (4BR/3BA per side). Perfect for a savvy investor looking to capitalize on high rental demand near Epic Systems (less than 1 mile away), or an owner-occupant looking to offset their housing costs. One side features a fantastic, long-term tenant providing immediate, reliable income, while the other side is ready for your personal touch or market-rate tenants. Each unit offers an open floor plan, vaulted ceilings, skylights, gas fireplace, attached 2-car garage, and completely separate driveways/utilities. Finished lower levels feature exposed windows, living room, and a huge storage area. Excellent location right next to schools, parks, and trails, and less than 10 miles to UW-Madison. Major capital improvements have already been done (roof, skylights, appliances). Don’t miss this premium, low-maintenance wealth builder!
Walkscore
| Mls #: | 2034150 |
|---|---|
| List Price: | $1,150,000 |
| Class: | Multi Family |
| Status: | Active |
| Net Taxes: | $9,753 |
| Est. Total Acres: | 0.27 |
| Waterfront Y/N: | No |
| Municipality: | Verona |
| County: | Dane |
| ZIP: | 53593 |
| Year Built: | 2003 |
| Number Of Units: | 2 |
| Location: | Verona-C |
| State: | WI |
| C/T/V: | City |
| U1 Landlord Pays Heat: | No |
| U1 Landlord Pays Electric: | No |
| U1 Landlord Pays Wtr/Sew: | No |
| U2 Landlord Pays Heat: | No |
| U2 Landlord Pays Electric: | No |
| U2 Landlord Pays Wtr/Sew: | No |
| Heating Type: | Forced air |
| Zoning: | res |
| High School: | Verona |
| Middle School: | Badger Ridge |
| Elementary: | Country View |
| Heating Fuel: | Natural Gas |
| Unit 1: | 1051 |
| U1 Lease Expiration Date: | 05/31/2027 |
| U1 Parking: | 2 Car Garage |
| Unit 2: | 1053 |
| U2 Lease Expiration Date: | 05/31/2027 |
| U2 Parking: | 2 Car Garage |
| # Water Heaters: | 2 |
| # Water Softeners: | 2 |
| # Stoves: | 2 |
| # Refrigerators: | 2 |
| # Dish Washers: | 2 |
| # Washers: | 0 |
| # Dryers: | 0 |
| # Units W/Ac: | 2 |
| U1 # Bedrooms: | 4 |
| U1 Full Baths: | 3 |
| U1 Half Baths: | 0 |
| U2 # Bedrooms: | 4 |
| U2 Full Baths: | 3 |
| U2 Half Baths: | 0 |
| Total Assess Year: | 2025 |
| Tax Year: | 2025 |
| Number Of Efficiencies: | 0 |
| Number Of 1 Bedrooms: | 0 |
| Number Of 2 Bedrooms: | 0 |
| Parking Stalls Inside: | 4 |
| # Furnaces: | 2 |
| U1 Sq Ft: | 2,092 |
| Number Of 3+ Bedrooms: | 2 |
| U2 Sq Ft: | 2,092 |
| Parking Spaces Outside: | 0 |
| Land Assess: | $148,700 |
| Improvements: | $437,800 |
| Total Assess: | $586,500 |
| Total Income: | $79,200 |
| Unit 1 Bedroom 3 Lvl: | L |
| Unit 1 Dining Area Lvl: | M |
| Unit 1 Kitchen Lvl: | M |
| Unit 1 Living/Great Rm Lvl: | M |
| Unit 1 Master Bed Rm Lvl: | M |
| Unit 1 Other Room 2 Lvl: | M |
| Unit 1 Other Room Lvl: | L |
| Unit 2 Bedroom 2 Lvl: | M |
| Unit 2 Bedroom 3 Lvl: | L |
| Unit 2 Dining Area Lvl: | M |
| Unit 2 Kitchen Lvl: | M |
| Unit 2 Living/Great Rm Lvl: | M |
| Unit 2 Master Bed Rm Lvl: | M |
| Unit 2 Other Room 2 Lvl: | M |
| Unit 2 Other Room Lvl: | L |
| Unit 1 Bedroom 2 Lvl: | M |
| Source Of Est. Acres: | Assessor |
| Source Of Year Built: | Assessor |
| Unit 1 Bedroom 2 Dim: | 10x13 |
| Unit 1 Bedroom 3 Dim: | 10x13 |
| Unit 1 Dining Area Dim: | 17x9 |
| Unit 1 Kitchen Dim: | 18x13 |
| Unit 1 Living/Great Rm Dim: | 15x14 |
| Unit 1 Master Bed Rm Dim: | 15x17 |
| Unit 1 Other Room 2 Dim: | 6x8 |
| Unit 1 Other Room Dim: | 10x12 |
| Unit 2 Bedroom 2 Dim: | 10x13 |
| Unit 2 Bedroom 3 Dim: | 10x13 |
| Unit 2 Dining Area Dim: | 17x9 |
| Unit 2 Kitchen Dim: | 18x13 |
| Unit 2 Living/Great Rm Dim: | 15x14 |
| Unit 2 Master Bed Rm Dim: | 15x17 |
| Unit 2 Other Room 2 Dim: | 6x8 |
| Unit 2 Other Room Dim: | 10x12 |
| County Qtr Section: | Dane SW |
| Unit 1 Other Room: | Bedroom |
| Unit 1 Other Room 2: | Foyer |
| Unit 2 Other Room: | Bedroom |
| Unit 2 Other Room 2: | Foyer |
| School District: | Verona |
| Parcel Id: | 0608-094-6110-2 |
| U1 Mo Rent: | $3,330 |
| U2 Mo Rent: | $3,330 |
| Type: | Duplex-side by side |
| Exterior: | Vinyl |
| Basement: | Full, Full size windows/Exposed, Finished, Laundry facilities, Storage area |
| Water/Waste: | Municipal sewer, Municipal water |
| Utilities: | Separate elec meters, Separate gas meters, Separate water meters |
| Legal Documents: | Lease(s) on file, Income/Exp Report Avail |
| Unit 1: | Family/Rec rm, Dining room, Eat-in kitchen, Balcony/patio, Air conditioning, Fireplace, Range/oven, Refrigerator, Dishwasher, Primary bedroom bath, In-unit laundry, Wood or sim. wood floor, Vaulted ceiling(s), Pantry |
| Unit 2: | Family/Rec rm, Dining room, Eat-in kitchen, Balcony/patio, Air conditioning, Fireplace, Range/oven, Refrigerator, Dishwasher, Wood or sim. wood floor, Vaulted ceiling(s), Primary bedroom bath, In-unit laundry, Pantry |
| Miscellaneous: | Water Softener Owned, Internet - Cable, Internet -Fiber Available |
| Terms: | Land contract |
| Directions: | South on Verona Rd from the Beltline, Exit Mckee heading West, Left on Nesbit, Nesbit becomes Cross Country, Right on Tamarack, 1051 Tamarack on the R |
| Items Included: | Refrigerator, Microwave, Oven/Range, Dishwasher |
| Items Excluded: | Seller's Personal Property |
| Accessibility Features: | Open floor plan, First floor bedroom, First floor full bath |
The data on this website relating to real estate for sale comes in part from the IDX Program of the South Central Wisconsin Multiple Listing Service.
All information is believed accurate but not guaranteed. The properties displayed may not be all of the properties available through the IDX Program. Any use of this site other than by potential buyers or sellers is strictly prohibited.
© 2026 South Central Wisconsin Multiple Listing Service.
South Central Wisconsin Multiple Listing Service data last updated on October 08, 2026 05:17 PM - CT.
Property Last Updated: October 08, 2026 05:17 PM - CT
