




















1112 Eaton Avenue
Beloit, WI 53511
$243,000
Listing Courtesy of: Palmer Real Estate
Listing Agent: Greg Palmer
608-212-4543
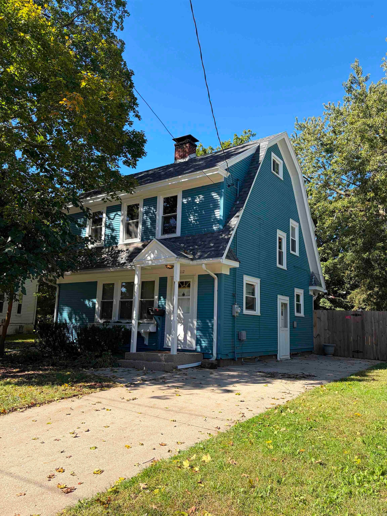
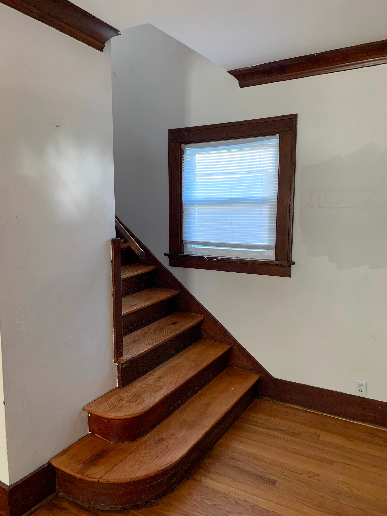
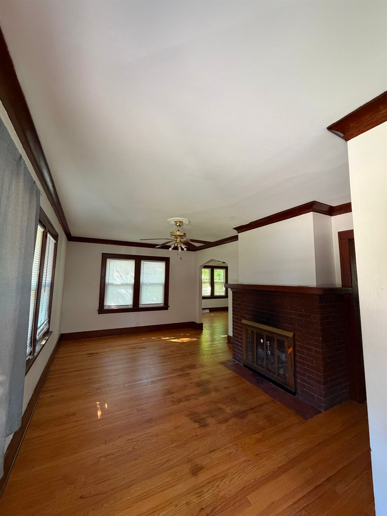
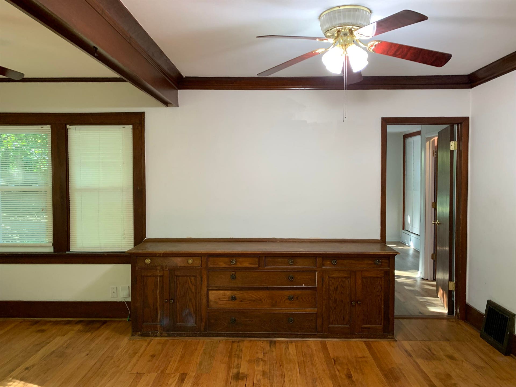
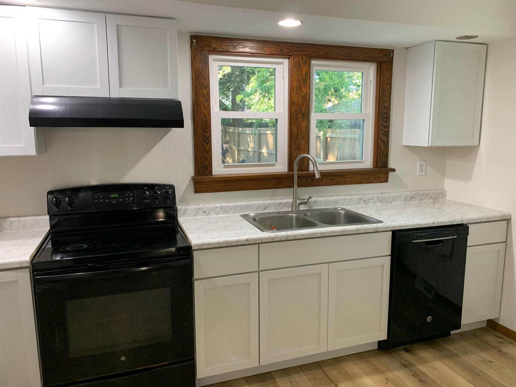
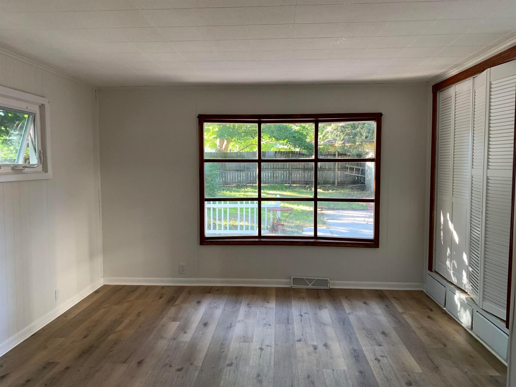
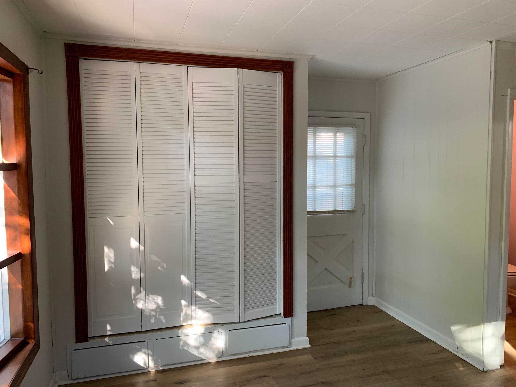
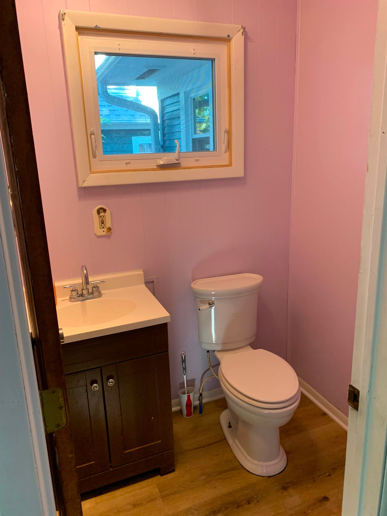
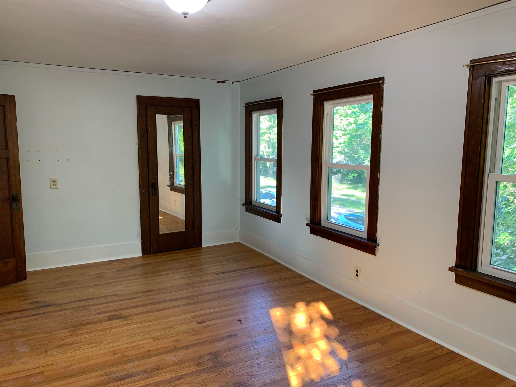
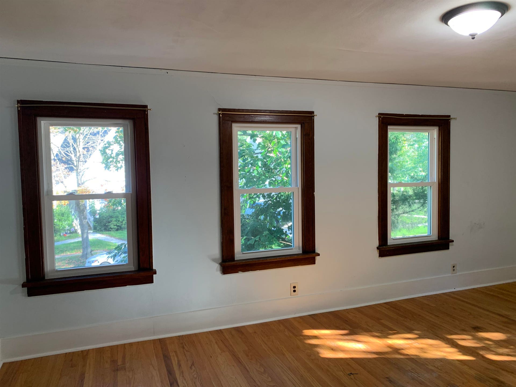
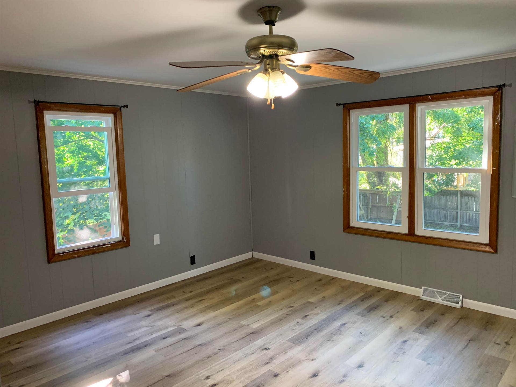
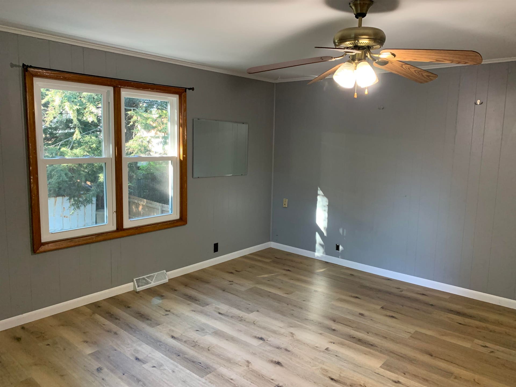
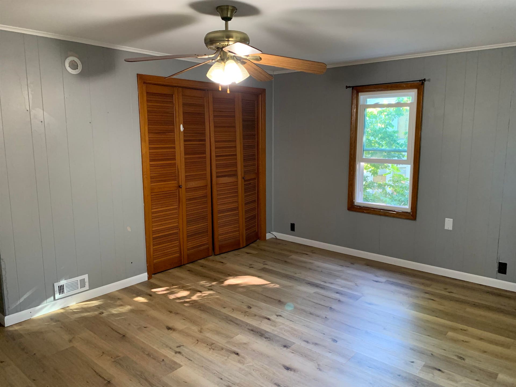
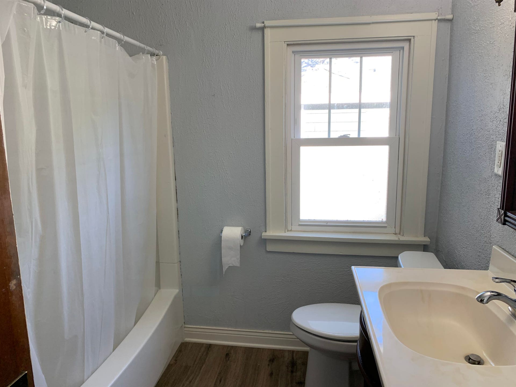
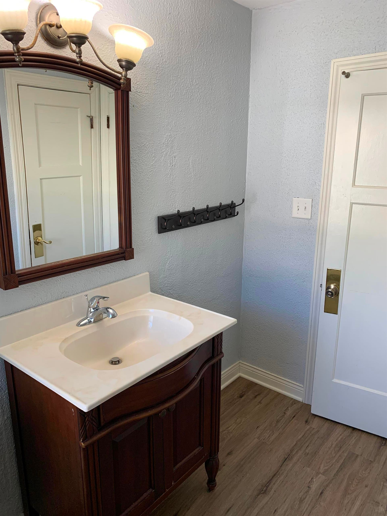
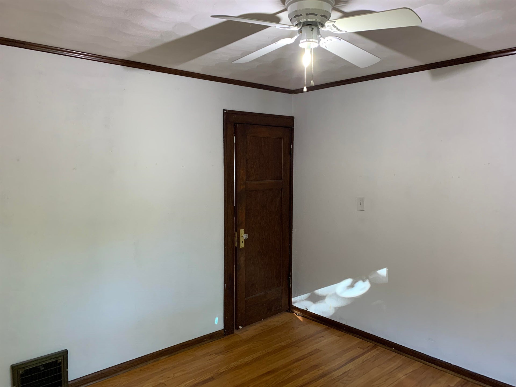
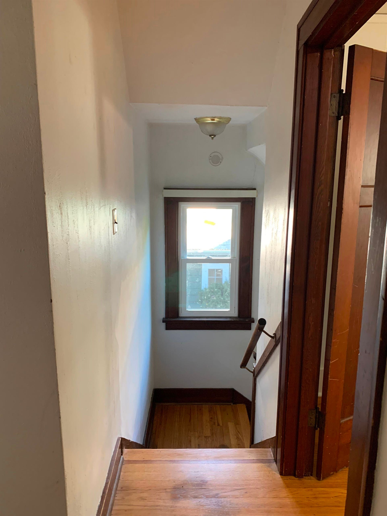
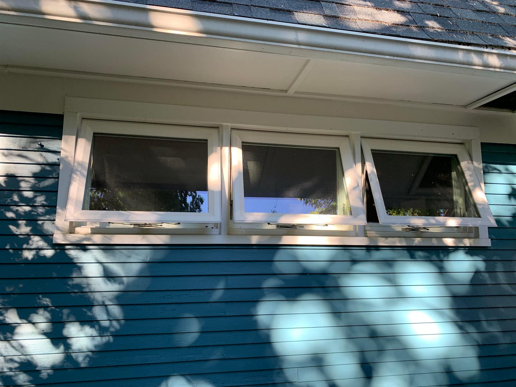
Completely updated 3 bedroom 1.5 bath home on quiet private street close to Hospitals, schools, shopping and restaurants. Beautiful natural woodwork throughout. Refinished hardwood floors, built in cabinet in dining room, original brick fireplace, remodeled kitchen leading to large living room with 1/2 bath. Back door leads to large fenced yard and concrete patio area with parking pad. Upstairs you will find two very large bedrooms either would work as the primary. In addition there is a third bedroom and updated full main bath. Downstairs laundry (washer and dryer included) and another unfinished area for future flex room. New in 2025, roof, windows, plumbing throughout house, refinished floors, poured concrete, 2026 central air, kitchen. Complete updates list attached to this listing.
Walkscore
| Mls #: | 2033945 |
|---|---|
| List Price: | $243,000 |
| Class: | Single Family |
| Status: | Active |
| Bedrooms: | 3 |
| Full Baths Total: | 1 |
| 1/2 Baths Total: | 1 |
| Finished Sq Ft: | 1,760 |
| Net Taxes: | $2,368 |
| Est. Total Acres: | 0.17 |
| Architecture: | Colonial |
| County: | Rock |
| Year Built: | 1925 |
| Location: | Beloit-C |
| Price Per Sqft: | $138.07 |
| Laundry Level: | L |
| Living/Great Room Lvl: | M |
| Kitchen Lvl: | M |
| Dining Room Lvl: | M |
| Family Room Lvl: | M |
| Master Bed Rm Lvl: | U |
| Bedroom 2 Lvl: | U |
| Bedroom 3 Lvl: | U |
| Zoning: | R1B |
| High School: | Memorial |
| Middle School: | Aldrich |
| Elementary: | Todd |
| Farm Y/N: | No |
| Full Baths Upper: | 1 |
| 1/2 Baths Upper: | 0 |
| Above Grade Bedroom Count: | 3 |
| Full Baths Main: | 0 |
| 1/2 Baths Main: | 1 |
| Full Baths Lower: | 0 |
| 1/2 Baths Lower: | 0 |
| Total Assess Year: | 2025 |
| Tax Year: | 2025 |
| Total Full Garage Stalls: | 0 |
| Fin Above Grade Sq Ft: | 1,760 |
| Finished Sq Ft: | 1,760 |
| Land Assess: | $11,200 |
| Improvements: | $130,400 |
| Total Assess: | $141,600 |
| Above Grade Price Per Sqft: | $138.07 |
| Living/Great Dim: | 12x17 |
| Kitchen Dim: | 11x13 |
| Dining Room Dim: | 12x17 |
| Family Room Dim: | 15x15 |
| Master Bed Dim: | 11x20 |
| Bedroom 2 Dim: | 15x15 |
| Bedroom 3 Dim: | 11x11 |
| Acres Source: | Assessor |
| Year Built Source: | Assessor |
| County Qtr Section: | Rock SE |
| School District: | Beloit |
| Parcel Id: | 20613610555 |
| Type: | 2 story |
| Basement: | Full, Poured concrete foundatn, Laundry hookups |
| Garage: | None |
| Driveway: | Paved, Extra paving, Concrete |
| Exterior: | Wood |
| Lot Description: | Near public transit |
| Fuel: | Natural gas |
| Heating/Cooling: | Forced air, Central air |
| Fireplace: | Wood |
| Water/Waste: | Municipal water, Municipal sewer |
| Kitchen Features: | Range/Oven, Refrigerator, Dishwasher, Range hood |
| Interior Features: | Washer, Dryer, Water softener inc, Internet- Fiber available, Smoke Detector |
| Exterior Features: | Patio, Fenced Yard, Storage building, Play structure |
| Items Included: | Stove, refrigerator, dishwasher, clothes washer and dryer, freezer, water softener. |
| Items Excluded: | sellers personal property. |
| Primary Bed Bath: | None |
The data on this website relating to real estate for sale comes in part from the IDX Program of the South Central Wisconsin Multiple Listing Service.
All information is believed accurate but not guaranteed. The properties displayed may not be all of the properties available through the IDX Program. Any use of this site other than by potential buyers or sellers is strictly prohibited.
© 2026 South Central Wisconsin Multiple Listing Service.
South Central Wisconsin Multiple Listing Service data last updated on October 08, 2026 05:17 PM - CT.
Property Last Updated: October 08, 2026 05:17 PM - CT
