
















113 Jennifer Circle
Mount Horeb, WI 53572
$349,900
Listing Courtesy of: Restaino & Associates
Listing Agent: Ashley Malinowski
Pref: 608-316-0713
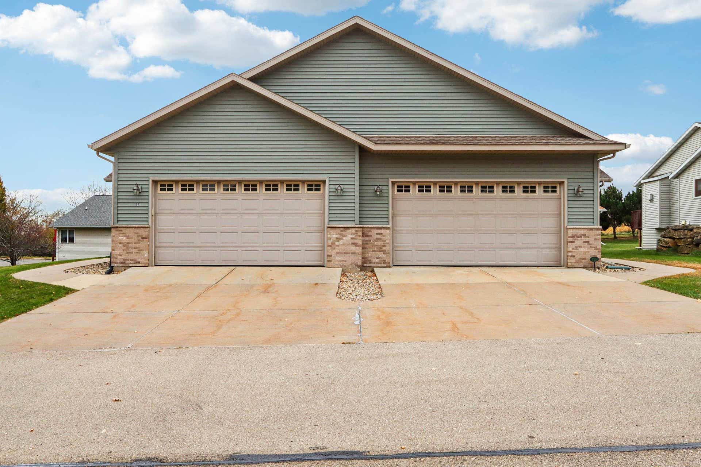
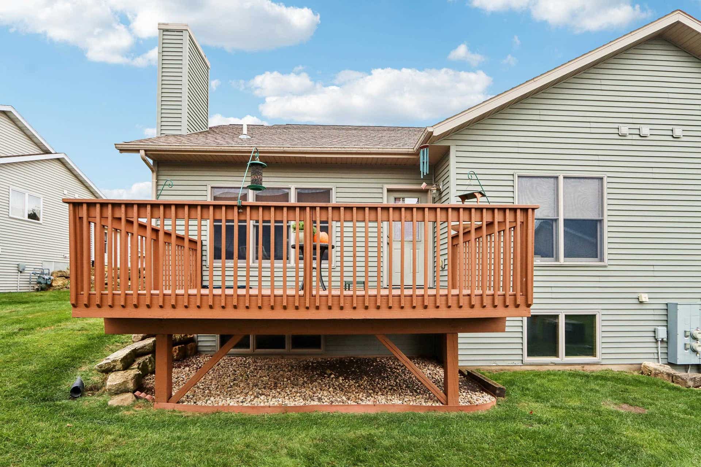
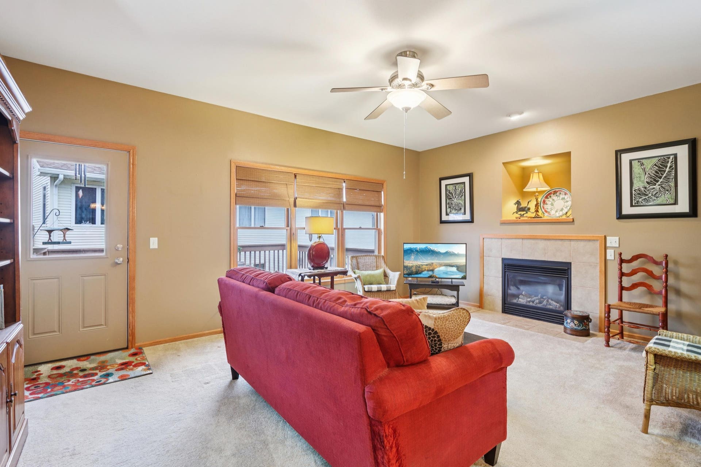
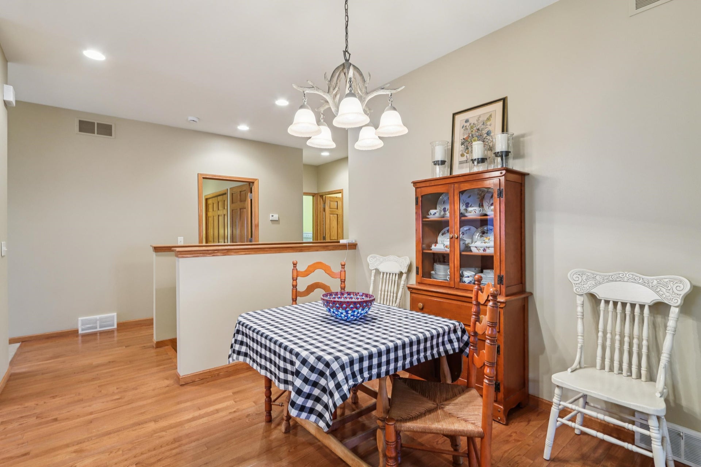
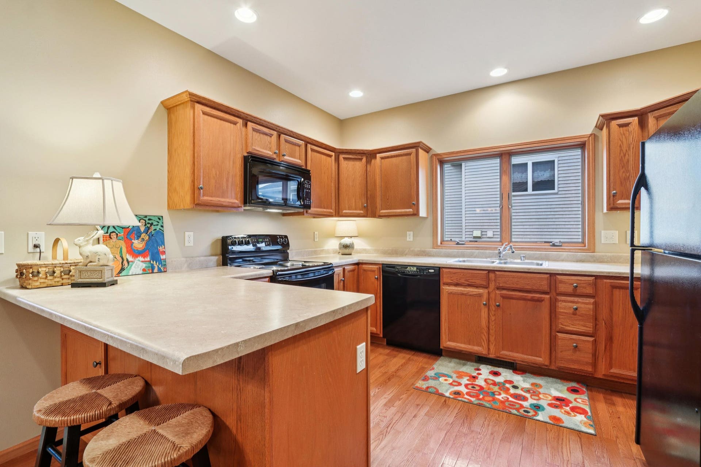
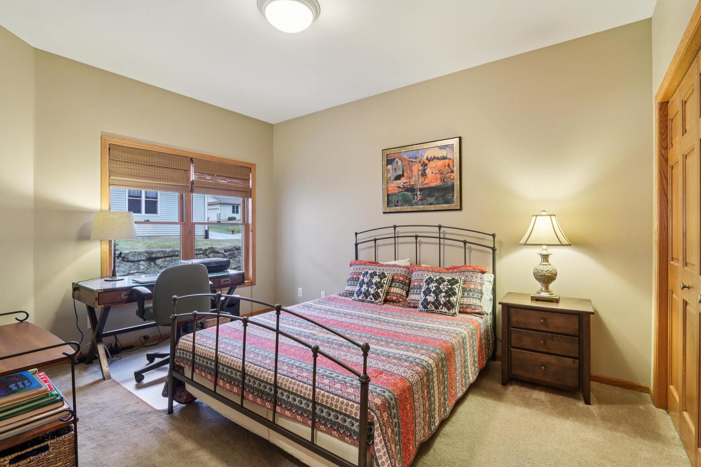
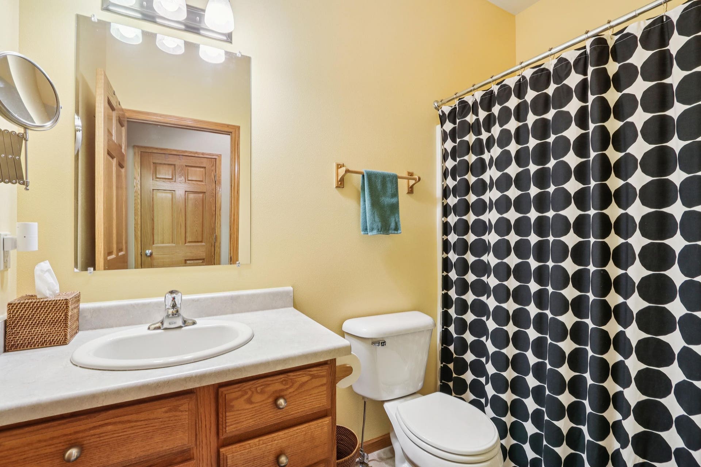
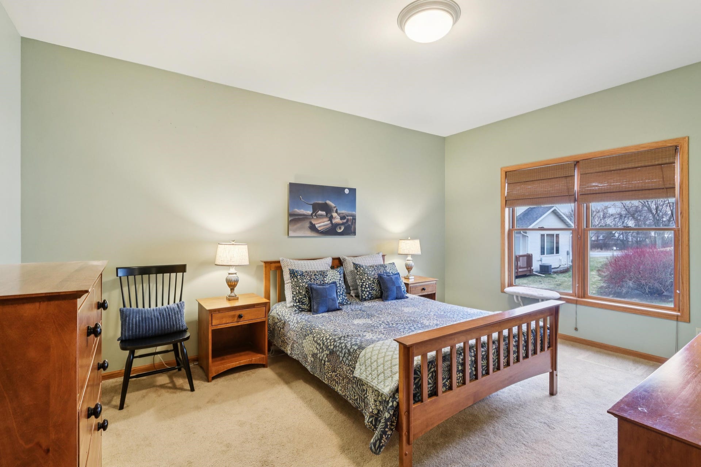
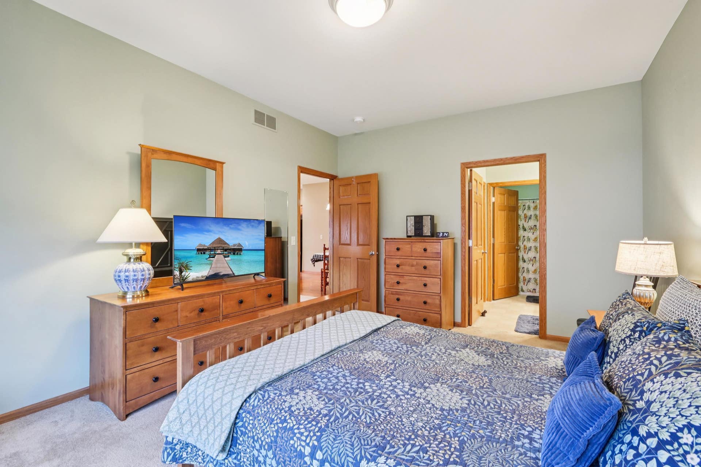
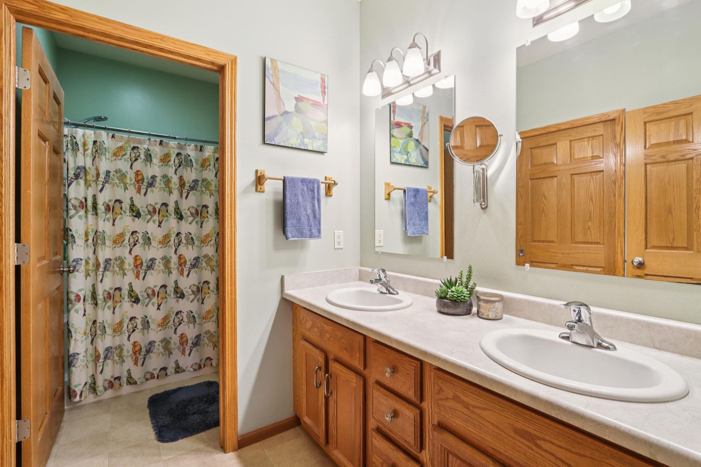
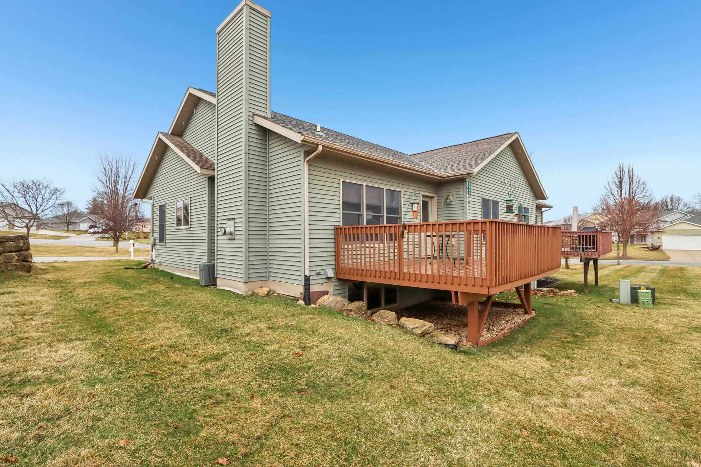
$5,000 CLOSING COST CREDIT TO BUYER! Plus, a brand new AC! Wonderfully situated ranch condo with SUPER LOW monthly dues! Located in a quiet neighborhood that is walkable, close to parks, and a quick hop to downtown you'll find this well maintained 2 bedroom condo. The open concept main living area provides plenty of space. Kitchen has tons of counter and cabinetry. Bedrooms are split for a desirable layout. Generous sized primary bedroom with walk in bathroom and WIC. Main floor laundry/mud room connected to 2 car attached garage. Fresh paint and professionally cleaned carpets has this one ready to roll! Basement is spacious and unfinished with the ability to finish, or leave for storage, workout space, etc. Enjoy the peacefulness this location brings on your deck! Monthly Condo Fee: $165
Walkscore
| Mls #: | 2030449 |
|---|---|
| List Price: | $349,900 |
| Class: | Single Family |
| Status: | Active |
| Bedrooms: | 2 |
| Full Baths Total: | 2 |
| Finished Sq Ft: | 1,385 |
| Net Taxes: | $4,726 |
| Est. Total Acres: | 0.01 |
| Architecture: | Ranch |
| County: | Dane |
| Subdivision: | Trail View Heights |
| Year Built: | 2004 |
| Location: | Mount Horeb-V |
| Price Per Sqft: | $252.64 |
| Living/Great Room Lvl: | M |
| Kitchen Lvl: | M |
| Dining Room Lvl: | M |
| Master Bed Rm Lvl: | M |
| Bedroom 2 Lvl: | M |
| Other Room: | Other |
| Zoning: | Res |
| High School: | Mount Horeb |
| Middle School: | Mount Horeb |
| Elementary: | Mount Horeb |
| Farm Y/N: | No |
| Full Baths Upper: | 0 |
| 1/2 Baths Upper: | 0 |
| Above Grade Bedroom Count: | 2 |
| Full Baths Main: | 2 |
| 1/2 Baths Main: | 0 |
| Full Baths Lower: | 0 |
| 1/2 Baths Lower: | 0 |
| Total Assess Year: | 2025 |
| Tax Year: | 2025 |
| Total Full Garage Stalls: | 2 |
| Fin Above Grade Sq Ft: | 1,385 |
| Finished Sq Ft: | 1,385 |
| Land Assess: | $49,000 |
| Improvements: | $232,900 |
| Total Assess: | $281,900 |
| Above Grade Price Per Sqft: | $252.64 |
| Other Room Lvl: | M |
| Living/Great Dim: | 14x19 |
| Kitchen Dim: | 12x12 |
| Dining Room Dim: | 10x10 |
| Master Bed Dim: | 12x16 |
| Bedroom 2 Dim: | 12x14 |
| Other Room Dim: | 7x9 |
| Acres Source: | Other |
| Year Built Source: | Assessor |
| County Qtr Section: | Dane SW |
| School District: | Mount Horeb |
| Parcel Id: | 0606-121-4010-1 |
| Type: | 1 story, Shared Wall/HalfDuplex |
| Basement: | Full, Full Size Windows/Exposed |
| Garage: | 2 car, Attached, Opener |
| Driveway: | Paved |
| Exterior: | Vinyl, Brick, Stone |
| Fuel: | Natural gas |
| Heating/Cooling: | Forced air, Central air |
| Fireplace: | Gas, 1 fireplace |
| Water/Waste: | Municipal water, Municipal sewer |
| Kitchen Features: | Breakfast bar, Range/Oven, Refrigerator, Disposal |
| Interior Features: | Walk-in closet(s), Washer, Dryer, At Least 1 tub |
| Exterior Features: | Deck |
| Items Included: | Refrigerator, Dishwasher, Range/Oven, Microwave, Washer, Dryer |
| Items Excluded: | Current Dining area light (to be removed prior to closing and replaced by an electrician with a brushed nickel light fixture.) |
| Primary Bed Bath: | Full |
| Accessibility Features: | Open floor plan, First floor bedroom, First floor full bath, Level drive, Minimum hallway 42" |
The data on this website relating to real estate for sale comes in part from the IDX Program of the South Central Wisconsin Multiple Listing Service.
All information is believed accurate but not guaranteed. The properties displayed may not be all of the properties available through the IDX Program. Any use of this site other than by potential buyers or sellers is strictly prohibited.
© 2026 South Central Wisconsin Multiple Listing Service.
South Central Wisconsin Multiple Listing Service data last updated on October 08, 2026 05:12 PM - CT.
Property Last Updated: October 08, 2026 05:12 PM - CT
