


















130 Goldenrod Way, #Lt17
Prairie Du Sac, WI 53578
$549,900
Open Houses
Listing Courtesy of: RE/MAX Preferred
Listing Agent: Peggy Acker-Farber
peggy@ackerfarberteam.com
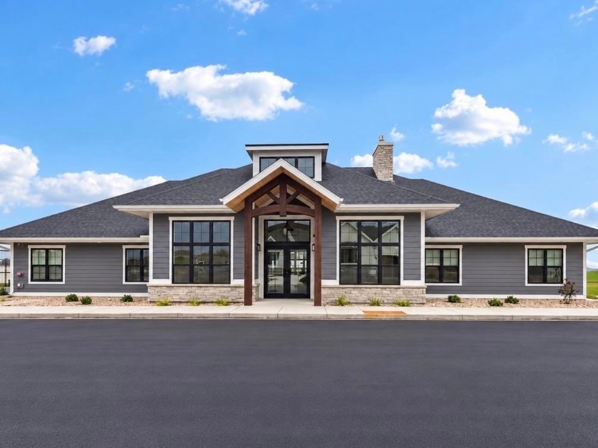
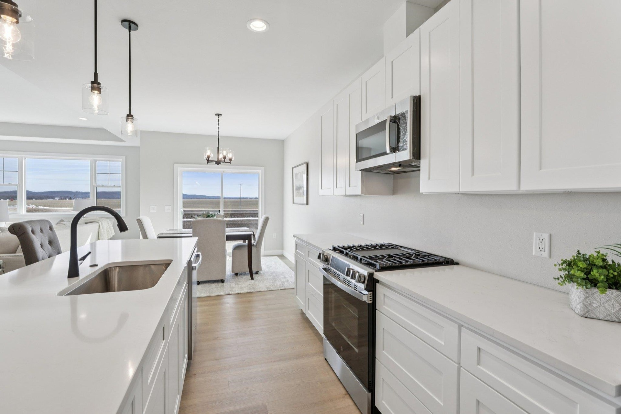
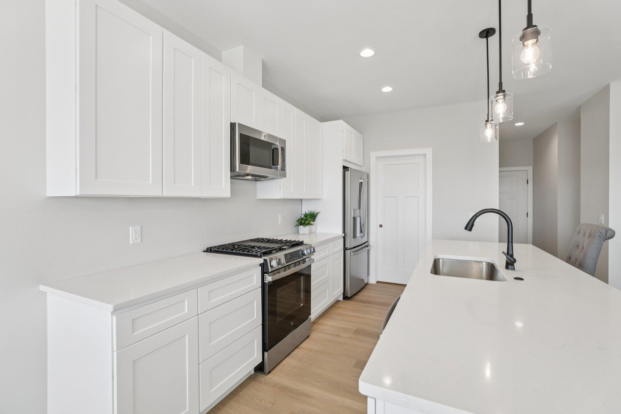
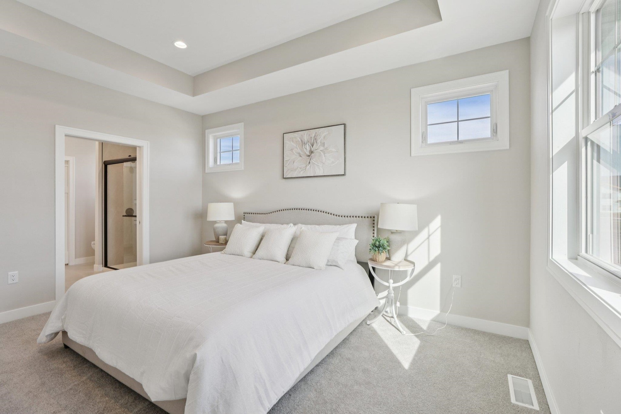
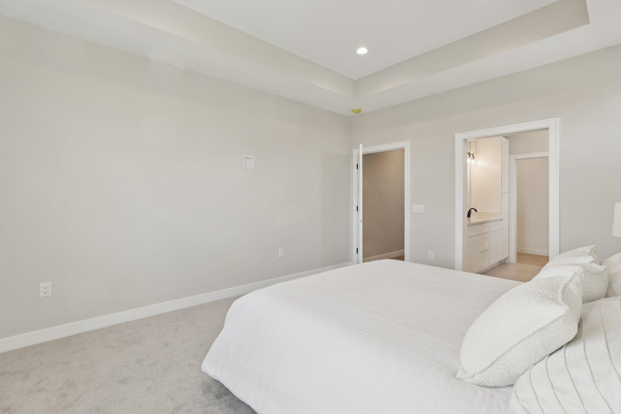
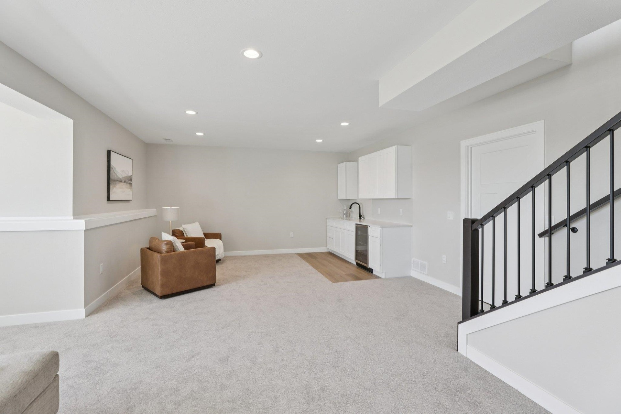
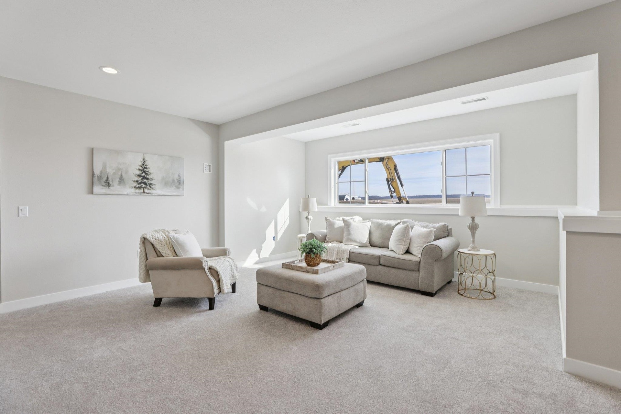
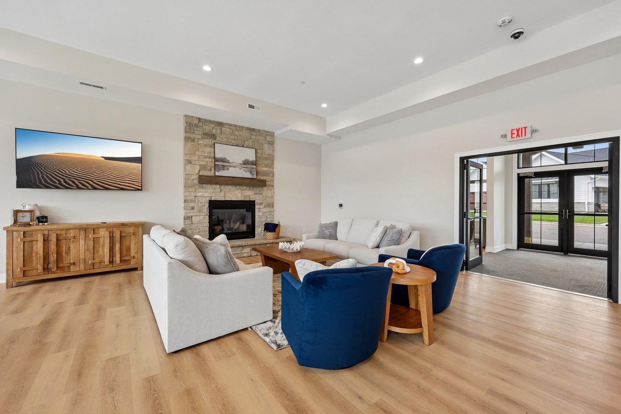
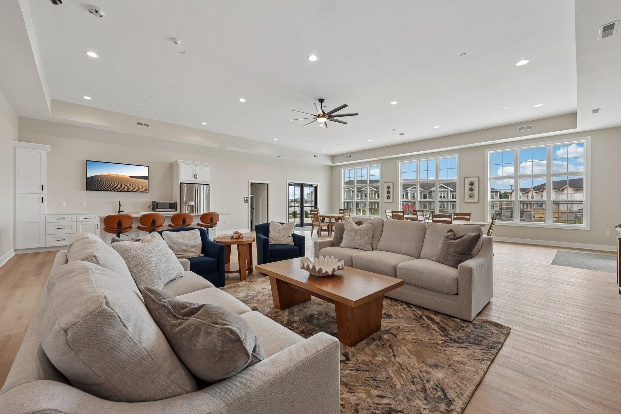
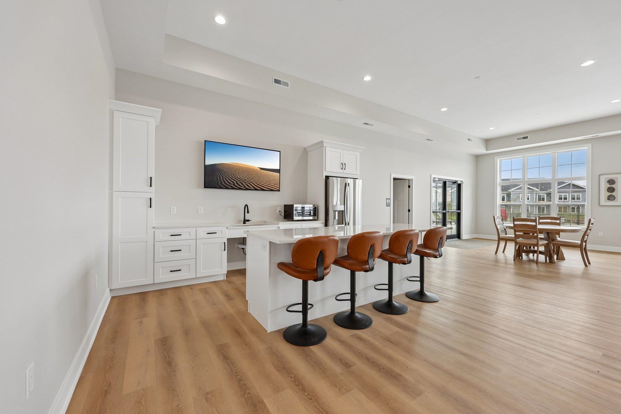
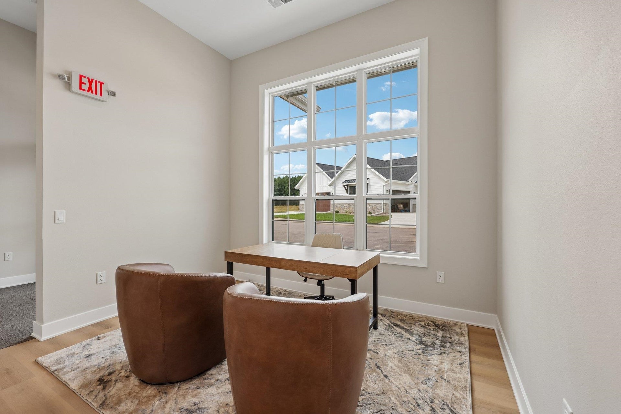
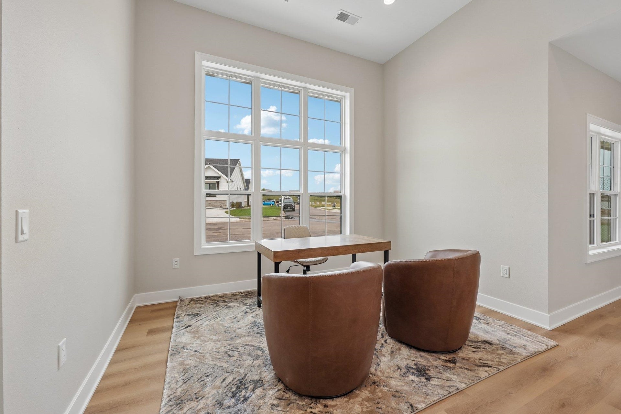
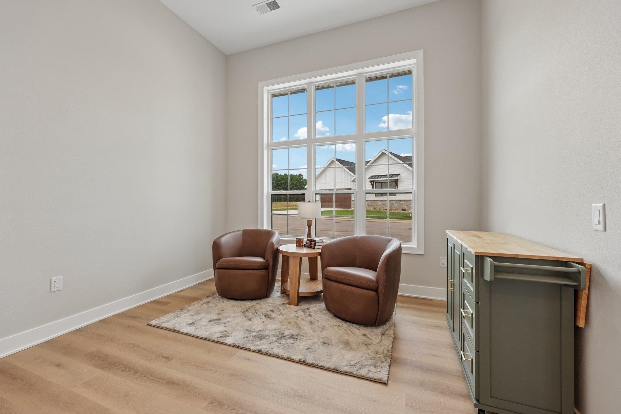
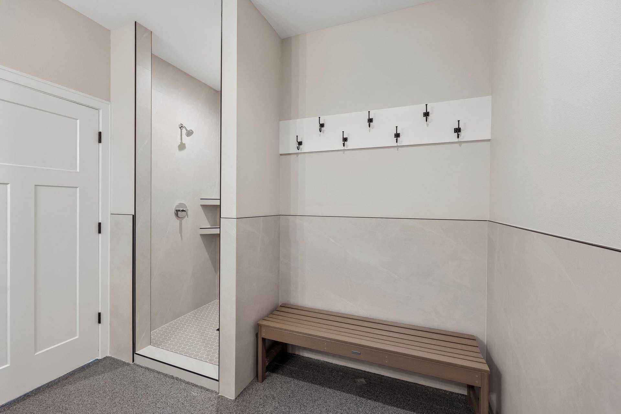
Grand opening! Experience the perfect blend of luxury, comfort & modern design in a stunning end unit Ranch condo featuring high-end finishes throughout. Spacious &beautifully appointed open concept featuring a large great rm flooded w/natural light anchored by cozy frplc creating an inviting space for relaxing &entertainment. The gourmet kitchen is a chef's dream, showcasing a large quartz island, SS appliances, sleek quartz counters & walk-in pantry! Retreat to the primary owner's suite where a spa atmosphere finishes create a true private sanctuary w/an easy walk-in tiled, shower &enormous walk-in closet! The exposed LL is ready for finishing if you desire a space for visiting guests, quilting room, or storage/workshop. Enjoy an active lifestyle w/miles of walking trail adjoining Culver Park & a spectacular clubhouse where you can enjoy the camaraderie of others or host a holiday gathering(there's even a kitchen!), a wonderful workout area topped off by a spectacular inground pool!
Walkscore
| Mls #: | 2032893 |
|---|---|
| List Price: | $549,900 |
| Class: | Condo |
| Status: | Active |
| Bedrooms: | 2 |
| Full Baths Total: | 2 |
| Finished Sq Ft: | 1,658 |
| Condo Fee/Month: | $395 |
| Net Taxes: | $0 |
| Waterfront Y/N: | No |
| Municipality: | Prairie Du Sac |
| County: | Sauk |
| ZIP: | 53578 |
| Year Built: | 2025 |
| Units In Building: | 2 |
| Location: | Prairie Du Sac-V |
| State: | WI |
| Price Per Sqft: | $331.66 |
| C/T/V: | Village |
| Living/Great Room Lvl: | M |
| Kitchen Lvl: | M |
| Dining Room Lvl: | M |
| Bedroom 2 Lvl: | M |
| Bedroom 3 Lvl: | M |
| Zoning: | Res |
| High School: | Sauk Prairie |
| Middle School: | Sauk Prairie |
| Elementary: | Call School District |
| Other Room: | Patio |
| Other Room 2: | Garage |
| In Unit Laundry Room Dim: | 6x8 |
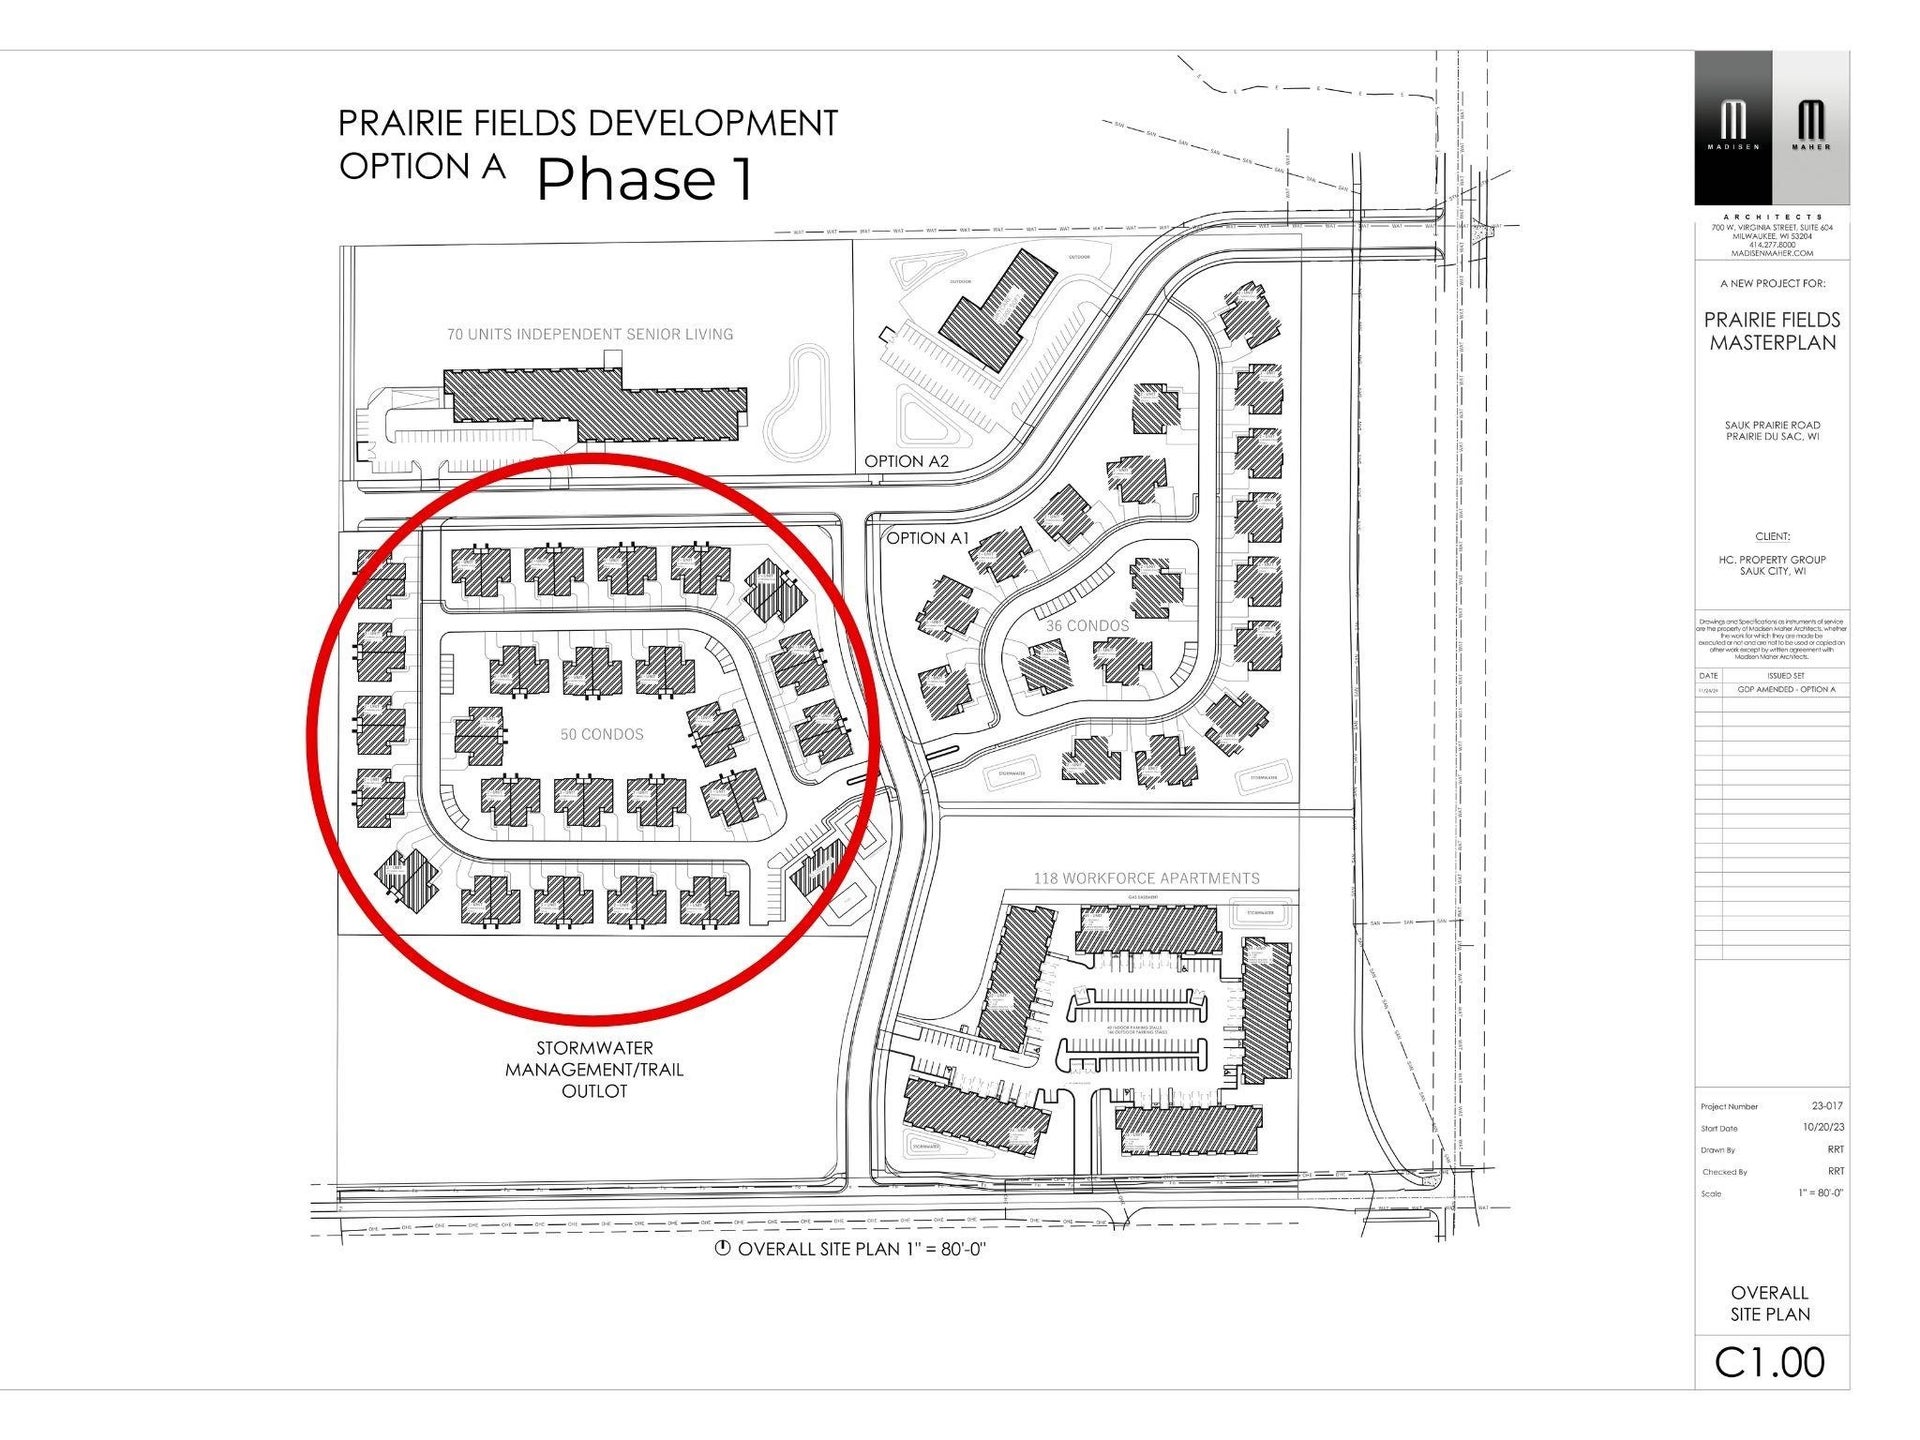
| Project Name: | Prairie Fields Condos |
| Full Baths Upper: | 0 |
| 1/2 Baths Upper: | 0 |
| Above Grade Bedroom Count: | 2 |
| Full Baths Main: | 2 |
| 1/2 Baths Main: | 0 |
| Full Baths Lower: | 0 |
| 1/2 Baths Lower: | 0 |
| Floor Number: | 1 |
| Total Assess Year: | 2025 |
| Tax Year: | 2025 |
| Proposed Units In Assoc.: | 86 |
| Fin Above Grd Sq Ft: | 1,658 |
| Finished Sq Ft: | 1,658 |
| Above Grade Price Per Sqft: | $331.66 |
| Other Room Lvl: | M |
| Other Room 2 Lvl: | M |
| Dining Area Lvl: | M |
| Living/Grea Dim: | 19x16 |
| Kitchen Room Dim: | 11x12 |
| Master Bed Dim: | 13x15 |
| Bedroom 2 Dim: | 11x11 |
| Other Room Dim: | 7x10 |
| Dining Area Dim: | 11x11 |
| Year Built Source: | Builder |
| County Qtr Section: | Sauk SE |
| School District: | Sauk Prairie |
| Parcel Id: | 000000000000 |
| Units In Assoc.: | 50 |
| Type: | Ranch-1 Story, Shared Wall/Half duplex, Under Construction, End Unit |
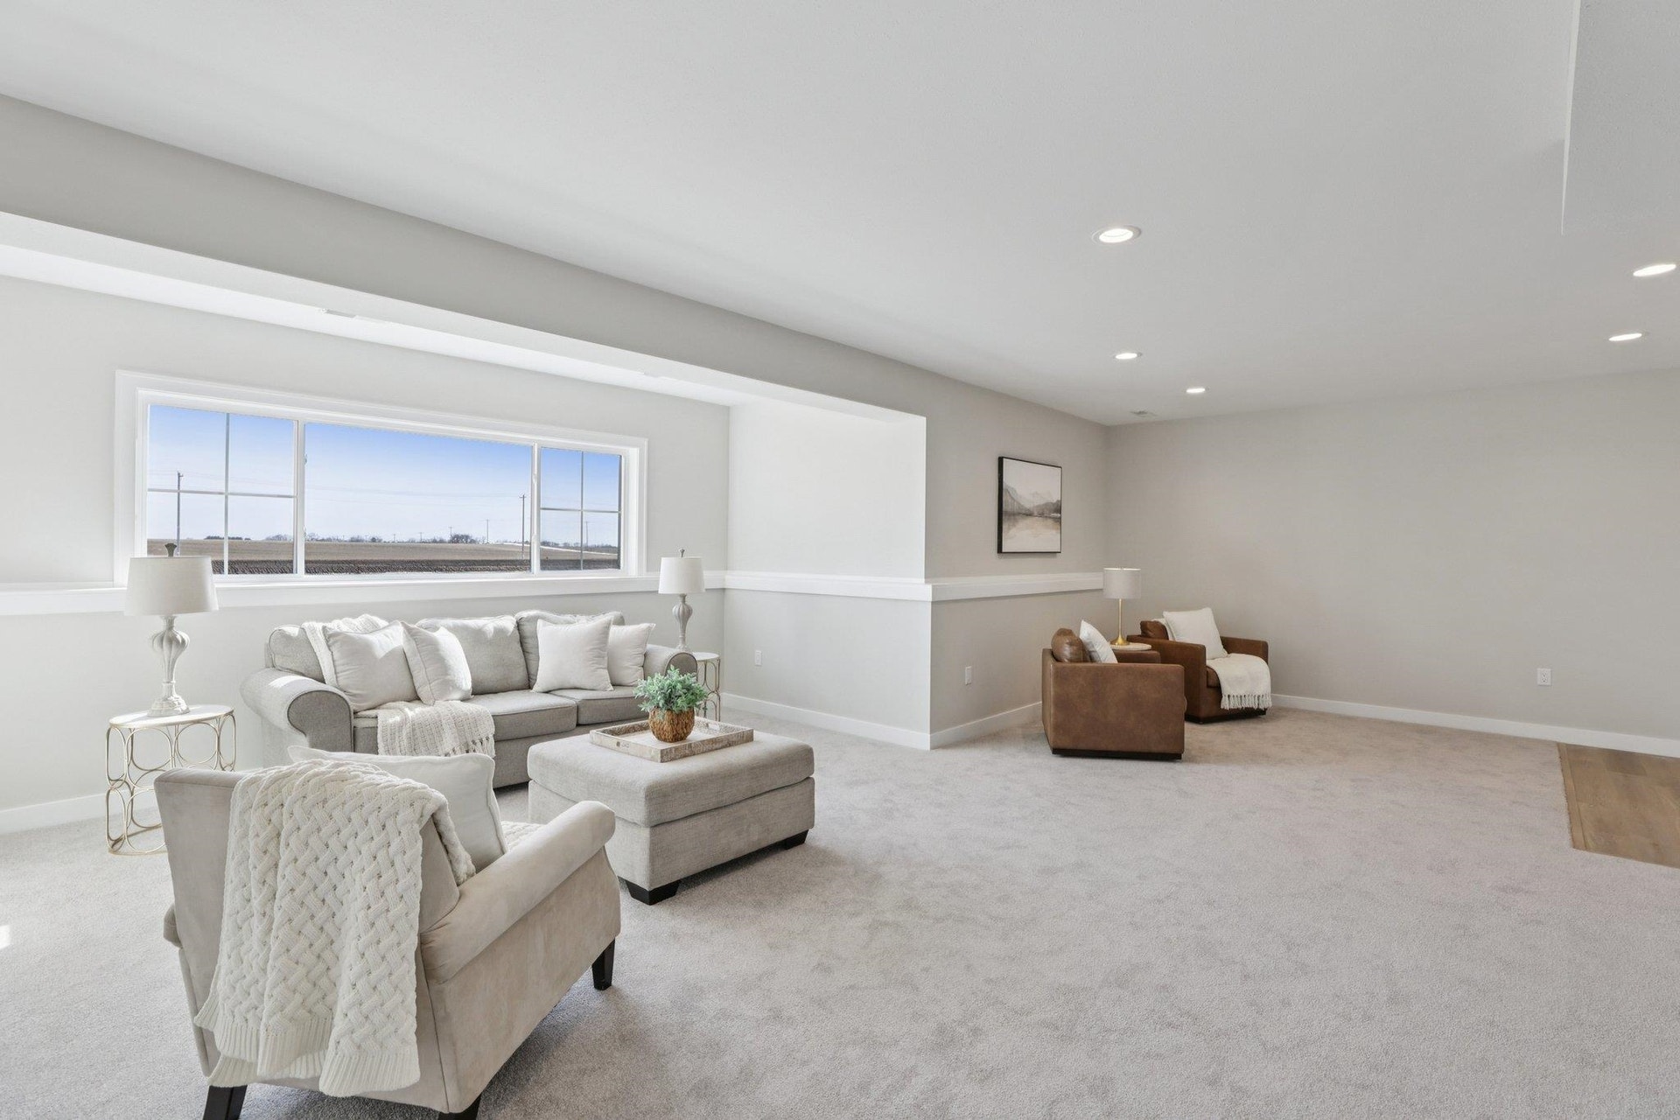
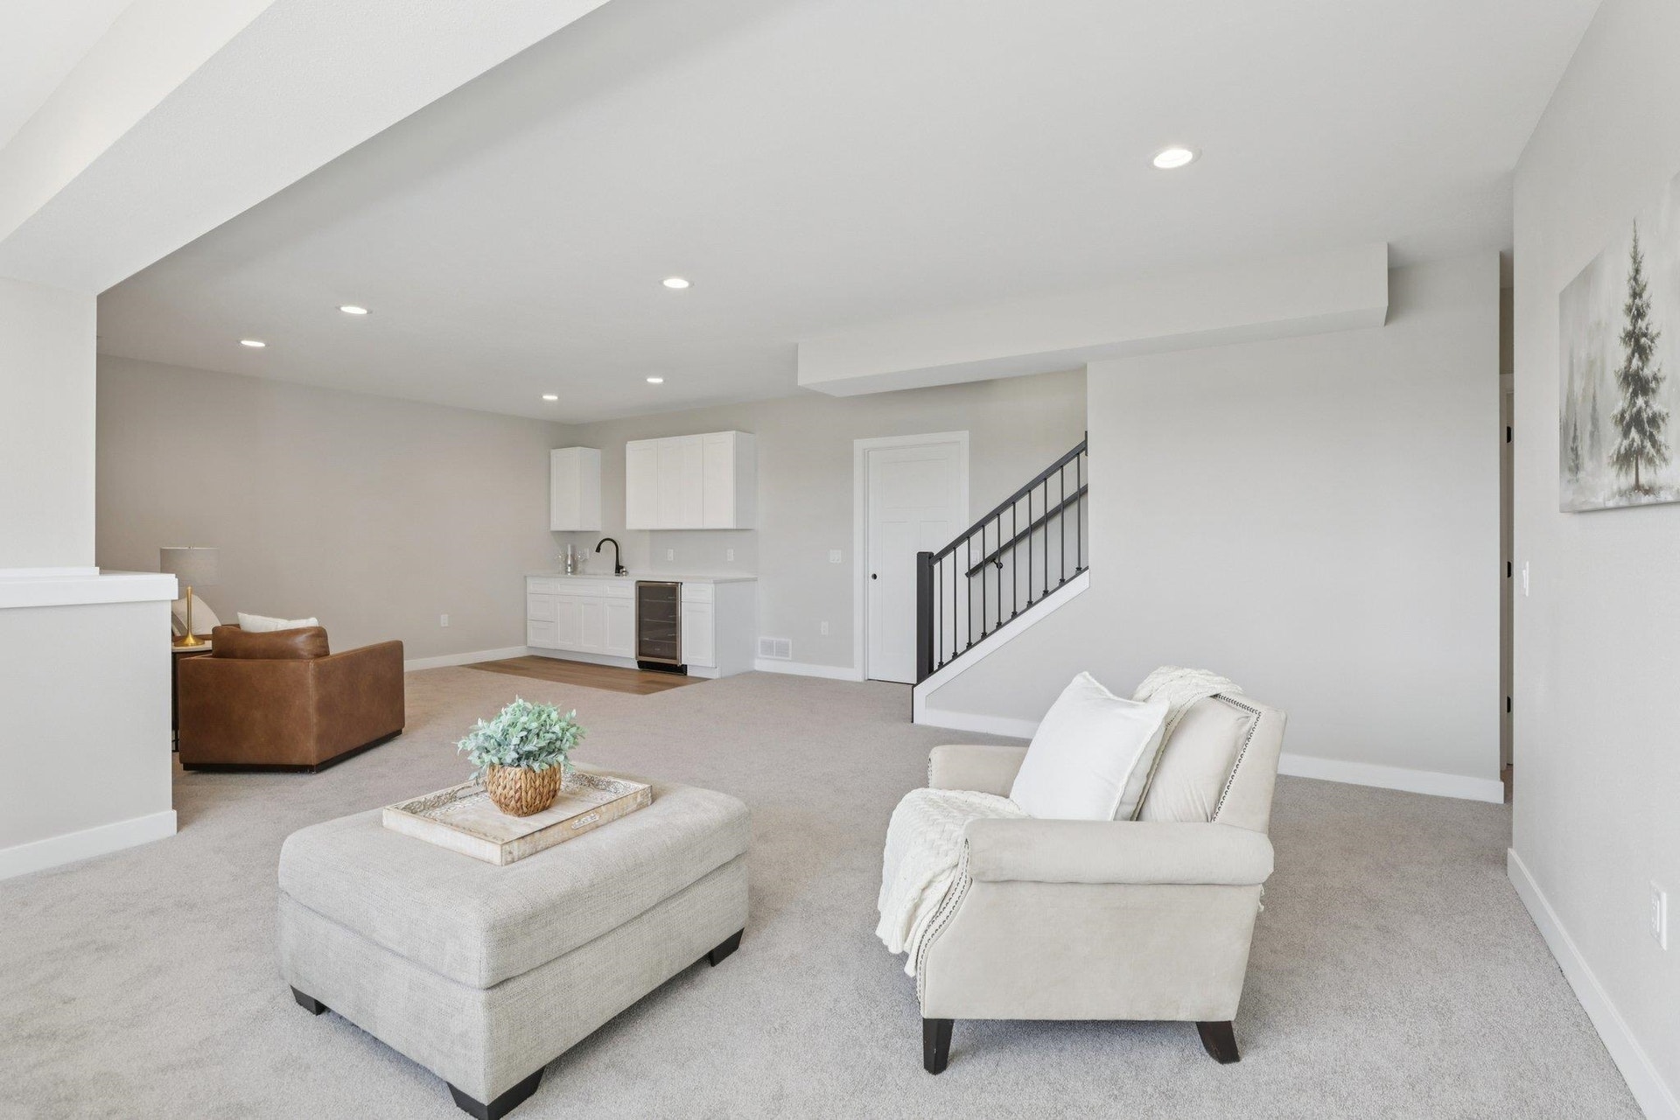
| Basement/Unit: | Full, Full Size Windows/Exposed, 8ft + Ceiling, Stubbed for Bathroom, Radon Mitigation System, Poured concrete foundatn |
| Parking/Unit: | 2 car Garage, Attached |
| Exterior: | Vinyl, Fiber cement, Stone |
| Fuel: | Natural gas |
| Heating/Cooling: | Forced air, Central air |
| Fireplace: | Gas, 1 fireplace |
| Water/Waste: | Municipal water, Municipal sewer |
| Condo Mgmt: | Developer |
| Common Amenities: | Clubhouse, Tennis court, Common Green Space, Exercise room, Outdoor Pool |
| Fee Includes: | Snow removal, Common area maintenance, Common area insurance, Recreation facility, Lawn maintenance |
| Kitchen Features: | Pantry, Kitchen Island, Range/Oven, Refrigerator, Dishwasher, Microwave |
| Interior Features: | Walk-in closet(s), Great room, Washer, Dryer, Water softener included, At Least 1 tub, Split bedrooms |
| Exterior Features: | Private Entry, Patio, Unit Adj to Park/PubLand |
| Terms/Misc.: | Cats OK, Dogs OK, Condo docs to be recorded |
| Items Included: | Stove, refrigerator, dishwasher, microwave, washer, dryer, whole house humidifier/dehumidifier, shower door, tiled shower. Insulated and drywall garage, single stage furnace, fireplace with built-ins. |
| Primary Bed Bath: | Full, Walk-in Shower |
| Accessibility Features: | Open floor plan, First floor bedroom, First floor full bath, Level drive, Level lot |
The data on this website relating to real estate for sale comes in part from the IDX Program of the South Central Wisconsin Multiple Listing Service.
All information is believed accurate but not guaranteed. The properties displayed may not be all of the properties available through the IDX Program. Any use of this site other than by potential buyers or sellers is strictly prohibited.
© 2026 South Central Wisconsin Multiple Listing Service.
South Central Wisconsin Multiple Listing Service data last updated on October 08, 2026 05:17 PM - CT.
Property Last Updated: October 08, 2026 05:17 PM - CT
