











Listing Courtesy of: Restaino & Associates
Listing Agent: Craig Endres
Pref: 608-577-2245
Colisting Agent: Michael Restaino
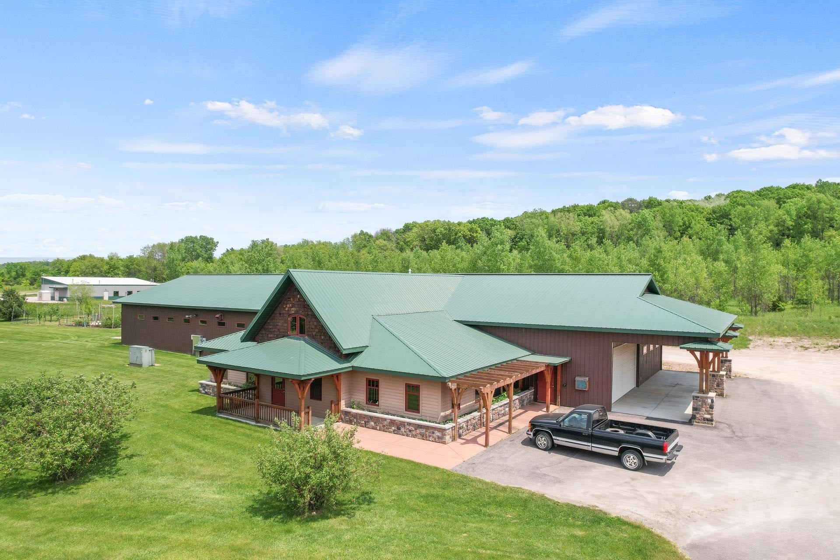
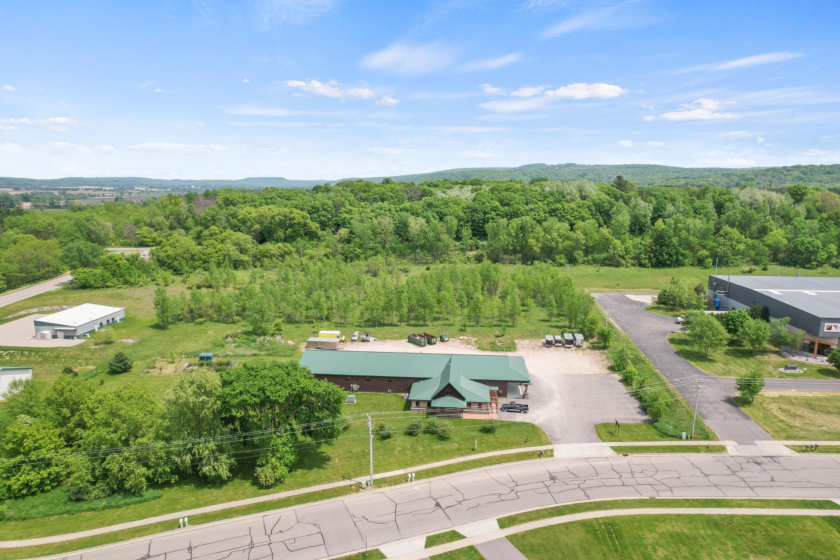
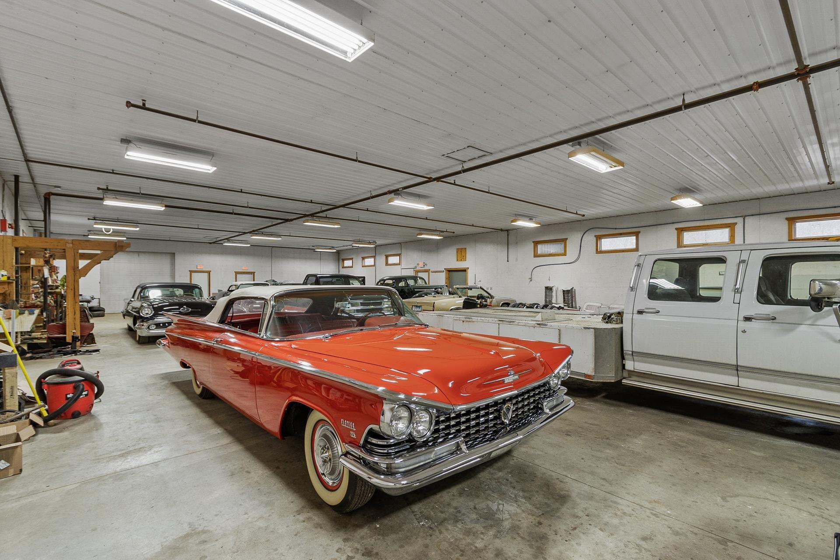
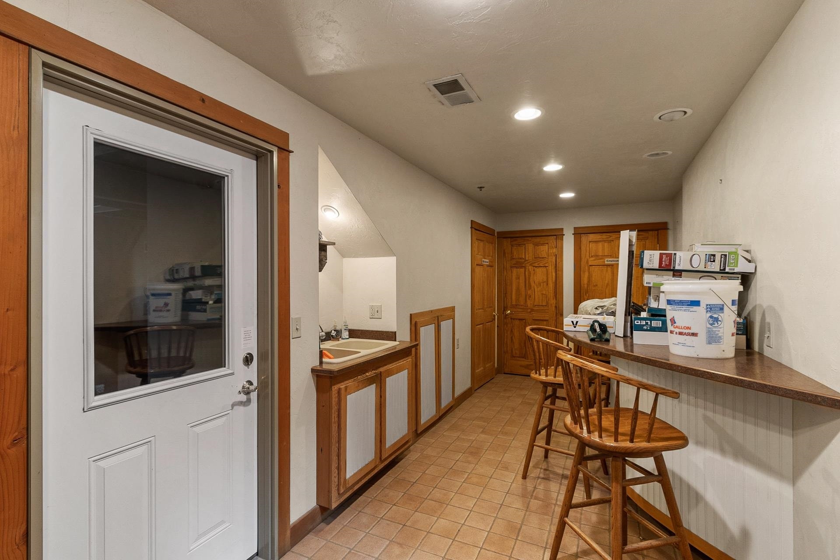
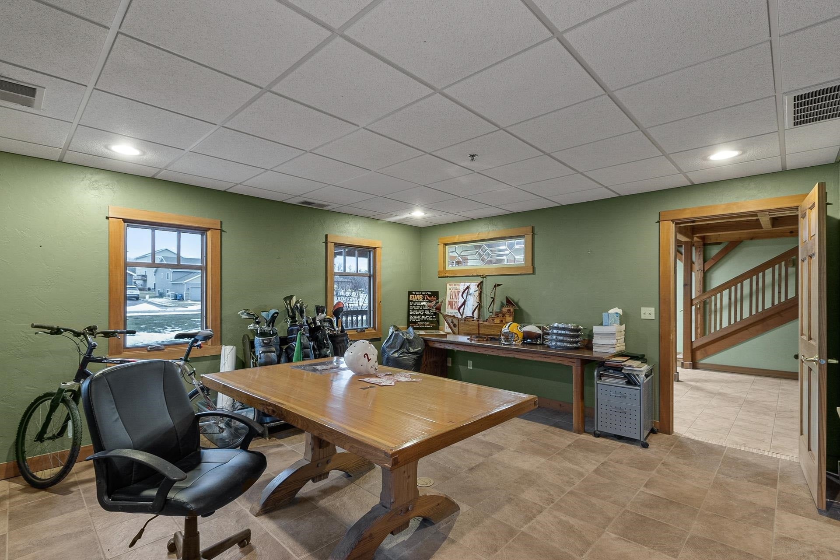
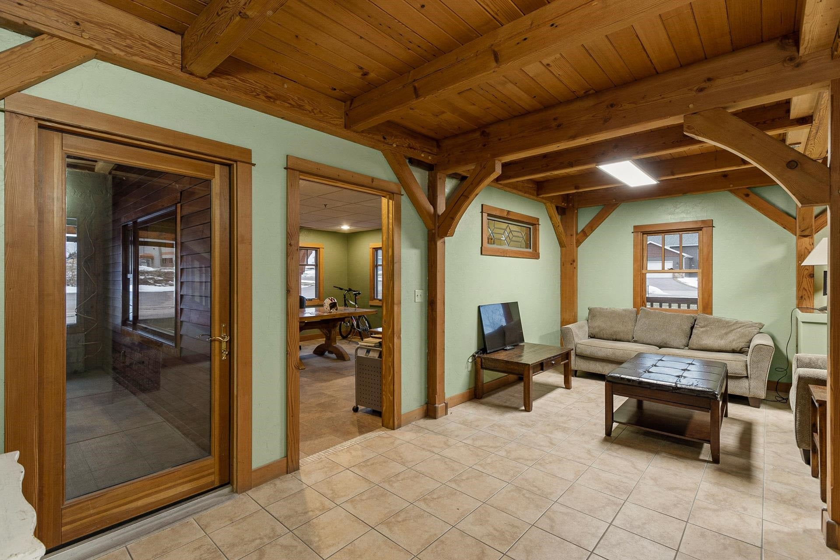
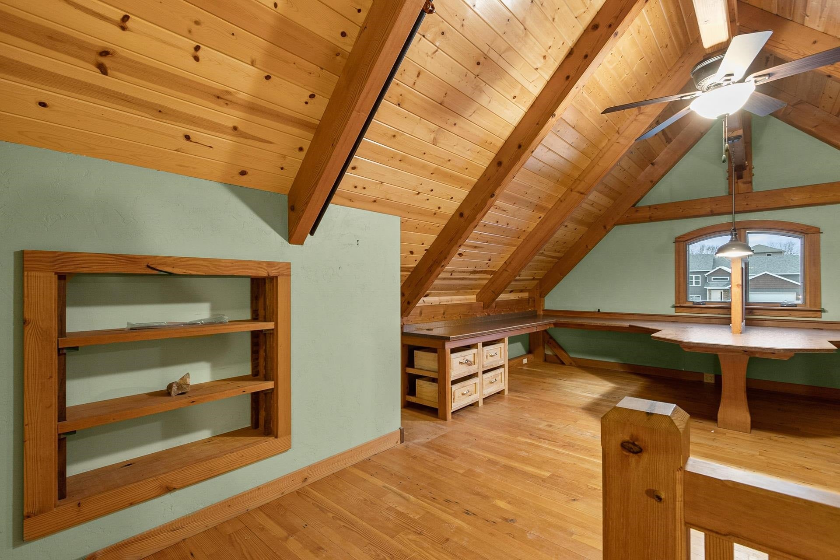
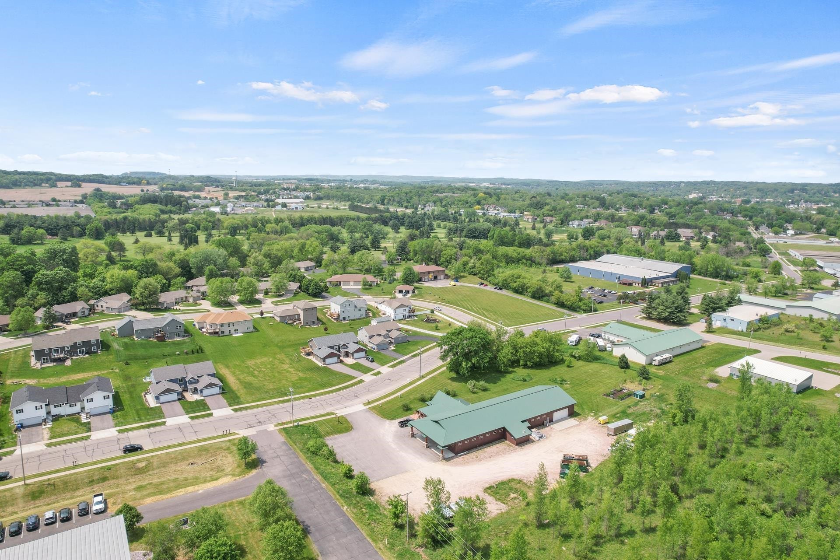
Spectacular 10,000 sq. ft. commercial building containing shop with office space and situated on a large 2.52 +/- acre lot. This amazing property has many uses for your business or a car lover's dream building for all your classic cars and toys! Located in the industrial park on truck route with access to major arteries. Well-insulated and extremely energy efficient building with radiant in-floor heat in the shop and offices. Newer boiler and three-phase electrical throughout. Easy to heat and cool with high efficiency lighting, passive day-lit and low-cost monthly energy expenses. Site has possible room to expand with more buildings. 7,000 sqft of warehouse space is currently being leased.
Walkscore
| Mls #: | 1950649 |
|---|---|
| List Price: | $1,350,000 |
| Class: | Business/Commercial |
| Status: | Active |
| Net Taxes: | $11,260 |
| Est. Total Acres: | 2.52 |
| Waterfront?: | No |
| Municipality: | Baraboo |
| County: | Sauk |
| ZIP: | 53913 |
| Year Built: | 2010 |
| Total Units/Bldg.: | 1 |
| Location: | Baraboo-C |
| State: | WI |
| Price Per Sqft: | $135.00 |
| C/T/V: | City |
| Re Sale: | Yes |
| Business Sale: | No |
| Lease Only: | No |
| Zoning: | I-3, In/Bu |
| Approx. Bldg. Dimen.: | 0x0 |
| Onsite Parking: | 21-35 |
| U1 Lease Type: | none |
| U1 Lease Exp. Date: | 0 |
| Ceiling Height Min: | 0 |
| Ceiling Height Max: | 0 |
| Number Of Loading Docks: | 0 |
| Total Assess Year: | 2025 |
| Tax Year: | 2025 |
| Street Frontage: | 460 |
| Income/Expenses Year: | 0 |
| # Of Stories: | 2 |
| Land Assess: | $76,800 |
| Improvements: | $394,700 |
| Total Assess: | $471,500 |
| Bldg Gross Sq Ft: | 10,000 |
| Source Of Est. Acres: | Assessor |
| Source Of Year Built: | Seller |
| County Qtr Section: | Sauk NE |
| Parcel Id: | 206-1154-10420 |
| Other Marketing Area: | WEST BARABOO - V |
| Type: | Manufacturing, Warehouse, Industrial |
| Location: | Business district, Near Major Highway |
| Present Use: | Manufacturing, Warehouse |
| Exterior: | Wood, Steel |
| Roofing: | Metal |
| Water/Waste: | Municipal sewer, Municipal water |
| Heating/Cooling: | Forced air, Radiant |
| Fuel: | Electric, Natural gas |
| Building Parking: | 21-35 spaces |
| Licenses: | None |
| Sale Includes: | N/A |
| Documents On File: | Fixtures & equipment, Certified survey map, Property Condition Report |
| Tenant Pays: | N/A |
| Lease Type: | None, Multiple years |
| Features: | Loading dock(s), 3 phase electric |
| Occupancy: | Owner |
| Basement: | Slab/None |
The data on this website relating to real estate for sale comes in part from the IDX Program of the South Central Wisconsin Multiple Listing Service.
All information is believed accurate but not guaranteed. The properties displayed may not be all of the properties available through the IDX Program. Any use of this site other than by potential buyers or sellers is strictly prohibited.
© 2026 South Central Wisconsin Multiple Listing Service.
South Central Wisconsin Multiple Listing Service data last updated on October 08, 2026 05:17 PM - CT.
Property Last Updated: October 08, 2026 05:17 PM - CT
