























1468 Serenity Court
Sun Prairie, WI 53590
$1,359,900
Listing Courtesy of: Restaino & Associates
Listing Agent: Josh Blasi
Pref: 608-695-0273
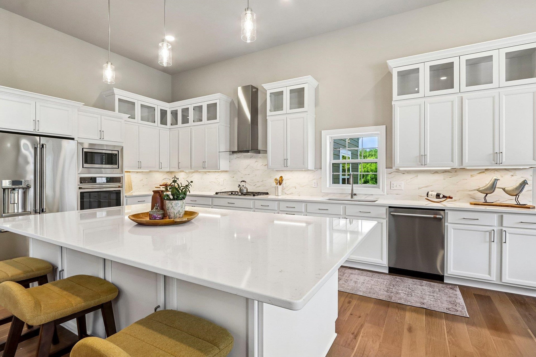
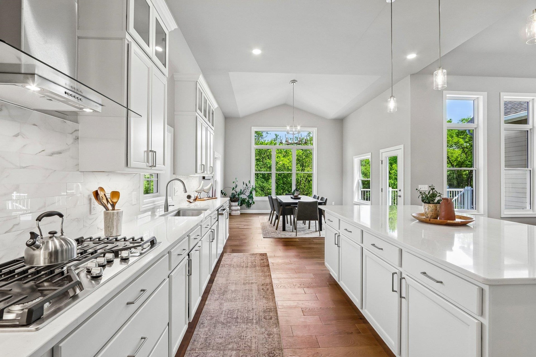
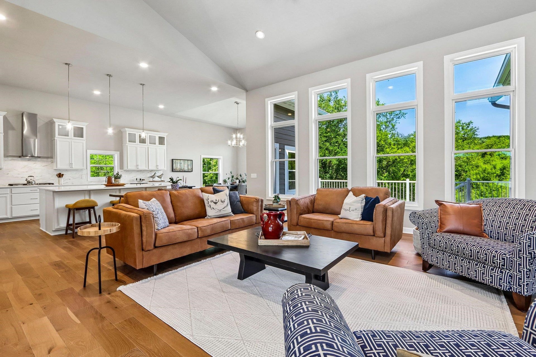
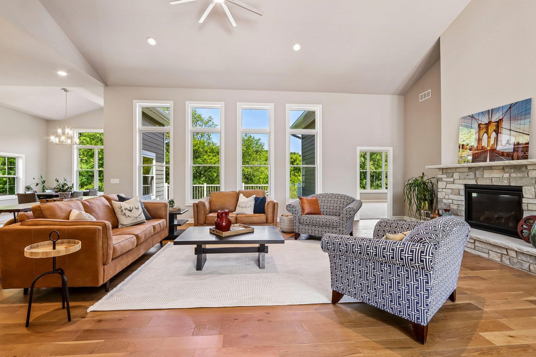
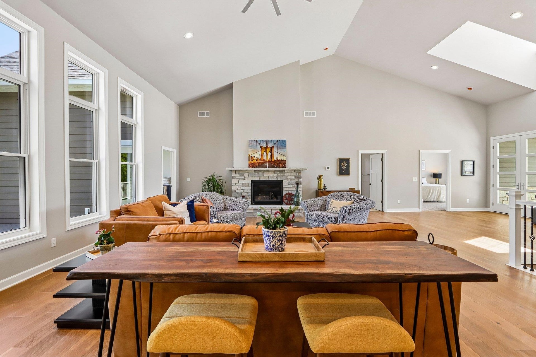
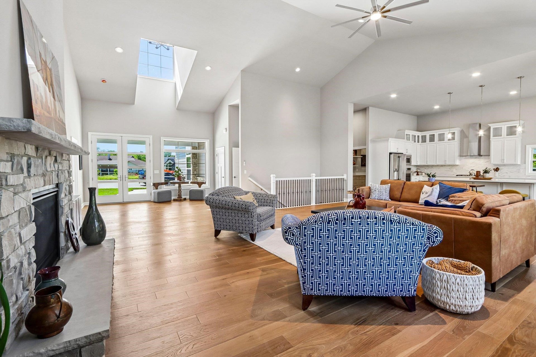
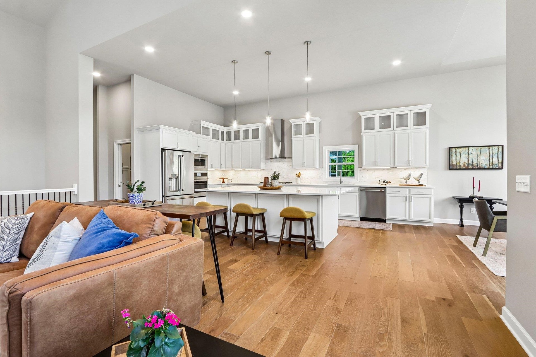
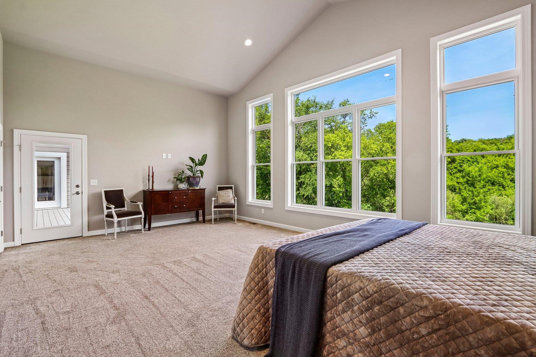
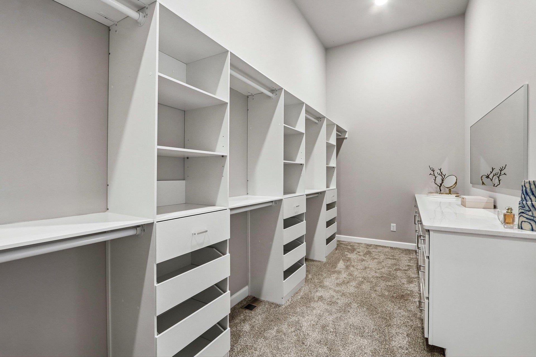
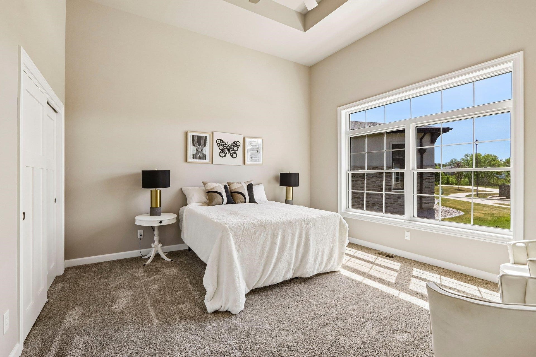
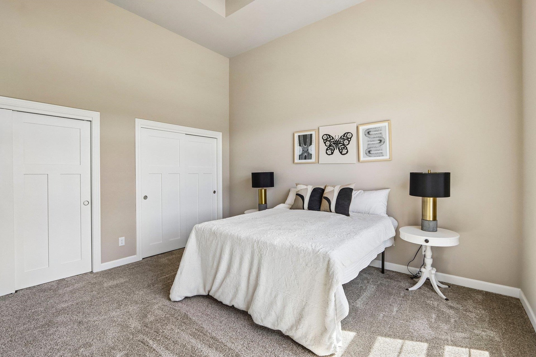
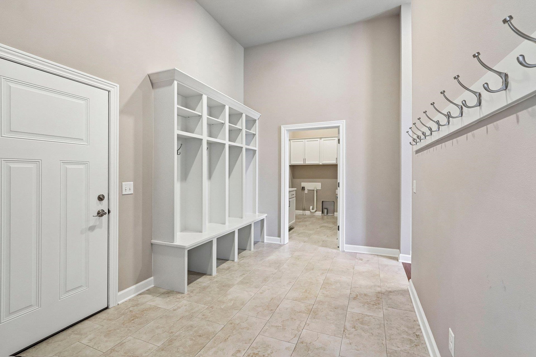
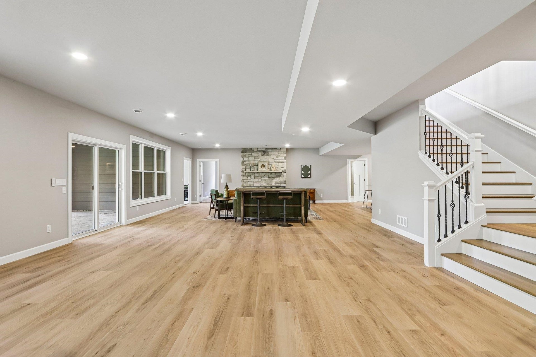
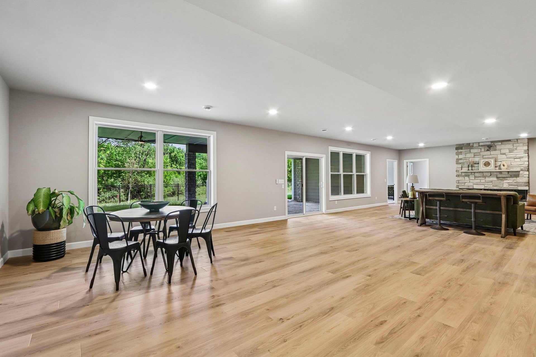
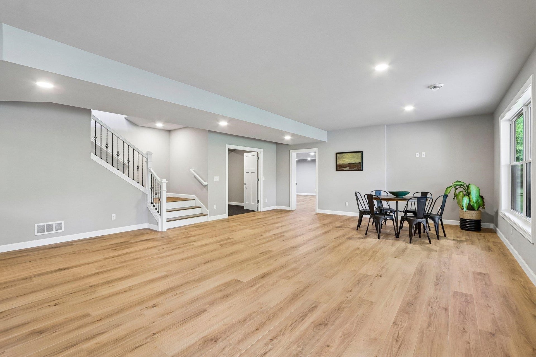
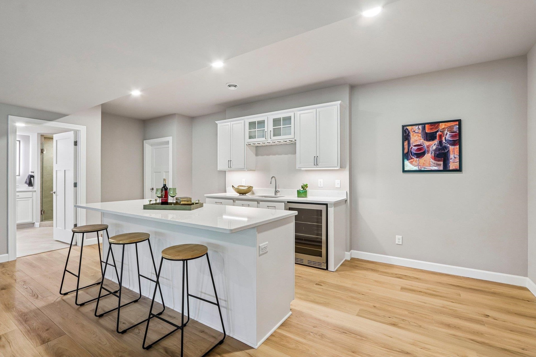
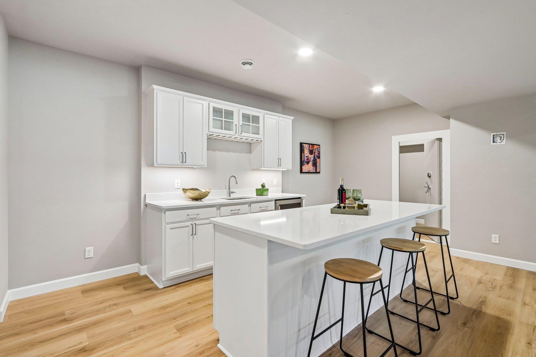
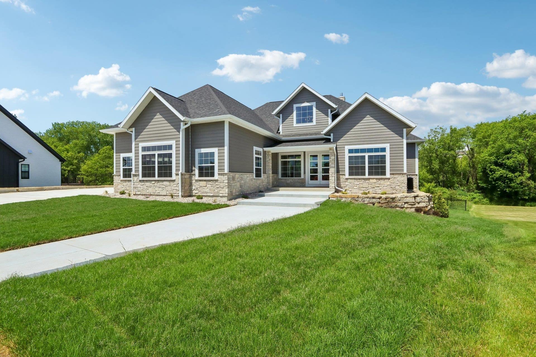
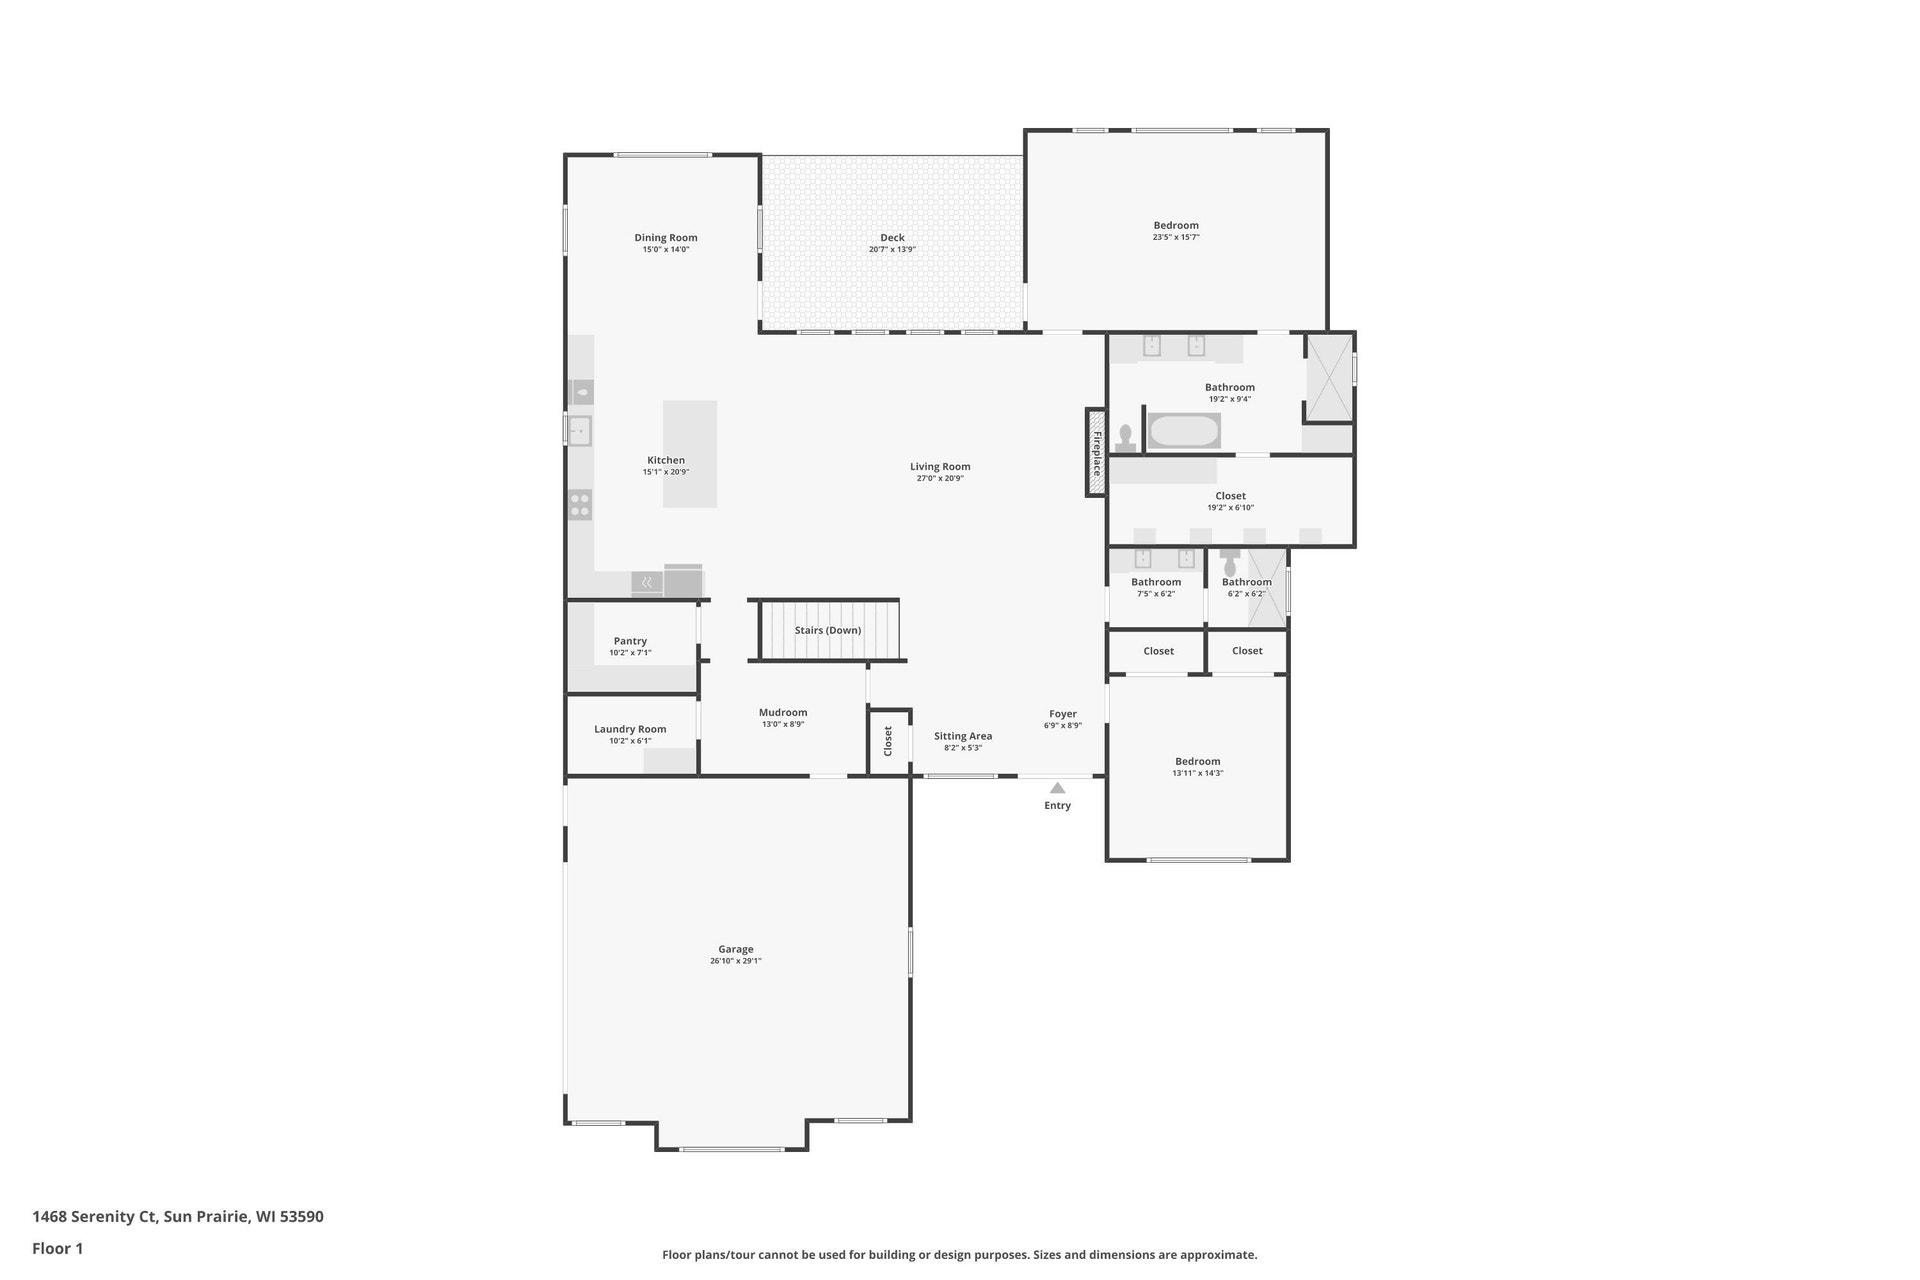
BRAND NEW CONSTRUCTION!!! SERENITY ESTATES! This custom built spacious ranch home at the end of a cul-de-sac amongst other high end newly built homes shows well! EXPANSIVE main level features vaulted ceiling, Huge foyer window & tons of natural light! Chef's Kitchen features white cabinetry, Quartz countertops, SS Cafe appliances & a massive walk-in pantry. MASSIVE maintenance free deck overlooks the fenced in backyard oasis! Primary suite features a classic tile & glass shower, soaking tub & massive WIC. Exposed walkout LL features Rec rooms, wet-bar, built-in safe and tons of entertaining space. Huge (4+car) heated garage will store plenty of big kid toys! Enjoy close proximity to Token Creek Conservancy, walking trails, bike paths, banks & more! Enjoy wildlife and tranquil views from this 1/3 acre lot backing to an 18 acre Outlot! Schedule a showing today....you won't be dissappointed!
Walkscore
| Mls #: | 2025144 |
|---|---|
| List Price: | $1,359,900 |
| Class: | Single Family |
| Status: | Active |
| Bedrooms: | 4 |
| Full Baths Total: | 3 |
| Finished Sq Ft: | 5,883 |
| Net Taxes: | $4,287 |
| Est. Total Acres: | 0.36 |
| Architecture: | Ranch,Other |
| County: | Dane |
| Subdivision: | Serenity Estates At Token Creek |
| Year Built: | 2026 |
| Location: | Sun Prairie-C |
| Price Per Sqft: | $231.16 |
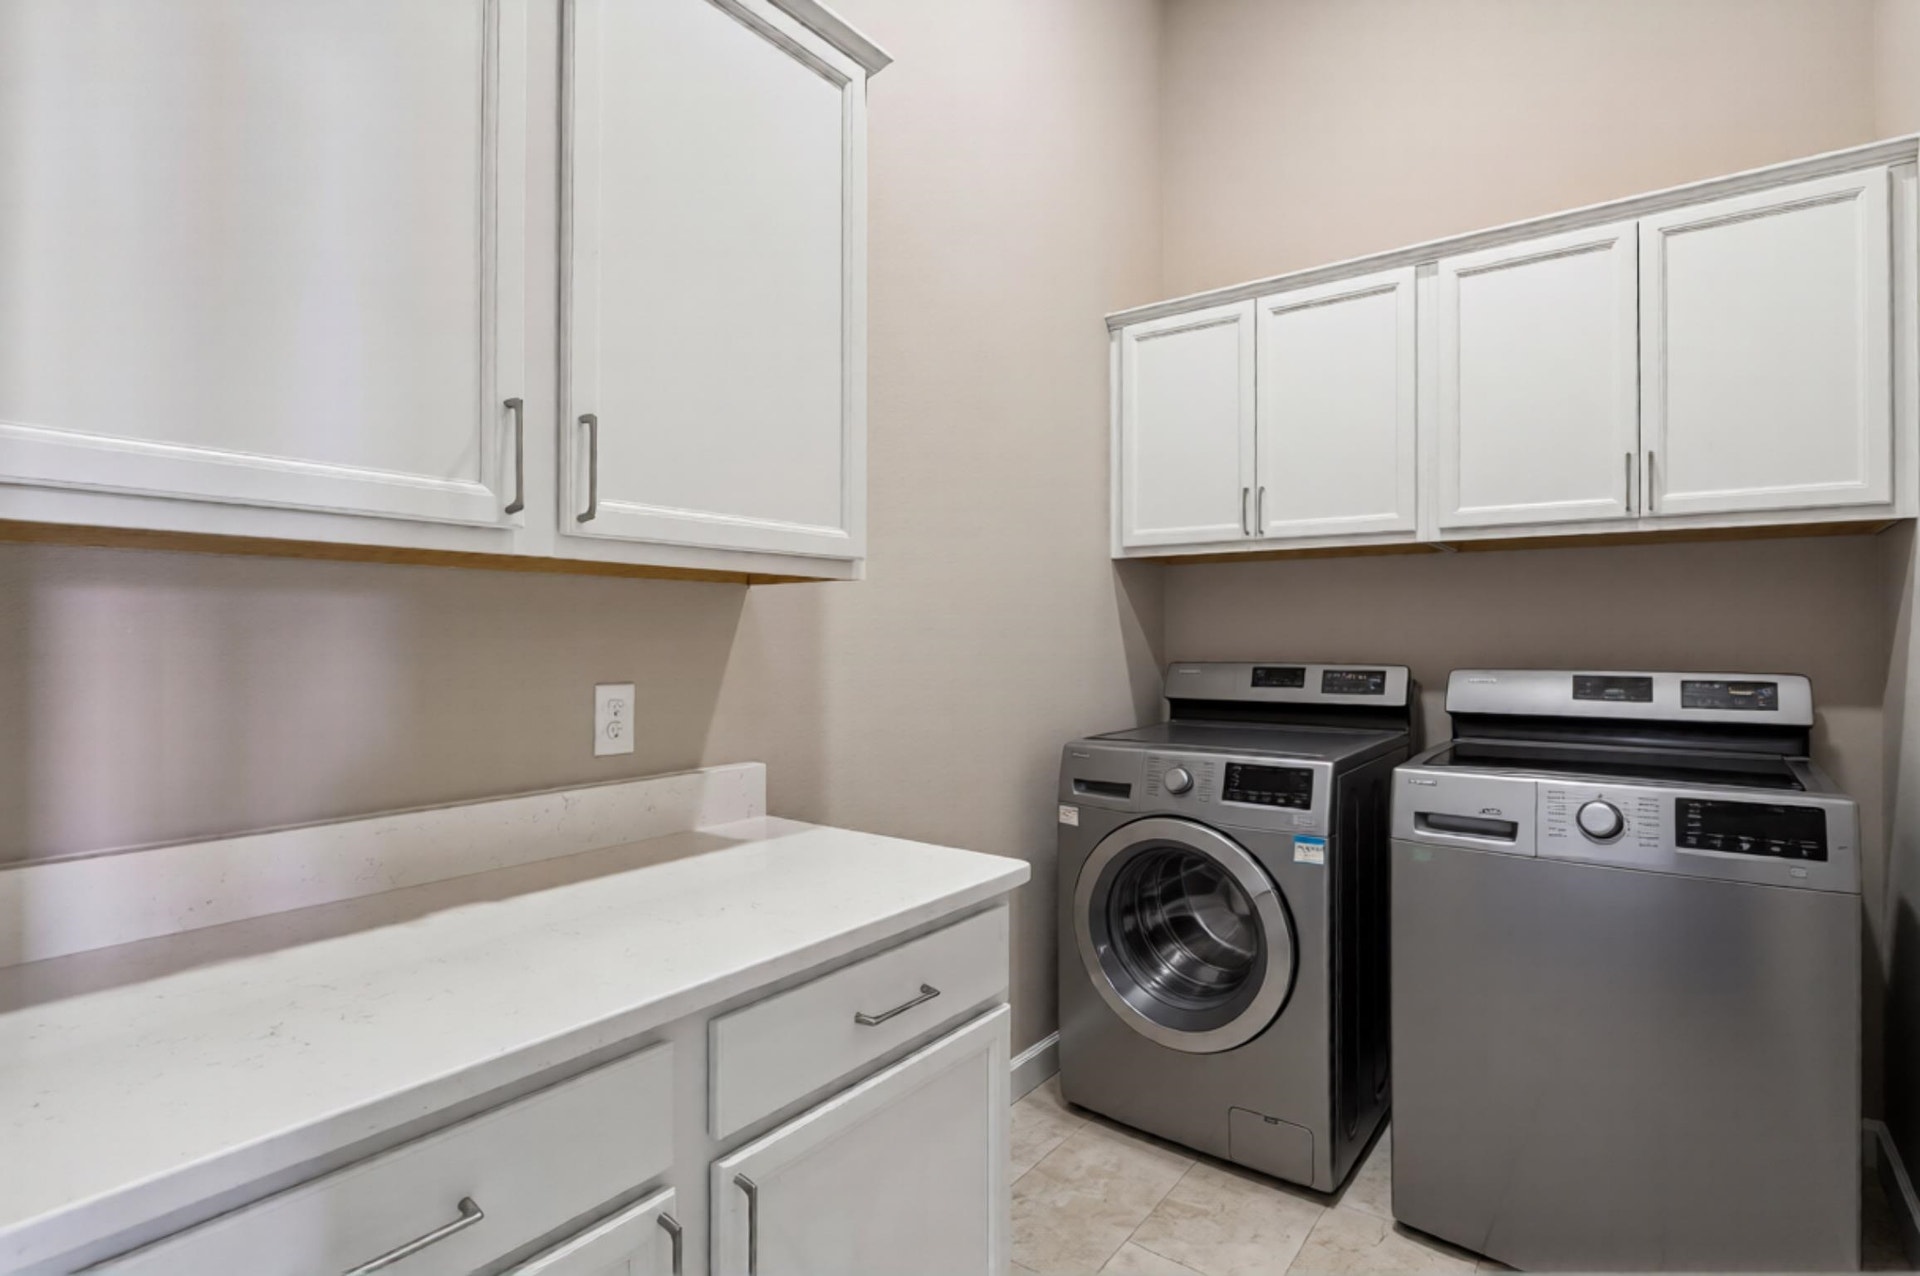
| Laundry Level: | M |
| Living/Great Room Lvl: | M |
| Kitchen Lvl: | M |
| Family Room Lvl: | L |
| Master Bed Rm Lvl: | M |
| Bedroom 2 Lvl: | M |
| Bedroom 3 Lvl: | L |
| Bedroom 4 Lvl: | L |
| Other Room: | Mud Room |
| Other Room 2: | Den/Office |
| Zoning: | Res |
| High School: | Sun Prairie West |
| Middle School: | Prairie View |
| Elementary: | Token Springs |
| Laundry Dim: | 10x6 |
| Other Room 3: | Exercise Room |
| Other Room 4: | Covered Porch |
| Farm Y/N: | No |
| Builder: | Turn Key Construction |
| Full Baths Upper: | 0 |
| 1/2 Baths Upper: | 0 |
| Above Grade Bedroom Count: | 2 |
| Full Baths Main: | 2 |
| 1/2 Baths Main: | 0 |
| Full Baths Lower: | 1 |
| 1/2 Baths Lower: | 0 |
| Total Assess Year: | 2026 |
| Tax Year: | 2025 |
| Total Full Garage Stalls: | 4 |
| Fin Above Grade Sq Ft: | 2,783 |
| Fin Part/All Below Grd Sf: | 3,100 |
| Finished Sq Ft: | 5,883 |
| Land Assess: | $232,200 |
| Improvements: | $767,200 |
| Total Assess: | $999,400 |
| Above Grade Price Per Sqft: | $488.65 |
| Other Room Lvl: | M |
| Other Room 2 Lvl: | L |
| Other Room 4 Lvl: | L |
| Dining Area Lvl: | M |
| Other Room 3 Lvl: | L |
| Living/Great Dim: | 28x21 |
| Kitchen Dim: | 20x14 |
| Family Room Dim: | 19x21 |
| Master Bed Dim: | 23x15 |
| Bedroom 2 Dim: | 14x14 |
| Bedroom 3 Dim: | 17x11 |
| Bedroom 4 Dim: | 20x16 |
| Other Room Dim: | 13x8 |
| Other Room 2 Dim: | 19x16 |
| Other Room 3 Dim: | 15x11 |
| Other Room 4 Dim: | 37x14 |
| Dining Area Dim: | 15x14 |
| Acres Source: | Assessor |
| Year Built Source: | Builder |
| County Qtr Section: | Dane NE |
| School District: | Sun Prairie |
| Parcel Id: | 0910-362-6078-2 |
| Type: | 1 story, New/Never occupied |
| Basement: | Full, Full Size Windows/Exposed, Walkout to yard, Finished, Sump pump, 8'+ Ceiling, Poured concrete foundatn, Exposed |
| Garage: | Attached, Heated, Opener, 4+ car, Electric car charger, Insulated, Keyless Entry |
| Driveway: | Paved, Extra paving |
| Exterior: | Pressed board, Stone |
| Lot Description: | Cul-de-sac, Wooded, Adjacent park/public land, Sidewalk, On dead end, In subdivision |
| Fuel: | Natural gas |
| Heating/Cooling: | Forced air, Central air, Zoned Heating |
| Fireplace: | Gas, 2 fireplaces |
| Water/Waste: | Municipal water, Municipal sewer |
| Kitchen Features: | Breakfast bar, Pantry, Kitchen Island, Refrigerator, Dishwasher, Microwave, Disposal, Oven, Range, Range hood |
| Interior Features: | Walk-in closet(s), Great room, Vaulted ceiling, Skylight(s), Water softener inc, Wet bar, Cable available, At Least 1 tub, Split bedrooms, Internet - Cable, Internet - DSL, Internet- Fiber available, Carbon Monoxide Detector, Ceiling Fan(s), Foyer Entry, Primary Bath, Smoke Detector |
| Exterior Features: | Deck, Fenced Yard, Sprinkler system, Front Porch, Patio-Covered |
| Terms/Misc.: | Restrictions/Covenants |
| Energy Eff/Green: | Energy Star Appliance(s), Low E Windows |
| Items Included: | oven, cooktop, hood vent, dishwasher, refrigerator, microwave, water softener, disposal, wine fridge, LL safe, garage EV charger |
| Items Excluded: | seller's personal property, items in the garage, staged possessions |
| Primary Bed Bath: | Full, Walk-in Shower, Separate Tub |
| Accessibility Features: | Open floor plan, First floor bedroom, First floor full bath, Minimum hallway 36", Low pile or no carpeting |
The data on this website relating to real estate for sale comes in part from the IDX Program of the South Central Wisconsin Multiple Listing Service.
All information is believed accurate but not guaranteed. The properties displayed may not be all of the properties available through the IDX Program. Any use of this site other than by potential buyers or sellers is strictly prohibited.
© 2026 South Central Wisconsin Multiple Listing Service.
South Central Wisconsin Multiple Listing Service data last updated on October 08, 2026 05:17 PM - CT.
Property Last Updated: October 08, 2026 05:17 PM - CT
