




















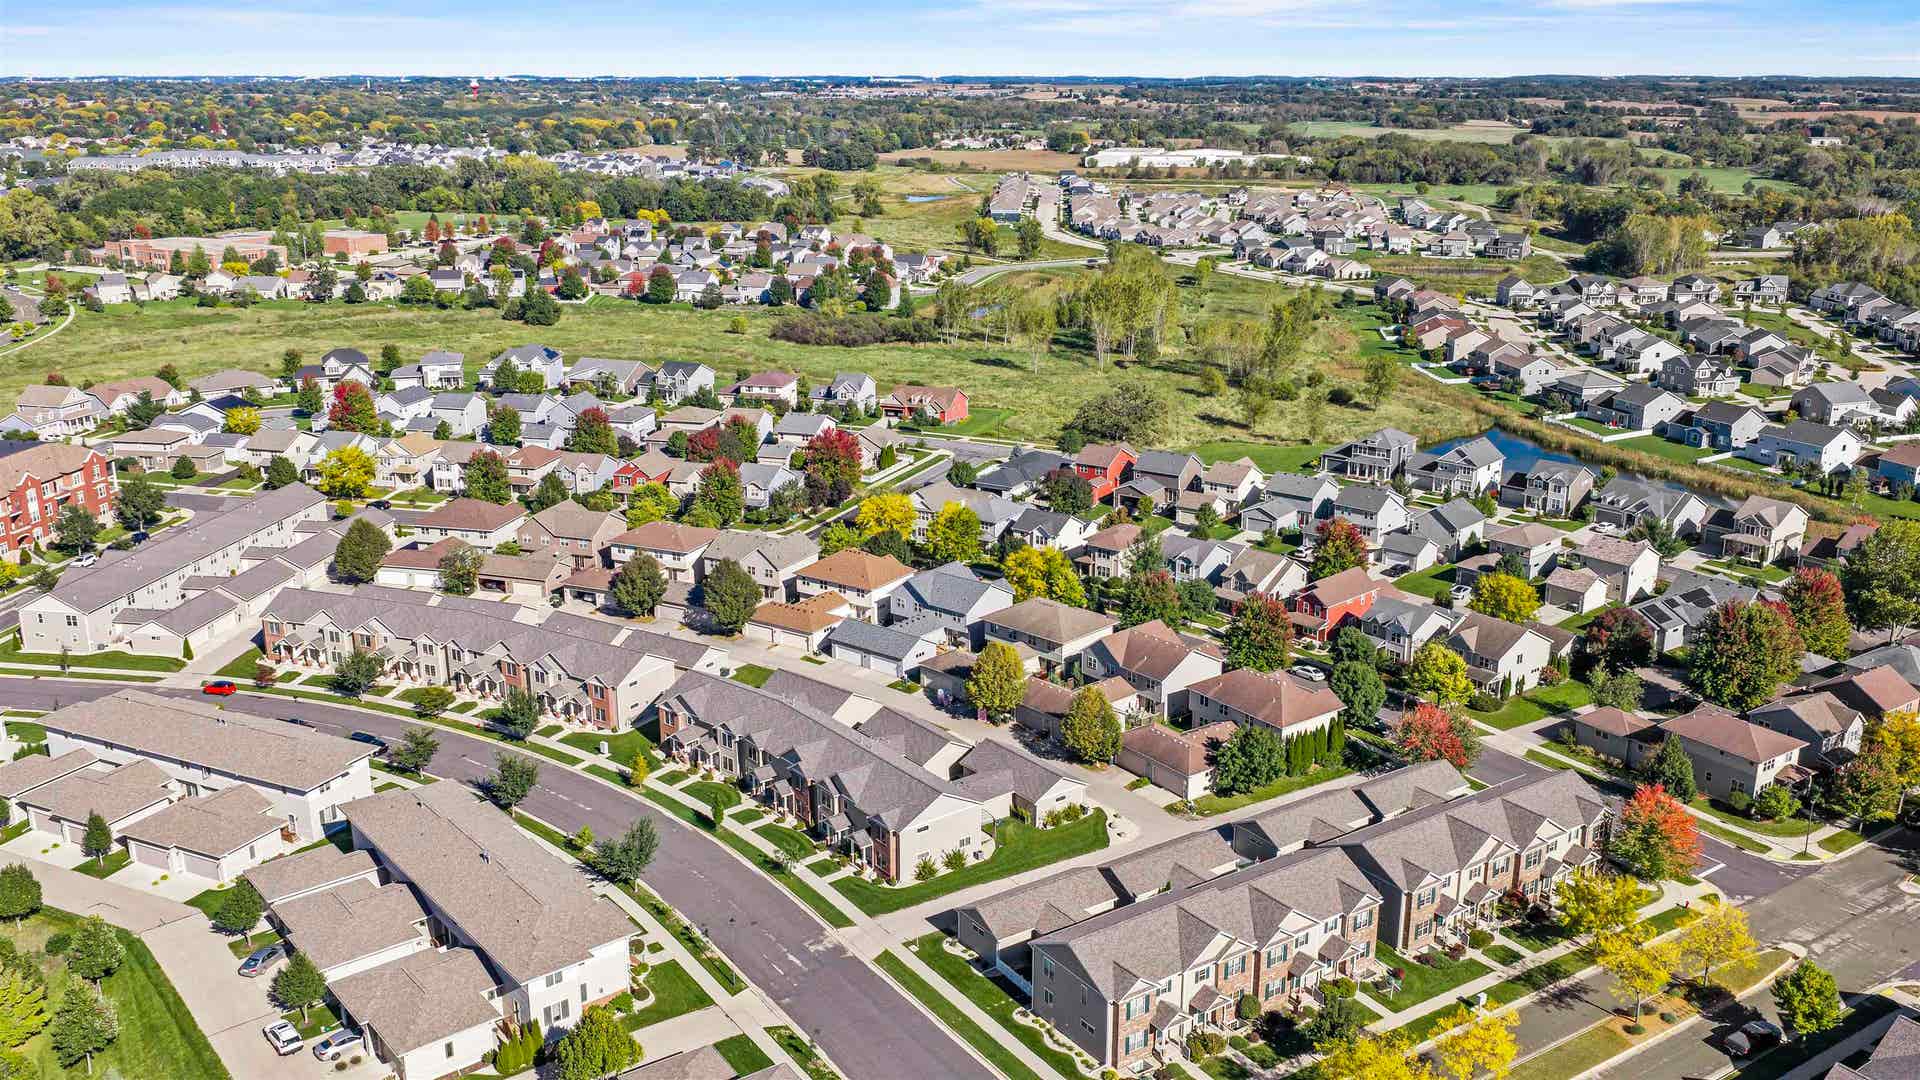
1474 Wild Iris Street
Sun Prairie, WI 53590
$369,000
Listing Courtesy of: United Country Midwest Lifesty
Listing Agent: Samantha Moore
608-573-1787
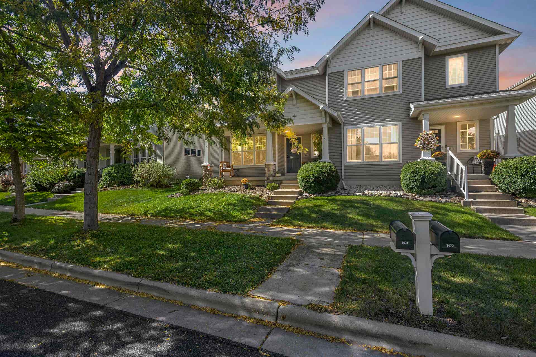
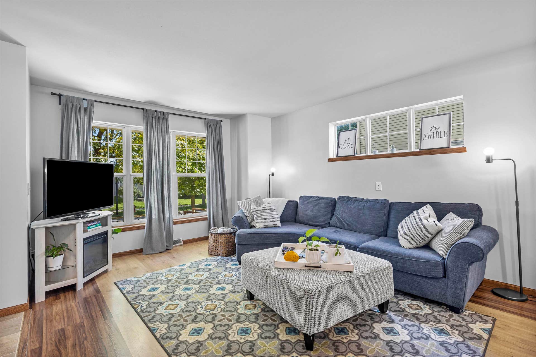
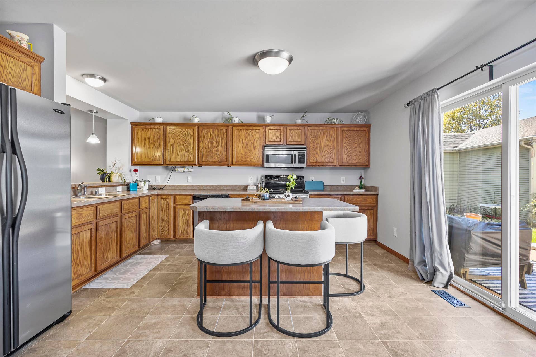
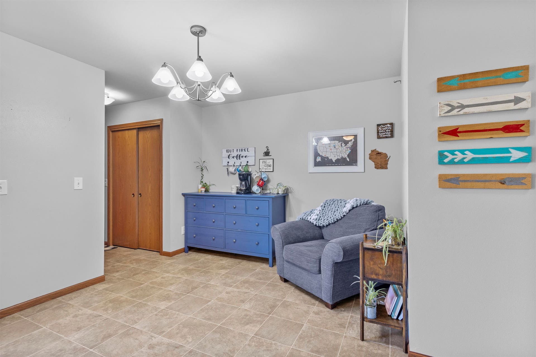
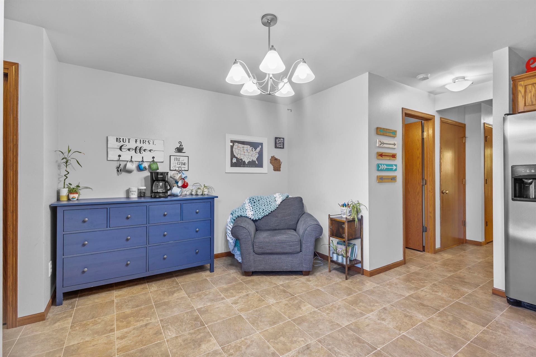
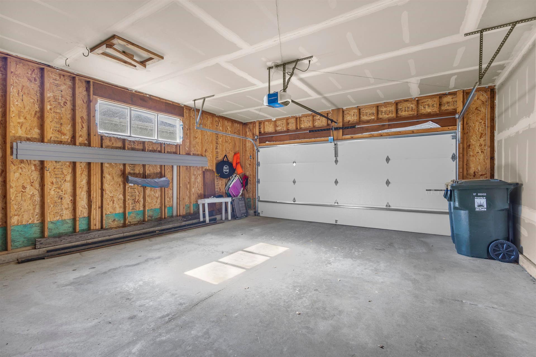
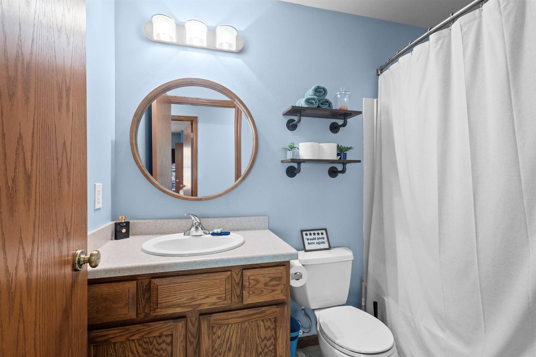
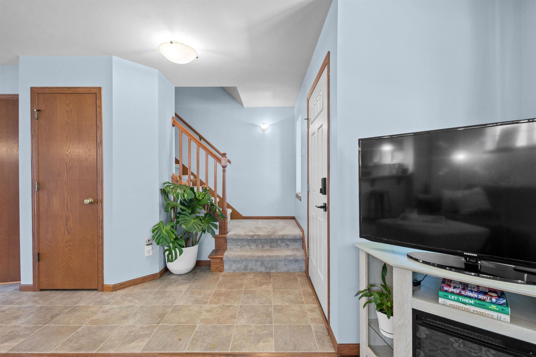
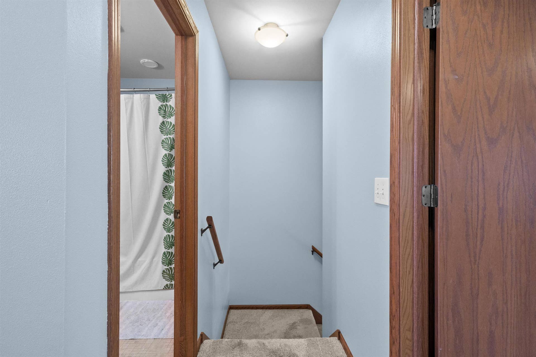
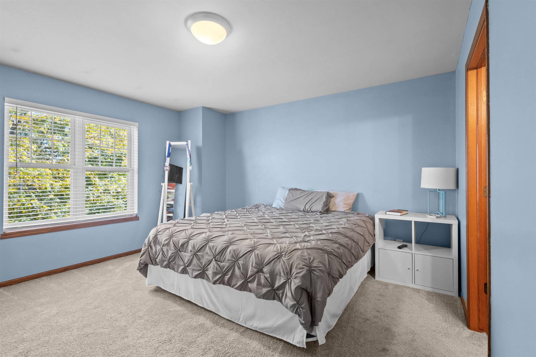
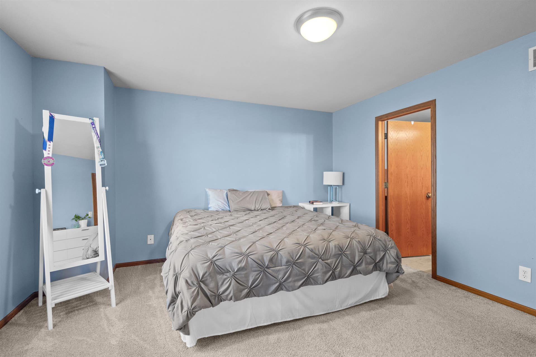
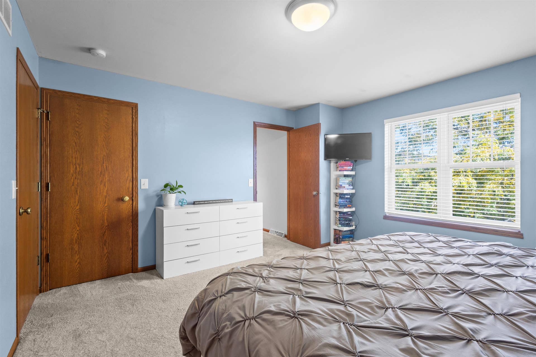
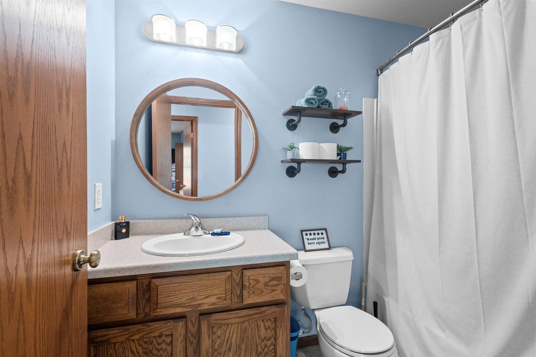
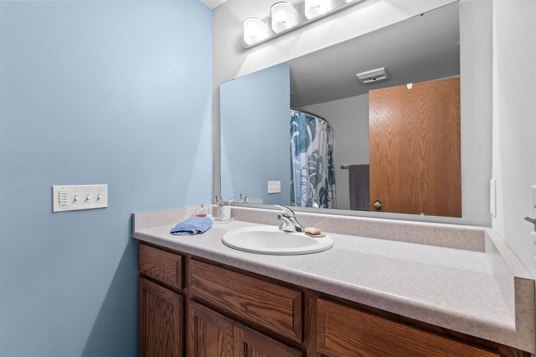
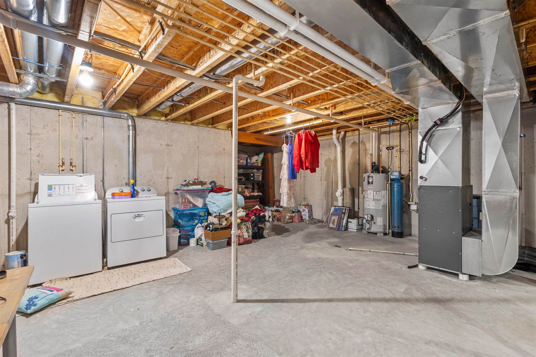
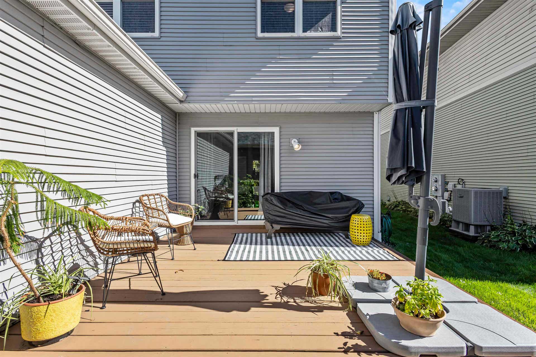
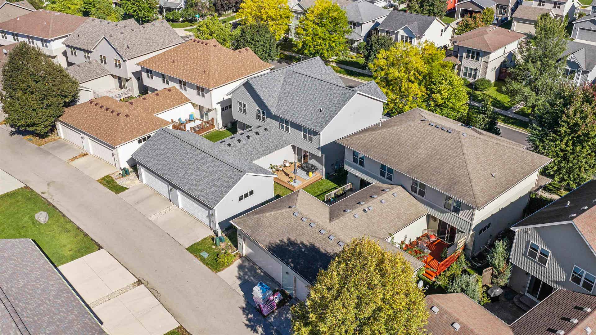
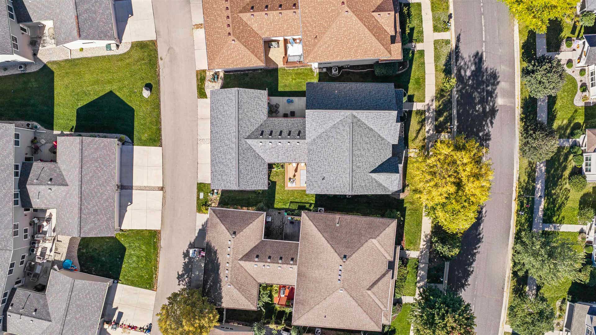
A newly replaced roof, and a 3 bed 2.5 bath Sun Prairie location that keeps you close to everything! This two-story twin home in Smith’s Crossing offers an open living area with room to gather and a kitchen with plenty of cabinets, an island with breakfast bar, and a walk-in pantry. Upstairs, the spacious primary suite features a large a walk-in closet, and a private bathroom with a soaking tub. Enjoy coffee on your private deck, extra storage in the full basement, and an attached 2-car garage. Close to the YMCA, shopping, and dining, with convenient access to Madison. Schedule your showing today!
Walkscore
| Mls #: | 2034113 |
|---|---|
| List Price: | $369,000 |
| Class: | Single Family |
| Status: | Active |
| Bedrooms: | 3 |
| Full Baths Total: | 2 |
| 1/2 Baths Total: | 1 |
| Finished Sq Ft: | 1,534 |
| Annual Hoa Dues: | $247 |
| Net Taxes: | $5,748 |
| Est. Total Acres: | 0.06 |
| Architecture: | Prairie/Craftsman |
| County: | Dane |
| Subdivision: | Smiths Crossing |
| Year Built: | 2006 |
| Location: | Sun Prairie-C |
| Price Per Sqft: | $240.55 |
| Living/Great Room Lvl: | M |
| Kitchen Lvl: | M |
| Dining Room Lvl: | M |
| Master Bed Rm Lvl: | U |
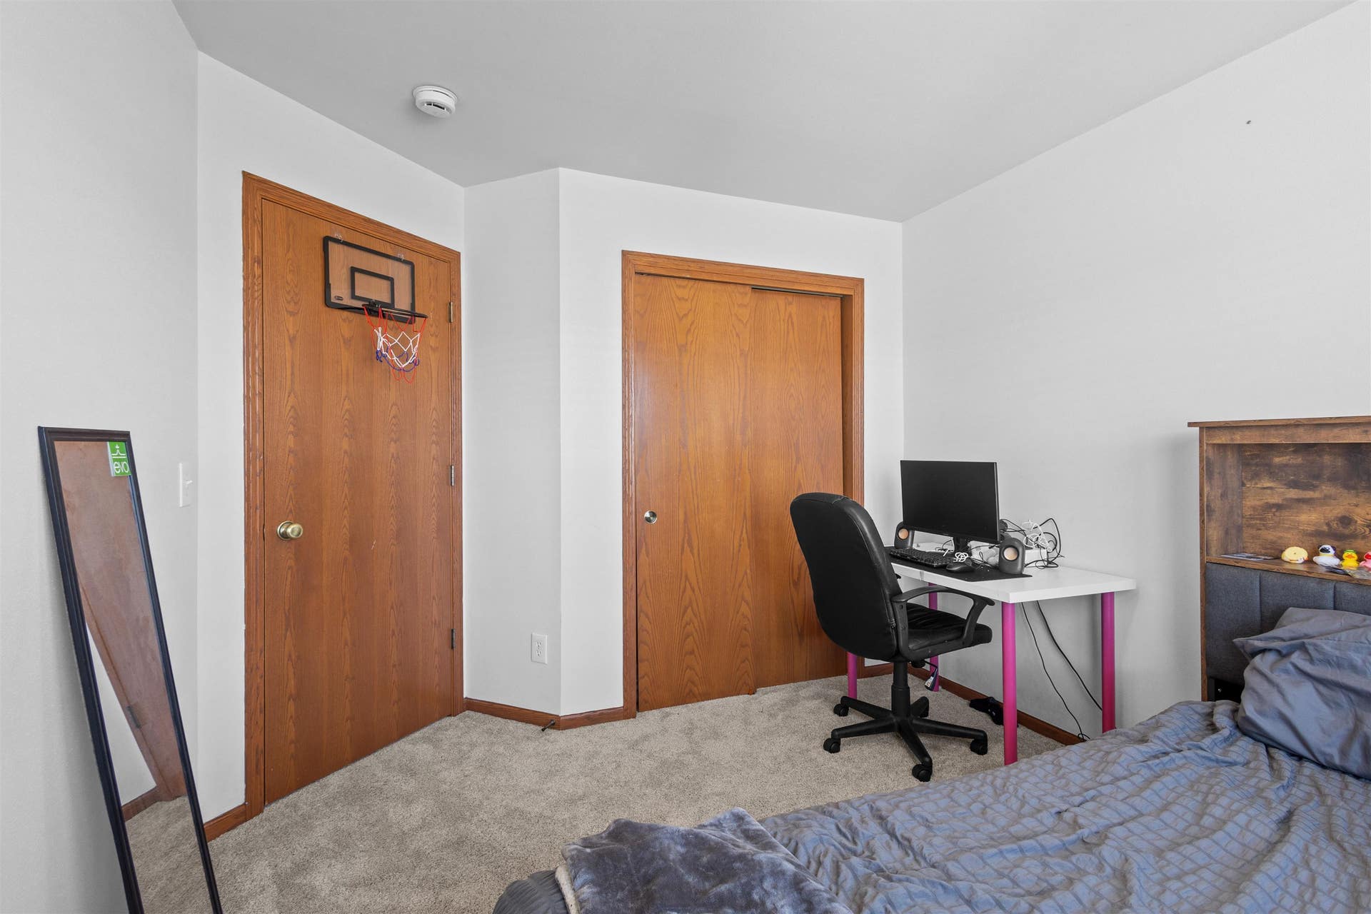
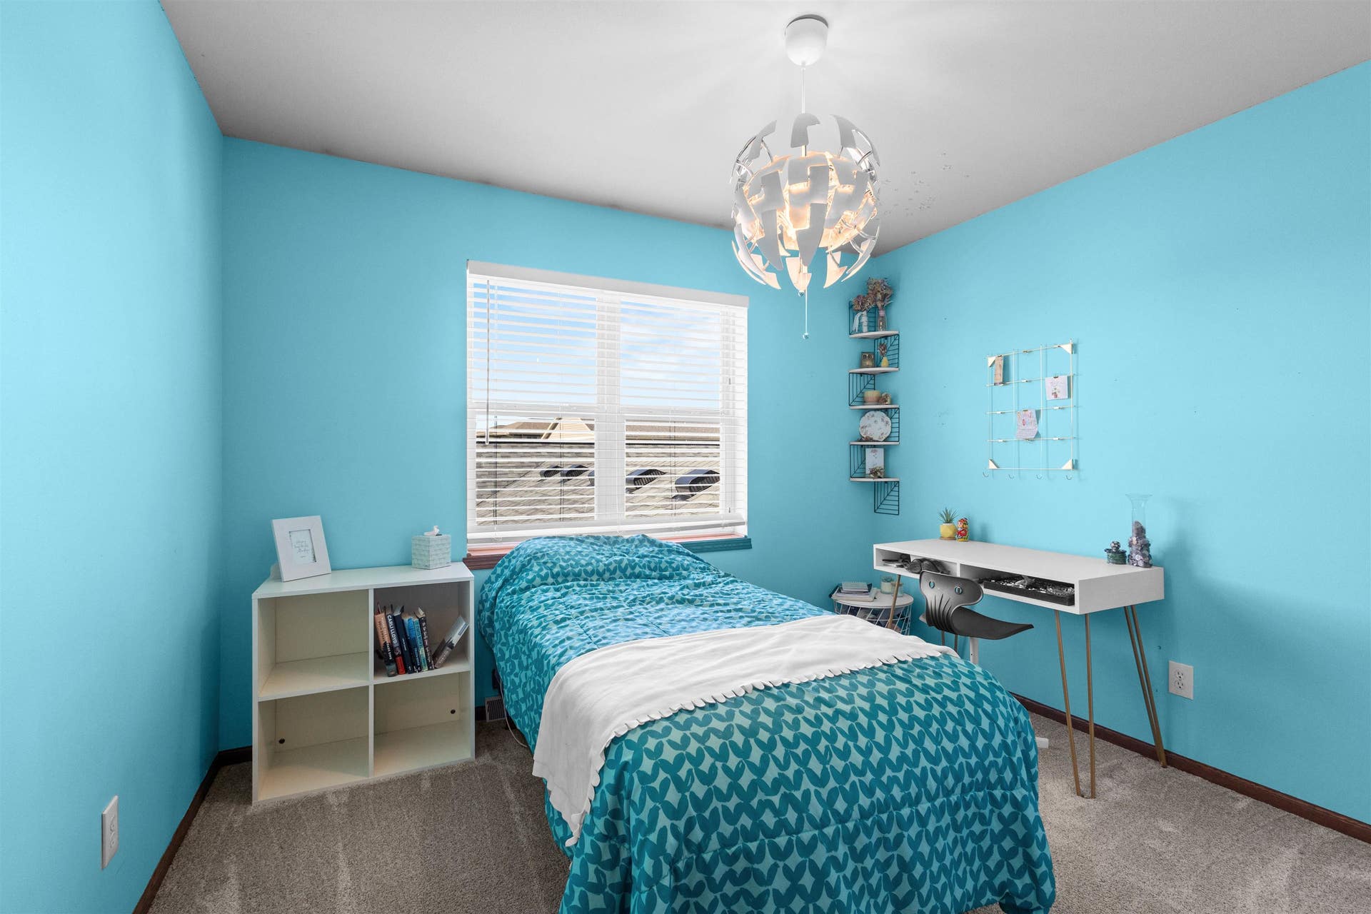
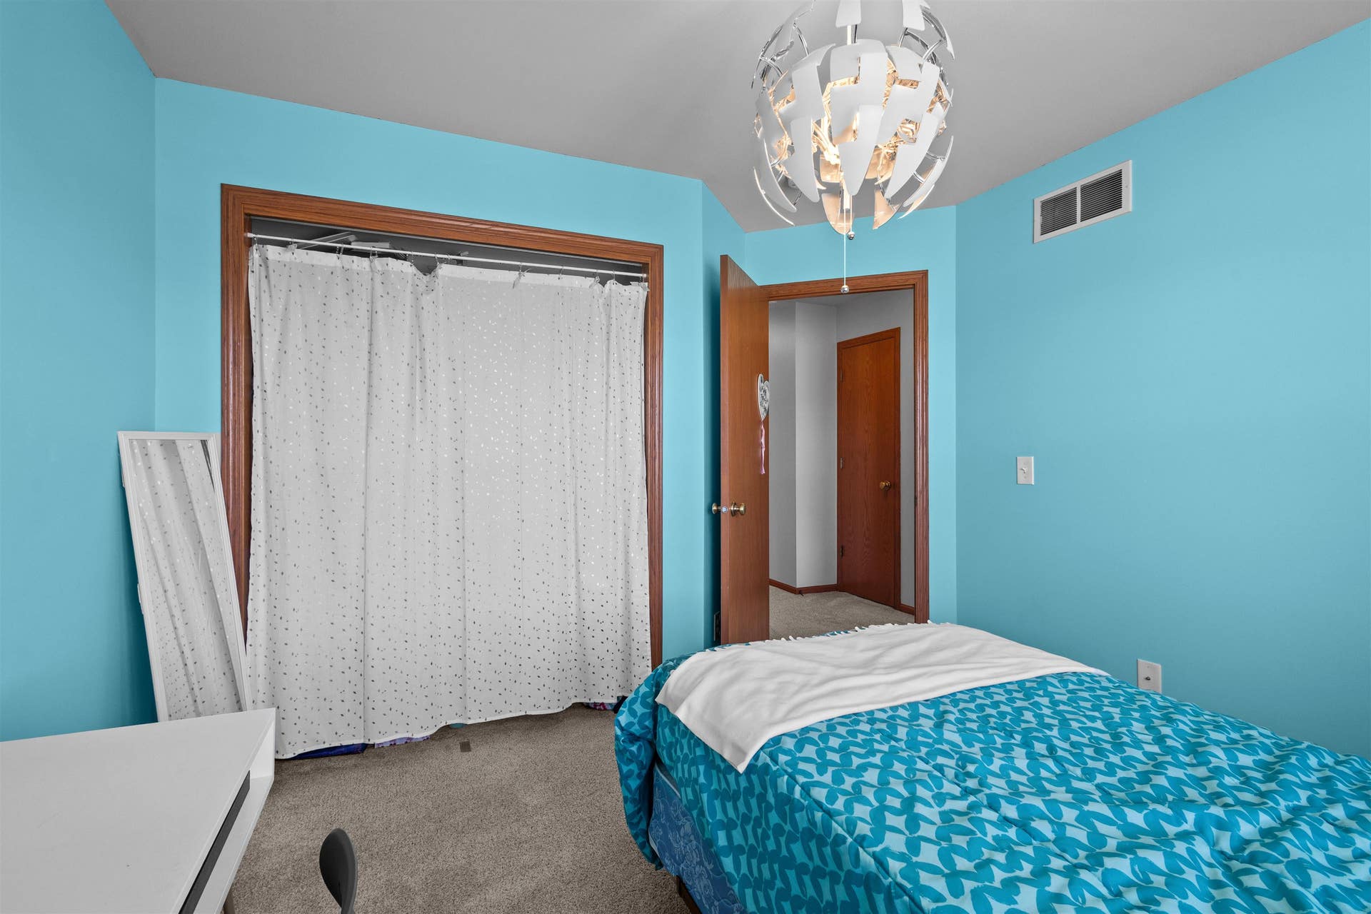
| Bedroom 2 Lvl: | U |
| Bedroom 3 Lvl: | U |
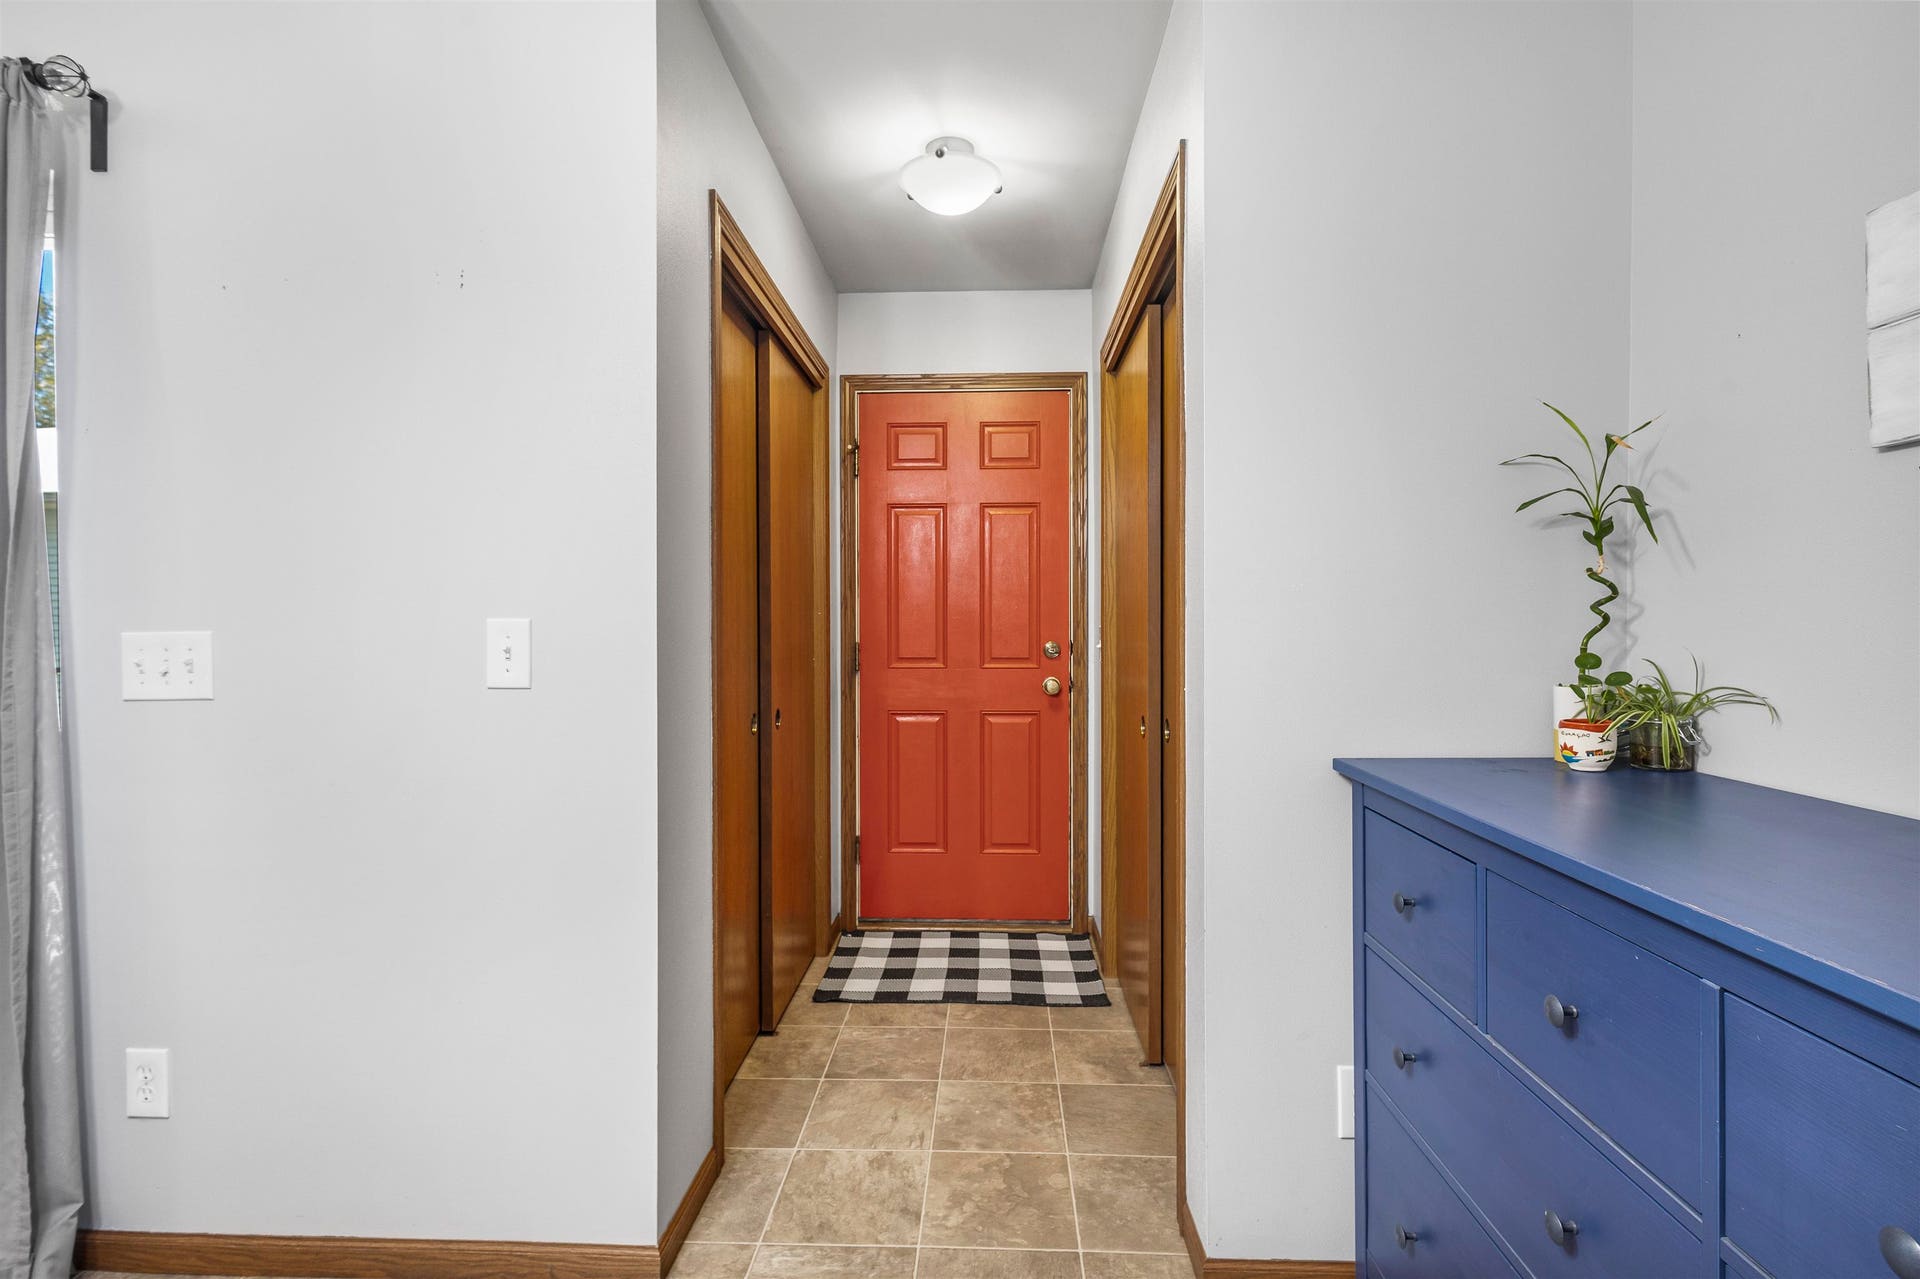
| Other Room: | Foyer |
| Zoning: | RES |
| High School: | Sun Prairie East |
| Middle School: | Central Heights |
| Elementary: | Creekside |
| Farm Y/N: | No |
| Full Baths Upper: | 2 |
| 1/2 Baths Upper: | 0 |
| Above Grade Bedroom Count: | 3 |
| Full Baths Main: | 0 |
| 1/2 Baths Main: | 1 |
| Full Baths Lower: | 0 |
| 1/2 Baths Lower: | 0 |
| Total Assess Year: | 2025 |
| Tax Year: | 2024 |
| Total Full Garage Stalls: | 2 |
| Fin Above Grade Sq Ft: | 1,534 |
| Finished Sq Ft: | 1,534 |
| Land Assess: | $32,200 |
| Improvements: | $274,900 |
| Total Assess: | $307,100 |
| Above Grade Price Per Sqft: | $240.55 |
| Living/Great Dim: | 11x17 |
| Kitchen Dim: | 11x15 |
| Dining Room Dim: | 8x11 |
| Master Bed Dim: | 13x13 |
| Bedroom 2 Dim: | 10x10 |
| Bedroom 3 Dim: | 9x11 |
| Other Room Dim: | 5x13 |
| Acres Source: | Assessor |
| Year Built Source: | Assessor |
| County Qtr Section: | Dane NE |
| School District: | Sun Prairie |
| Parcel Id: | 0810-132-0205-2 |
| Type: | 2 story, Multi-level, Shared Wall/HalfDuplex |
| Basement: | Full, Sump pump, Laundry hookups, Unfinished |
| Garage: | 2 car, Attached, Opener, Insulated |
| Driveway: | Paved |
| Exterior: | Vinyl |
| Lot Description: | Sidewalk, Near public transit, In subdivision |
| Fuel: | Natural gas |
| Heating/Cooling: | Forced air, Central air |
| Water/Waste: | Municipal water, Municipal sewer |
| Kitchen Features: | Breakfast bar, Pantry, Kitchen Island, Range/Oven, Refrigerator, Dishwasher, Microwave, Disposal, Oven |
| Interior Features: | Walk-in closet(s), Washer, Dryer, At Least 1 tub, Internet - Cable |
| Exterior Features: | Patio, Patio-Covered |
| Items Included: | Stove, Microwave, Dishwasher, Fridge, Washer, Dryer. |
| Items Excluded: | Sellers Personal Items |
| Primary Bed Bath: | Full |
| Accessibility Features: | Level drive, Level lot |
The data on this website relating to real estate for sale comes in part from the IDX Program of the South Central Wisconsin Multiple Listing Service.
All information is believed accurate but not guaranteed. The properties displayed may not be all of the properties available through the IDX Program. Any use of this site other than by potential buyers or sellers is strictly prohibited.
© 2026 South Central Wisconsin Multiple Listing Service.
South Central Wisconsin Multiple Listing Service data last updated on October 08, 2026 05:17 PM - CT.
Property Last Updated: October 08, 2026 05:17 PM - CT
