











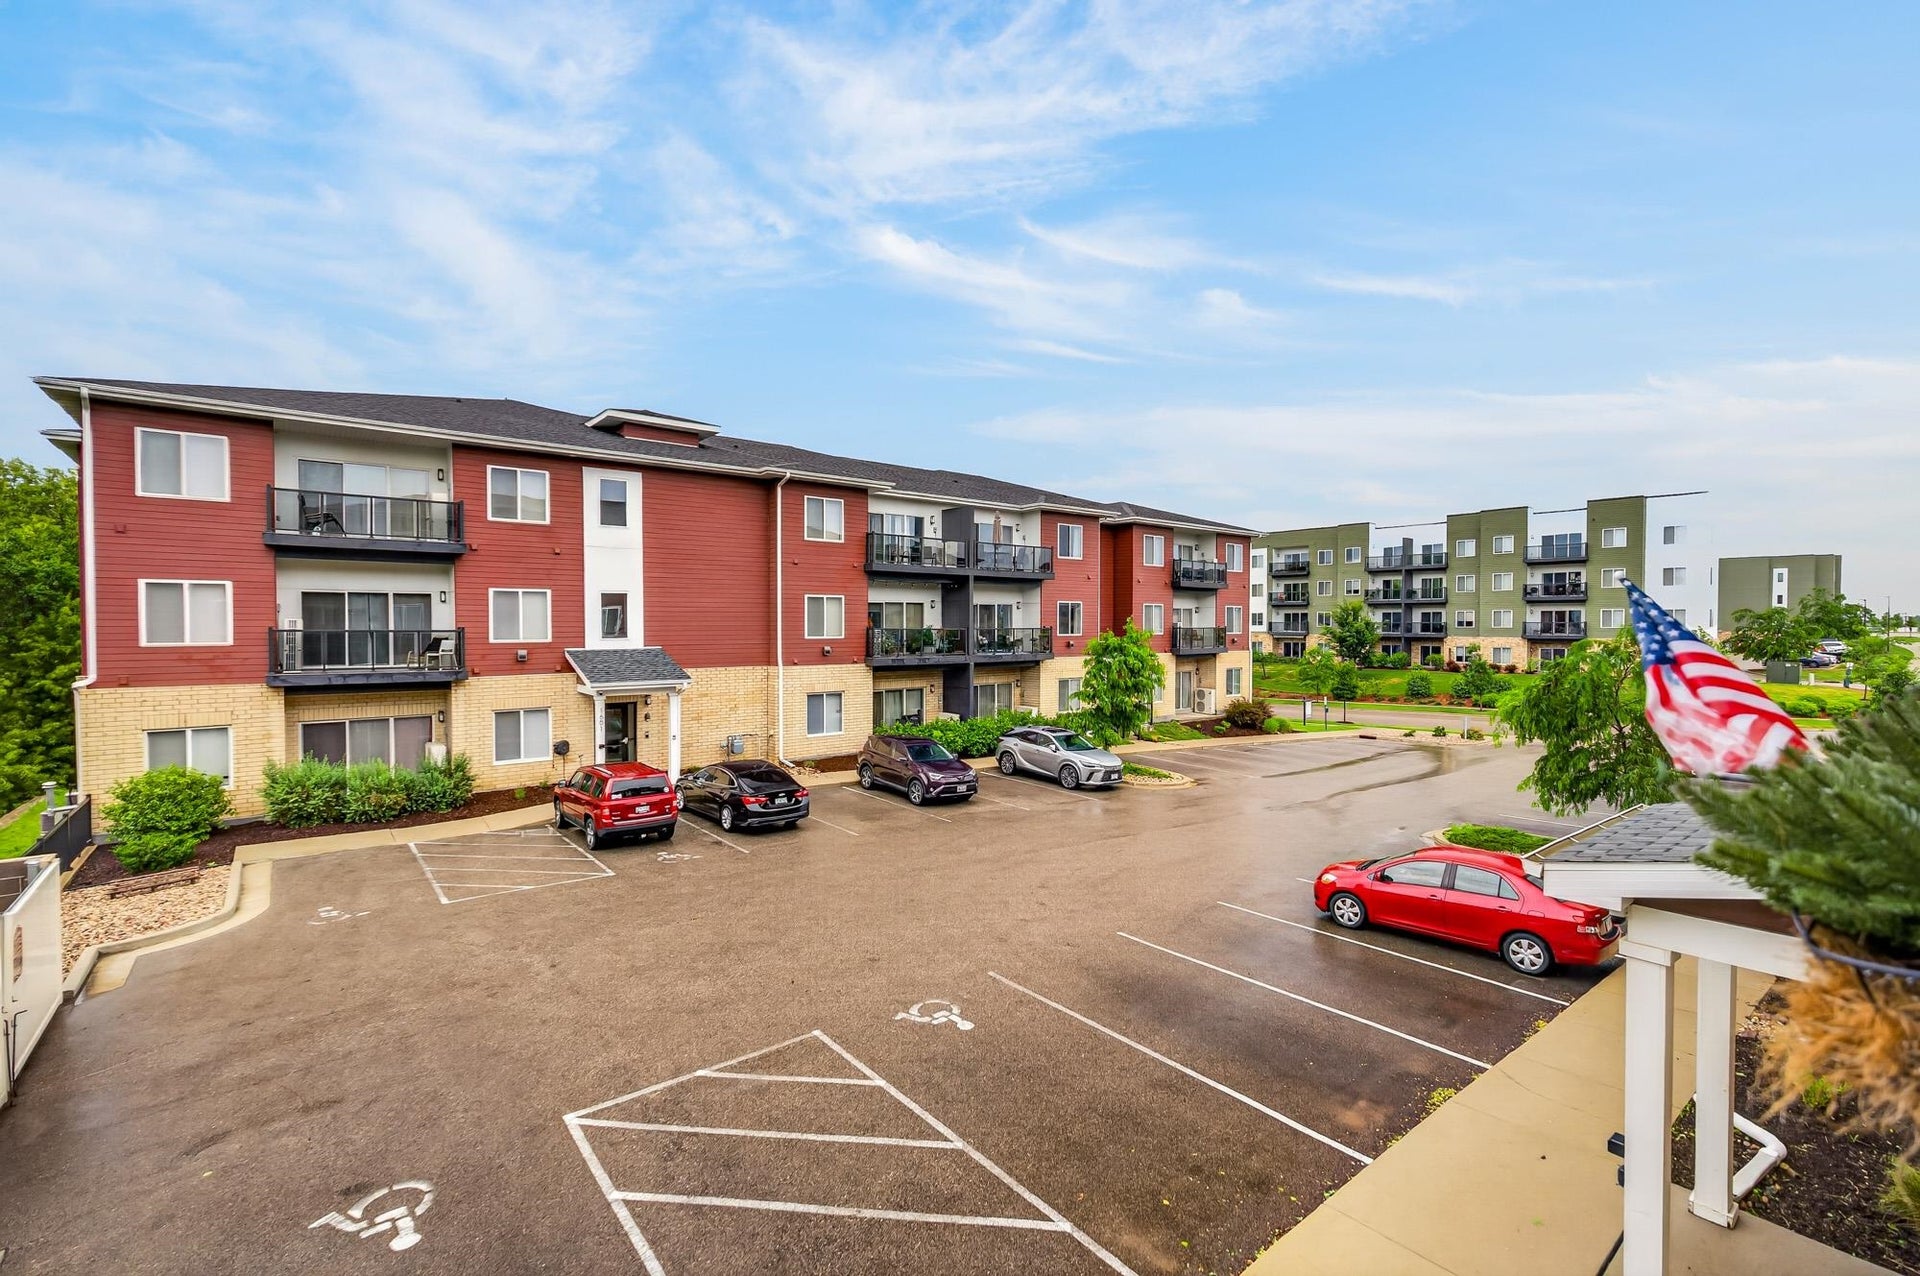
1501 N Windsor Avenue, #201
Cottage Grove, WI 53527
$285,000
Listing Courtesy of: First Weber Inc
Listing Agent: Lisa Murray
HomeInfo@firstweber.com
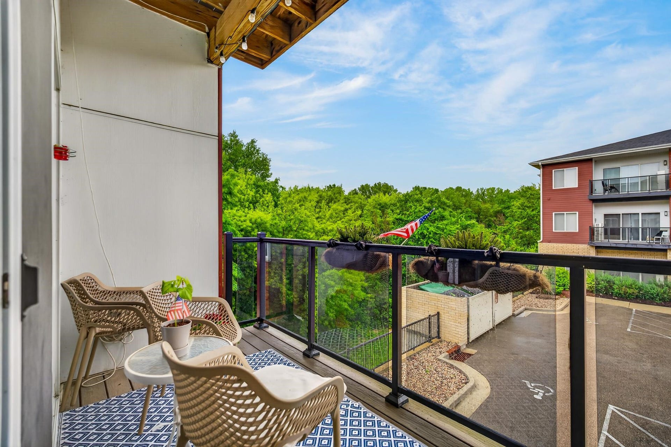
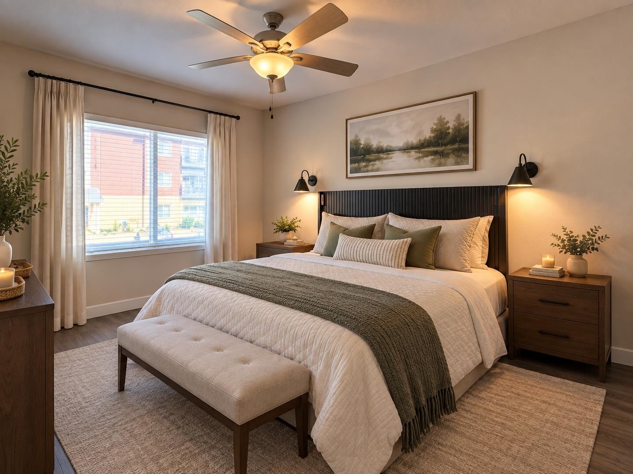
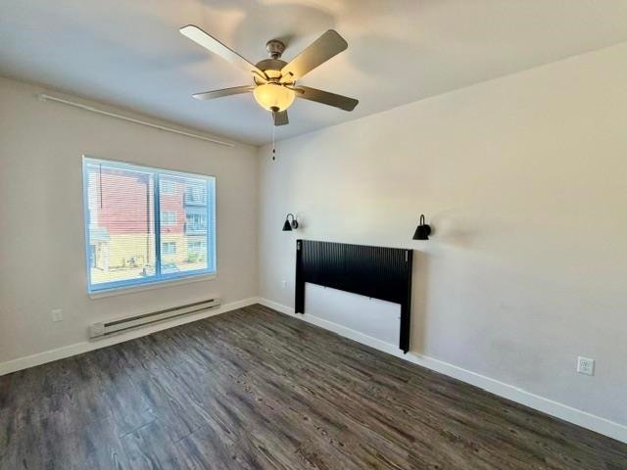
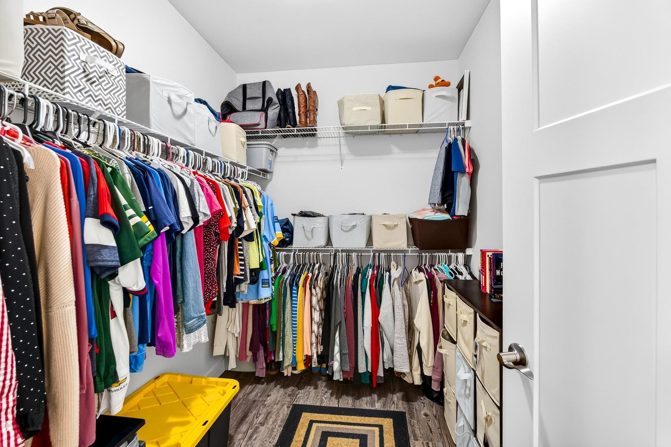
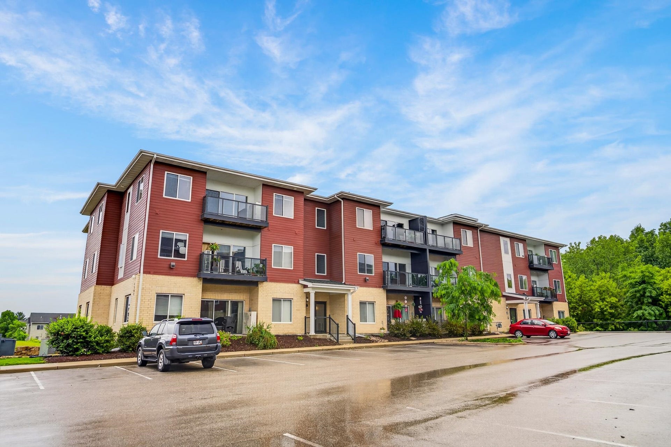
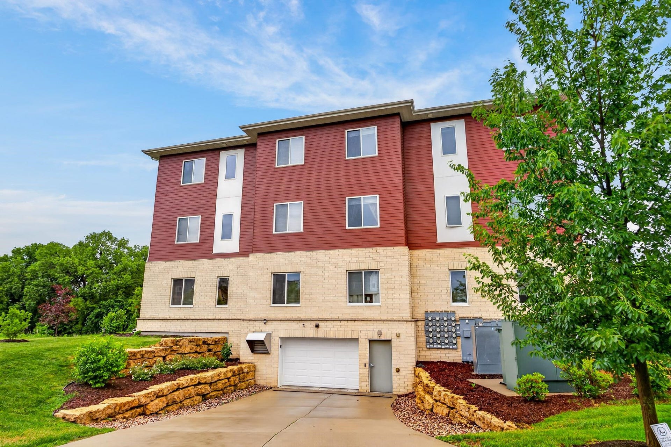
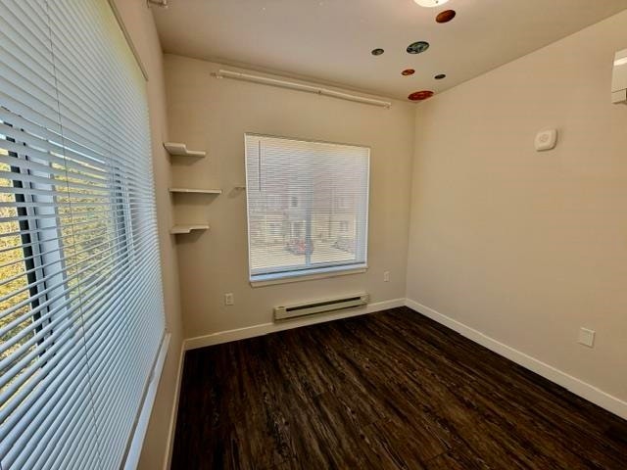
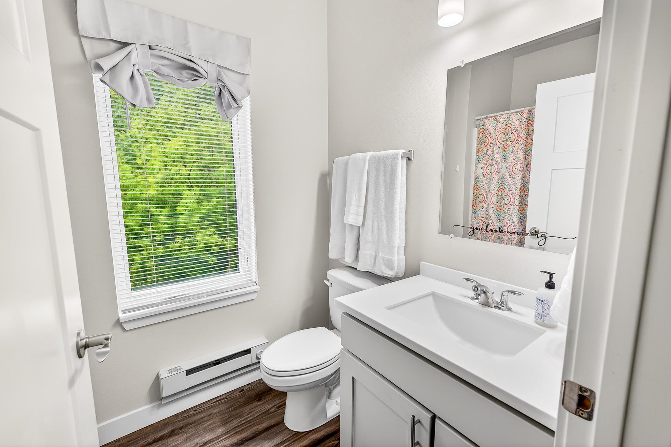
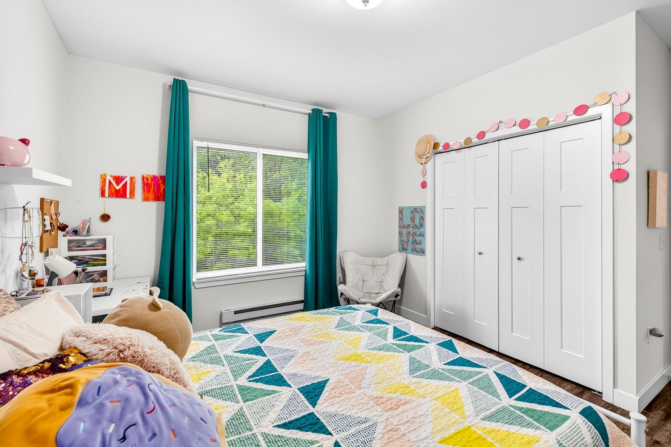
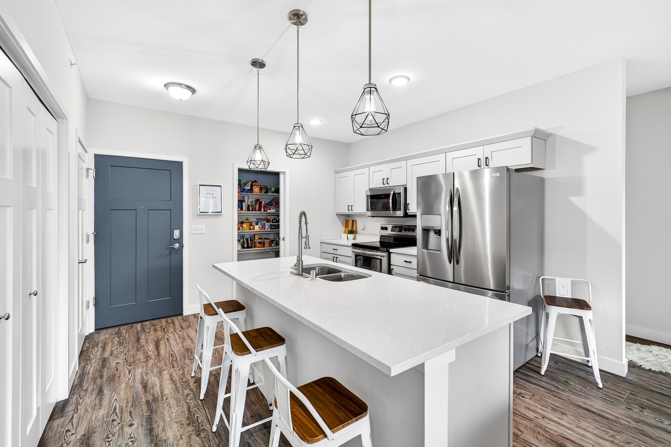
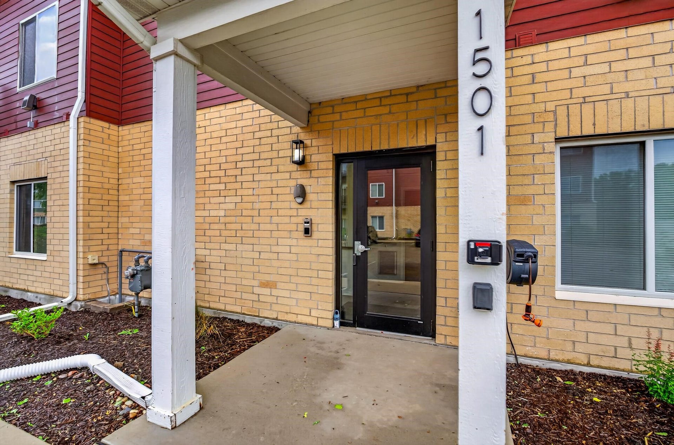
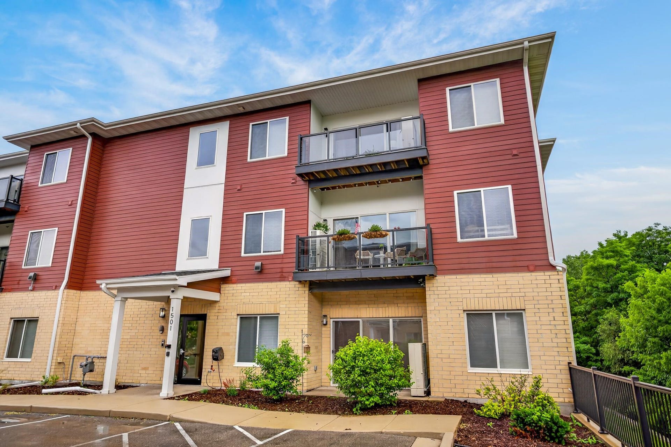
The Setting of this condo sets it apart from others. Spacious 1092 Sq ft, end unit garden condo. This Condo features 3 bedrooms and 2 full baths. Enjoy an open and inviting layout with so much natural light and the privacy of an end-unit location. Relax on the patio overlooking peaceful green space, with an abundance of wildlife. Perfectly situated for morning coffee or evening sunsets. This Condo Features all of the high quality details you'd expect in newer construction. Quartz countertops, SS appliances, spacious kitchen w/walk-in pantry, breakfast bar, open floor plan, LVP flooring through out. Spacious Primary Bedroom with, private bath, double vanity, Quartz tops, and Large walk in closet. Laundry in unit. High-efficiency Mitsubishi HVAC. Convenient location, near I-94 with quick access to Madison. Keyless entry, 1 heated, underground parking space & storage unit all included.
Walkscore
| Mls #: | 2034181 |
|---|---|
| List Price: | $285,000 |
| Class: | Condo |
| Status: | Active |
| Bedrooms: | 3 |
| Full Baths Total: | 2 |
| Finished Sq Ft: | 1,092 |
| Condo Fee/Month: | $307 |
| Net Taxes: | $5,367 |
| Waterfront Y/N: | No |
| Municipality: | Cottage Grove |
| County: | Dane |
| ZIP: | 53527 |
| Year Built: | 2021 |
| Units In Building: | 27 |
| Location: | Cottage Grove-V |
| State: | WI |
| Price Per Sqft: | $260.99 |
| C/T/V: | Village |
| Living/Great Room Lvl: | M |
| Kitchen Lvl: | M |
| Dining Room Lvl: | M |
| Bedroom 2 Lvl: | M |
| Bedroom 3 Lvl: | M |
| Bedroom 4 Lvl: | M |
| Zoning: | PUD |
| High School: | Monona Grove |
| Middle School: | Glacial Drumlin |
| Elementary: | Call School District |
| Project Name: | Cottage Grove Commons |
| Full Baths Upper: | 0 |
| 1/2 Baths Upper: | 0 |
| Above Grade Bedroom Count: | 3 |
| Full Baths Main: | 2 |
| 1/2 Baths Main: | 0 |
| Full Baths Lower: | 0 |
| 1/2 Baths Lower: | 0 |
| Floor Number: | 2 |
| Total Assess Year: | 2025 |
| Tax Year: | 2025 |
| Proposed Units In Assoc.: | 54 |
| Fin Above Grd Sq Ft: | 1,092 |
| Finished Sq Ft: | 1,092 |
| Land Assess: | $30,000 |
| Improvements: | $187,000 |
| Total Assess: | $217,000 |
| Above Grade Price Per Sqft: | $260.99 |
| Living/Grea Dim: | 16x14 |
| Kitchen Room Dim: | 14x12 |
| Master Bed Dim: | 15x10 |
| Bedroom 2 Dim: | 13x11 |
| Bedroom 3 Dim: | 10x10 |
| Year Built Source: | Builder |
| County Qtr Section: | Dane SE |
| School District: | Monona Grove |
| Parcel Id: | 0711-042-7758-1 |
| Units In Assoc.: | 27 |
| Type: | Garden, End Unit |
| Basement/Unit: | None, Sump pump, 8ft + Ceiling, Poured concrete foundatn |
| Parking/Unit: | Attached, Underground, Heated, 1 space assigned, Opener inc, Drive Under, Garage Door Over 8 Feet, Keyless Entry |
| Exterior: | Brick, Fiber cement |
| Fuel: | Electric |
| Heating/Cooling: | Heat pump, Zoned Heating, Multiple Heating Units |
| Water/Waste: | Municipal sewer, Municipal water |
| Condo Mgmt: | Professional offsite |
| Common Amenities: | Common Green Space, Elevator |
| Fee Includes: | Parking, Trash removal, Snow removal, Common area maintenance, Common area insurance, Reserve fund, Lawn maintenance |
| Kitchen Features: | Pantry, Kitchen Island, Range/Oven, Refrigerator, Dishwasher, Microwave, Disposal |
| Interior Features: | Wood or sim. wood floors, Great room, Washer, Dryer, Water softener included, Intercom, Cable/Satellite Available, Storage Unit Inc, At Least 1 tub, Split bedrooms, Internet - Cable, Primary Bath, Smoke Detector |
| Exterior Features: | Deck/Balcony |
| Items Included: | Stove-Oven, Refrigerator, Dishwasher, Microwave, Washer, Dryer, Livingroom & Bath curtains, all Blinds, Headboard in Primary, 2 sconce lights in Primary. |
| Items Excluded: | Sellers Personal, Window Curtains in Primary & 2 Bedrooms. |
| Primary Bed Bath: | Walk-in Shower |
| Accessibility Features: | Open floor plan, Ramped or level entrance, Level drive, Level lot, Minimum hallway 36", Low pile or no carpeting, No internal stair |
The data on this website relating to real estate for sale comes in part from the IDX Program of the South Central Wisconsin Multiple Listing Service.
All information is believed accurate but not guaranteed. The properties displayed may not be all of the properties available through the IDX Program. Any use of this site other than by potential buyers or sellers is strictly prohibited.
© 2026 South Central Wisconsin Multiple Listing Service.
South Central Wisconsin Multiple Listing Service data last updated on October 08, 2026 05:17 PM - CT.
Property Last Updated: October 08, 2026 05:17 PM - CT
