












Open Houses
Listing Courtesy of: EXP Realty, LLC
Listing Agent: Ferraro Real Estate Team
Pref: 608-838-1377
Colisting Agent: Kevin Kane
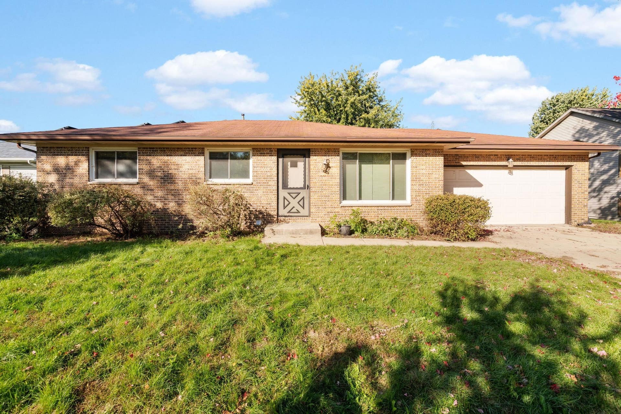
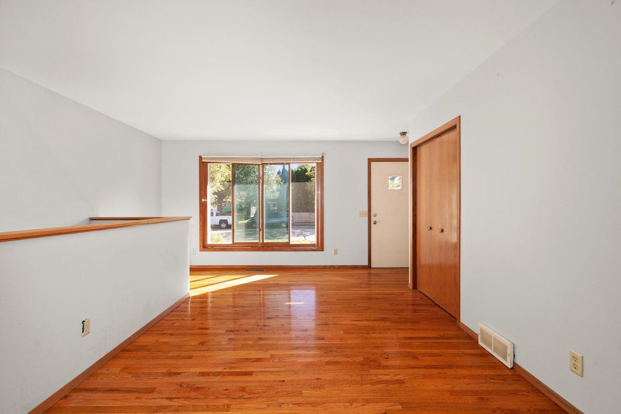
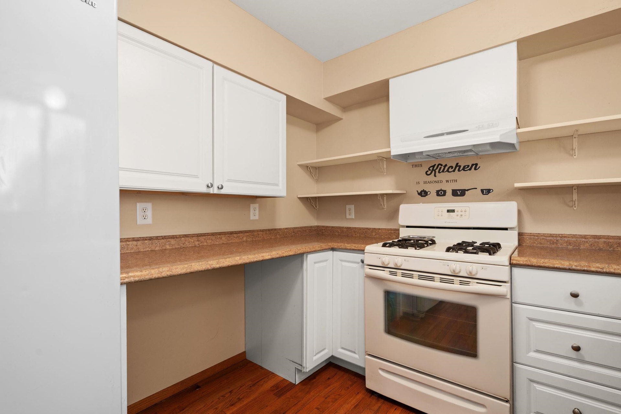
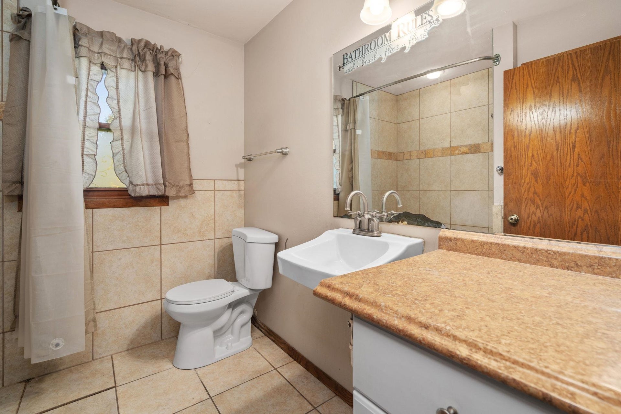
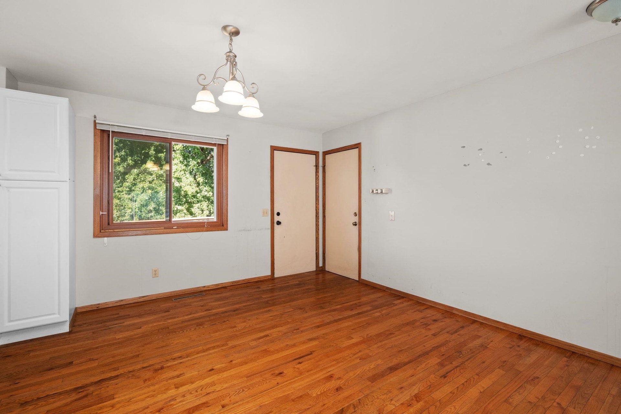
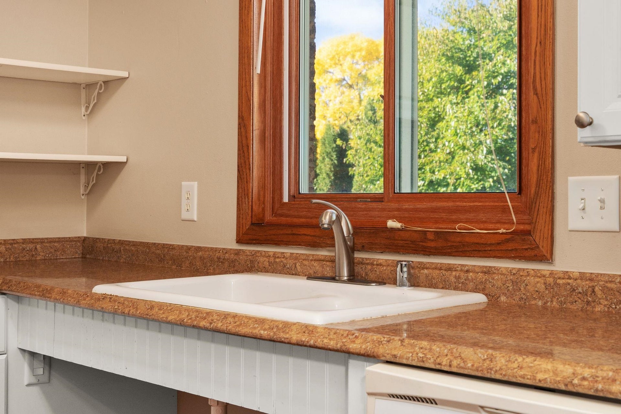
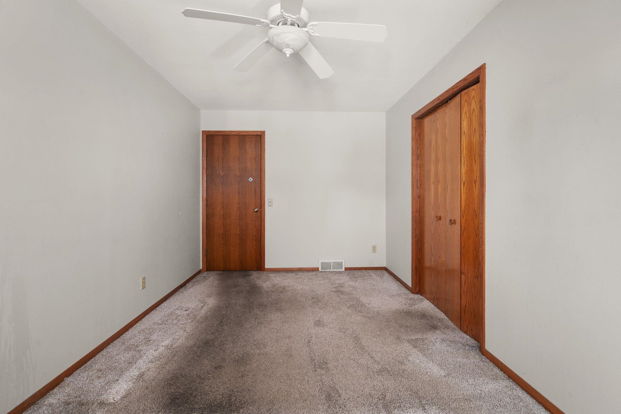
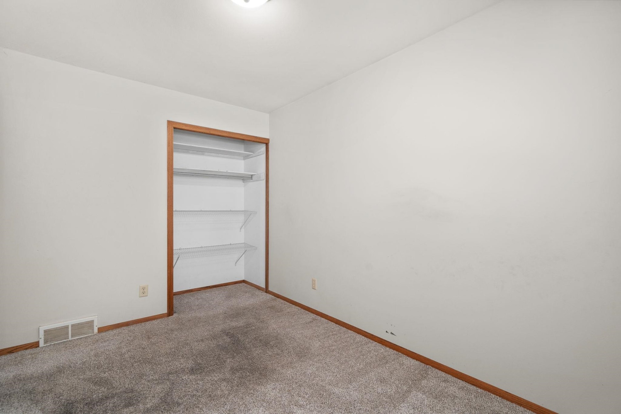
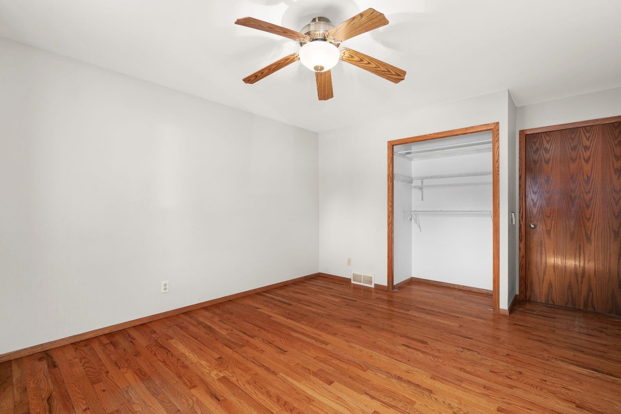
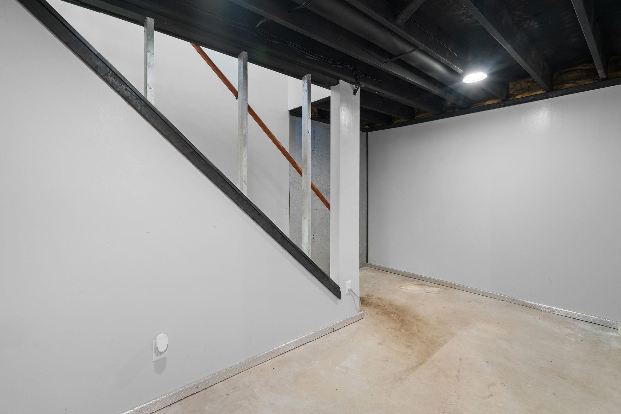
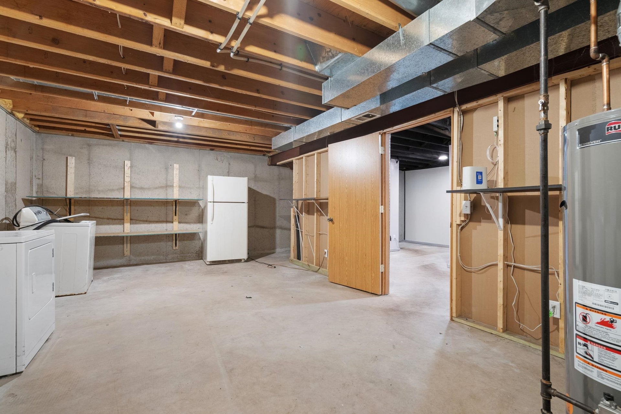
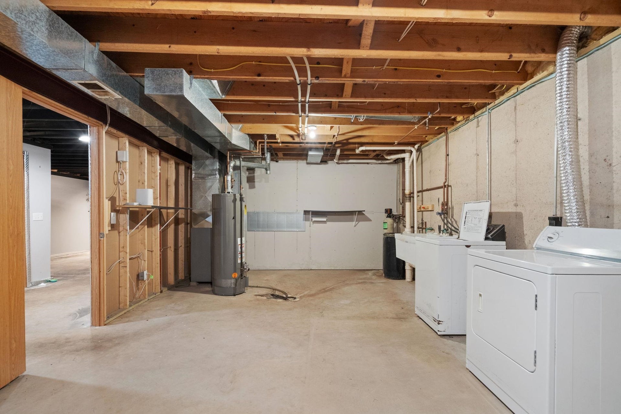
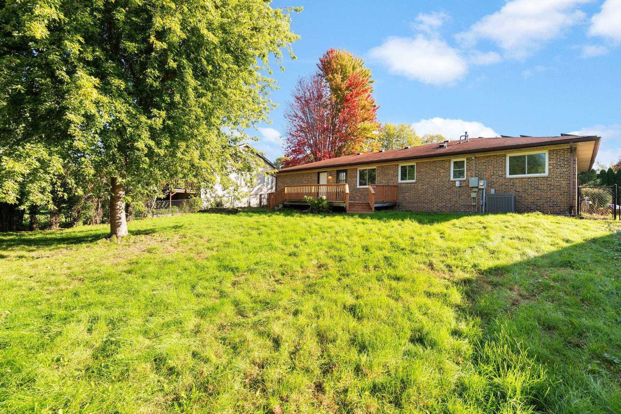
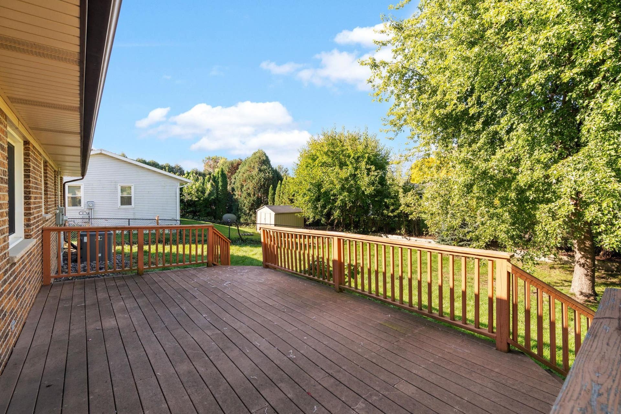
Bring your vision to this all-brick ranch offering 2,059 square feet, three bedrooms, and two bathrooms. Oak hardwood floors add warmth, while accessible features include lowered kitchen counters and sink, a tiled roll-in shower, stair lift, and ramped composite deck. fenced backyard and raised garden beds are ready for relaxing, planting, or testing your zucchini-growing ambitions. Paid-in-full solar panels and a two-car garage add practical value. The lower level awaits flooring and your ideas for recreation, hobbies, or work. Near Droster Park, Elvehjem Elementary School, bus service, and bike paths. 1yr UHP Ultimate warranty
Walkscore
| Mls #: | 2033620 |
|---|---|
| List Price: | $420,000 |
| Class: | Single Family |
| Status: | Active |
| Bedrooms: | 3 |
| Full Baths Total: | 2 |
| Finished Sq Ft: | 2,059 |
| Net Taxes: | $6,704 |
| Est. Total Acres: | 0.22 |
| Architecture: | Ranch |
| County: | Dane |
| Subdivision: | Eastridge Trail |
| Year Built: | 1989 |
| Location: | Madison-C E12 |
| Price Per Sqft: | $203.98 |
| Laundry Level: | L |
| Living/Great Room Lvl: | M |
| Kitchen Lvl: | M |
| Family Room Lvl: | L |
| Master Bed Rm Lvl: | M |
| Bedroom 2 Lvl: | M |
| Bedroom 3 Lvl: | M |
| Other Room: | Den/Office |
| Zoning: | SR-C1 |
| High School: | Lafollette |
| Middle School: | Sennett |
| Elementary: | Elvehjem |
| Laundry Dim: | 0 |
| Farm Y/N: | No |
| Lot Dimensions: | 74X125 |
| Full Baths Upper: | 0 |
| 1/2 Baths Upper: | 0 |
| Above Grade Bedroom Count: | 3 |
| Full Baths Main: | 1 |
| 1/2 Baths Main: | 0 |
| Full Baths Lower: | 1 |
| 1/2 Baths Lower: | 0 |
| Total Assess Year: | 2026 |
| Tax Year: | 2025 |
| Total Full Garage Stalls: | 2 |
| Fin Above Grade Sq Ft: | 1,209 |
| Fin Part/All Below Grd Sf: | 850 |
| Finished Sq Ft: | 2,059 |
| Land Assess: | $108,100 |
| Improvements: | $291,600 |
| Total Assess: | $399,700 |
| Above Grade Price Per Sqft: | $347.39 |
| Other Room Lvl: | M |
| Dining Area Lvl: | M |
| Living/Great Dim: | 19x14 |
| Kitchen Dim: | 10x9 |
| Family Room Dim: | 16x15 |
| Master Bed Dim: | 14x12 |
| Bedroom 2 Dim: | 14x9 |
| Bedroom 3 Dim: | 12x8 |
| Other Room Dim: | 13x12 |
| Dining Area Dim: | 10x10 |
| Acres Source: | Assessor |
| Year Built Source: | Assessor |
| County Qtr Section: | East Metro Madison |
| School District: | Madison |
| Parcel Id: | 0710-142-0234-6 |
| Type: | 1 story |
| Basement: | Full, Partially finished, Poured concrete foundatn |
| Garage: | 2 car, Attached, Opener |
| Driveway: | Paved |
| Exterior: | Brick |
| Lot Description: | Close to busline, Sidewalk |
| Fuel: | Natural gas, Solar |
| Heating/Cooling: | Forced air, Central air |
| Water/Waste: | Municipal water, Municipal sewer |
| Kitchen Features: | Range/Oven, Refrigerator, Dishwasher, Disposal |
| Interior Features: | Washer, Dryer, Cable available, At Least 1 tub, Internet - Cable |
| Exterior Features: | Deck, Fenced Yard |
| Terms/Misc.: | Limited home warranty |
| Items Included: | refrigerator, range/oven, dishwasher, disposal, washer, dryer, water softener, window coverings, garage door opener |
| Items Excluded: | Seller's personal property |
| Primary Bed Bath: | None |
| Accessibility Features: | Ramped or lvl from garage, First floor bedroom, First floor full bath, Roll-In Shower, Level drive, Low pile or no carpeting, Stair Lift |
The data on this website relating to real estate for sale comes in part from the IDX Program of the South Central Wisconsin Multiple Listing Service.
All information is believed accurate but not guaranteed. The properties displayed may not be all of the properties available through the IDX Program. Any use of this site other than by potential buyers or sellers is strictly prohibited.
© 2026 South Central Wisconsin Multiple Listing Service.
South Central Wisconsin Multiple Listing Service data last updated on October 08, 2026 05:17 PM - CT.
Property Last Updated: October 08, 2026 05:17 PM - CT
