








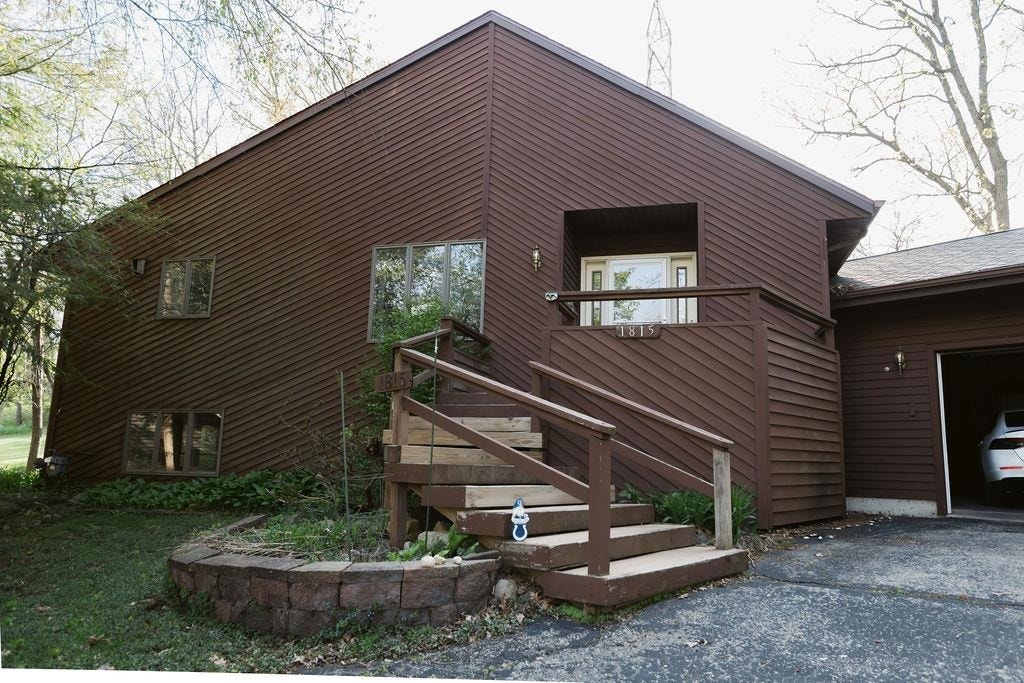


1815 Royal Oaks Drive
Janesville, WI 53548
$340,000
Listing Courtesy of: First Weber Inc
Listing Agent: Steven Greene
homeinfo@firstweber.com
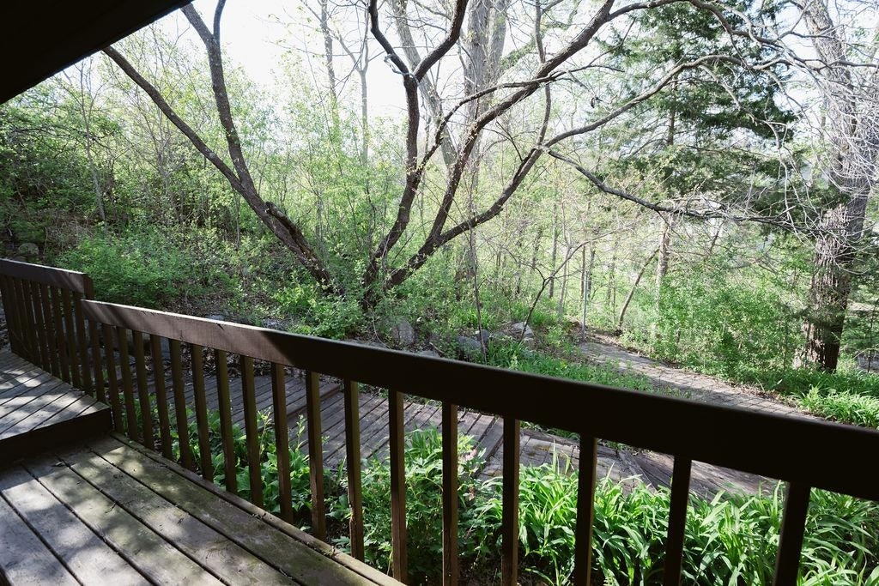
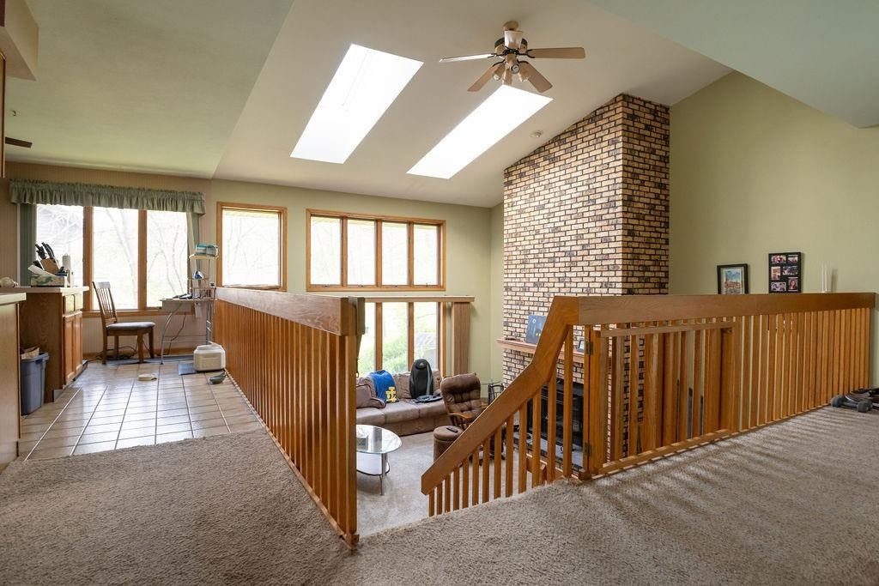
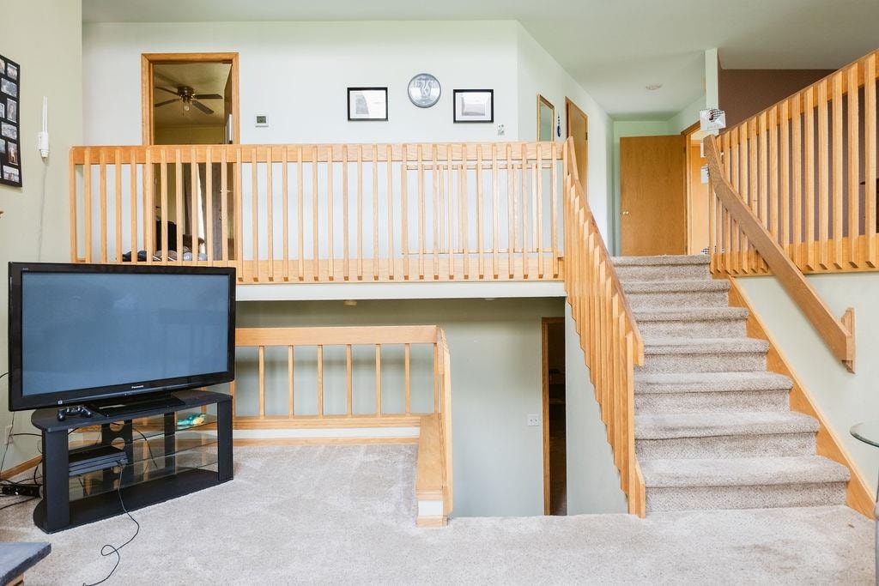
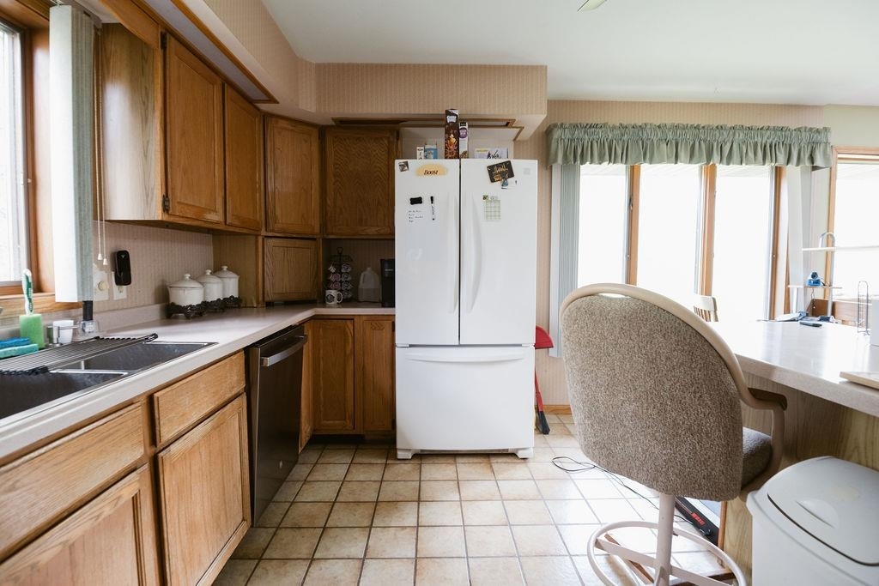
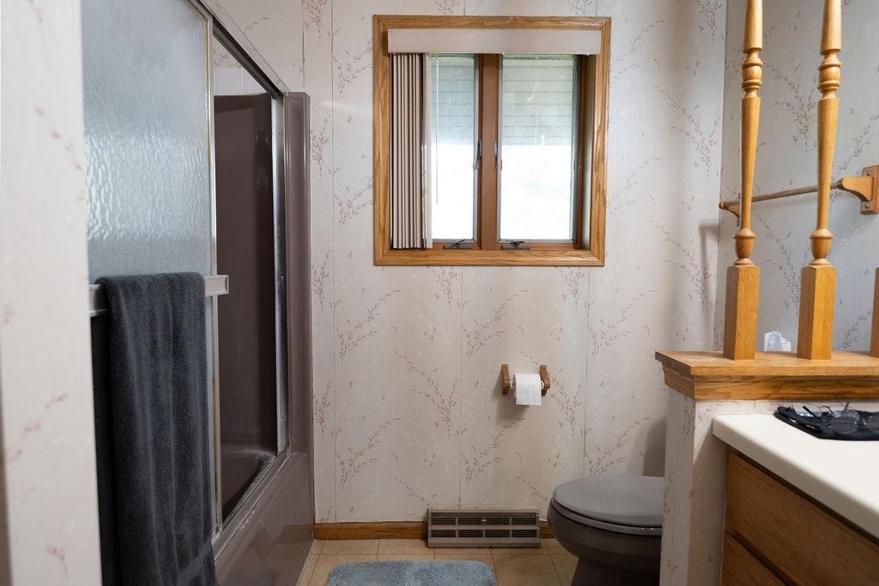
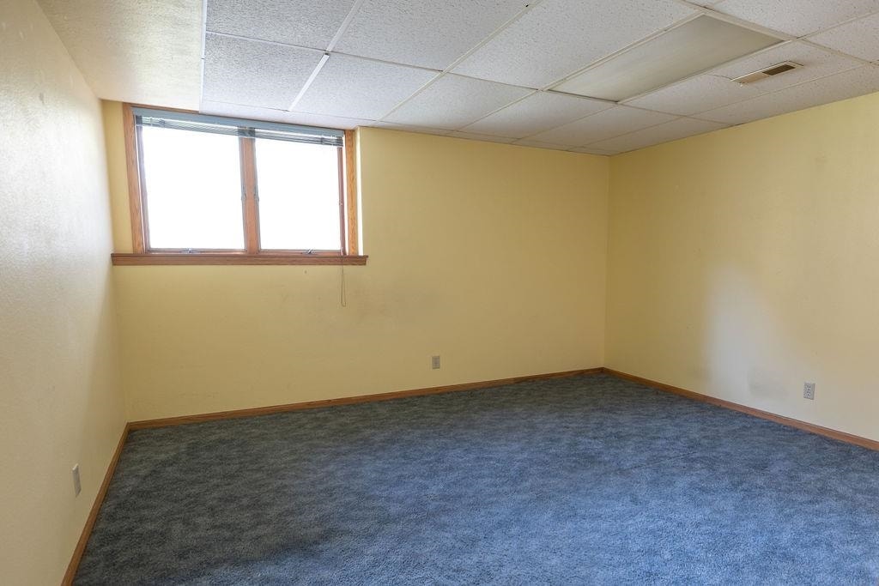
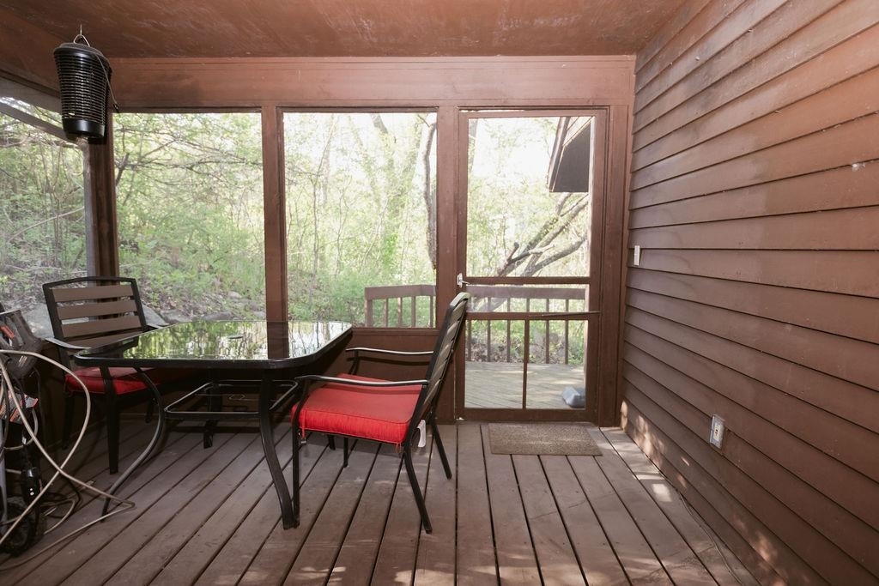
Experience the perfect blend of style and nature in this multi-level home. Located in a Westside neighborhood, the open-concept layout is full of natural light and features a striking floor-to-ceiling fireplace. Master suite features private deck access and serene wildlife views. The exposed lower level adds versatility with two additional bedrooms, a full bath, and a secondary staircase leading directly to the garage. Enjoy the seasons from your private 3-season porch. New roof and solar panels installed last year! Seller is offering a $10,000 credit for updates. One year home warranty included! Main Photo is AI Generated
Walkscore
| Mls #: | 2033890 |
|---|---|
| List Price: | $340,000 |
| Class: | Single Family |
| Status: | Active |
| Bedrooms: | 4 |
| Full Baths Total: | 2 |
| 1/2 Baths Total: | 1 |
| Finished Sq Ft: | 2,388 |
| Net Taxes: | $6,715 |
| Est. Total Acres: | 0.66 |
| Architecture: | Tri-level |
| County: | Rock |
| Subdivision: | Sherwood Hills |
| Year Built: | 1987 |
| Location: | Janesville-C |
| Price Per Sqft: | $142.38 |
| Laundry Level: | M |
| Living/Great Room Lvl: | M |
| Kitchen Lvl: | M |
| Dining Room Lvl: | M |
| Master Bed Rm Lvl: | M |
| Bedroom 2 Lvl: | M |
| Bedroom 3 Lvl: | L |
| Bedroom 4 Lvl: | L |
| Other Room: | Screened Porch |
| Zoning: | Res |
| High School: | Parker |
| Middle School: | Franklin |
| Elementary: | Washington |
| Laundry Dim: | 9x6 |
| Farm Y/N: | No |
| Full Baths Upper: | 0 |
| 1/2 Baths Upper: | 0 |
| Above Grade Bedroom Count: | 2 |
| Full Baths Main: | 1 |
| 1/2 Baths Main: | 1 |
| Full Baths Lower: | 1 |
| 1/2 Baths Lower: | 0 |
| Total Assess Year: | 2025 |
| Tax Year: | 2025 |
| Total Full Garage Stalls: | 2 |
| Fin Above Grade Sq Ft: | 1,604 |
| Fin Part/All Below Grd Sf: | 784 |
| Finished Sq Ft: | 2,388 |
| Land Assess: | $48,700 |
| Improvements: | $322,000 |
| Total Assess: | $370,700 |
| Above Grade Price Per Sqft: | $211.97 |
| Other Room Lvl: | M |
| Living/Great Dim: | 19x16 |
| Kitchen Dim: | 15x13 |
| Dining Room Dim: | 15x12 |
| Master Bed Dim: | 16x14 |
| Bedroom 2 Dim: | 12x09 |
| Bedroom 3 Dim: | 13x13 |
| Bedroom 4 Dim: | 23x14 |
| Other Room Dim: | 14x12 |
| Acres Source: | Assessor |
| Year Built Source: | Assessor |
| County Qtr Section: | Rock NE |
| School District: | Janesville |
| Parcel Id: | 241 0123400107 |
| Type: | Multi-level |
| Basement: | Full, Finished, Poured concrete foundatn |
| Garage: | 2 car, Attached |
| Driveway: | Paved |
| Exterior: | Wood |
| Lot Description: | Wooded |
| Fuel: | Natural gas |
| Heating/Cooling: | Forced air, Central air |
| Fireplace: | Wood |
| Water/Waste: | Municipal water, Municipal sewer |
| Kitchen Features: | Breakfast bar, Kitchen Island, Range/Oven, Refrigerator, Dishwasher, Microwave, Freezer |
| Interior Features: | Washer, Dryer, Water softener inc |
| Items Included: | Range, Fridge, Dishwasher, Microwave, Washer, Dryer, Freezer in the laundry room, Window coverings |
| Items Excluded: | Sellers personal property |
| Primary Bed Bath: | Full |
| Accessibility Features: | First floor bedroom, First floor full bath |
The data on this website relating to real estate for sale comes in part from the IDX Program of the South Central Wisconsin Multiple Listing Service.
All information is believed accurate but not guaranteed. The properties displayed may not be all of the properties available through the IDX Program. Any use of this site other than by potential buyers or sellers is strictly prohibited.
© 2026 South Central Wisconsin Multiple Listing Service.
South Central Wisconsin Multiple Listing Service data last updated on October 08, 2026 05:17 PM - CT.
Property Last Updated: October 08, 2026 05:17 PM - CT
