
















Listing Courtesy of: Matson Real Estate, INC
Listing Agent: Tom Matson
tmatson@matsonhomes.com
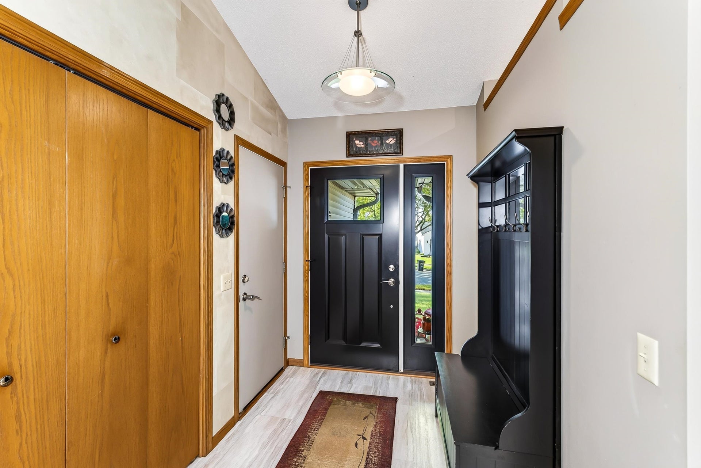
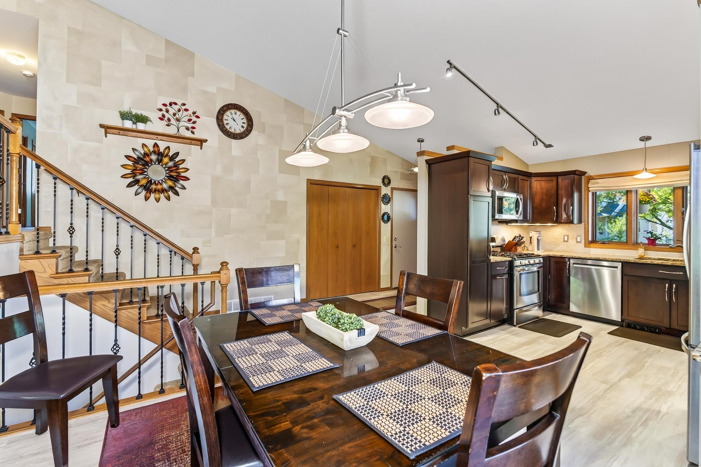
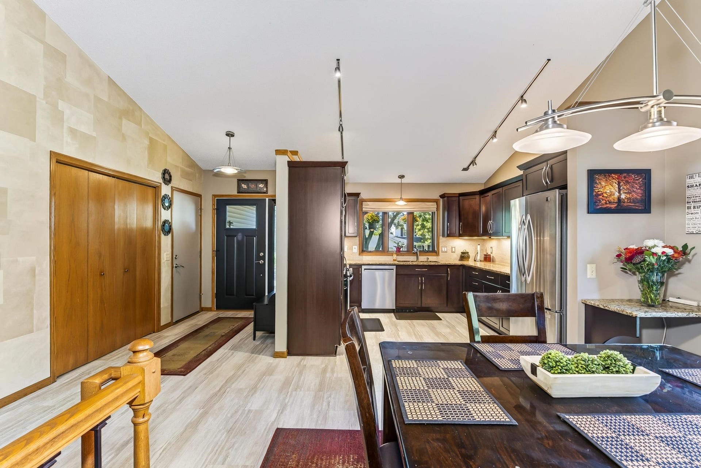
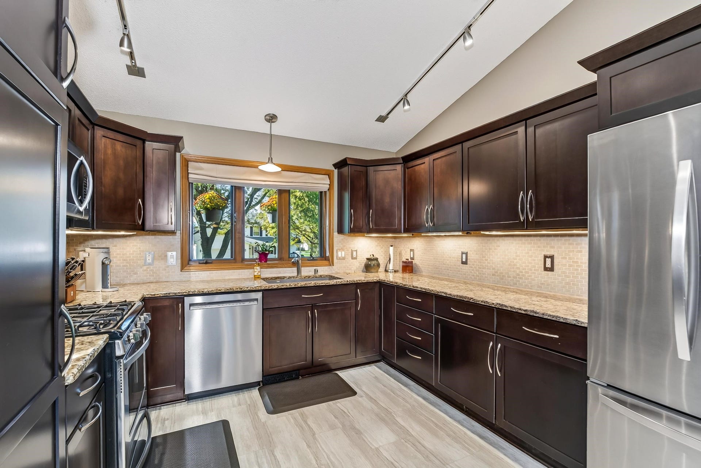
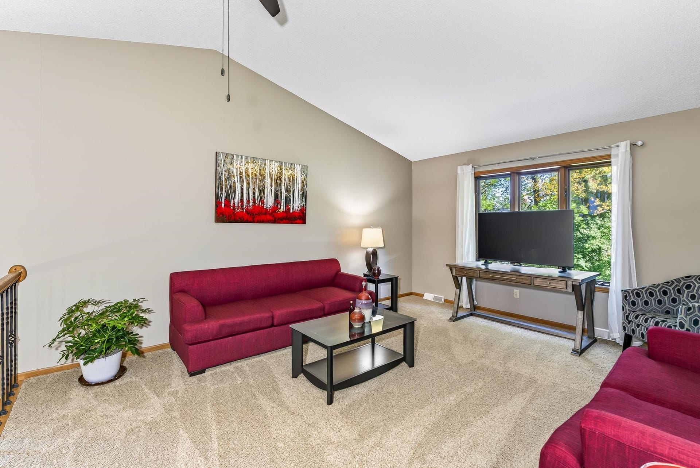
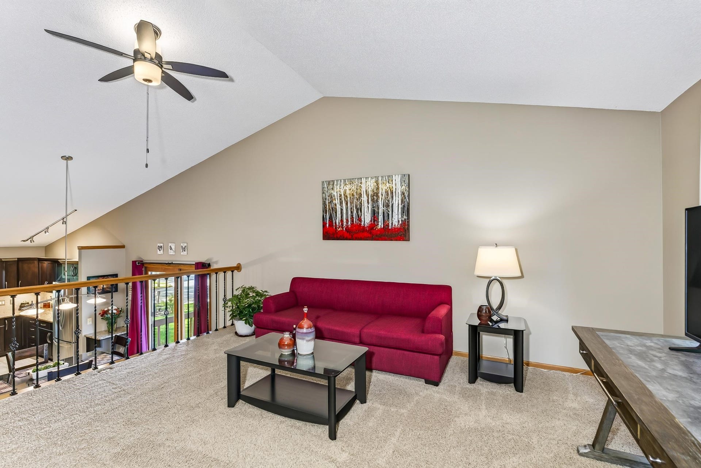
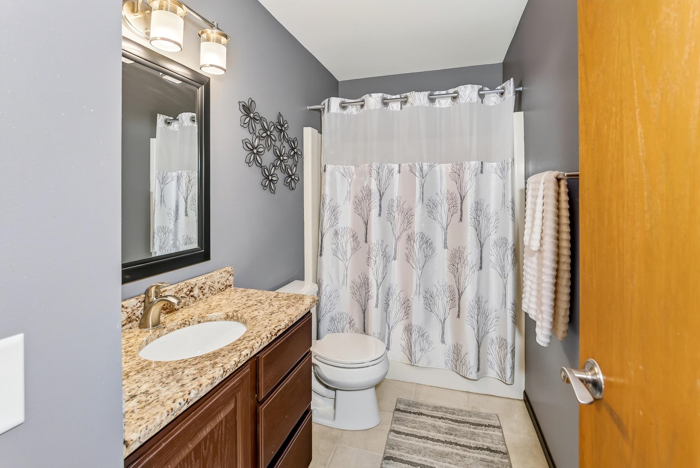
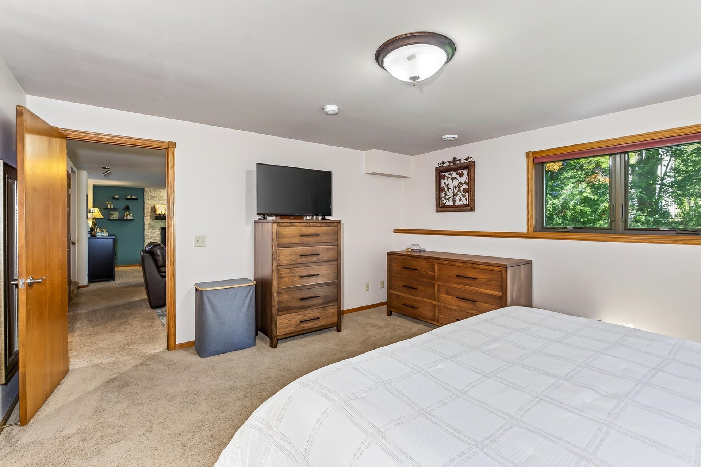
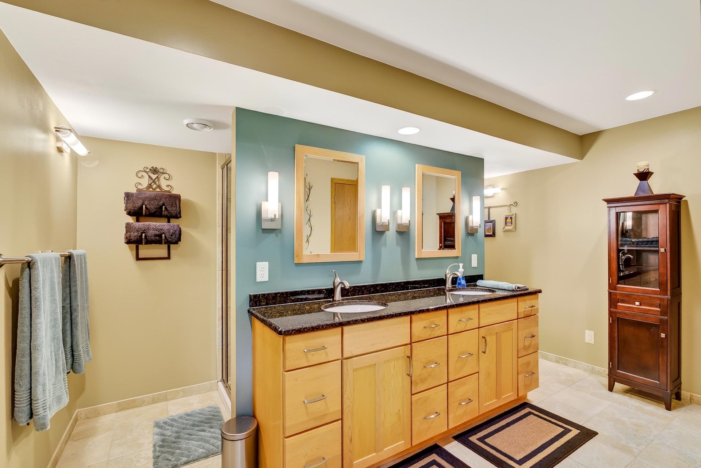
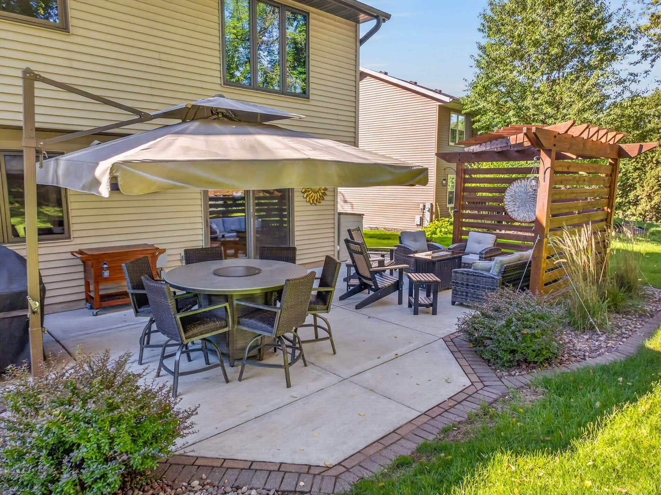
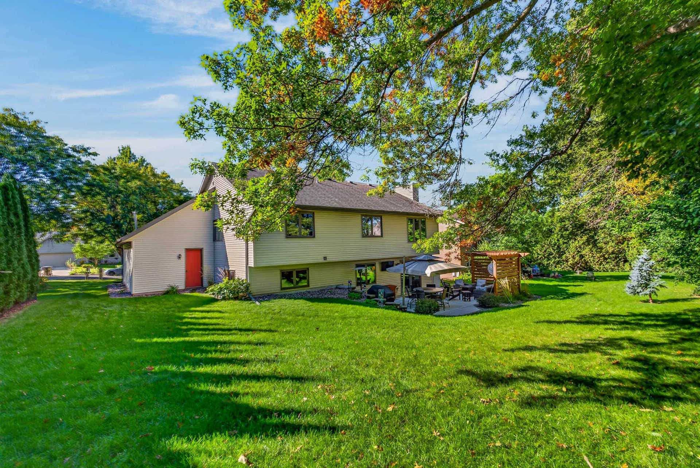
Come take a look at this well-planned home which offers four bedrooms, three baths with two places for friends and family to gather. Step through the foyer and you’ll enter a floor plan that opens to an attractive, updated kitchen that is sure to please the cook in the family. This design gives the lower family room exposure and allows you to walk right out to the back yard, containing a beautiful patio for entertaining and offers privacy. At the days end you’ll retire to the primary suite complete with a large walk-in closet, spacious bath double vanities and custom walk-in shower. Those in the family with cars or hobbies are sure to appreciate the heated, finished three car garage!
Walkscore
| Mls #: | 2033992 |
|---|---|
| List Price: | $489,900 |
| Class: | Single Family |
| Status: | Active |
| Bedrooms: | 4 |
| Full Baths Total: | 3 |
| Finished Sq Ft: | 2,179 |
| Net Taxes: | $7,207 |
| Est. Total Acres: | 0.27 |
| Architecture: | Tri-level |
| County: | Dane |
| Subdivision: | Hill-Olson Addn To Hillcrest |
| Year Built: | 1993 |
| Location: | Stoughton-C |
| Price Per Sqft: | $224.83 |
| Living/Great Room Lvl: | U |
| Kitchen Lvl: | M |
| Family Room Lvl: | L |
| Master Bed Rm Lvl: | L |
| Bedroom 2 Lvl: | U |
| Bedroom 3 Lvl: | U |
| Bedroom 4 Lvl: | U |
| Zoning: | Res |
| High School: | Stoughton |
| Middle School: | River Bluff |
| Elementary: | Call School District |
| Farm Y/N: | No |
| Full Baths Upper: | 2 |
| 1/2 Baths Upper: | 0 |
| Above Grade Bedroom Count: | 3 |
| Full Baths Main: | 0 |
| 1/2 Baths Main: | 0 |
| Full Baths Lower: | 1 |
| 1/2 Baths Lower: | 0 |
| Total Assess Year: | 2026 |
| Tax Year: | 2025 |
| Total Full Garage Stalls: | 3 |
| Fin Above Grade Sq Ft: | 1,380 |
| Fin Part/All Below Grd Sf: | 799 |
| Finished Sq Ft: | 2,179 |
| Land Assess: | $73,800 |
| Improvements: | $383,300 |
| Total Assess: | $457,100 |
| Above Grade Price Per Sqft: | $355.00 |
| Dining Area Lvl: | M |
| Living/Great Dim: | 13x16 |
| Kitchen Dim: | 10x12 |
| Family Room Dim: | 14x24 |
| Master Bed Dim: | 14x15 |
| Bedroom 2 Dim: | 12x14 |
| Bedroom 3 Dim: | 10x12 |
| Bedroom 4 Dim: | 9x13 |
| Dining Area Dim: | 10x10 |
| Acres Source: | Assessor |
| Year Built Source: | Assessor |
| County Qtr Section: | Dane SE |
| School District: | Stoughton |
| Parcel Id: | 0511-063-0114-5 |
| Type: | Multi-level |
| Basement: | Full, Poured concrete foundatn |
| Garage: | 3 car, Attached, Heated, Opener, Insulated |
| Driveway: | Paved, Concrete |
| Exterior: | Vinyl |
| Fuel: | Natural gas |
| Heating/Cooling: | Forced air, Central air |
| Fireplace: | 1 fireplace, Gas |
| Water/Waste: | Municipal water, Municipal sewer |
| Kitchen Features: | Range/Oven, Refrigerator, Dishwasher, Microwave, Disposal |
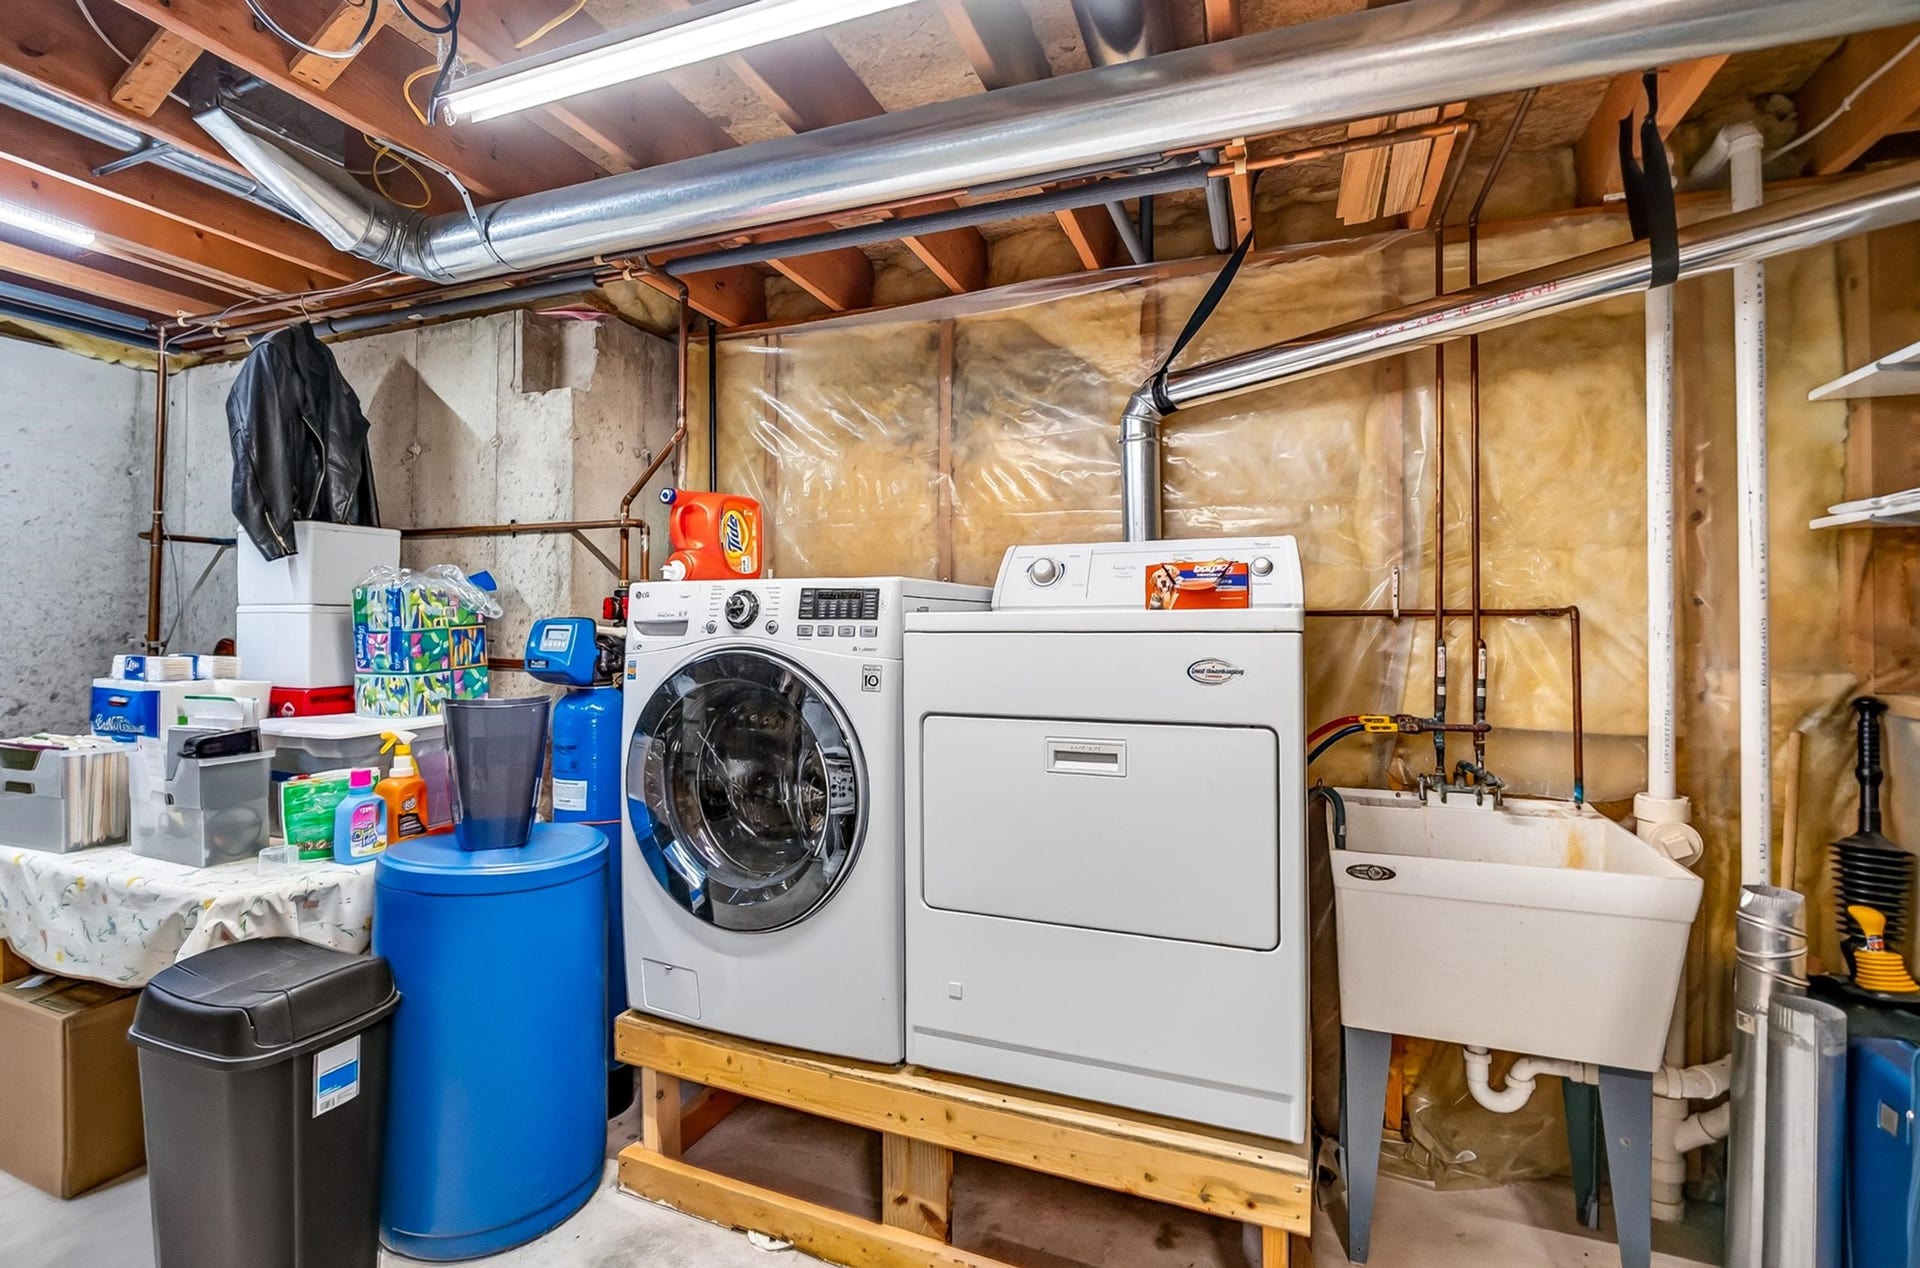
| Interior Features: | Walk-in closet(s), Vaulted ceiling, Washer, Dryer, Cable available, At Least 1 tub, Internet - Cable, Humidifier, Primary Bath |
| Exterior Features: | Deck, Patio |
| Primary Bed Bath: | Full, Walk-in Shower |
The data on this website relating to real estate for sale comes in part from the IDX Program of the South Central Wisconsin Multiple Listing Service.
All information is believed accurate but not guaranteed. The properties displayed may not be all of the properties available through the IDX Program. Any use of this site other than by potential buyers or sellers is strictly prohibited.
© 2026 South Central Wisconsin Multiple Listing Service.
South Central Wisconsin Multiple Listing Service data last updated on October 08, 2026 05:17 PM - CT.
Property Last Updated: October 08, 2026 05:17 PM - CT
