










Listing Courtesy of: Restaino & Associates
Listing Agent: Liz Erickson
Pref: 608-843-3630
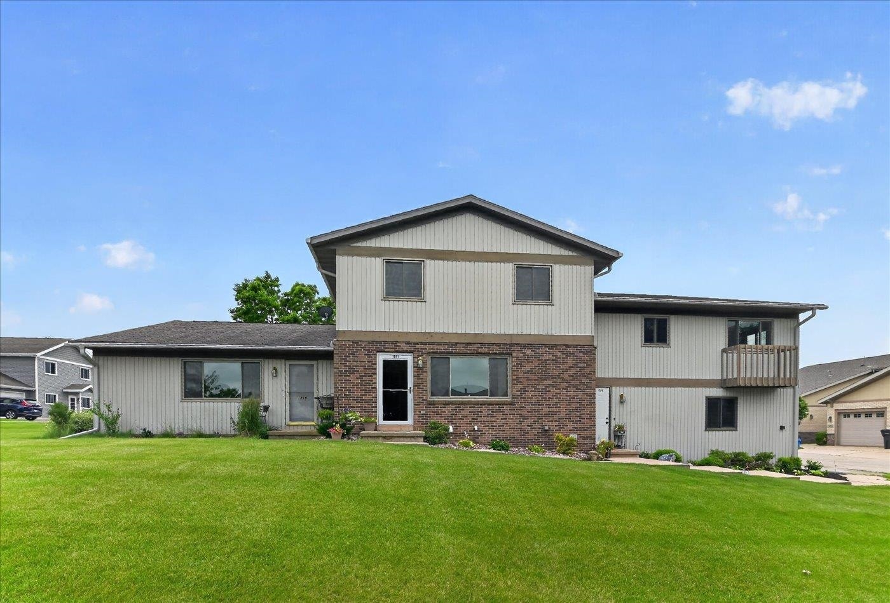
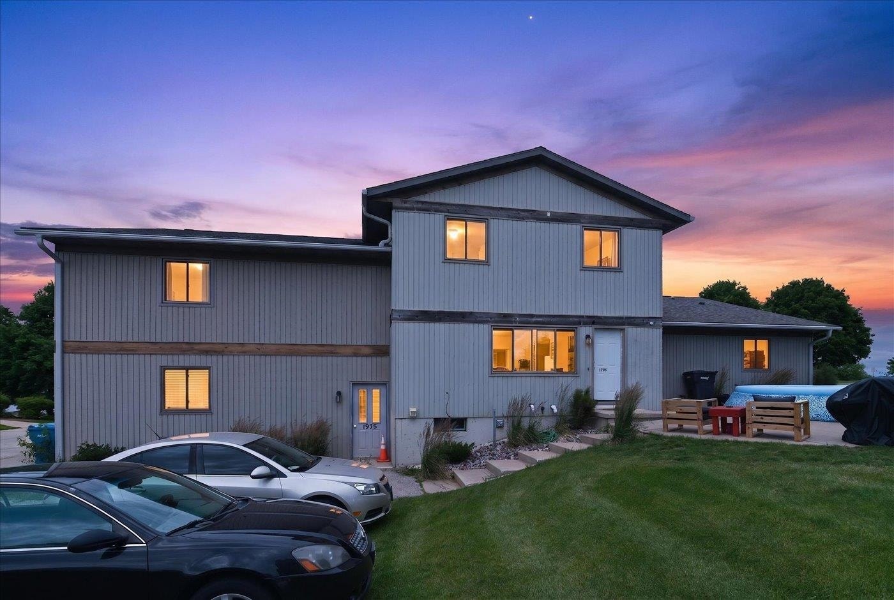
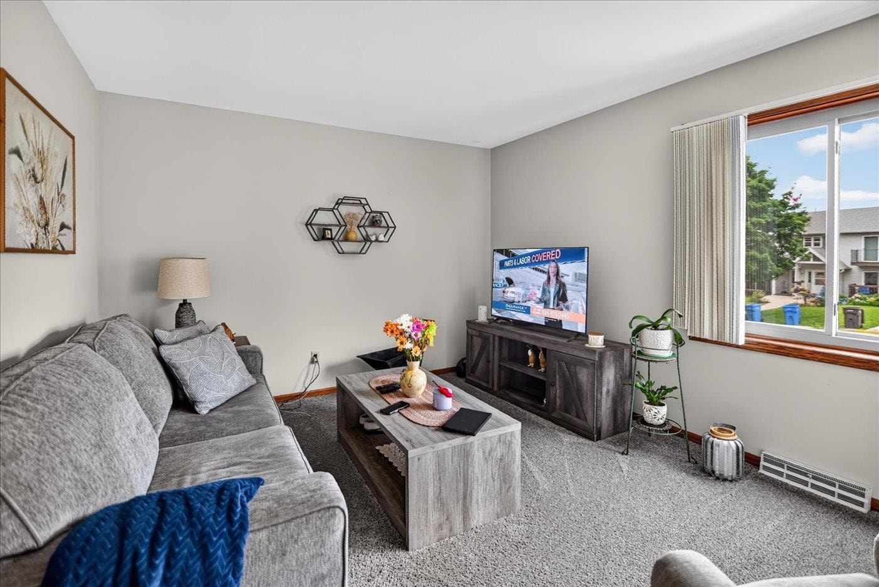
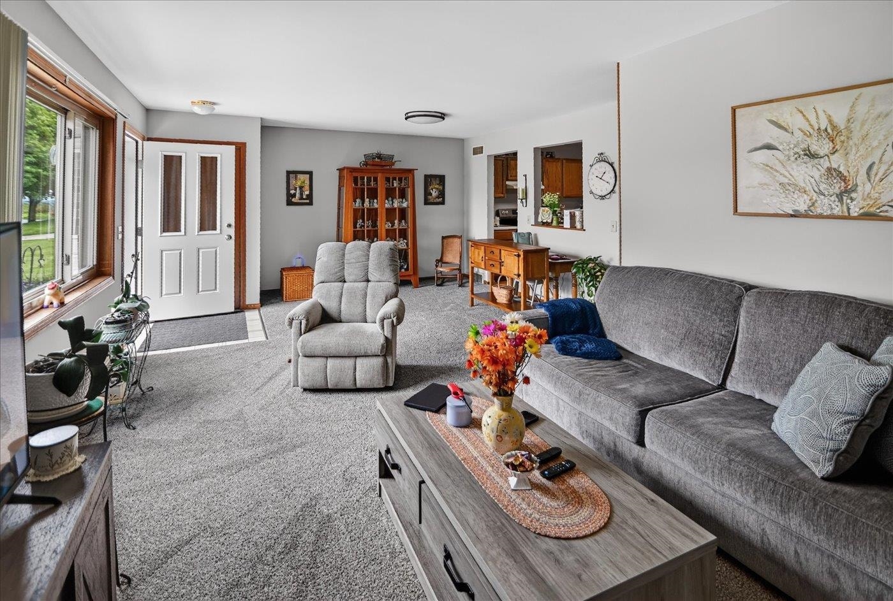
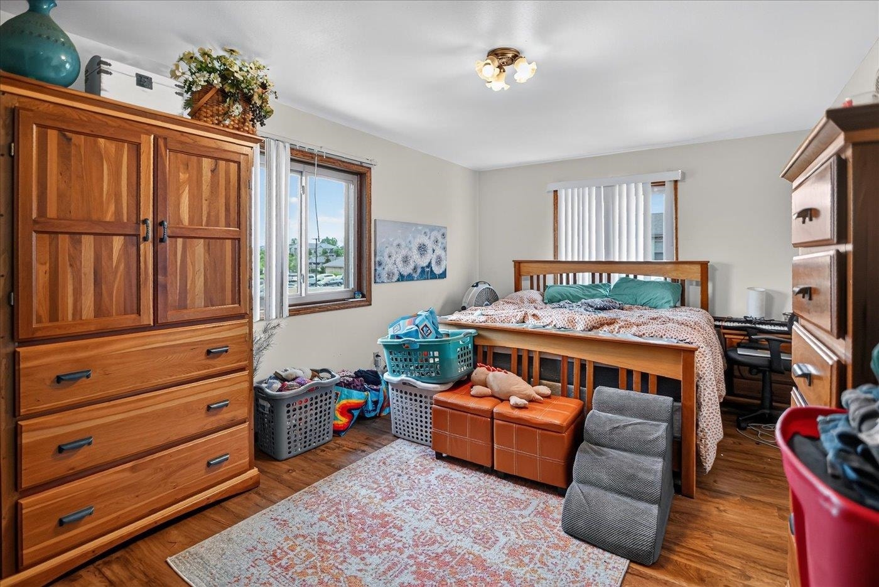
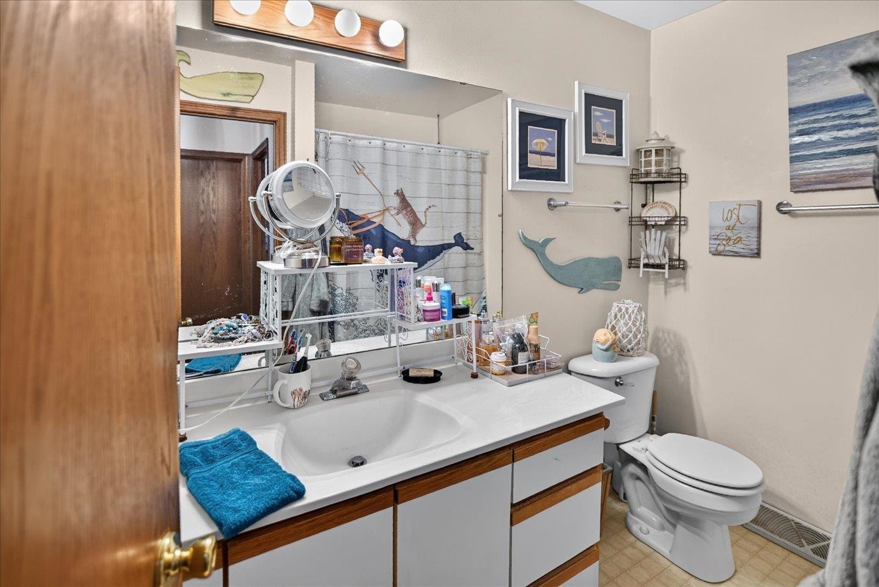
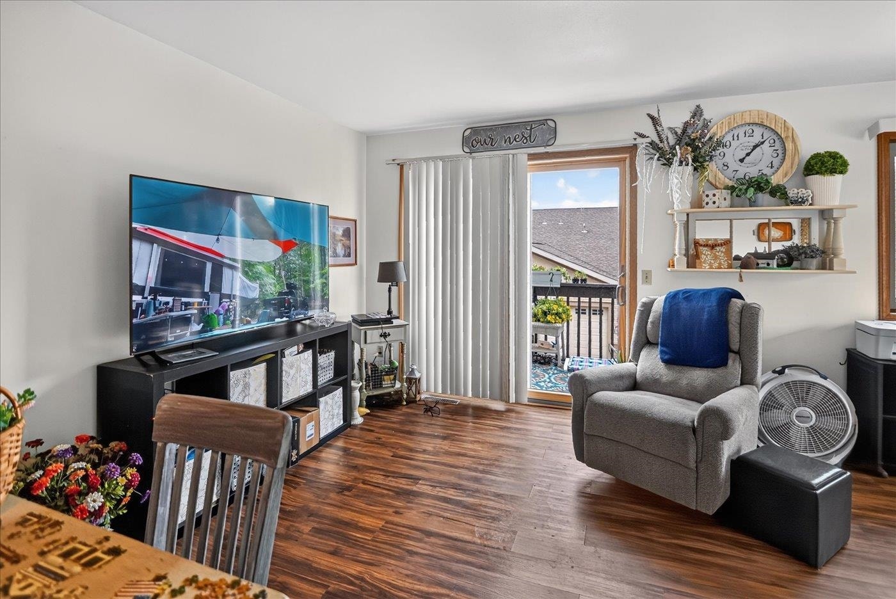
Rare 4-unit offering in Mt. Horeb—currently the only 4-unit property available in the area. East-side Mt. Horeb location blocks from 18/151, w/in walking distance of Miller's Market & Norsk Golf Course. The building has 3-2 units and 1-1 unit. All 4 units have a private 1 car garage, 3 units have walk-in closets, 3 units have basements, all have had some updating done, newer windows throughout. Large patio out back for grilling & socializing, extra parking - the list goes on. Potential for adding egress to a couple units for additional revenue. Current rents are below market value, Epic is expanding upwards of 7K employees & Arrowhead Pharma here & growing which offers potential to increase cash flow/revenue growth as leases renew. Professionally managed & offers an excellent opportunity for both experienced and first-time investors. Property being sold "as-is". Thousands in improvements in the past 2+ months!
Walkscore
| Mls #: | 2031545 |
|---|---|
| List Price: | $850,000 |
| Class: | Multi Family |
| Status: | Active |
| Net Taxes: | $11,344 |
| Est. Total Acres: | 0.4 |
| Waterfront Y/N: | No |
| Municipality: | Mount Horeb |
| County: | Dane |
| ZIP: | 53572 |
| Year Built: | 1989 |
| Number Of Units: | 4 |
| Location: | Mount Horeb-V |
| State: | WI |
| C/T/V: | Village |
| U1 Landlord Pays Heat: | No |
| U1 Landlord Pays Electric: | No |
| U1 Landlord Pays Wtr/Sew: | No |
| U2 Landlord Pays Heat: | No |
| U2 Landlord Pays Electric: | No |
| U2 Landlord Pays Wtr/Sew: | No |
| Heating Type: | Forced air |
| Zoning: | Res |
| High School: | Mount Horeb |
| Middle School: | Mount Horeb |
| Elementary: | Mount Horeb |
| Heating Fuel: | Natural Gas |
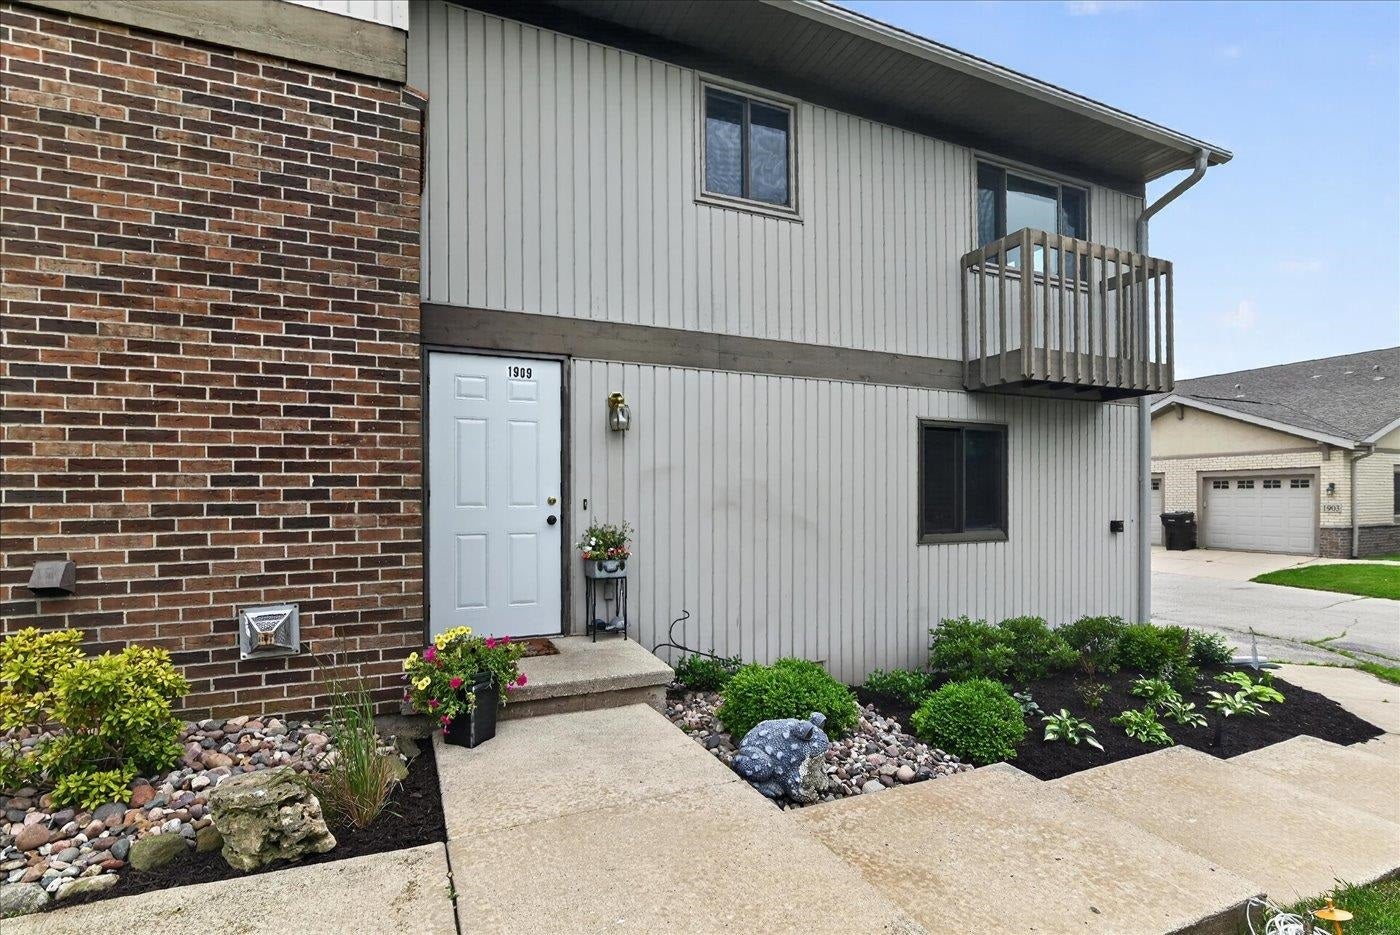
| Unit 1: | 1909 |
| U1 Lease Expiration Date: | 5/31/2027 |
| U1 Parking: | 1 Car Garage |
| Unit 2: | 1911 |
| U2 Lease Expiration Date: | 5/31/2027 |
| U2 Parking: | 1 Car Garage |
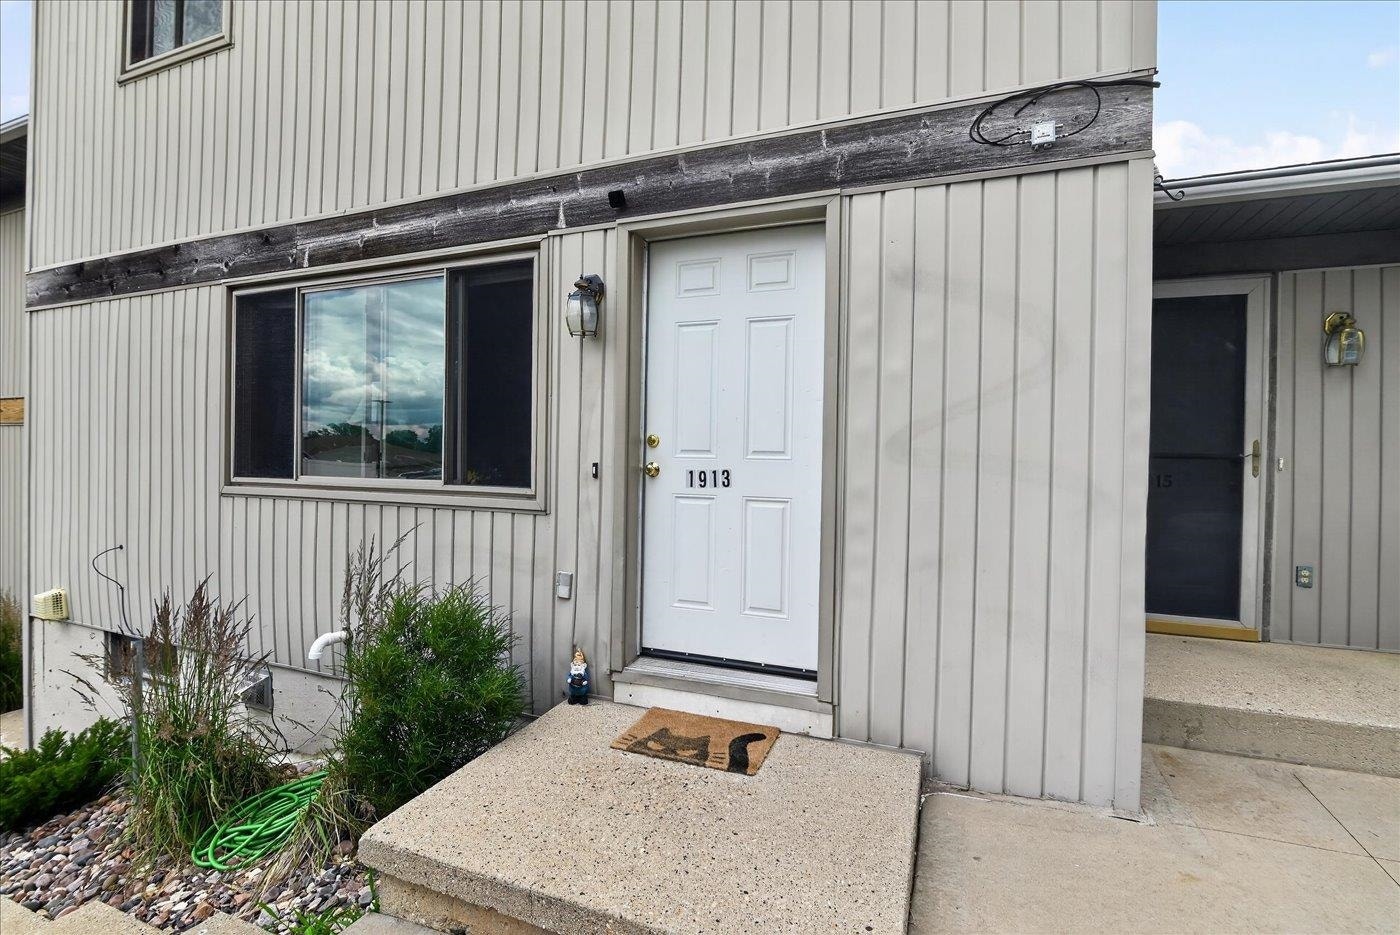
| Unit 3: | 1913 |
| U3 Lease Expiration Date: | 6/30/2027 |
| U3 Parking: | 1 Car Garage |
| Unit 4: | 1915 |
| U4 Lease Expiration Date: | 6/30/2027 |
| U4 Parking: | 1 Car Garage |
| # Water Heaters: | 4 |
| # Water Softeners: | 4 |
| # Stoves: | 4 |
| # Refrigerators: | 4 |
| # Dish Washers: | 4 |
| # Washers: | 4 |
| # Dryers: | 4 |
| # Units W/Ac: | 4 |
| U1 # Bedrooms: | 2 |
| U1 Full Baths: | 1 |
| U1 Half Baths: | 0 |
| U2 # Bedrooms: | 2 |
| U2 Full Baths: | 1 |
| U2 Half Baths: | 1 |
| U3 # Bedrooms: | 2 |
| Total Assess Year: | 2026 |
| Tax Year: | 2025 |
| Number Of Efficiencies: | 0 |
| Number Of 1 Bedrooms: | 1 |
| Number Of 2 Bedrooms: | 3 |
| Parking Stalls Inside: | 4 |
| Noi Year: | 2026 |
| # Furnaces: | 4 |
| U1 Sq Ft: | 1,050 |
| Number Of 3+ Bedrooms: | 0 |
| U2 Sq Ft: | 1,250 |
| U3 Full Baths: | 1 |
| U3 Half Baths: | 1 |
| Parking Spaces Outside: | 4 |
| U3 Sq Ft: | 1,250 |
| U4 # Bedrooms: | 1 |
| U4 Full Baths: | 1 |
| Land Assess: | $122,700 |
| Improvements: | $491,400 |
| Total Assess: | $614,100 |
| Total Income: | $65,700 |
| U3 Landlord Pays Heat: | No |
| U3 Landlord Pays Electric: | No |
| U3 Landlord Pays Wtr/Sew: | No |
| U4 Landlord Pays Heat: | No |
| U4 Landlord Pays Electric: | No |
| U4 Landlord Pays Wtr/Sew: | No |
| Unit 1 Kitchen Lvl: | M |
| Unit 1 Living/Great Rm Lvl: | M |
| Unit 1 Master Bed Rm Lvl: | M |
| Source Of Est. Acres: | Assessor |
| Source Of Year Built: | Appraiser |
| Unit 1 Kitchen Dim: | 0x0 |
| Unit 1 Living/Great Rm Dim: | 0x0 |
| Unit 1 Master Bed Rm Dim: | 0x0 |
| County Qtr Section: | Dane SW |
| School District: | Mount Horeb |
| Parcel Id: | 0607-072-9855-7 |
| U4 Half Baths: | 0 |
| U4 Sq Ft: | 950 |
| U1 Mo Rent: | $1,260 |
| U2 Mo Rent: | $1,475 |
| U3 Mo Rent: | $1,400 |
| U4 Mo Rent: | $1,340 |
| Type: | Apartment building, 2 story, Townhouse style units |
| Exterior: | Wood, Brick |
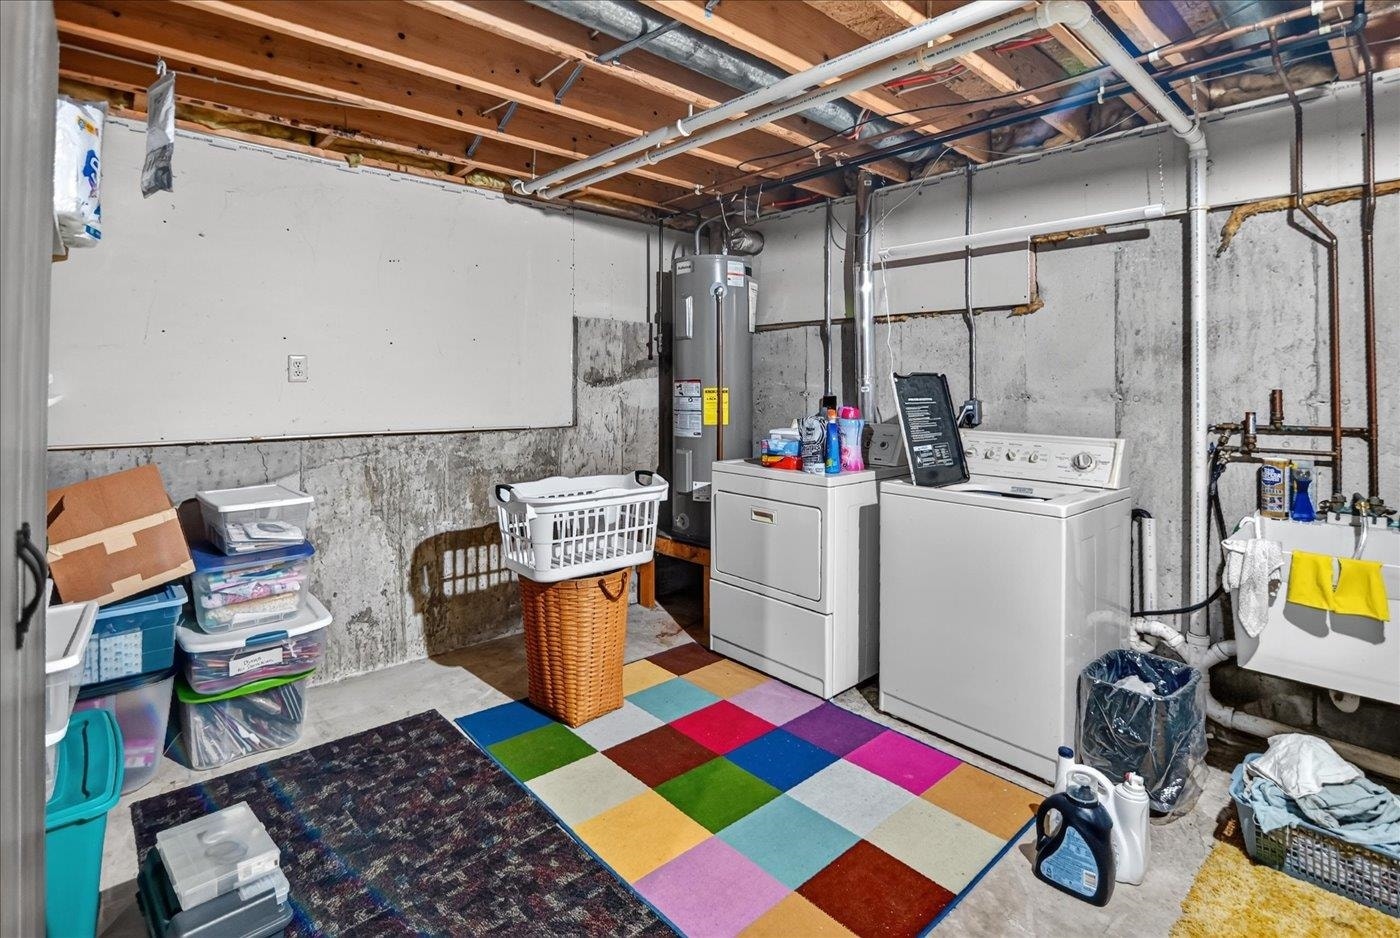
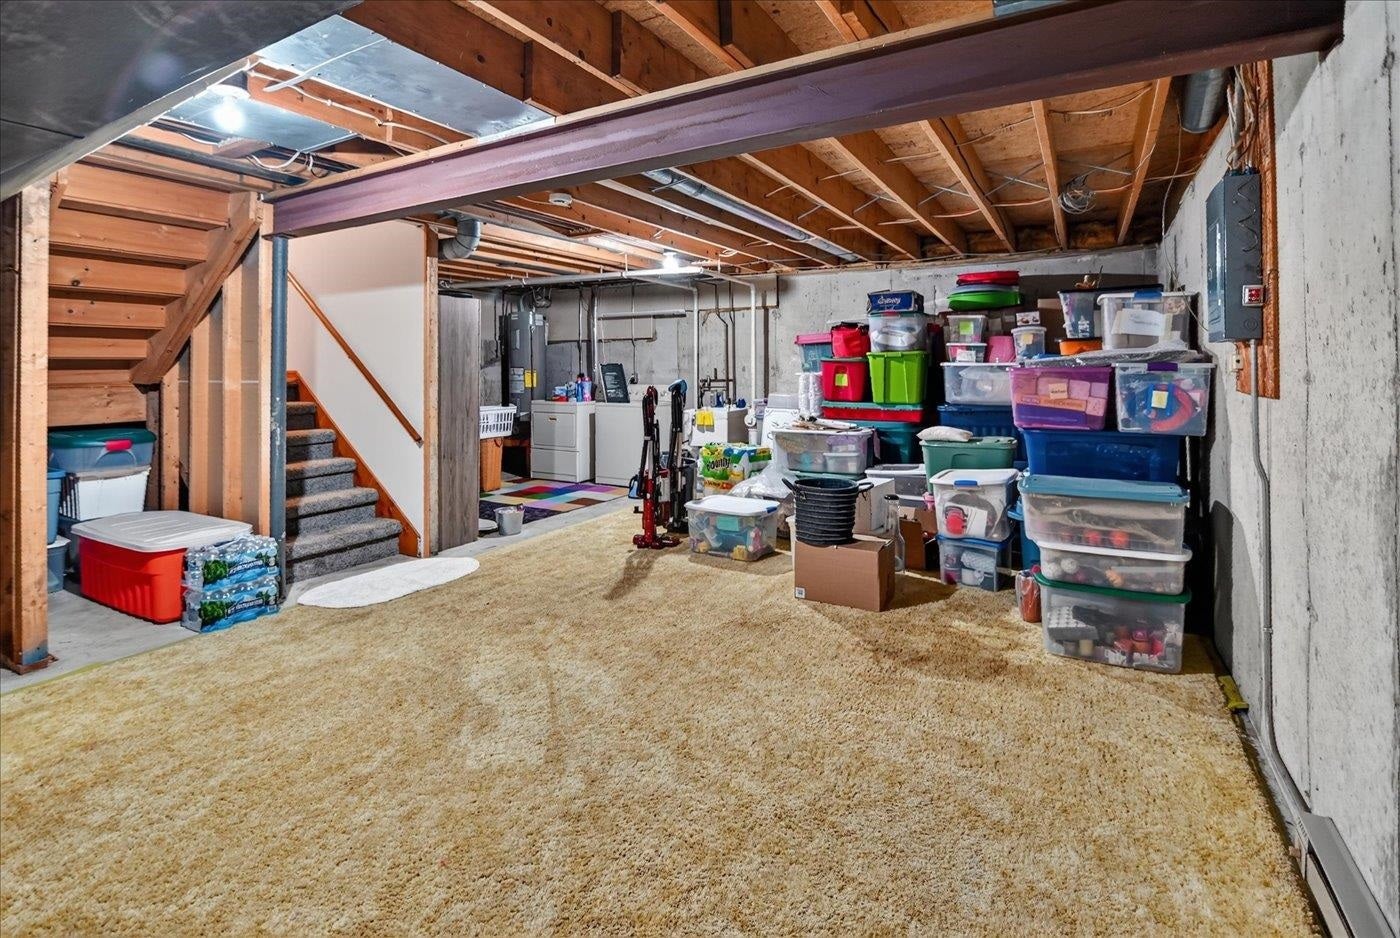
| Basement: | Full, None, Poured concrete foundatn, Laundry facilities, Unfinished |
| Water/Waste: | Municipal sewer, Municipal water |
| Utilities: | Separate elec meters, Separate gas meters, Separate water meters |
| Legal Documents: | Joint driveway agreement, Lease(s) on file, Income/Exp Report Avail, Condition report on file, Limited Home Warranty |
| Unit 1: | Family/Rec rm, Balcony/patio, Air conditioning, Range/oven, Refrigerator, Dishwasher, Washer/dryer, Individual heat control, In-unit laundry |
| Unit 2: | Family/Rec rm, Air conditioning, Range/oven, Refrigerator, Dishwasher, Washer/dryer, Individual heat control, In-unit laundry, Private basement |
| Unit 3: | Family/Rec rm, Balcony/patio, Air conditioning, Range/oven, Refrigerator, Dishwasher, Washer/dryer, Individual heat control, In-unit laundry, Private basement |
| Unit 4: | Family/Rec rm, Balcony/patio, Air conditioning, Range/oven, Refrigerator, Dishwasher, Washer/dryer, Individual heat control, In-unit laundry, Private basement |
| Miscellaneous: | Water Softener Rented, Internet -Fiber Available |
| Directions: | Hwy 18/151, Exit 69 ID (Springdale St) to Rt on Brookwood to Rt on Fox Run |
| Items Included: | 4 of each of the following: Furnaces, A/C's, Water Heaters, Disposals, Stove/Ovens, Dishwashers, Refrigerators, Washers, Dryers |
| Items Excluded: | Water Softeners (RENTED) in all 4 units. Seller's & Tenants Personal Possessions |
The data on this website relating to real estate for sale comes in part from the IDX Program of the South Central Wisconsin Multiple Listing Service.
All information is believed accurate but not guaranteed. The properties displayed may not be all of the properties available through the IDX Program. Any use of this site other than by potential buyers or sellers is strictly prohibited.
© 2026 South Central Wisconsin Multiple Listing Service.
South Central Wisconsin Multiple Listing Service data last updated on October 08, 2026 05:12 PM - CT.
Property Last Updated: October 08, 2026 05:12 PM - CT
