
















19120 Whiteaker Cemetery Lane
Scott, WI 54631
$899,000
Listing Courtesy of: Weiss Realty LLC
Listing Agent: Jay Frazier
608-604-4006
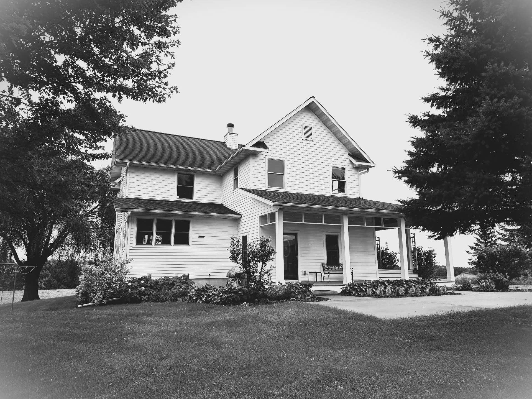
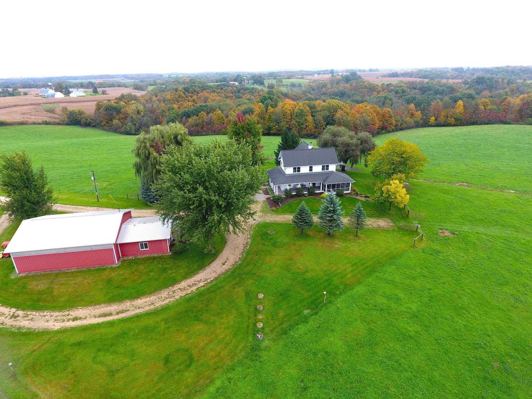
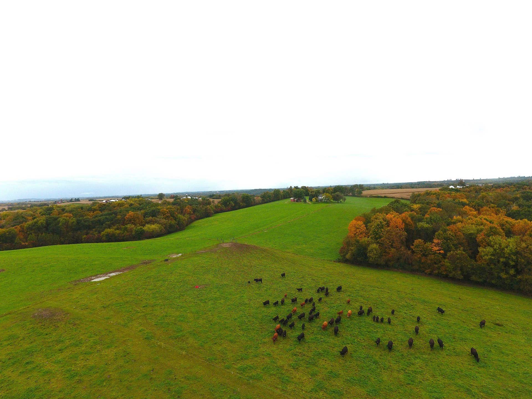
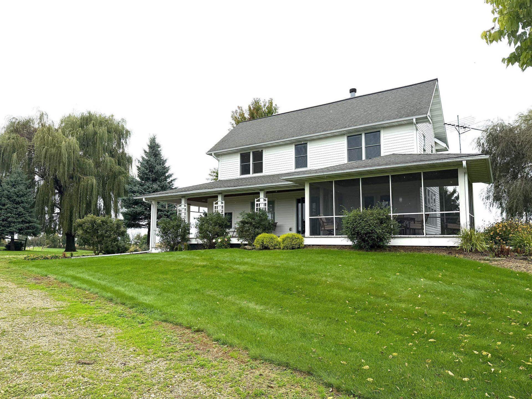
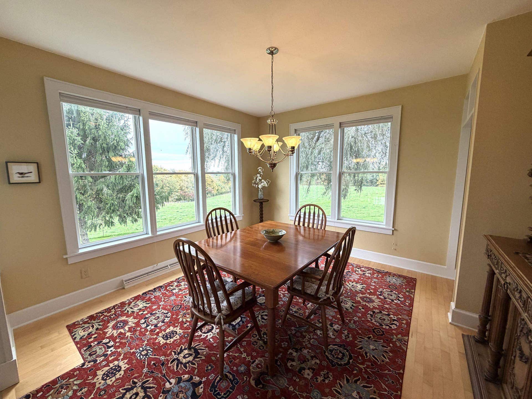
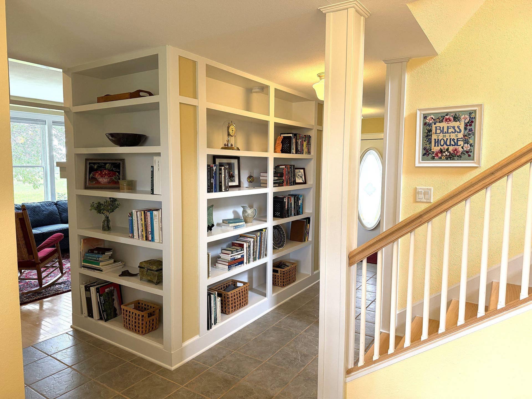
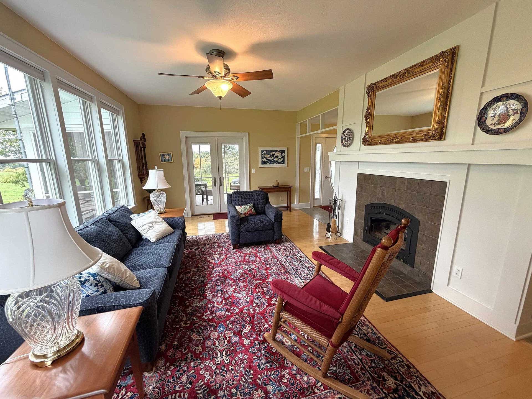
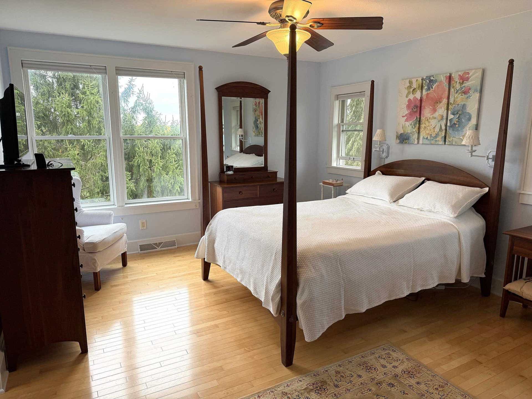
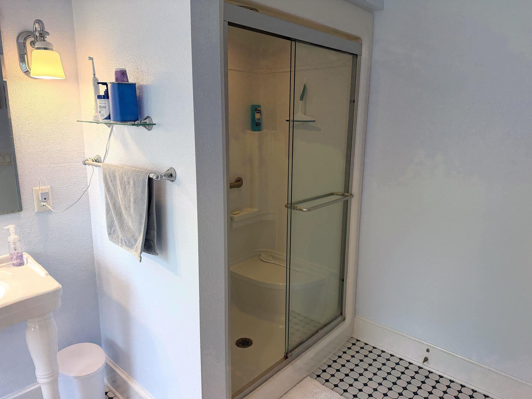
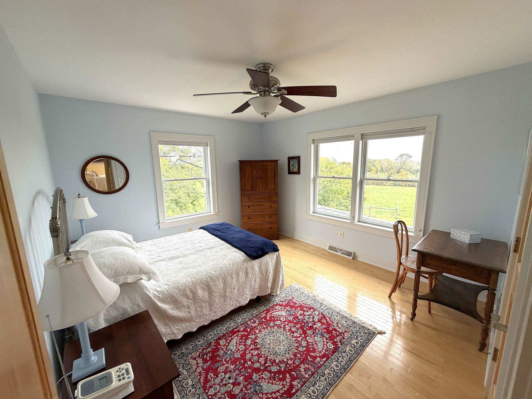
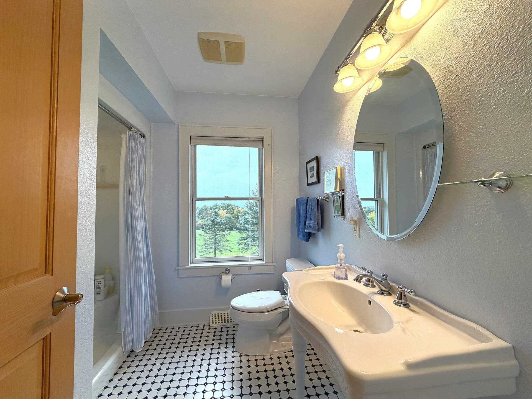
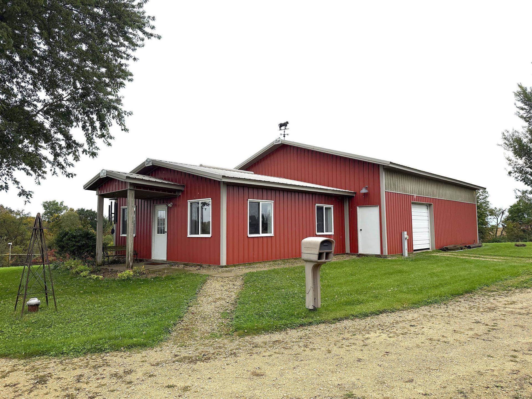
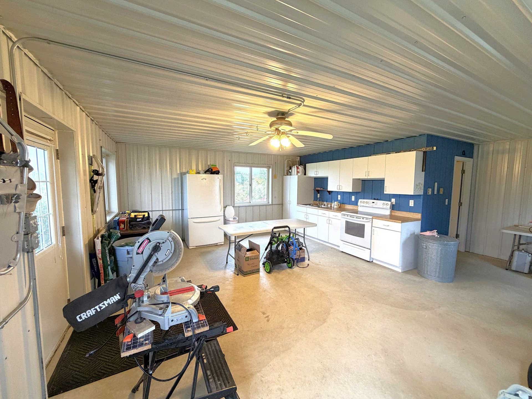
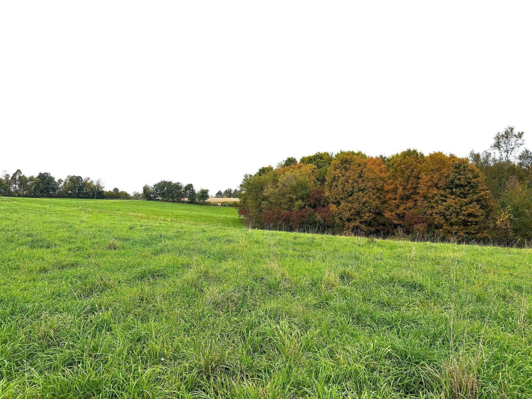
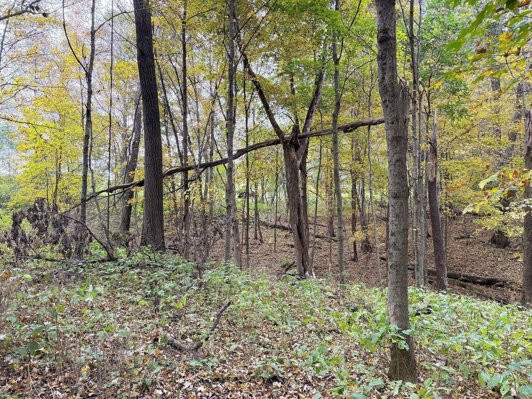
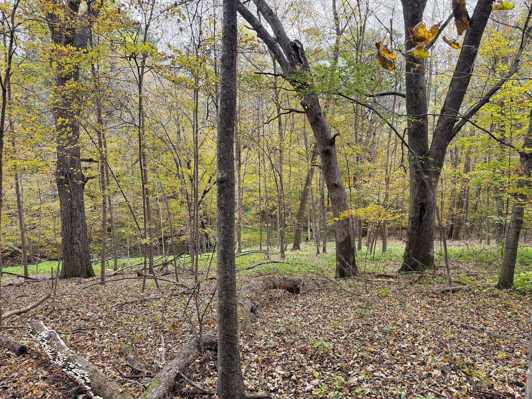
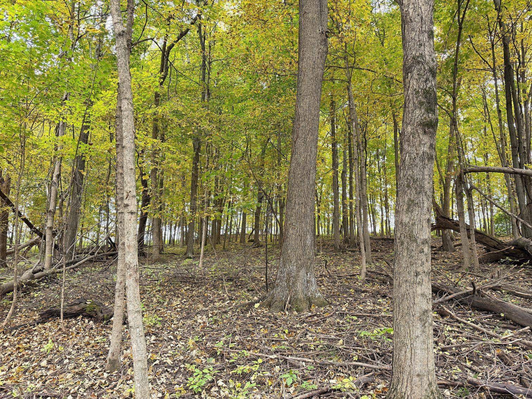
This stunning homestead crowns an 80+ acre ridgetop on a dead-end road. It's 52+/- tillable acres have recently been grazed- electric fencing and water lines to several paddocks. 26+/- wooded acres provide deer and turkey habitat. The charming home evokes a classic farmhouse with a wraparound porch and screened porch. A bright kitchen features schoolhouse lights, a butcher-block island, tile floors, granite counters. The adjoining dining room has east- and south-facing Pella windows, a built-in cabinet recess, and hardwood floors. The living room features a wood-burning insert fireplace. A nearby den/TV room adds a quiet retreat. Upstairs is the primary suite (with walk-in closet & ensuite bath), two additional bedrooms & a full bath. The mostly unfinished basement offers natural light, storage, a hobby area, and laundry. A nearby pole building includes a heated shop, full kitchen, ¾ bath, flexible workspace, and a 36-by-44-foot storage area with overhead and sliding doors.
Walkscore
| Mls #: | 2034142 |
|---|---|
| List Price: | $899,000 |
| Class: | Single Family |
| Status: | Active |
| Bedrooms: | 3 |
| Full Baths Total: | 2 |
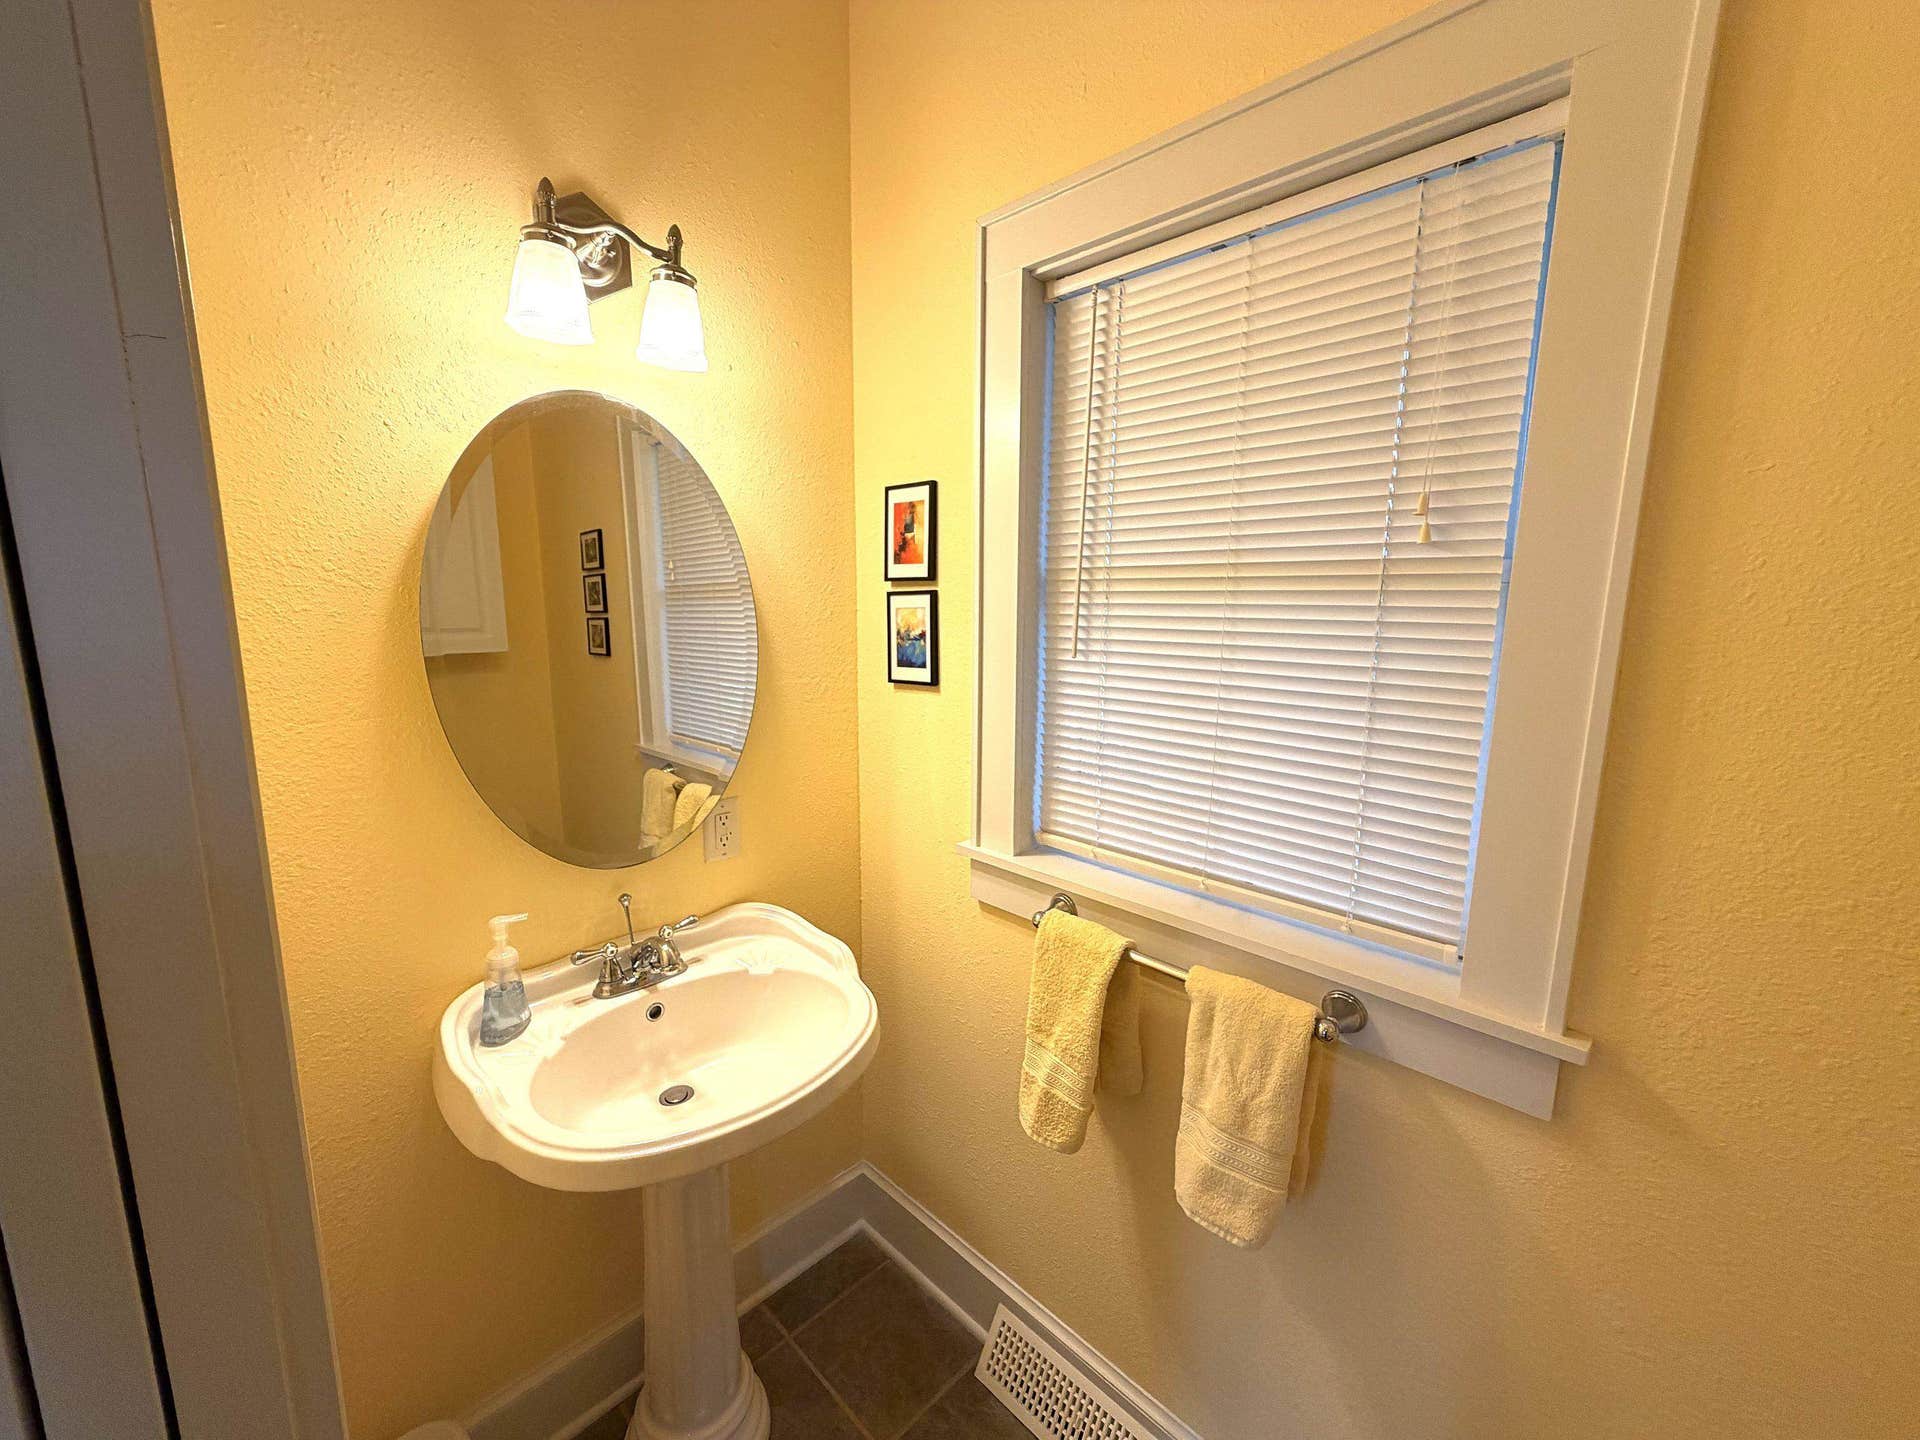
| 1/2 Baths Total: | 1 |
| Finished Sq Ft: | 2,270 |
| Net Taxes: | $4,267 |
| Est. Total Acres: | 80.47 |
| Architecture: | National Folk/Farm |
| County: | Crawford |
| Year Built: | 2006 |
| Location: | Scott-T |
| Price Per Sqft: | $396.04 |
| Laundry Level: | L |
| Living/Great Room Lvl: | M |
| Kitchen Lvl: | M |
| Dining Room Lvl: | M |
| Master Bed Rm Lvl: | U |
| Bedroom 2 Lvl: | U |
| Bedroom 3 Lvl: | U |
| Other Room: | Den/Office |
| Other Room 2: | Mud Room |
| Zoning: | unknown |
| High School: | North Crawford |
| Middle School: | North Crawford |
| Elementary: | North Crawford |
| Laundry Dim: | 10x10 |
| Farm Y/N: | No |
| Full Baths Upper: | 2 |
| 1/2 Baths Upper: | 0 |
| Above Grade Bedroom Count: | 3 |
| Full Baths Main: | 0 |
| 1/2 Baths Main: | 1 |
| Full Baths Lower: | 0 |
| 1/2 Baths Lower: | 0 |
| Total Assess Year: | 2025 |
| Tax Year: | 2025 |
| Total Full Garage Stalls: | 4 |
| Fin Above Grade Sq Ft: | 2,270 |
| Finished Sq Ft: | 2,270 |
| Above Grade Price Per Sqft: | $396.04 |
| Other Room Lvl: | M |
| Other Room 2 Lvl: | M |
| Living/Great Dim: | 13x19 |
| Kitchen Dim: | 14x15 |
| Dining Room Dim: | 11x13 |
| Master Bed Dim: | 13x16 |
| Bedroom 2 Dim: | 11x13 |
| Bedroom 3 Dim: | 11x13 |
| Other Room Dim: | 10x11 |
| Other Room 2 Dim: | 7x15 |
| Acres Source: | Assessor |
| Year Built Source: | Seller |
| County Qtr Section: | Crawford NE |
| School District: | North Crawford |
| Parcel Id: | 016-0090-0000 & 016-0091-0000 |
| Type: | 2 story |
| Basement: | Full, Poured concrete foundatn, Daylight window |
| Garage: | Detached, 4+ car, Garage door > 8 ft high, Garage stall > 26 ft deep, Workshop |
| Driveway: | Unpaved |
| Exterior: | Cement Board |
| Lot Description: | Wooded, Rural-not in subdivision, Horses Allowed, On dead end |
| Fuel: | Liquid propane |
| Heating/Cooling: | Forced air, Central air |
| Fireplace: | Wood, 1 fireplace, Wood Burn Insert |
| Water/Waste: | Well, Non-Municipal/Prvt dispos |
| Kitchen Features: | Pantry, Kitchen Island, Range/Oven, Refrigerator, Dishwasher, Microwave, Freezer, Range, Range hood |
| Interior Features: | Walk-in closet(s), Washer, Dryer, Water softener inc, At Least 1 tub, Internet- Fiber available, All Window Coverings, Ceiling Fan(s), Exhaust Fan, Foyer Entry, Primary Bath, Smoke Detector |
| Exterior Features: | Storage building, Front Porch, Porch, Enclosed Porch |
| Energy Eff/Green: | Low E Windows |
| Farm Features: | Pasture, Tillable, In Federal/State Program, Livestock Farm, Outbuilding(s), Machine Shed |
| Items Included: | kitchen stove, refrigerator, dishwasher, microwave, clothes washer & dryer, water softener, window coverings, chest freezer in basement |
| Items Excluded: | seller's personal property |
| Primary Bed Bath: | Full, Walk-in Shower, Separate Tub |
| Accessibility Features: | Open floor plan, Stall shower, Level drive, Level lot, Low pile or no carpeting |
The data on this website relating to real estate for sale comes in part from the IDX Program of the South Central Wisconsin Multiple Listing Service.
All information is believed accurate but not guaranteed. The properties displayed may not be all of the properties available through the IDX Program. Any use of this site other than by potential buyers or sellers is strictly prohibited.
© 2026 South Central Wisconsin Multiple Listing Service.
South Central Wisconsin Multiple Listing Service data last updated on October 08, 2026 05:17 PM - CT.
Property Last Updated: October 08, 2026 05:17 PM - CT
