






























201 Trail View Lane
Lake Mills, WI 53551
$599,000
Open Houses
Listing Courtesy of: Restaino & Associates
Listing Agent: Angela Edquist
Pref: 608-833-7777
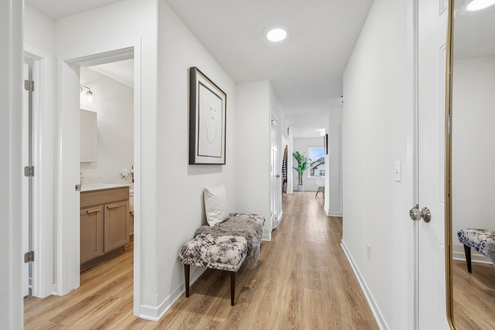
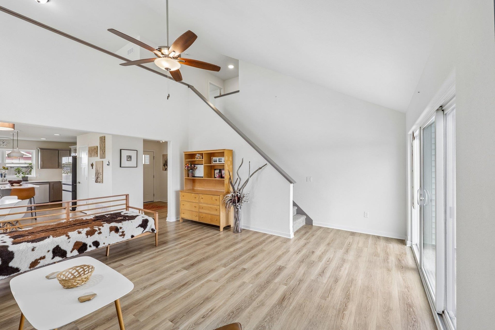
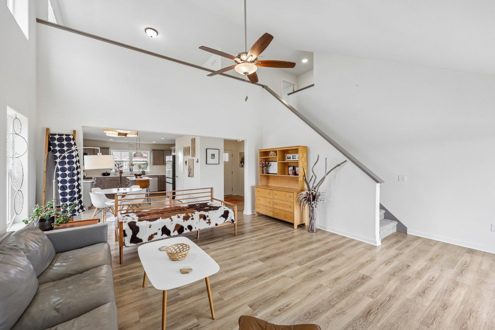
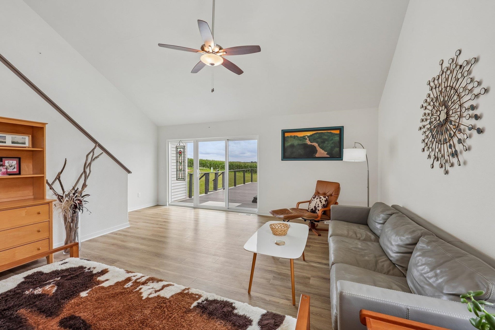
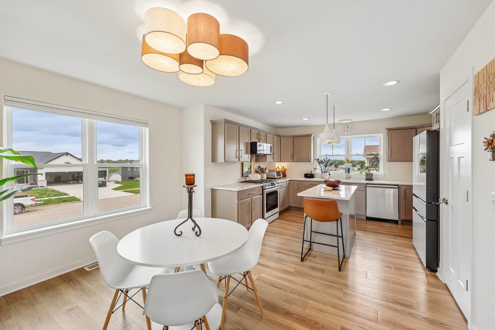
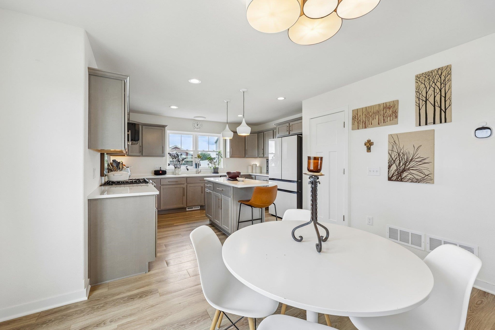
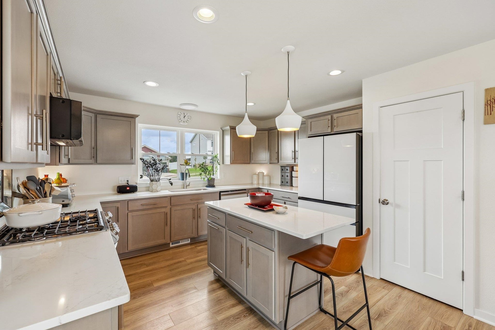
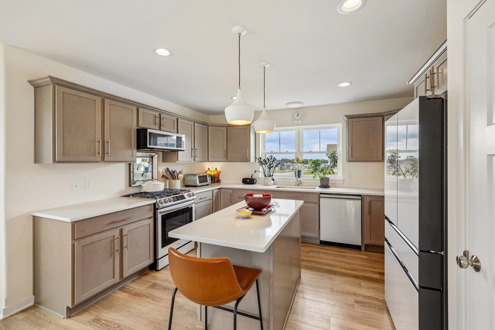
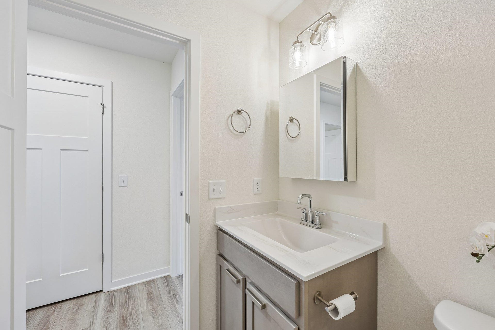
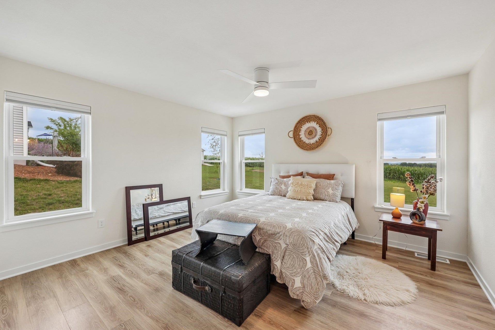
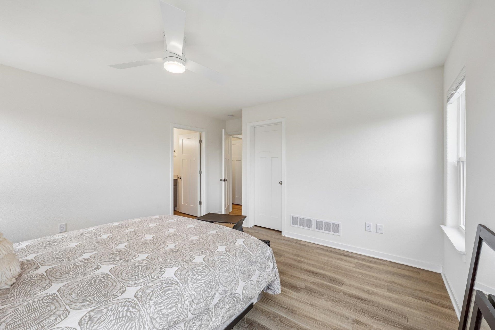
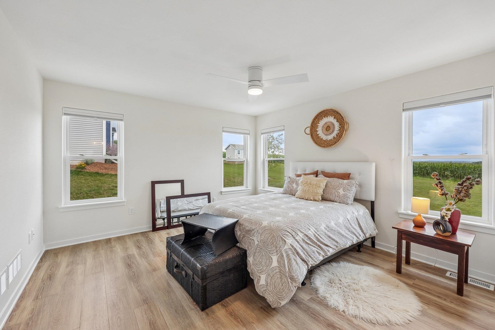
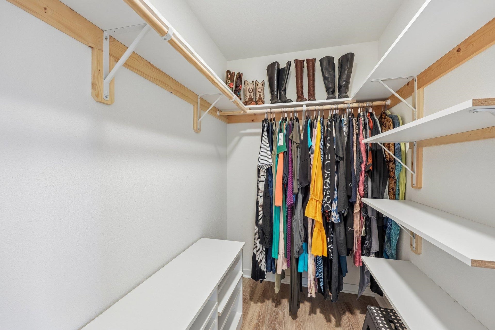
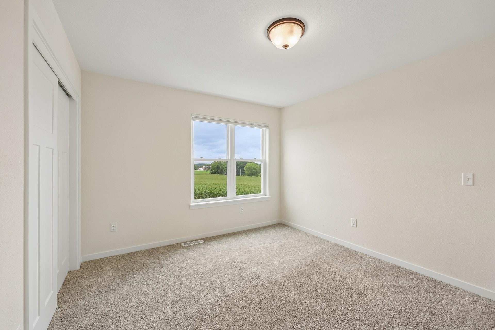
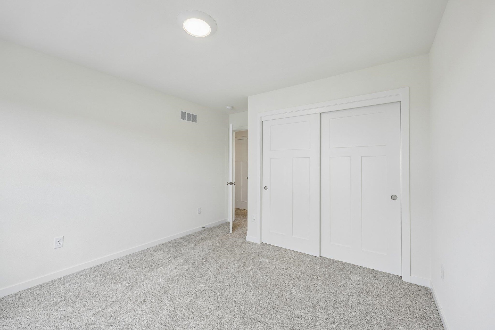
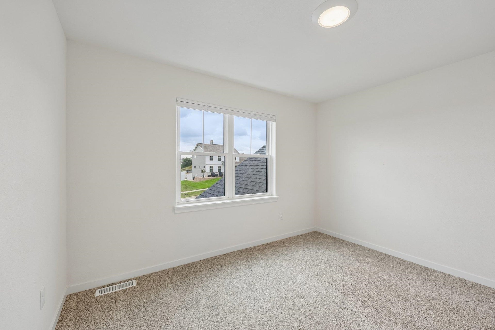
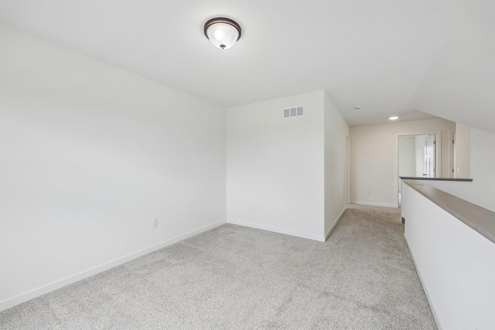
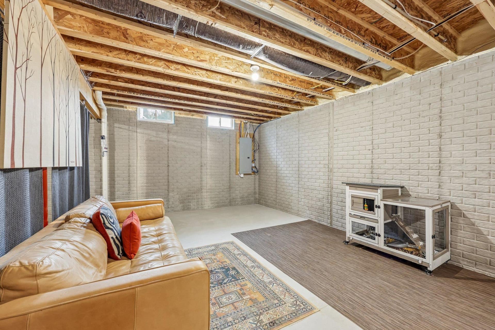
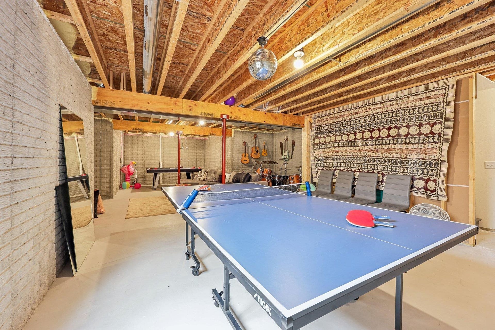
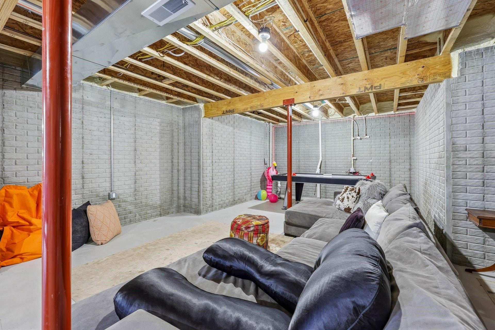
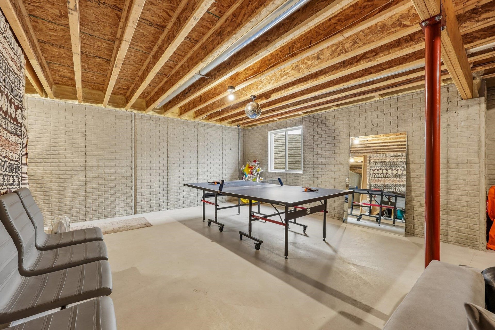
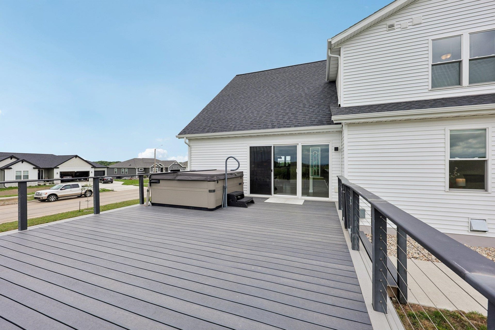
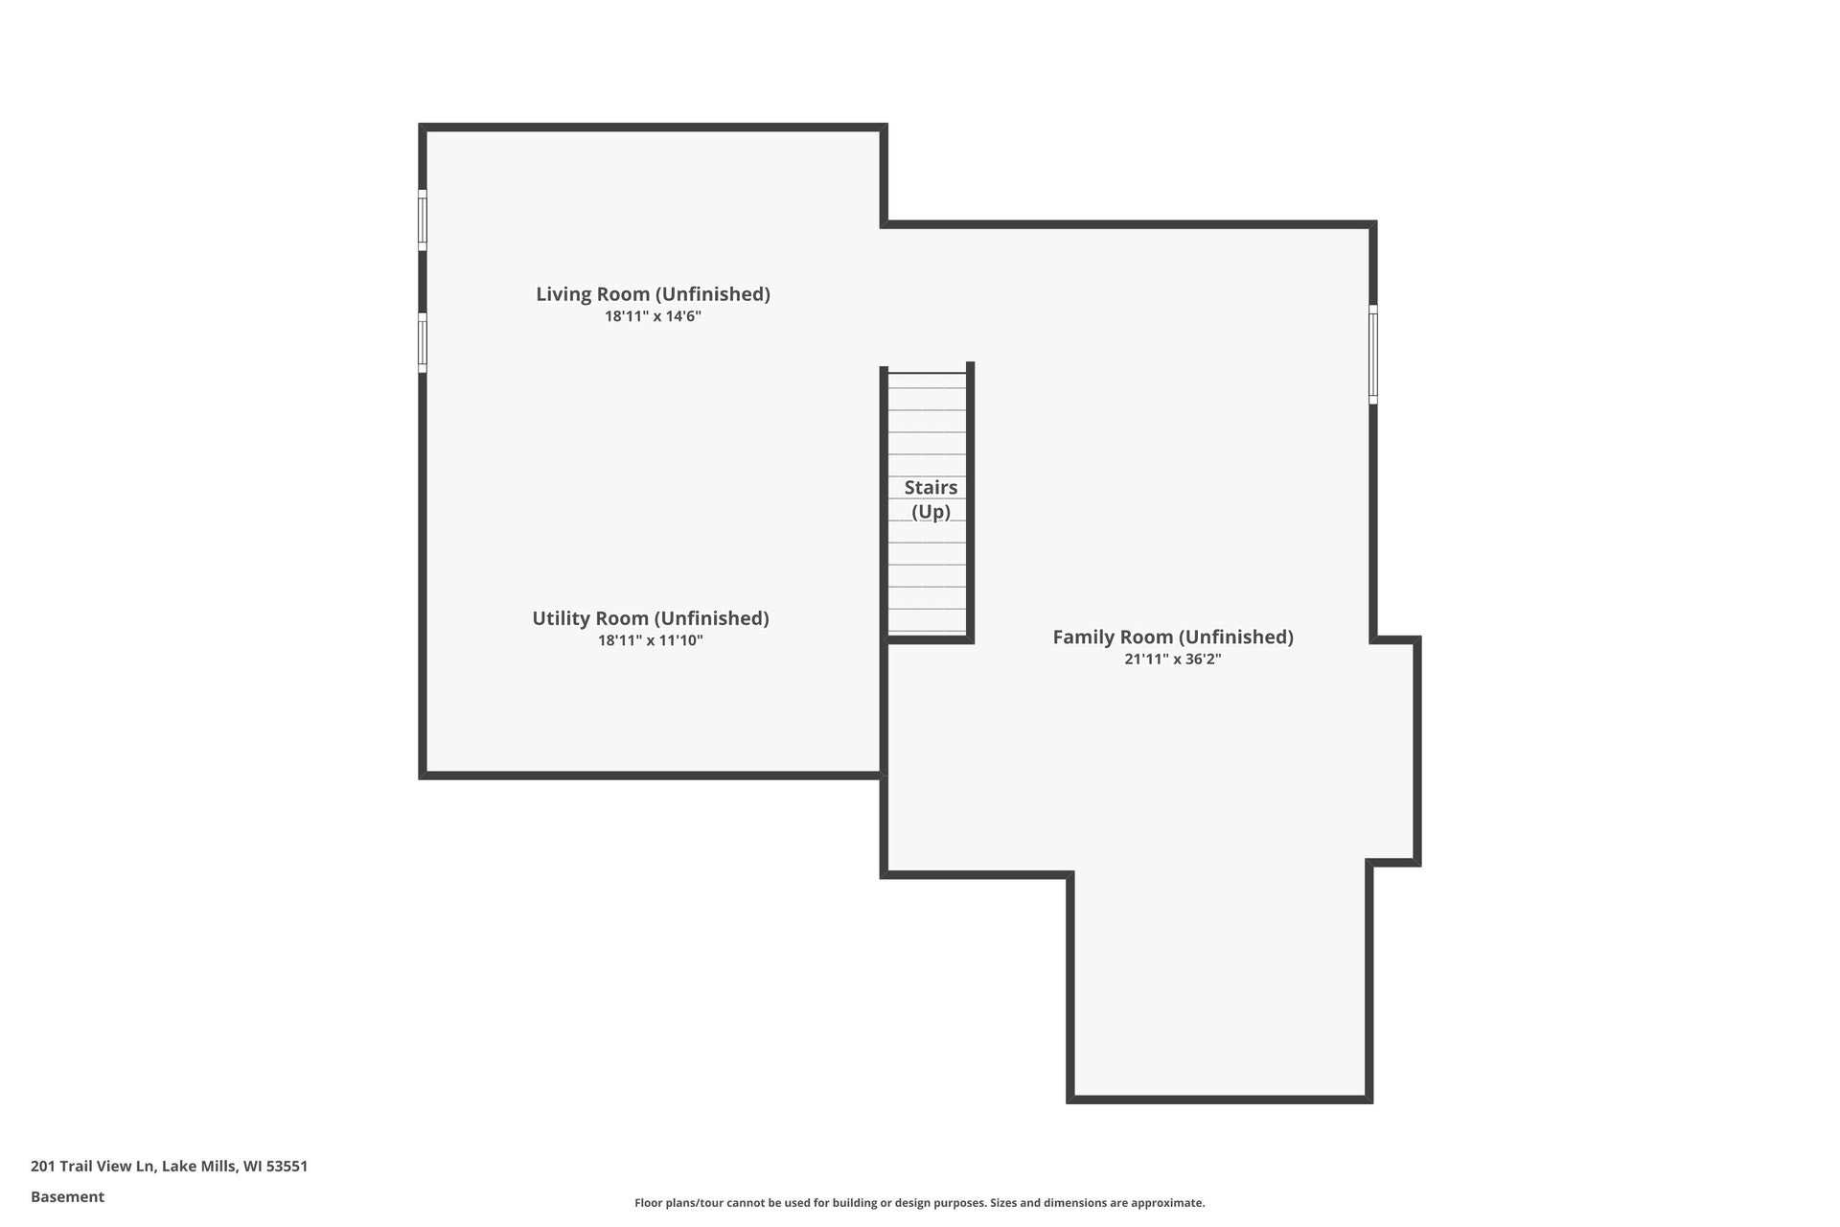
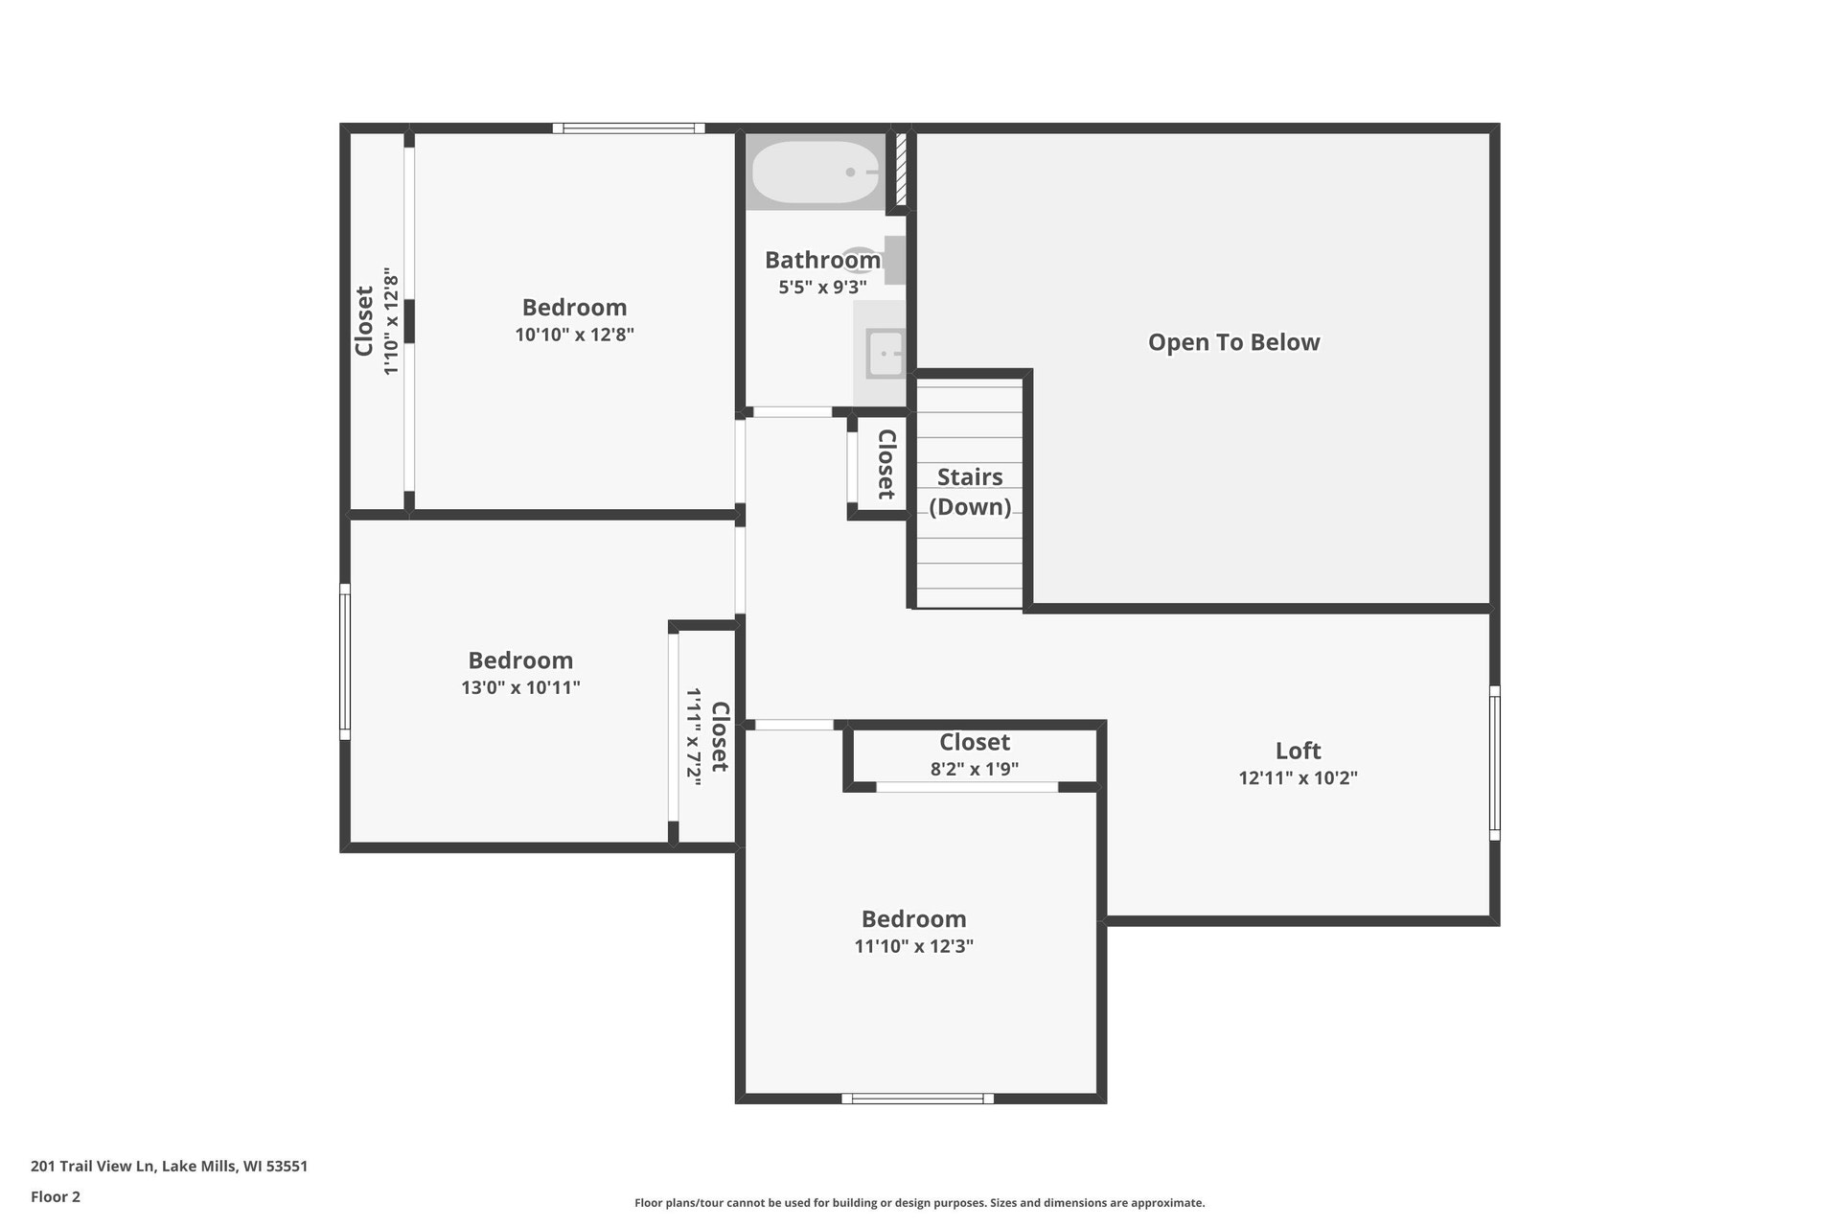
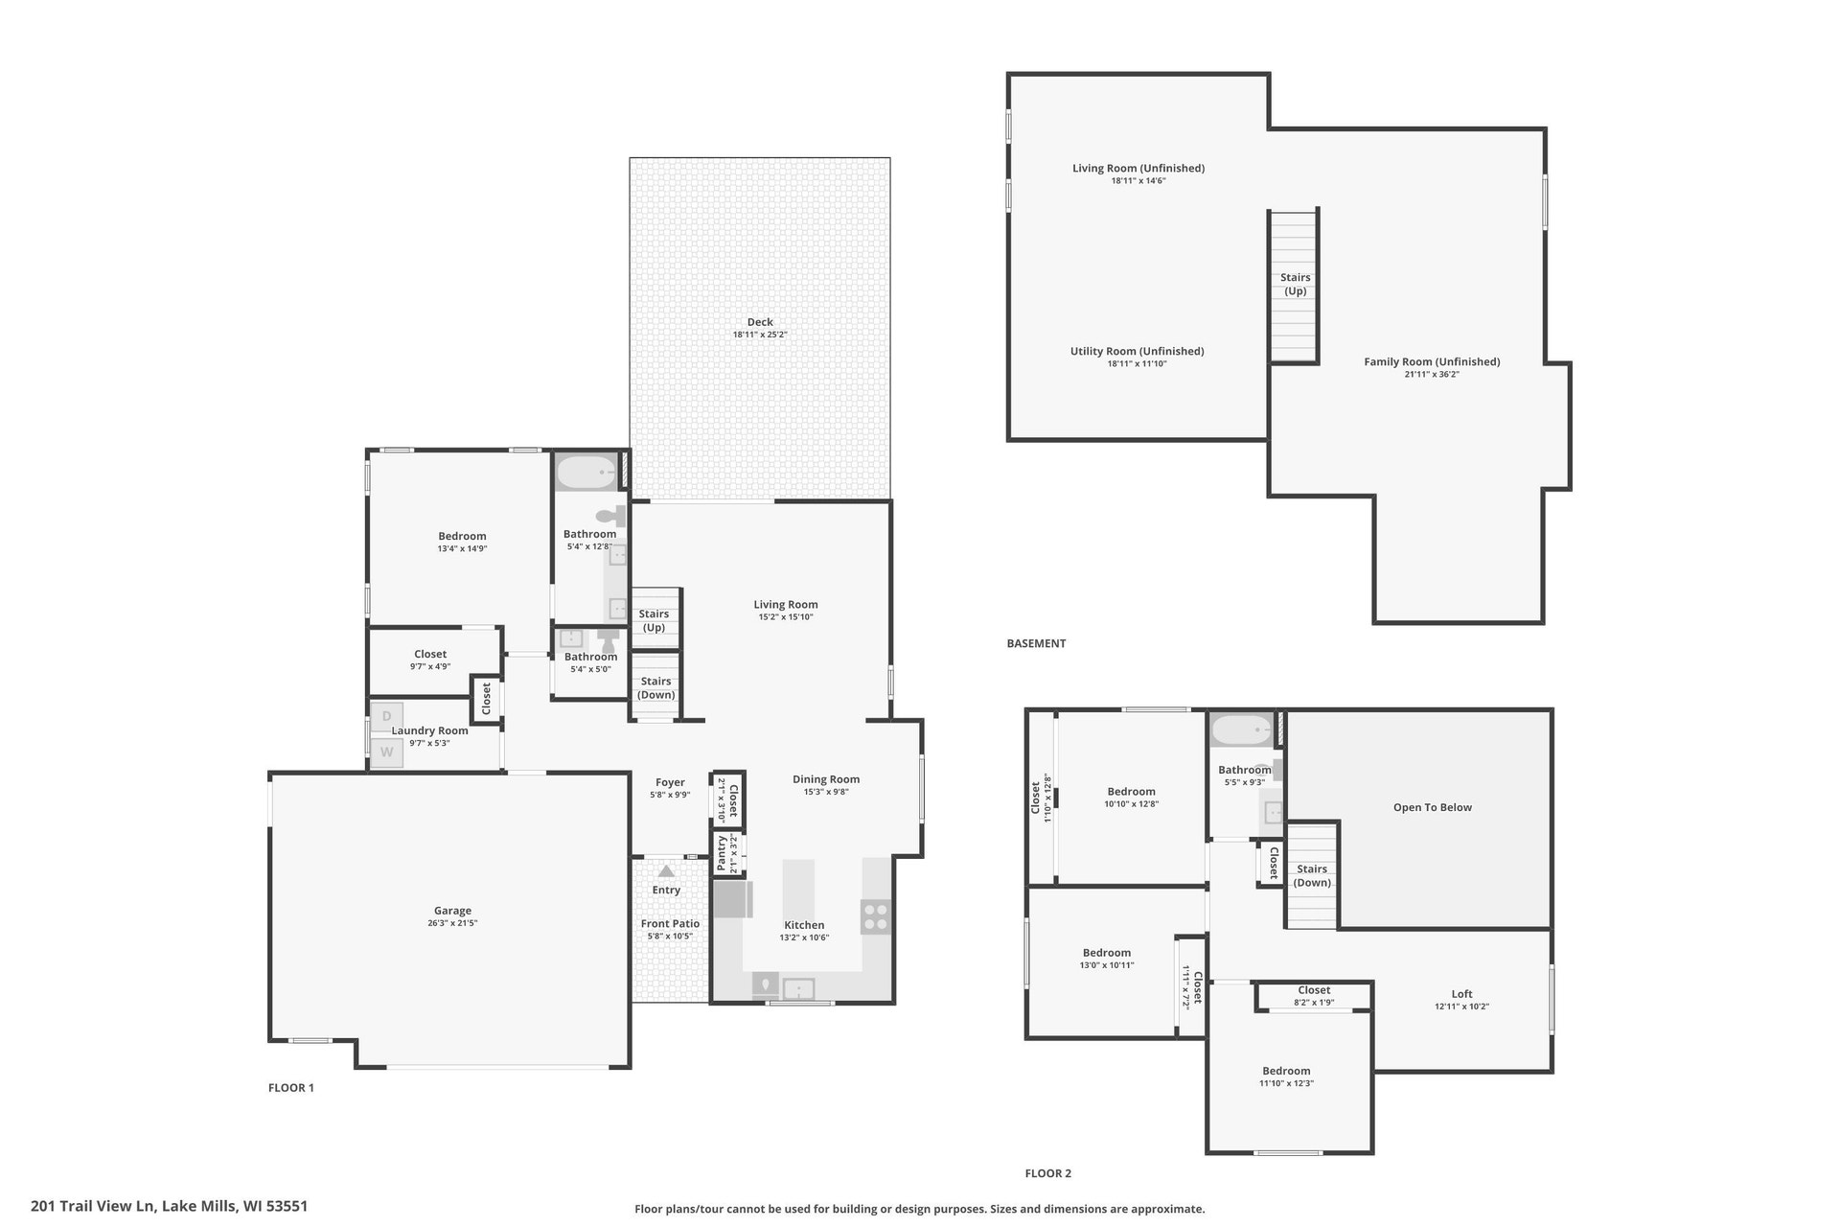
Don't miss this almost new home with many upgrades! Large deck, added concrete for larger driveway and wider sidewalk, Samsung Smart Appliances in spacious kitchen ready to host many dinner parties, Lofted office upstairs with large window. Primary BR has lots of light and a walk-in closet. Basement is ready to enjoy and could easily be finished. Upgraded electric for a work out space and/or hot tub on the private deck that looks South and West. Did I tell you about the sunsets? Come see! Easy to show and quick close is possible.
Walkscore
| Mls #: | 2030452 |
|---|---|
| List Price: | $599,000 |
| Class: | Single Family |
| Status: | Active |
| Bedrooms: | 4 |
| Full Baths Total: | 2 |
| 1/2 Baths Total: | 1 |
| Finished Sq Ft: | 2,052 |
| Net Taxes: | $7,027 |
| Est. Total Acres: | 0.31 |
| Architecture: | Contemporary,National Folk/Farm |
| County: | Jefferson |
| Subdivision: | Tyranena Point |
| Year Built: | 2023 |
| Location: | Lake Mills-C |
| Price Per Sqft: | $291.91 |
| Laundry Level: | M |
| Living/Great Room Lvl: | M |
| Kitchen Lvl: | M |
| Master Bed Rm Lvl: | M |
| Bedroom 2 Lvl: | U |
| Bedroom 3 Lvl: | U |
| Bedroom 4 Lvl: | U |
| Other Room: | Loft |
| Other Room 2: | Deck |
| Zoning: | Res |
| High School: | Lake Mills |
| Middle School: | Lake Mills |
| Elementary: | Lake Mills |
| Laundry Dim: | 6x9 |
| Farm Y/N: | No |
| Full Baths Upper: | 1 |
| 1/2 Baths Upper: | 0 |
| Above Grade Bedroom Count: | 4 |
| Full Baths Main: | 1 |
| 1/2 Baths Main: | 1 |
| Full Baths Lower: | 0 |
| 1/2 Baths Lower: | 0 |
| Total Assess Year: | 2026 |
| Tax Year: | 2025 |
| Total Full Garage Stalls: | 2 |
| Fin Above Grade Sq Ft: | 2,052 |
| Finished Sq Ft: | 2,052 |
| Land Assess: | $63,800 |
| Improvements: | $412,400 |
| Total Assess: | $476,200 |
| Above Grade Price Per Sqft: | $291.91 |
| Other Room Lvl: | U |
| Other Room 2 Lvl: | M |
| Living/Great Dim: | 16x16 |
| Kitchen Dim: | 13x20 |
| Master Bed Dim: | 14x13 |
| Bedroom 2 Dim: | 11x13 |
| Bedroom 3 Dim: | 11x11 |
| Bedroom 4 Dim: | 12x10 |
| Other Room Dim: | 10x13 |
| Other Room 2 Dim: | 20x16 |
| Acres Source: | Assessor |
| Year Built Source: | Assessor |
| County Qtr Section: | Jefferson NW |
| School District: | Lake Mills Area |
| Parcel Id: | 246-0713-2423-030 |
| Type: | 1 story |
| Basement: | Full, Sump pump, Stubbed for Bathroom, Radon Mitigation System, Poured concrete foundatn |
| Garage: | 2 car, Attached, Opener |
| Driveway: | Paved, Extra paving |
| Exterior: | Vinyl, Aluminum/Steel, Wood, Brick, Stone |
| Lot Description: | Cul-de-sac, Corner, Sidewalk |
| Fuel: | Natural gas |
| Heating/Cooling: | Forced air, Central air |
| Water/Waste: | Municipal water, Municipal sewer |
| Kitchen Features: | Breakfast bar, Pantry, Kitchen Island, Range/Oven, Refrigerator, Dishwasher, Microwave, Freezer, Disposal |
| Interior Features: | Walk-in closet(s), Vaulted ceiling, Washer, Water softener inc, At Least 1 tub, Internet - Cable, Smart thermostat |
| Exterior Features: | Deck, Electronic pet containmnt |
| Terms/Misc.: | Restrictions/Covenants, In an association (HOA) |
| Energy Eff/Green: | Energy Star Appliance(s) |
| Items Included: | Refrigerator, freezer, gas oven/range, dishwasher, disposal, washer, microwave, dryer |
| Items Excluded: | Seller's personal property and hot tub |
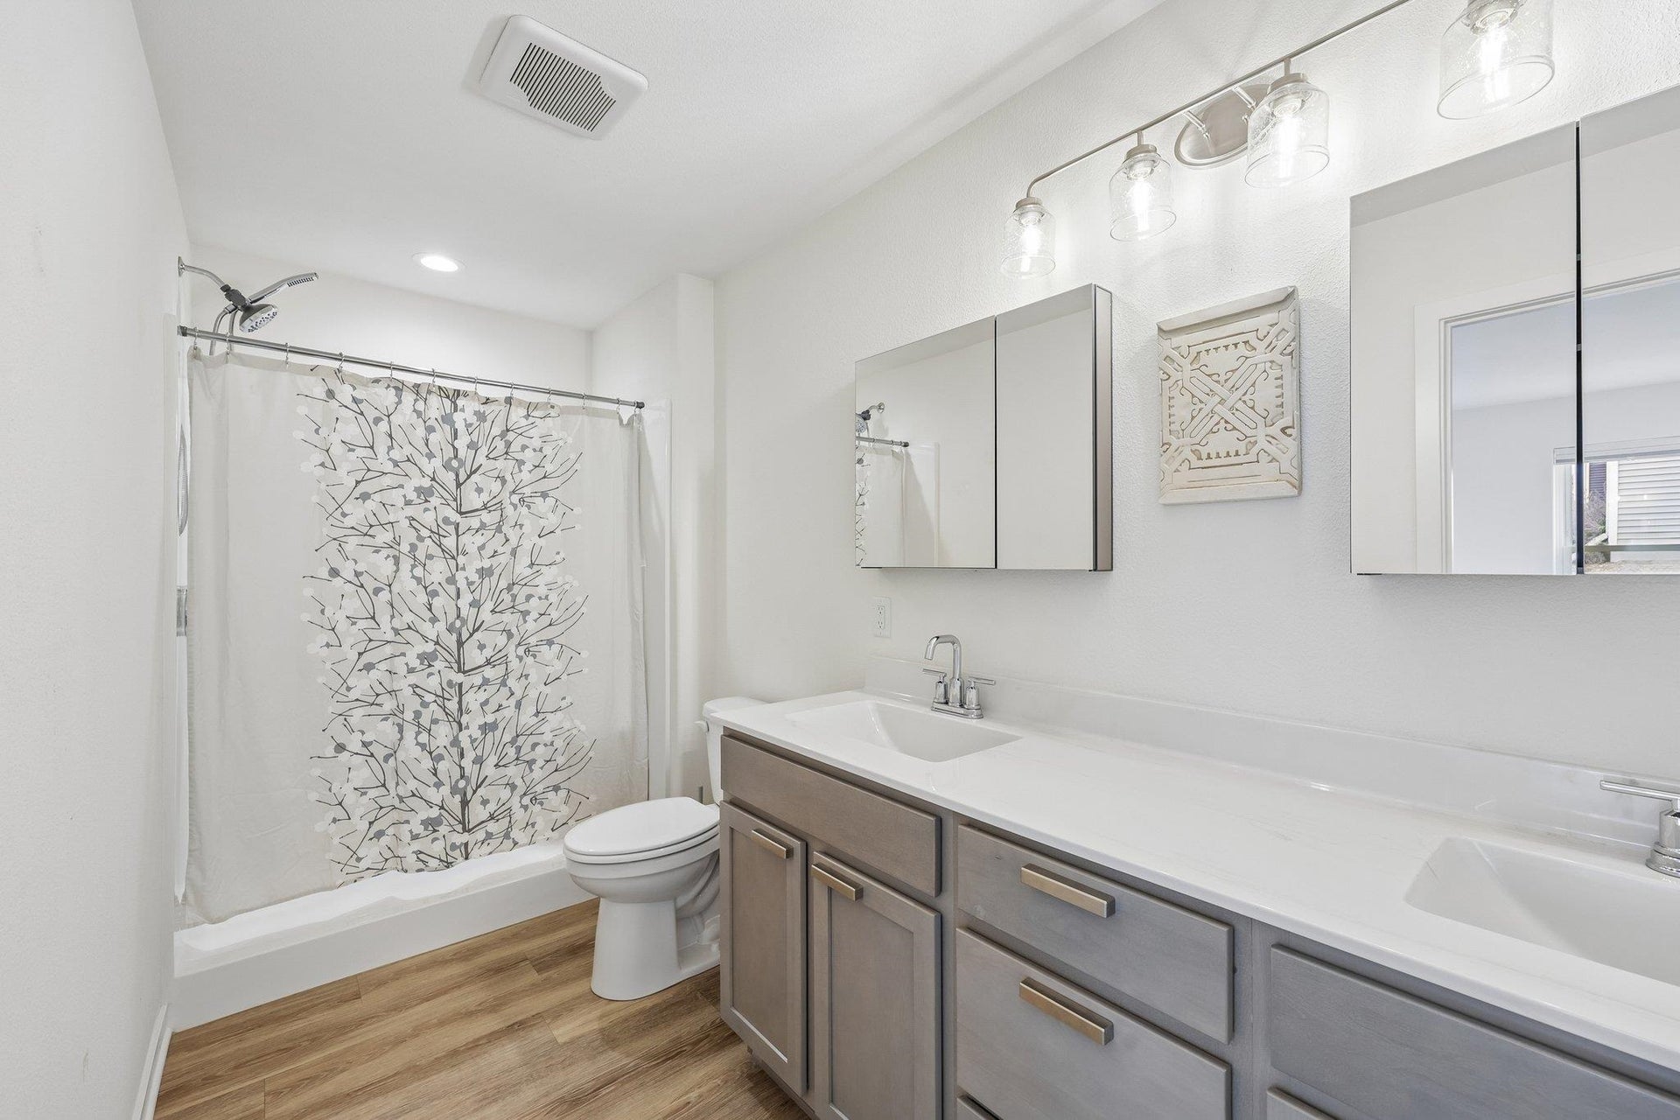
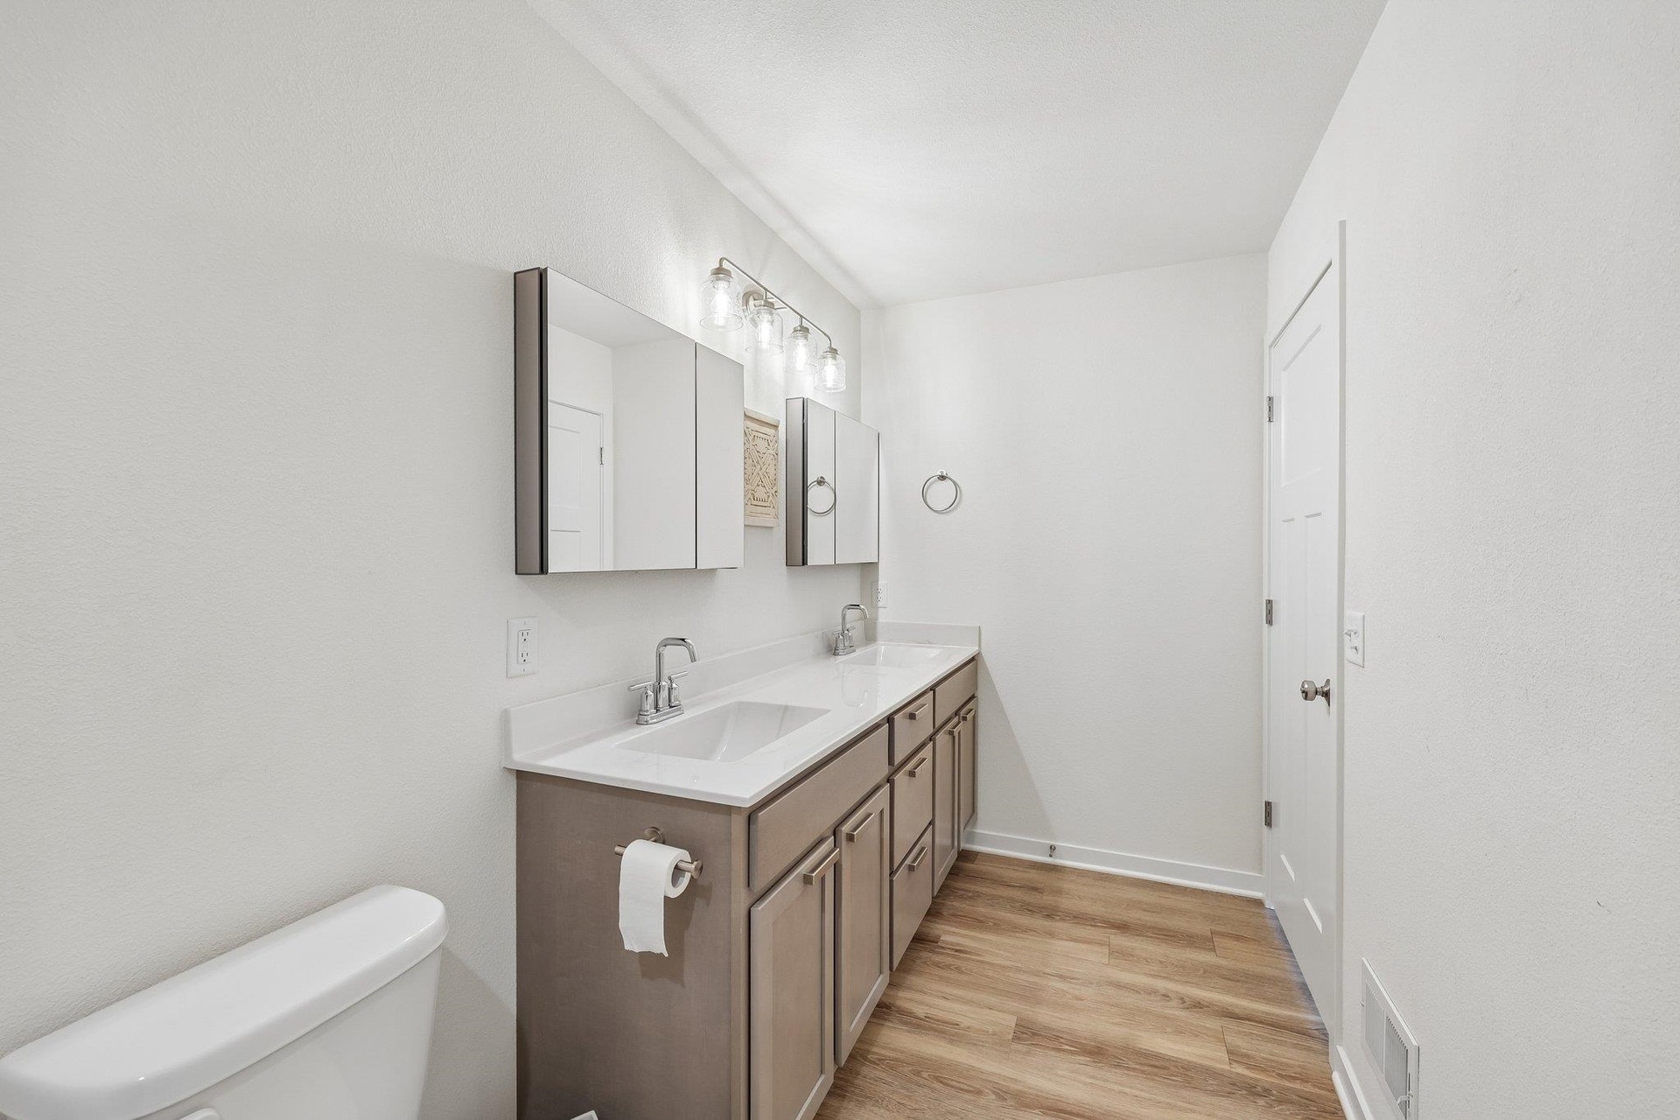
| Primary Bed Bath: | Full, Walk-in Shower |
| Accessibility Features: | Open floor plan, First floor bedroom, First floor full bath, Stall shower |
The data on this website relating to real estate for sale comes in part from the IDX Program of the South Central Wisconsin Multiple Listing Service.
All information is believed accurate but not guaranteed. The properties displayed may not be all of the properties available through the IDX Program. Any use of this site other than by potential buyers or sellers is strictly prohibited.
© 2026 South Central Wisconsin Multiple Listing Service.
South Central Wisconsin Multiple Listing Service data last updated on October 08, 2026 05:17 PM - CT.
Property Last Updated: October 08, 2026 05:17 PM - CT
