

































2109 Kilkenny Trail
Waunakee, WI 53597
$1,149,900
Listing Courtesy of: Restaino & Associates
Listing Agent: Dan Bowden
Pref: 608-220-5311
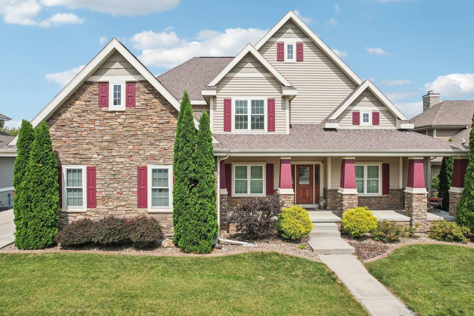
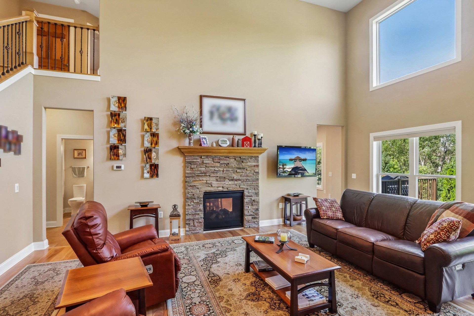
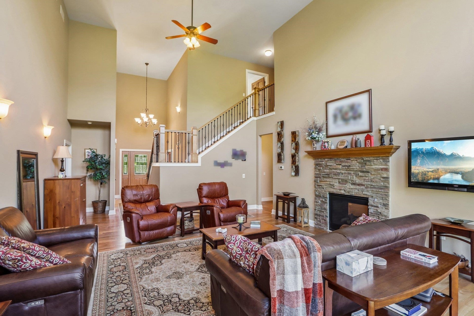
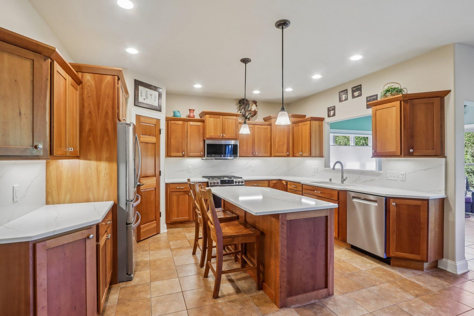
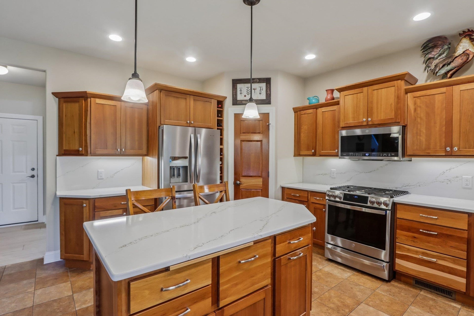
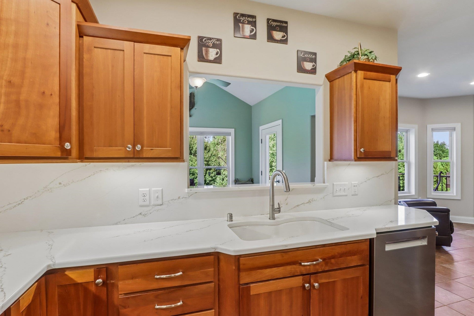
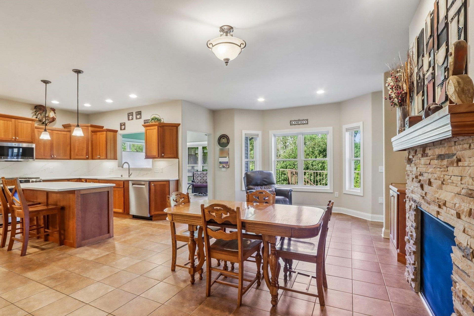
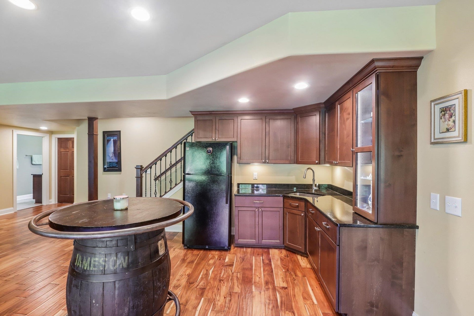
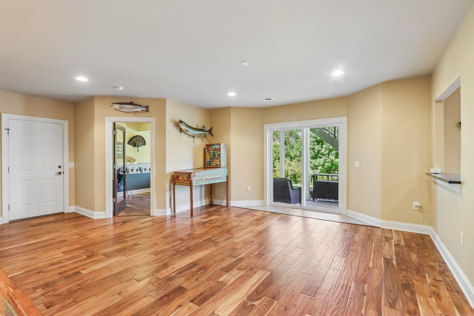
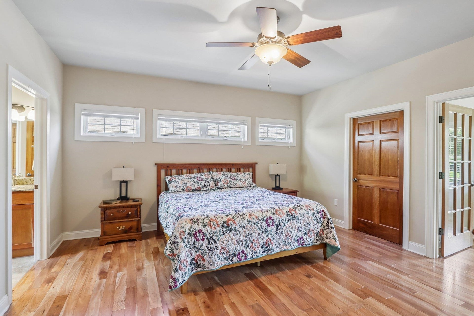
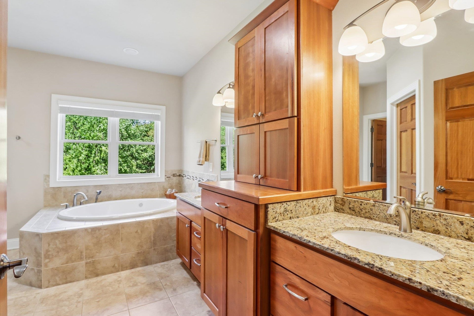
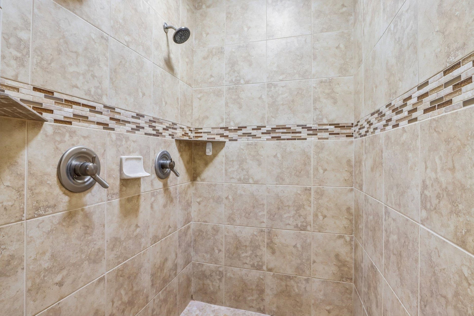
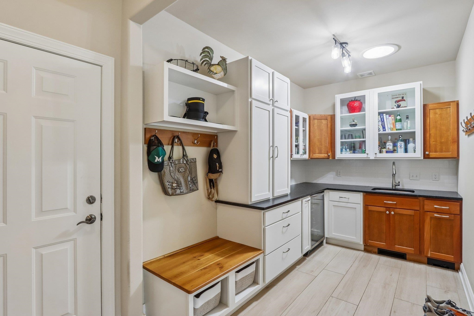
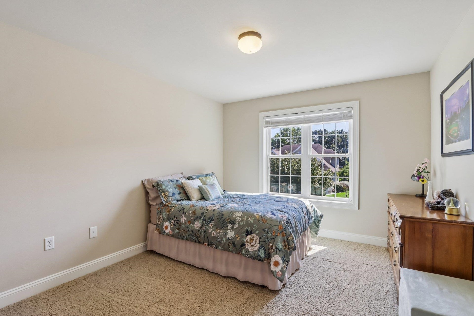
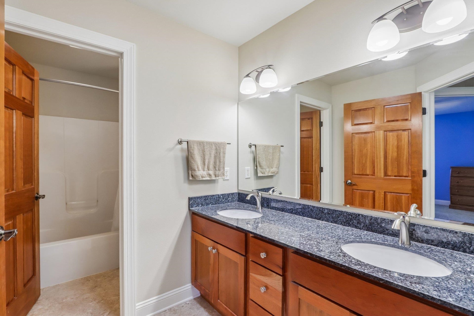
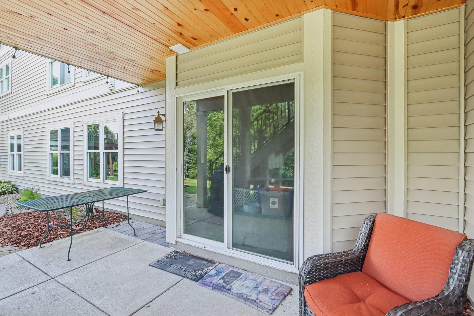
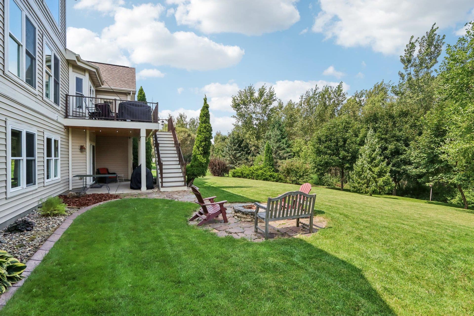
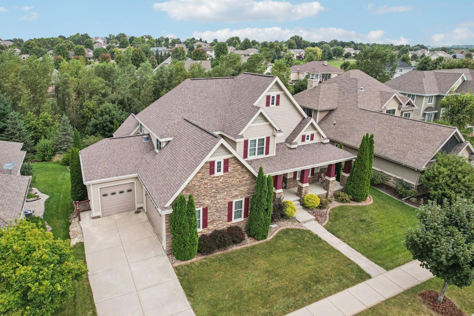
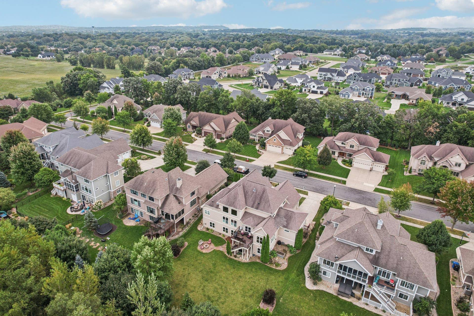
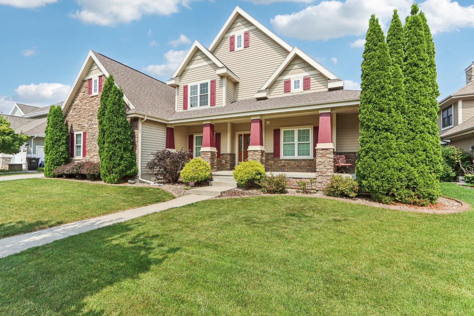
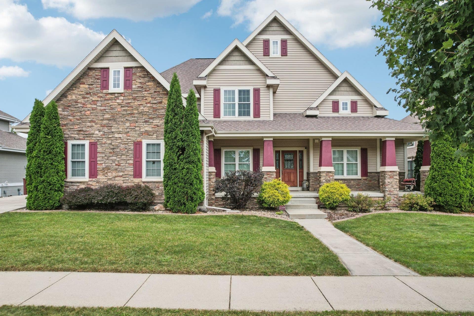
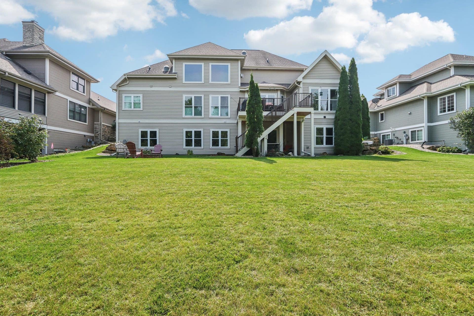
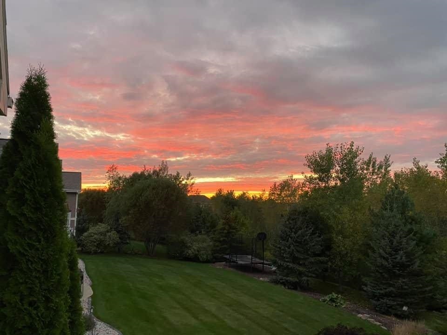
Exceptional Custom built home in Waunakee's desirable Southbridge neighborhood offering 5 Bdrms & 3.5 baths. Contemporary design provides multiple living / entertaining zones you might expect out of 4,800 sq ft. Just past the home office a grand 2-story foyer opens to soaring ceiling, a wall of windows & a dual faced fireplace setup the main living space. A chef's kitchen features quartz countertops / island, quality SS appliances, pantry AND Butler’s pantry / mudroom, open dinette framed by the fireplace & additional cabinetry. Luxurious main-level primary suite w/ dual walk-in closets, double vanity, jetted tub & tile shower. Upstairs offers 3 Large Bdrms w/ ample closet space, bath w/ dual vanity. Finished walk-out LL boasts a rec room w/ fireplace, wet bar & separate game area, a 5th Bdrm, full bath & Sauna. Extra bonus, beautiful year round privacy provided by a tree filled out lot holding wildlife in all seasons & viewed from the deck, sunroom, living rm, patio or stone fire ring
Walkscore
| Mls #: | 2032300 |
|---|---|
| List Price: | $1,149,900 |
| Class: | Single Family |
| Status: | Active |
| Bedrooms: | 5 |
| Full Baths Total: | 3 |
| 1/2 Baths Total: | 1 |
| Finished Sq Ft: | 4,864 |
| Net Taxes: | $13,523 |
| Est. Total Acres: | 0.27 |
| Architecture: | Contemporary |
| County: | Dane |
| Subdivision: | Kilkenny Addition To Southbridge |
| Year Built: | 2009 |
| Location: | Waunakee-V |
| Price Per Sqft: | $236.41 |
| Living/Great Room Lvl: | M |
| Kitchen Lvl: | M |
| Family Room Lvl: | L |
| Master Bed Rm Lvl: | M |
| Bedroom 2 Lvl: | U |
| Bedroom 3 Lvl: | U |
| Bedroom 4 Lvl: | U |
| Other Room: | Sun Room |
| Other Room 2: | Den/Office |
| Zoning: | Res |
| High School: | Waunakee |
| Middle School: | Waunakee |
| Elementary: | Call School District |
| Bedroom 5 Lvl: | L |
| Other Room 3: | Game Room |
| Other Room 4: | Other |
| Farm Y/N: | No |
| Full Baths Upper: | 1 |
| 1/2 Baths Upper: | 0 |
| Above Grade Bedroom Count: | 4 |
| Full Baths Main: | 1 |
| 1/2 Baths Main: | 1 |
| Full Baths Lower: | 1 |
| 1/2 Baths Lower: | 0 |
| Total Assess Year: | 2026 |
| Tax Year: | 2025 |
| Total Full Garage Stalls: | 3 |
| Fin Above Grade Sq Ft: | 3,114 |
| Fin Part/All Below Grd Sf: | 1,750 |
| Finished Sq Ft: | 4,864 |
| Land Assess: | $181,000 |
| Improvements: | $774,300 |
| Total Assess: | $955,300 |
| Above Grade Price Per Sqft: | $369.27 |
| Other Room Lvl: | M |
| Other Room 2 Lvl: | M |
| Other Room 4 Lvl: | M |
| Dining Area Lvl: | M |
| Other Room 3 Lvl: | L |
| Living/Great Dim: | 27x18 |
| Kitchen Dim: | 14x11 |
| Family Room Dim: | 32x26 |
| Master Bed Dim: | 15x15 |
| Bedroom 2 Dim: | 14x12 |
| Bedroom 3 Dim: | 14x12 |
| Bedroom 4 Dim: | 15x11 |
| Other Room Dim: | 13x12 |
| Other Room 2 Dim: | 13x12 |
| Bedroom 5 Dim: | 14x11 |
| Other Room 3 Dim: | 22x19 |
| Other Room 4 Dim: | 16x7 |
| Dining Area Dim: | 21x15 |
| Acres Source: | Assessor |
| Year Built Source: | Assessor |
| County Qtr Section: | Dane NW |
| School District: | Waunakee |
| Parcel Id: | 0809-163-3509-1 |
| Type: | 1 1/2 story, 2 story |
| Basement: | Full, Full Size Windows/Exposed, Walkout to yard, Partially finished, Sump pump, 8'+ Ceiling, Poured concrete foundatn, Basement storage, Exposed |
| Garage: | 3 car, Attached, Opener, Access to Basement, Electric car charger |
| Driveway: | Paved, Concrete |
| Exterior: | Vinyl, Stone |
| Lot Description: | Adjacent park/public land, Sidewalk, In subdivision |
| Fuel: | Natural gas |
| Heating/Cooling: | Forced air, Central air, Geothermal, Zoned Heating |
| Fireplace: | Gas, 2 fireplaces |
| Water/Waste: | Municipal water, Municipal sewer |
| Kitchen Features: | Pantry, Kitchen Island, Range/Oven, Refrigerator, Dishwasher, Microwave, Disposal |
| Interior Features: | Walk-in closet(s), Great room, Vaulted ceiling, Washer, Dryer, Water softener inc, Central vac, Jetted bathtub, Sauna, Cable available, At Least 1 tub, Split bedrooms, Smart thermostat, Bar-Refrigerator, Carbon Monoxide Detector, Ceiling Fan(s), Foyer Entry, Primary Bath, Smoke Detector |
| Exterior Features: | Deck, Patio, Front Porch |
| Energy Eff/Green: | Geothermal |
| Items Included: | Range, Refrigerator, Dishwasher, Microwave, Washer, Dryer, All Window Blinds, Water Softener, Sauna |
| Items Excluded: | Seller's personal property |
| Primary Bed Bath: | Full, Walk-in Shower, Separate Tub |
| Accessibility Features: | Open floor plan, First floor bedroom, First floor full bath, Stall shower, Level drive, Level lot |
The data on this website relating to real estate for sale comes in part from the IDX Program of the South Central Wisconsin Multiple Listing Service.
All information is believed accurate but not guaranteed. The properties displayed may not be all of the properties available through the IDX Program. Any use of this site other than by potential buyers or sellers is strictly prohibited.
© 2026 South Central Wisconsin Multiple Listing Service.
South Central Wisconsin Multiple Listing Service data last updated on October 08, 2026 05:17 PM - CT.
Property Last Updated: October 08, 2026 05:17 PM - CT
