

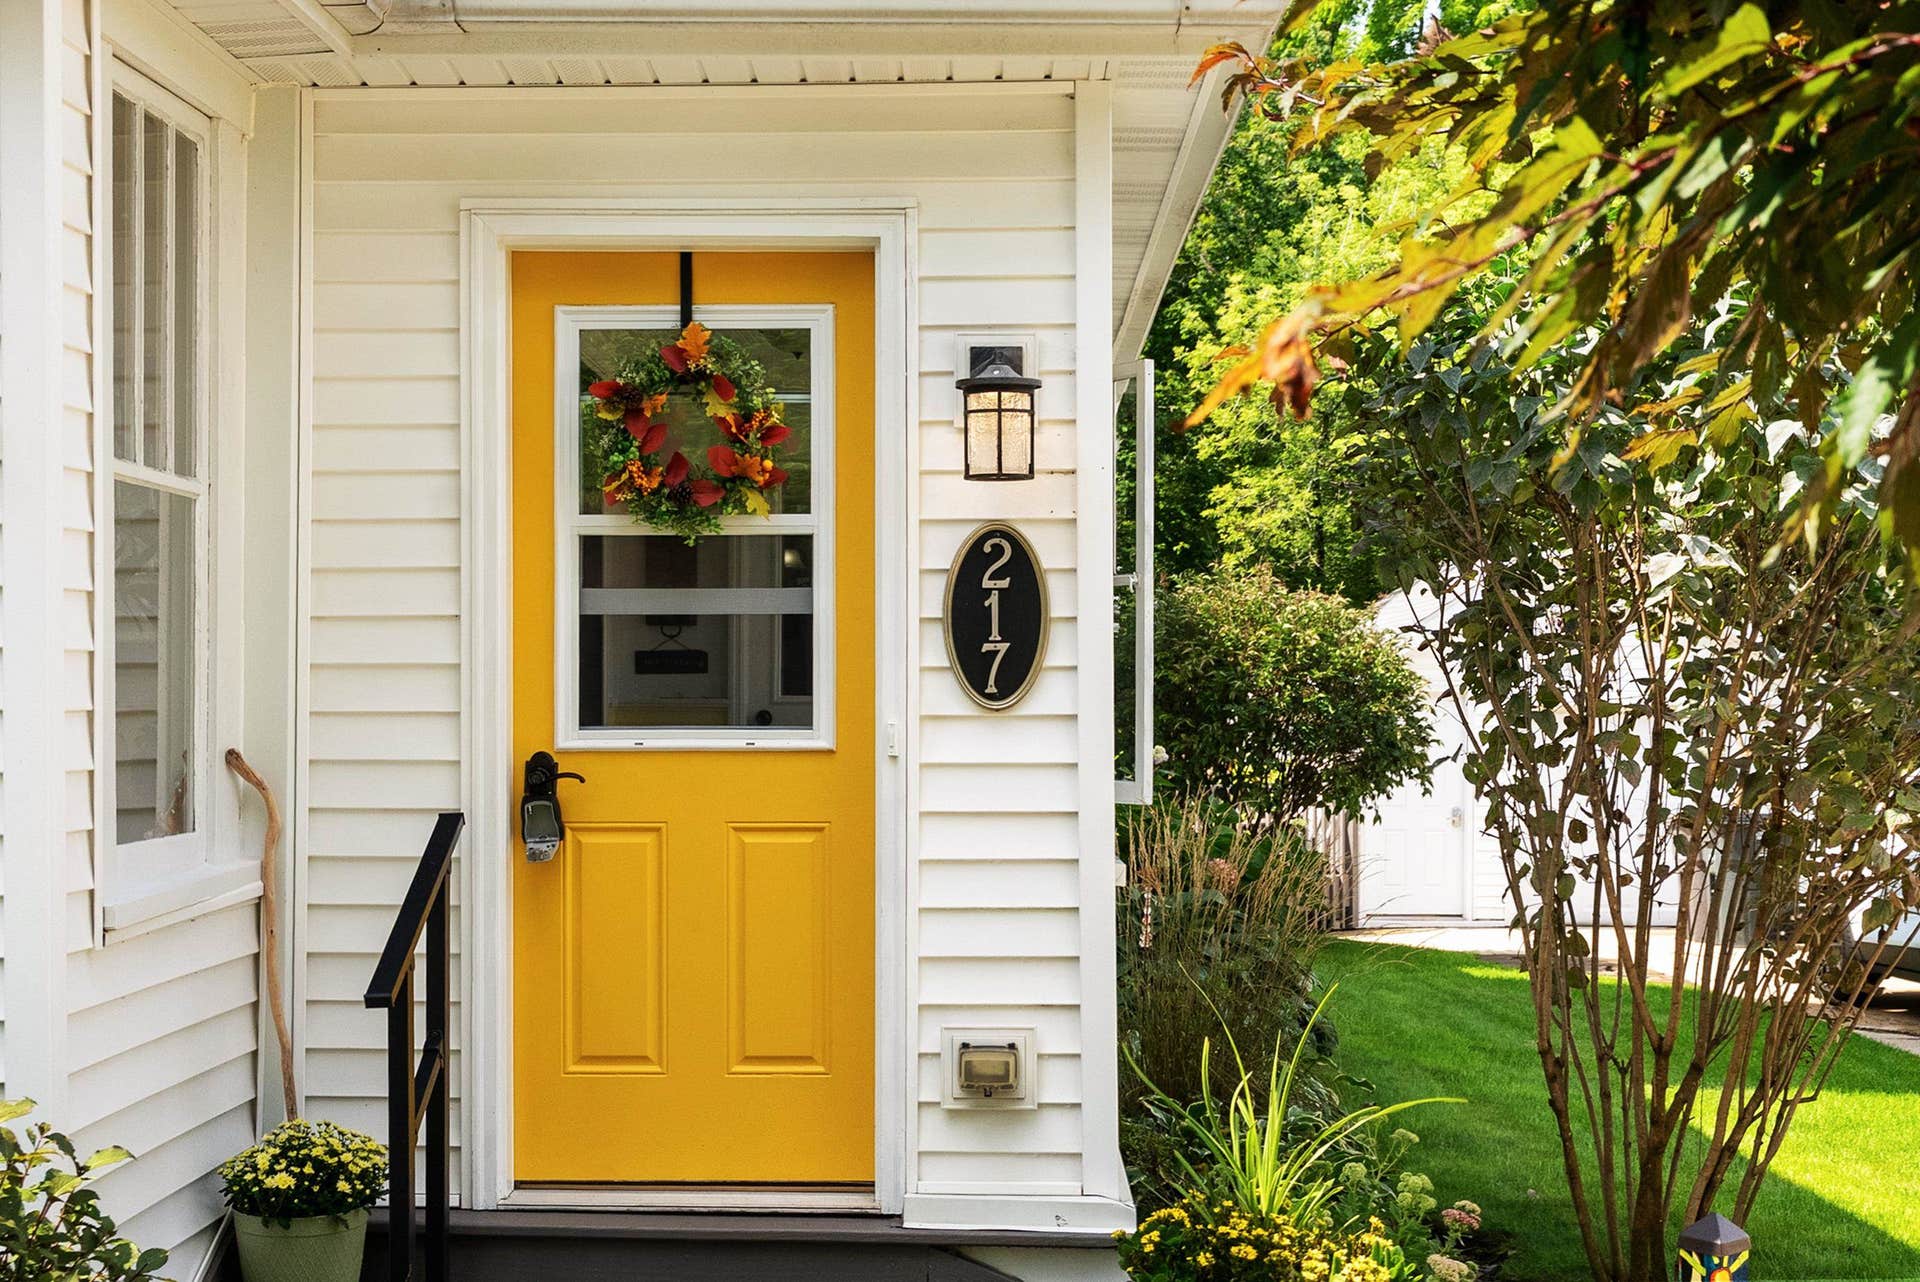

























217 Randolph Street
Walworth, WI 53184
$360,000
Listing Courtesy of: EXIT Realty HGM
Listing Agent: Brian Lawton
262-475-1776
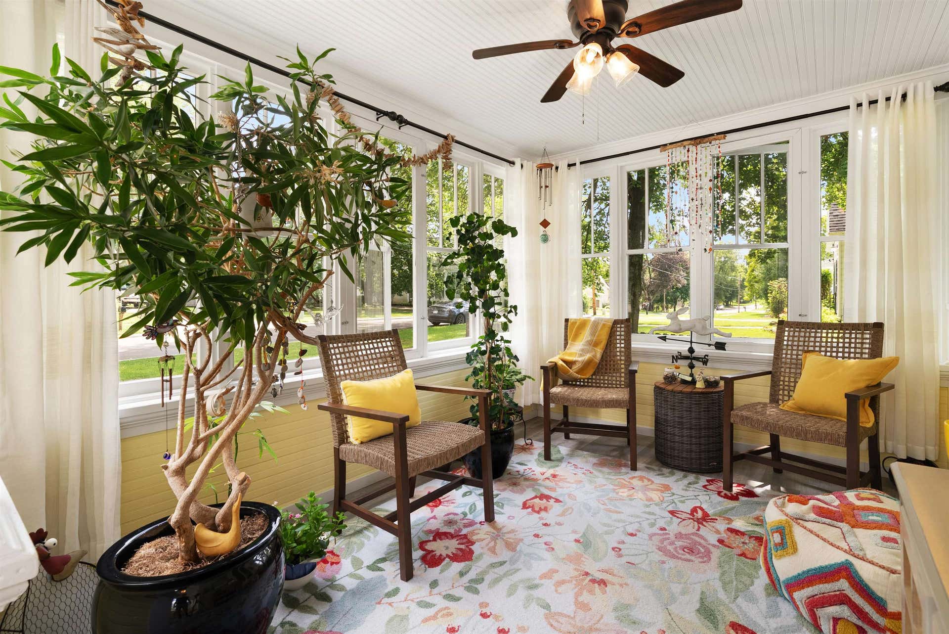
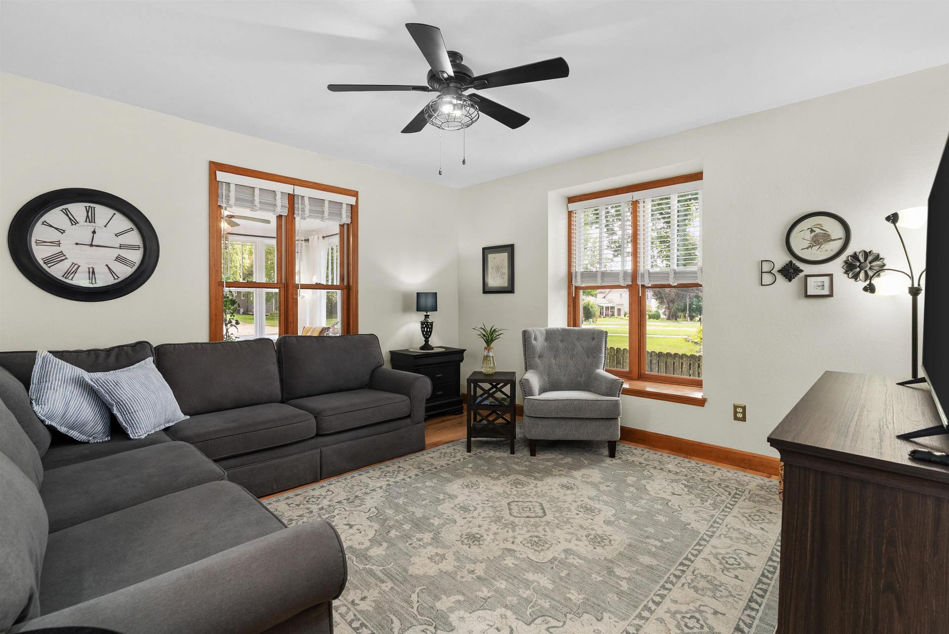
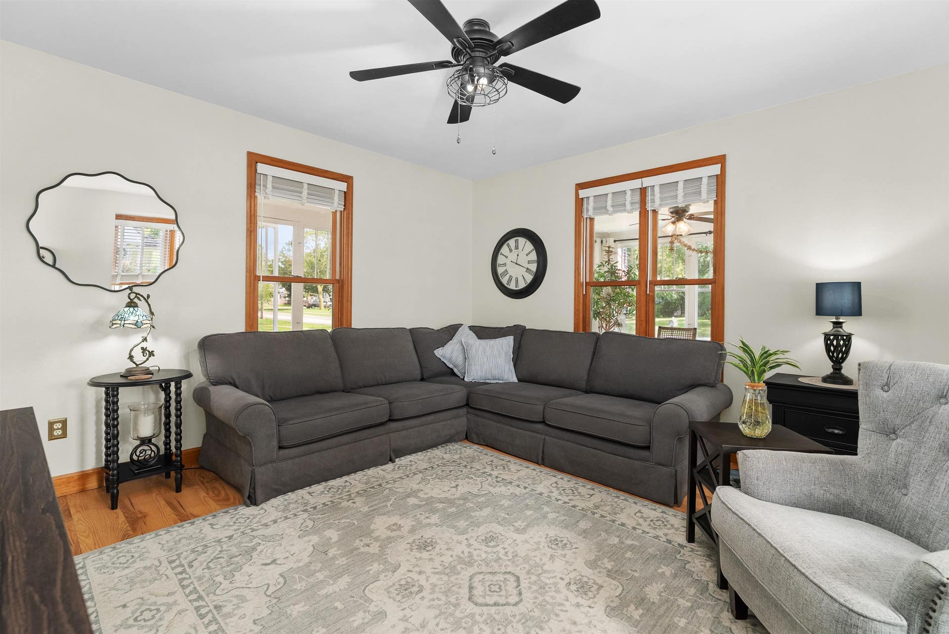
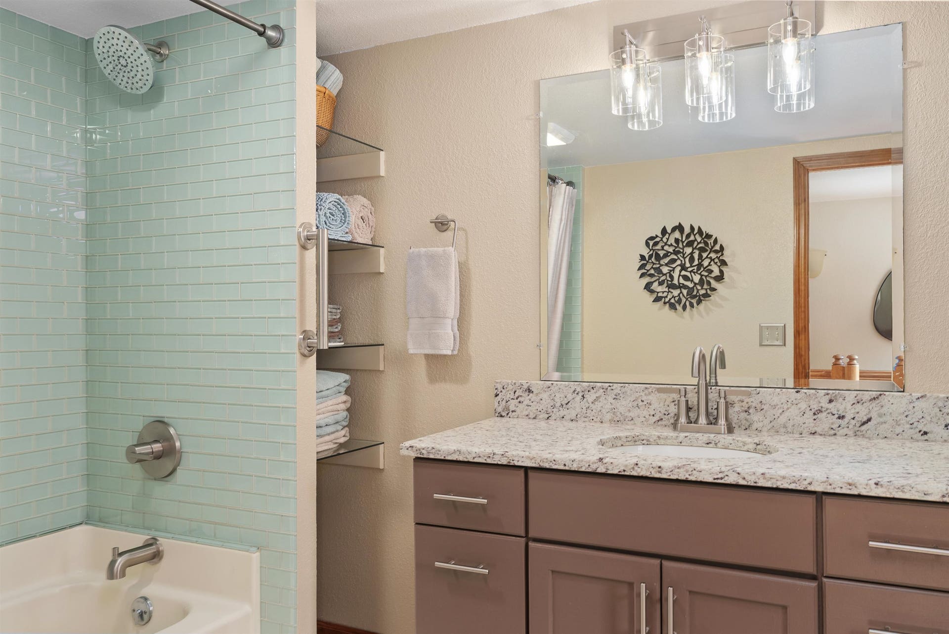
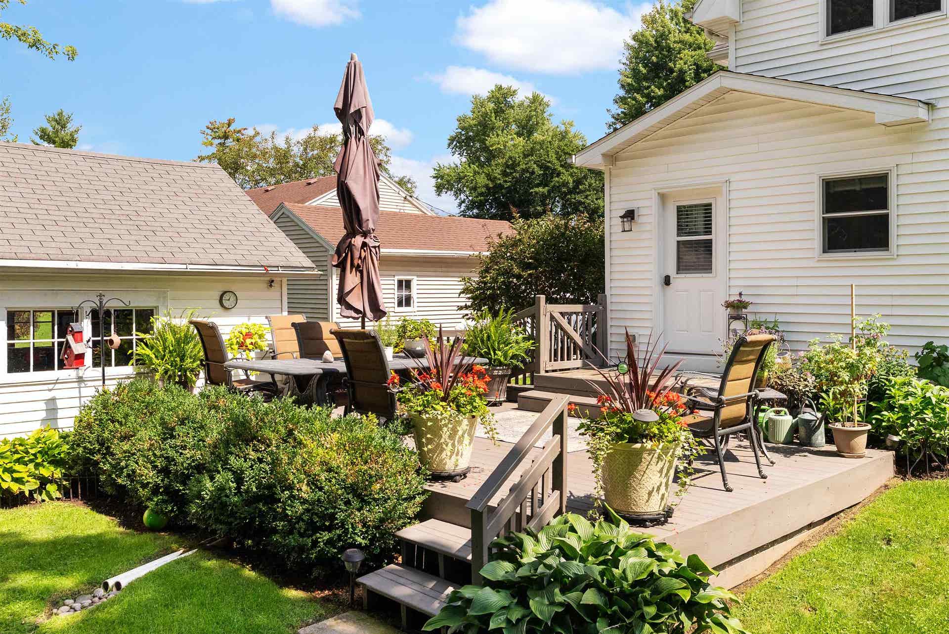
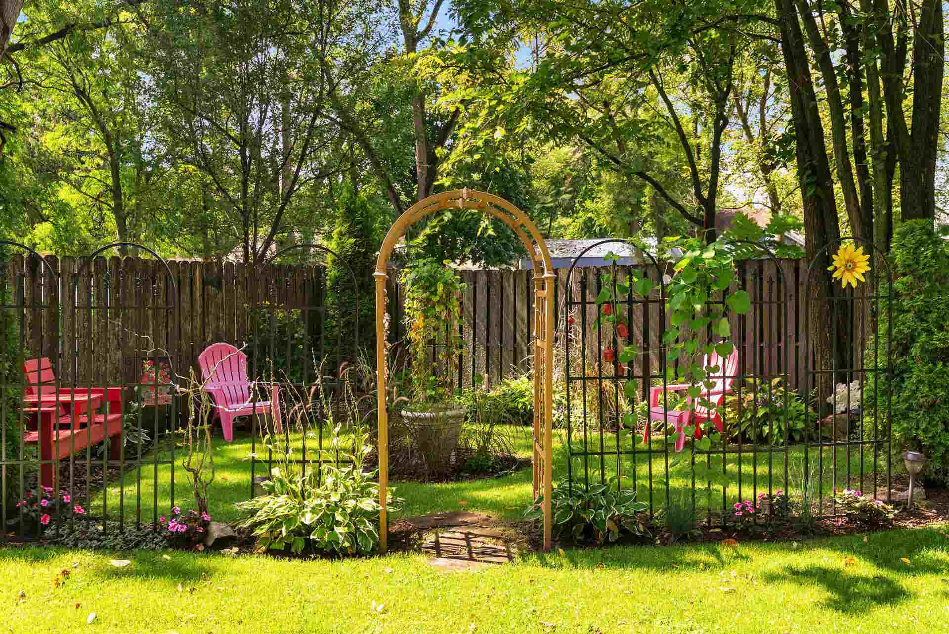
Welcome to your new home. This meticulously maintained home is located within walking distances of Walworth Elementary School and Big Foot High School. With numerous updates in recent years, sparkling landscaping and many other benefits, this home is move-in ready. Located within a few minutes of Geneva Lake, this home has all there is to offer! Schedule your showing today.
Walkscore
| Mls #: | 2034119 |
|---|---|
| List Price: | $360,000 |
| Class: | Single Family |
| Status: | Active |
| Bedrooms: | 3 |
| Full Baths Total: | 1 |
| 1/2 Baths Total: | 1 |
| Finished Sq Ft: | 1,626 |
| Net Taxes: | $4,239 |
| Est. Total Acres: | 0.29 |
| Architecture: | Colonial |
| County: | Walworth |
| Year Built: | 1900 |
| Location: | Walworth-V |
| Price Per Sqft: | $221.40 |
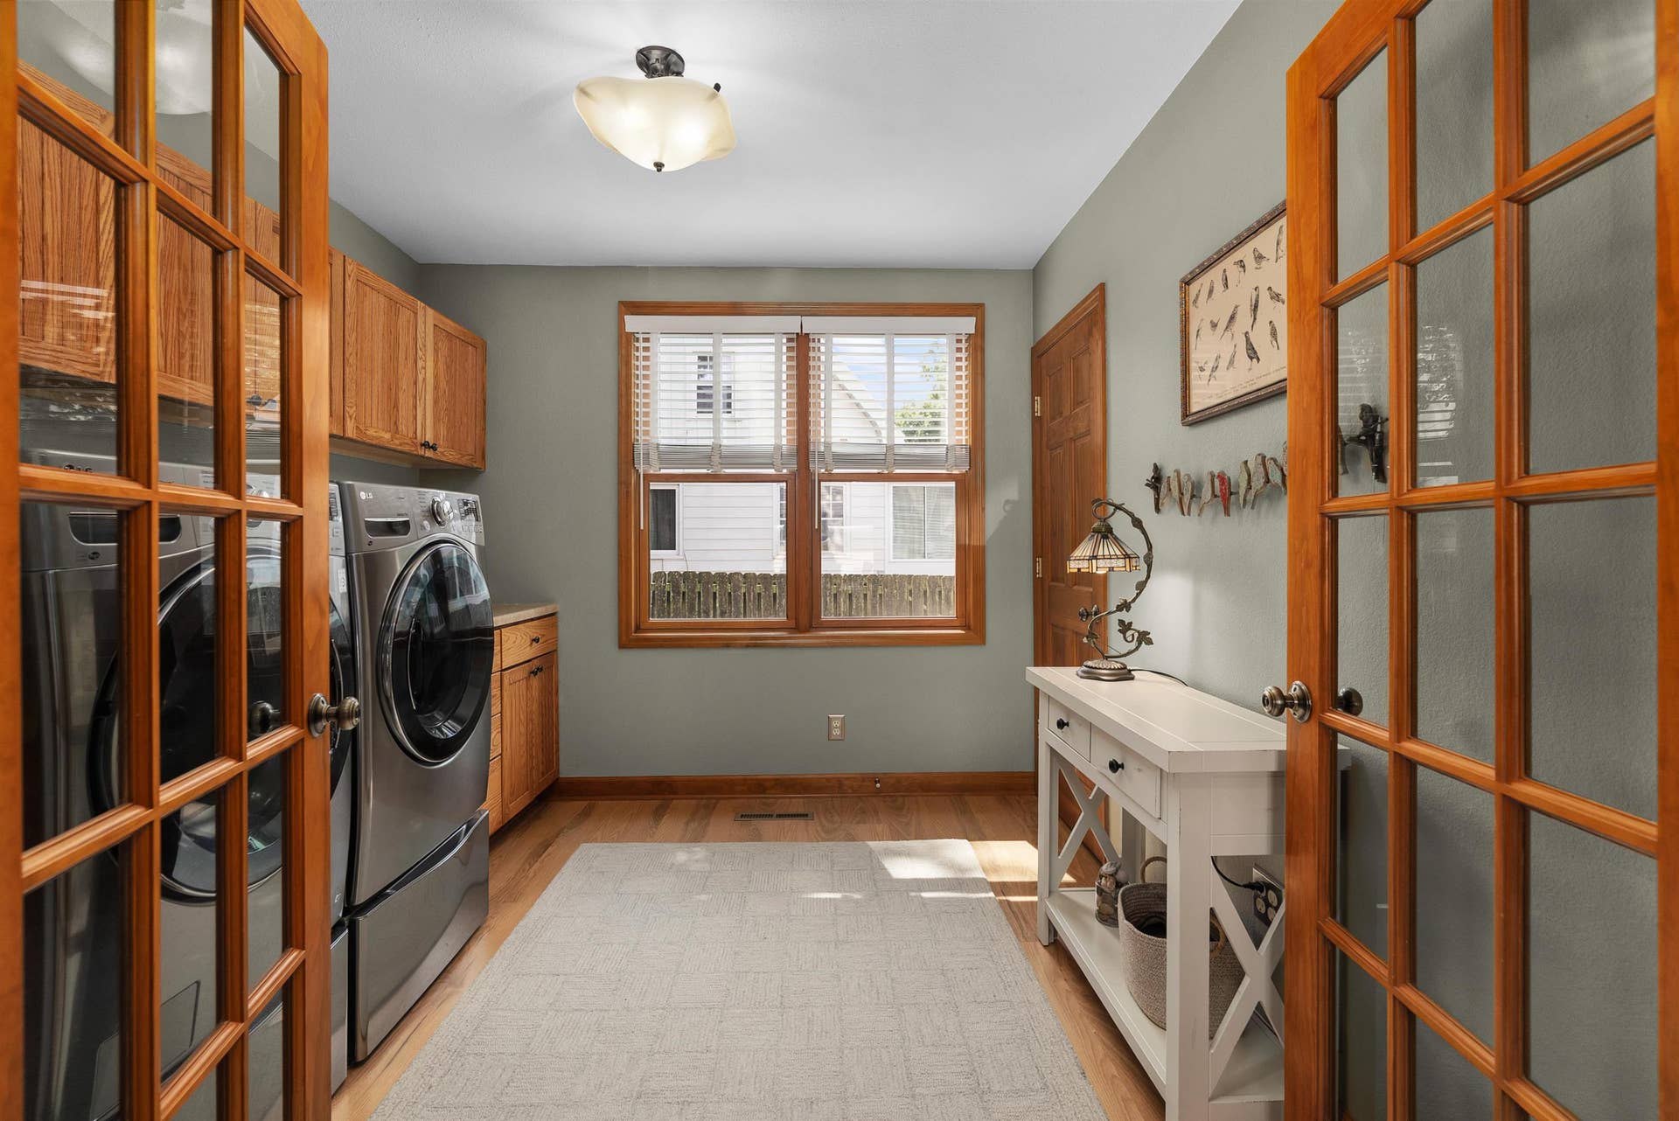
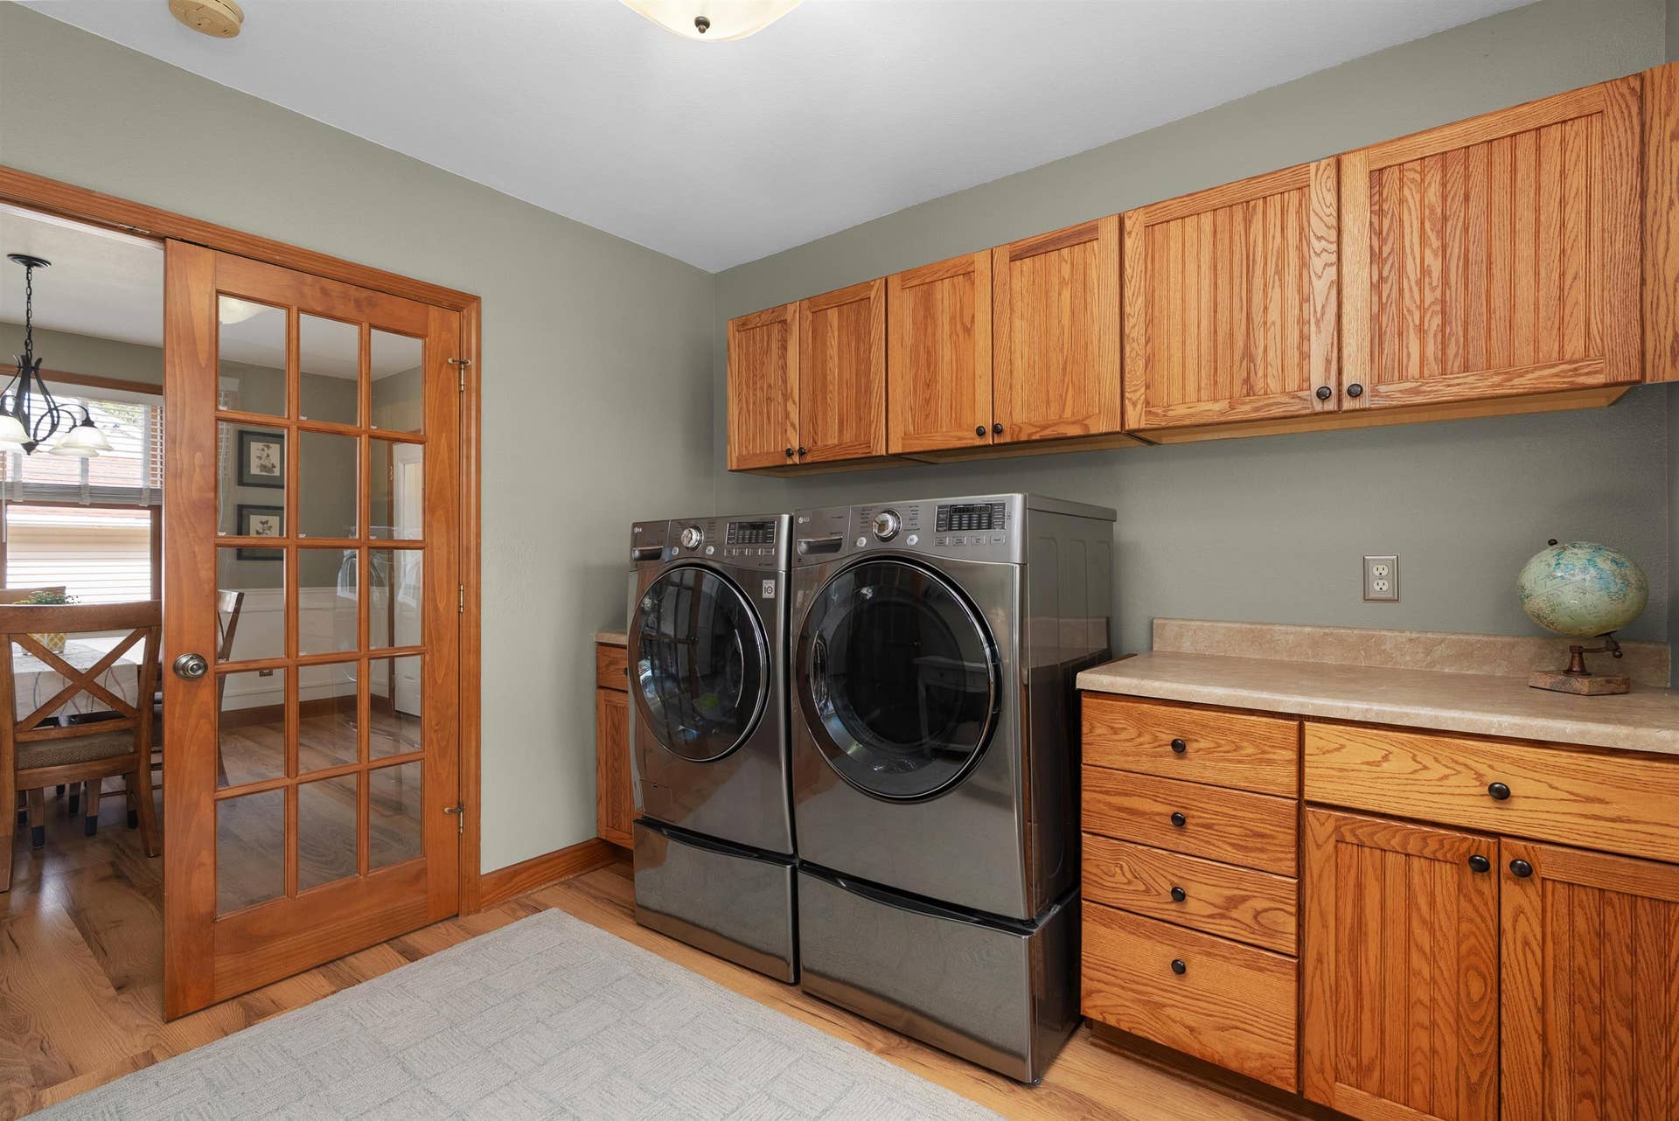
| Laundry Level: | M |
| Living/Great Room Lvl: | M |
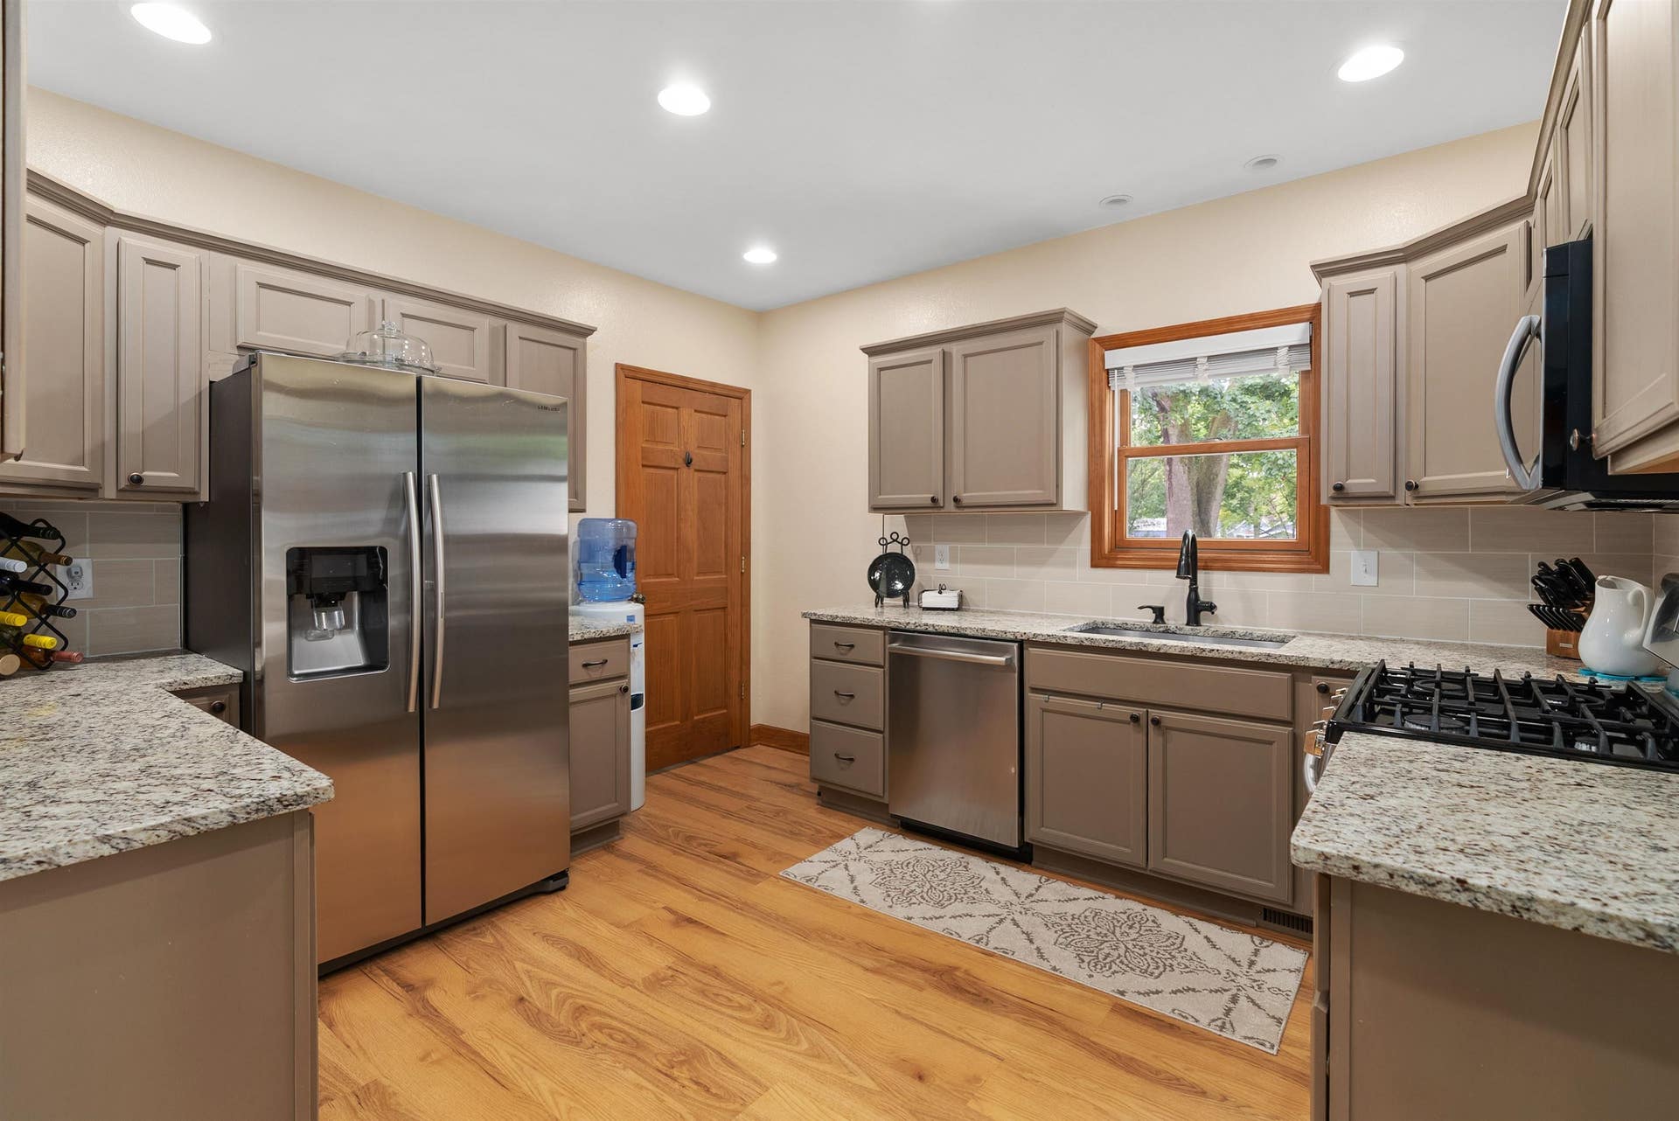
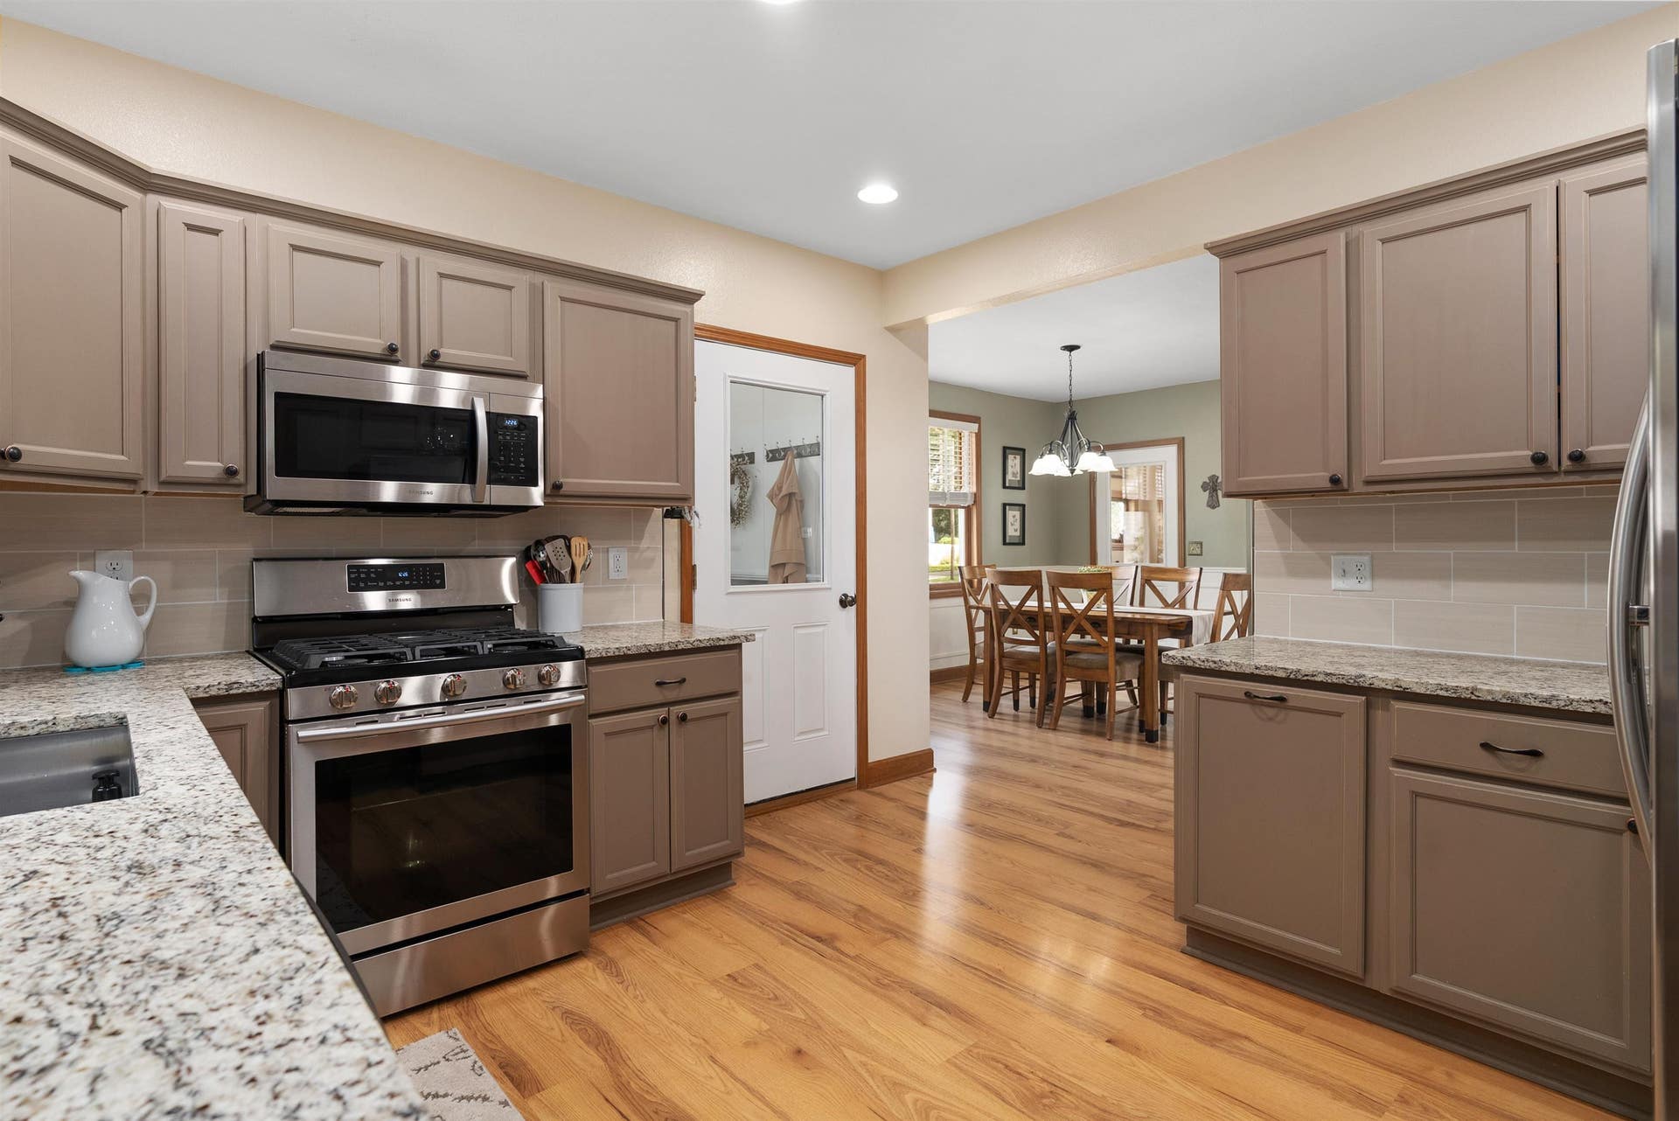
| Kitchen Lvl: | M |
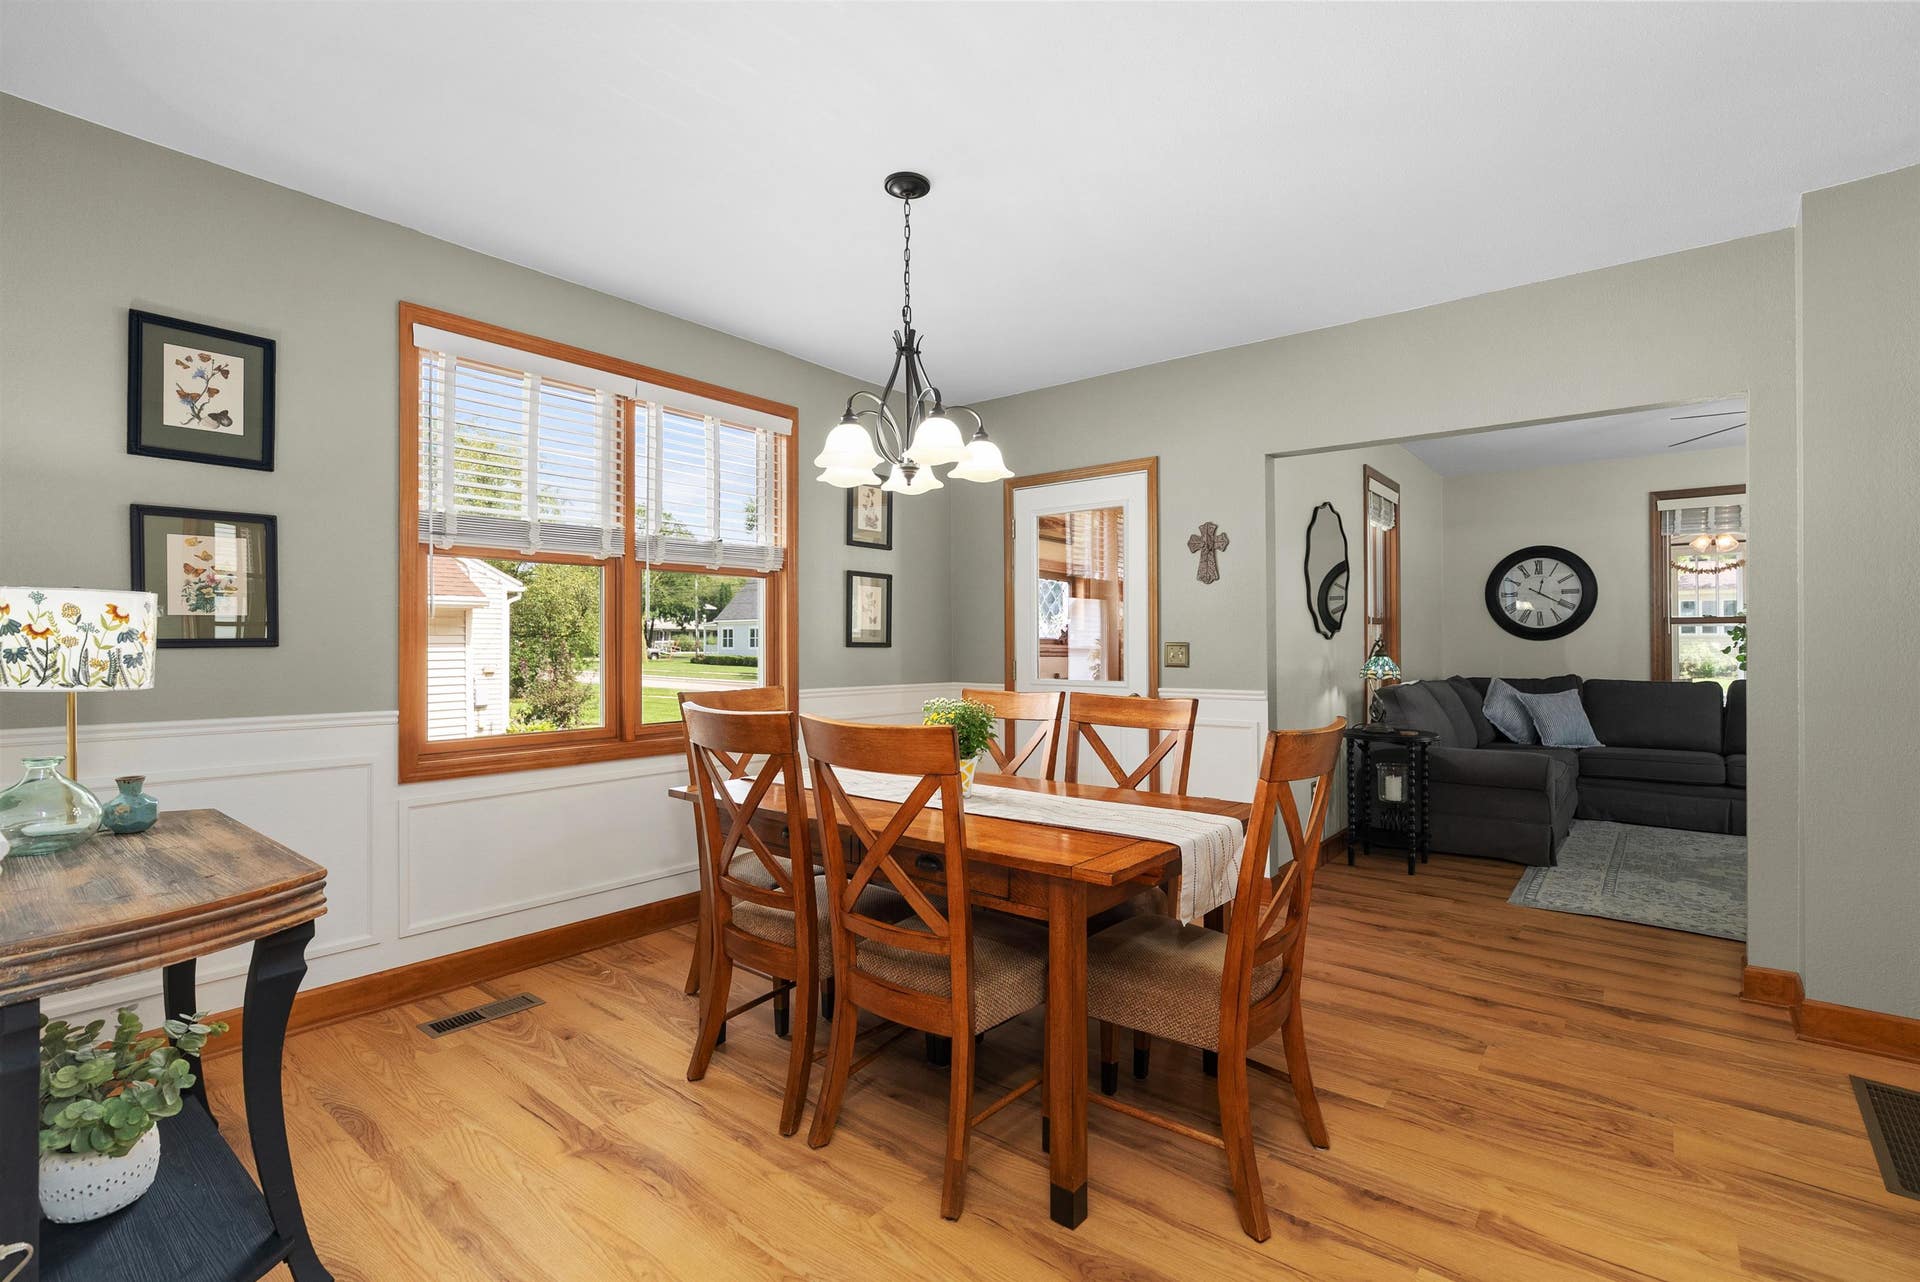
| Dining Room Lvl: | M |
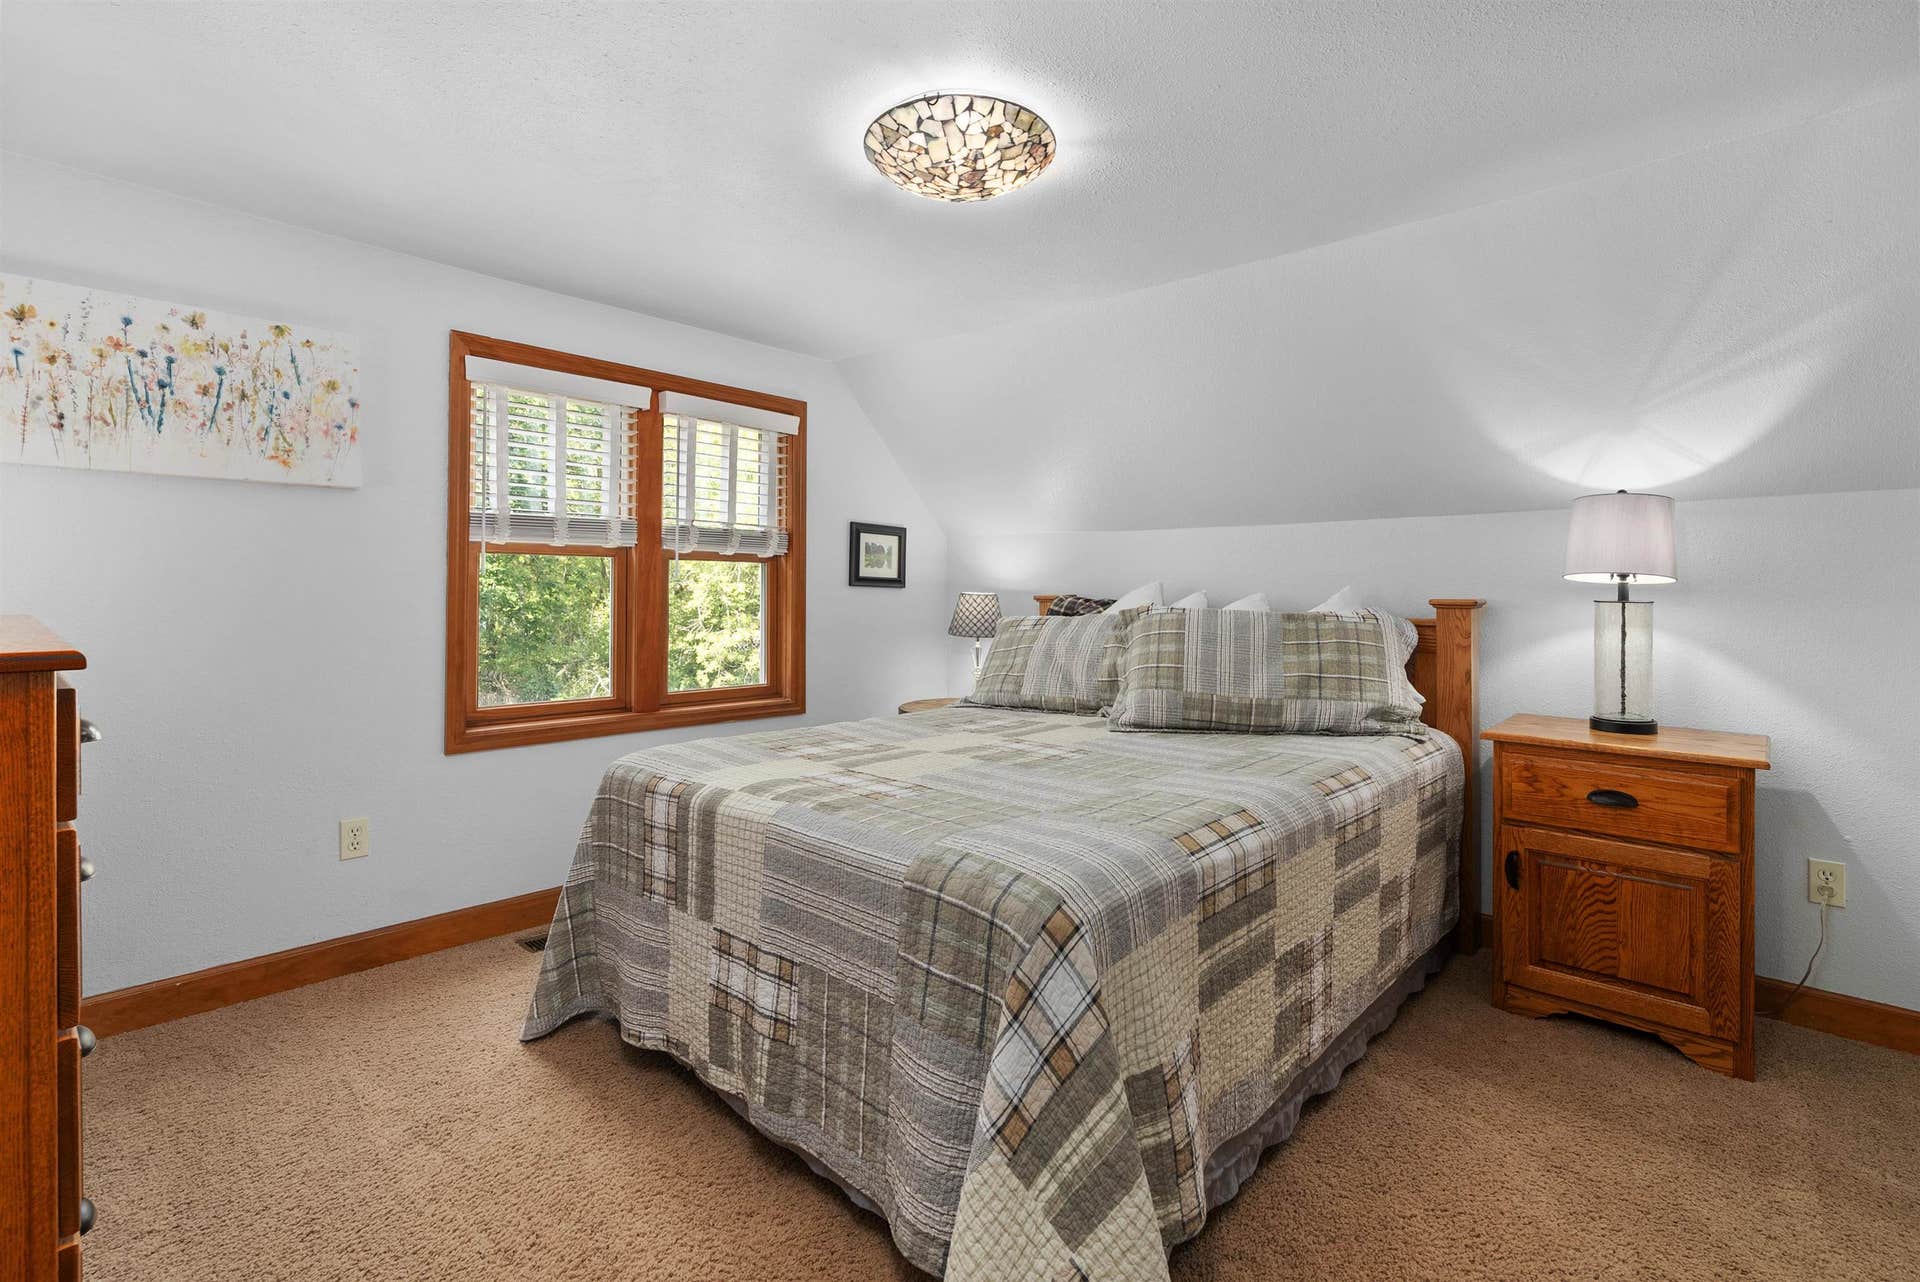
| Master Bed Rm Lvl: | U |
| Bedroom 2 Lvl: | U |
| Bedroom 3 Lvl: | U |
| Other Room: | Mud Room |
| Zoning: | Res |
| High School: | Big Foot |
| Middle School: | Call School District |
| Elementary: | Walworth |
| Farm Y/N: | No |
| Full Baths Upper: | 1 |
| 1/2 Baths Upper: | 0 |
| Above Grade Bedroom Count: | 3 |
| Full Baths Main: | 0 |
| 1/2 Baths Main: | 1 |
| Full Baths Lower: | 0 |
| 1/2 Baths Lower: | 0 |
| Total Assess Year: | 2025 |
| Tax Year: | 2025 |
| Total Full Garage Stalls: | 1 |
| Fin Above Grade Sq Ft: | 1,626 |
| Finished Sq Ft: | 1,626 |
| Land Assess: | $63,900 |
| Improvements: | $225,300 |
| Total Assess: | $289,200 |
| Above Grade Price Per Sqft: | $221.40 |
| Other Room Lvl: | M |
| Living/Great Dim: | 11x12 |
| Kitchen Dim: | 12x17 |
| Dining Room Dim: | 13x12 |
| Master Bed Dim: | 12x11 |
| Bedroom 2 Dim: | 13x9 |
| Bedroom 3 Dim: | 13x9 |
| Other Room Dim: | 6x12 |
| Acres Source: | Appraiser |
| Year Built Source: | Assessor |
| County Qtr Section: | Walworth SW |
| School District: | Walworth J1 |
| Parcel Id: | VCA2 00001 |
| Type: | 2 story |
| Basement: | Full |
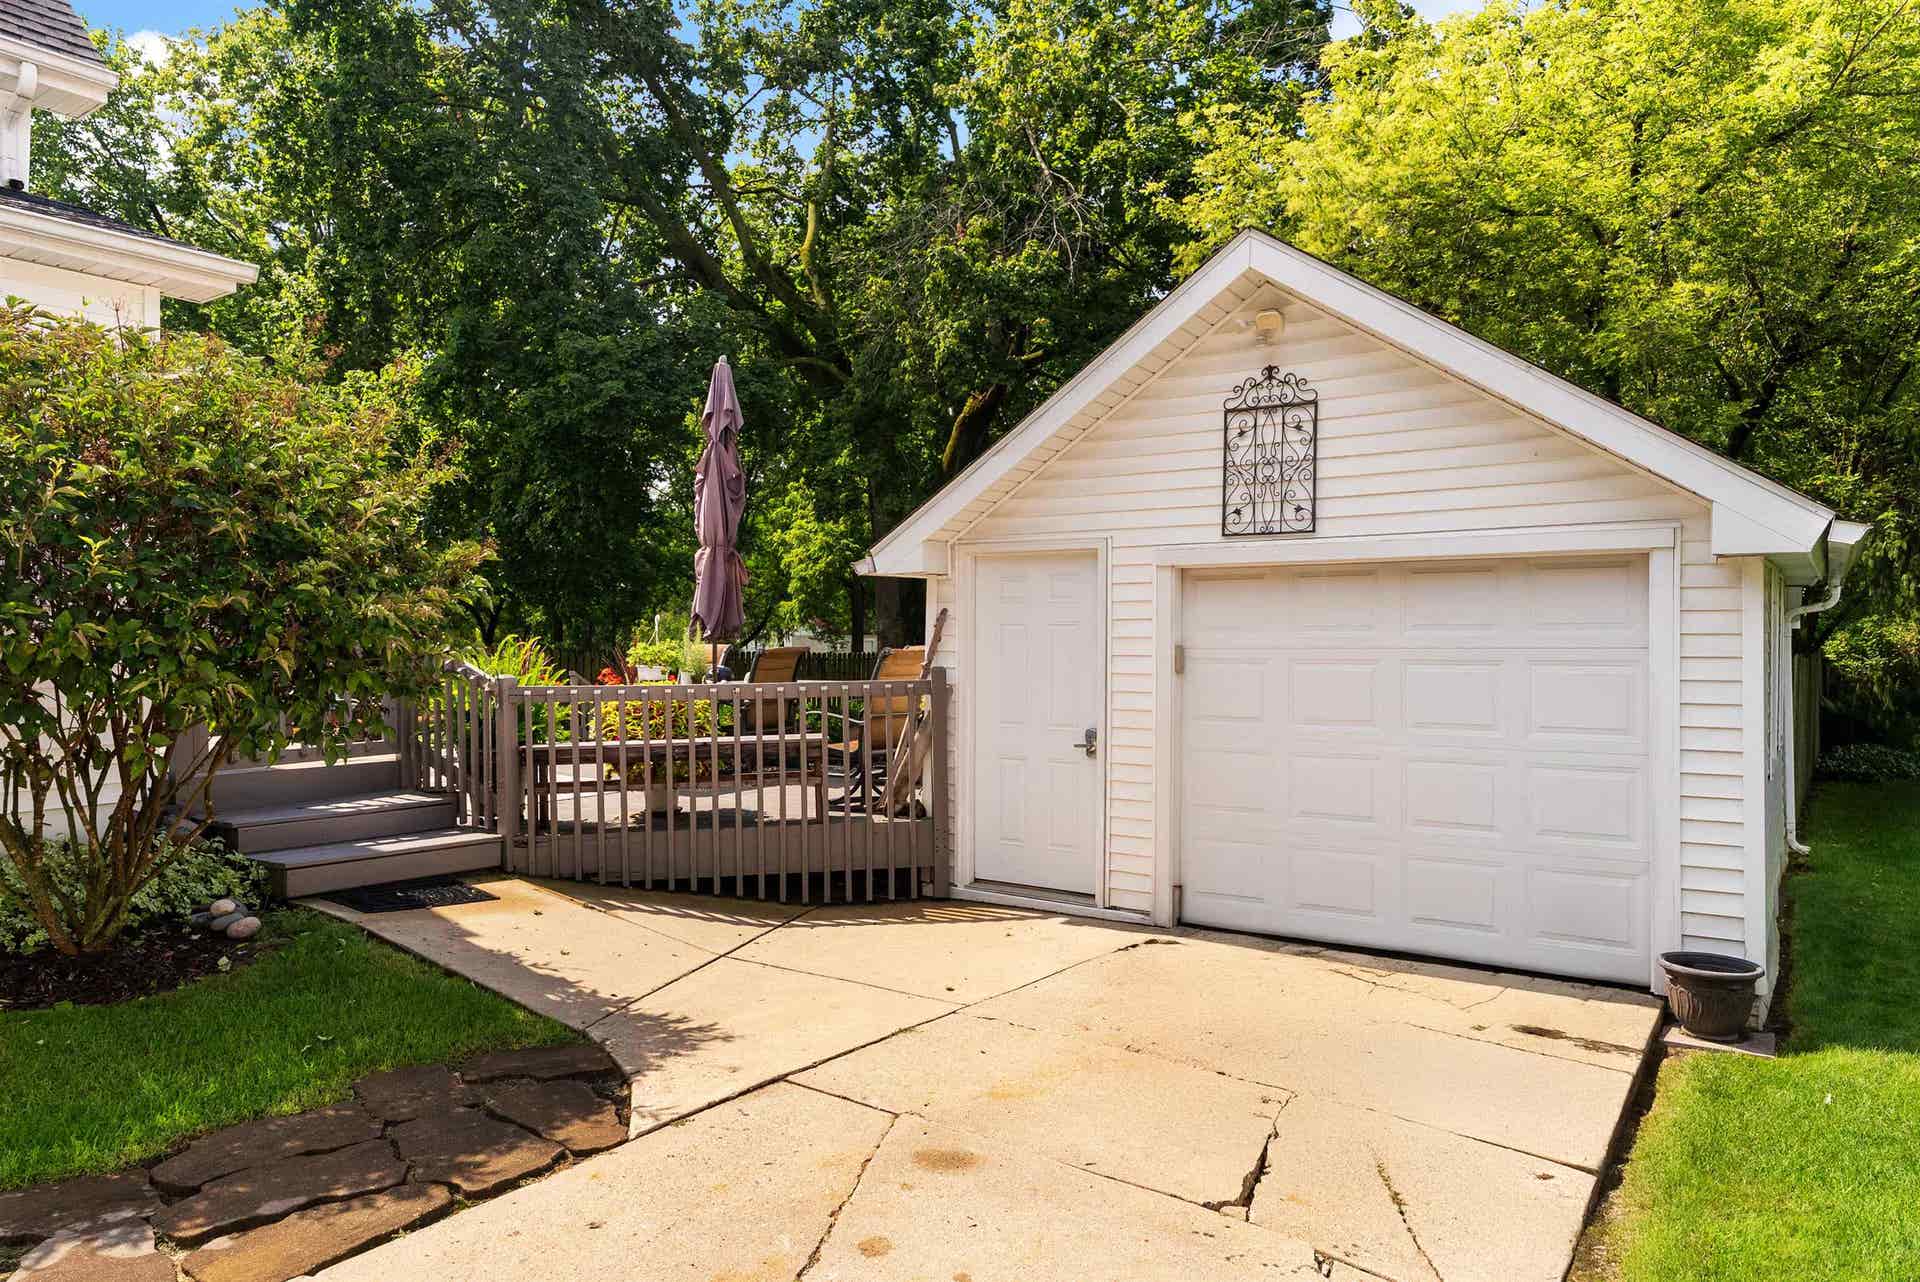
| Garage: | 1 car, Detached |
| Driveway: | Paved, Joint |
| Exterior: | Aluminum/Steel |
| Lot Description: | Sidewalk |
| Fuel: | Natural gas |
| Heating/Cooling: | Forced air, Central air |
| Water/Waste: | Municipal water, Municipal sewer |
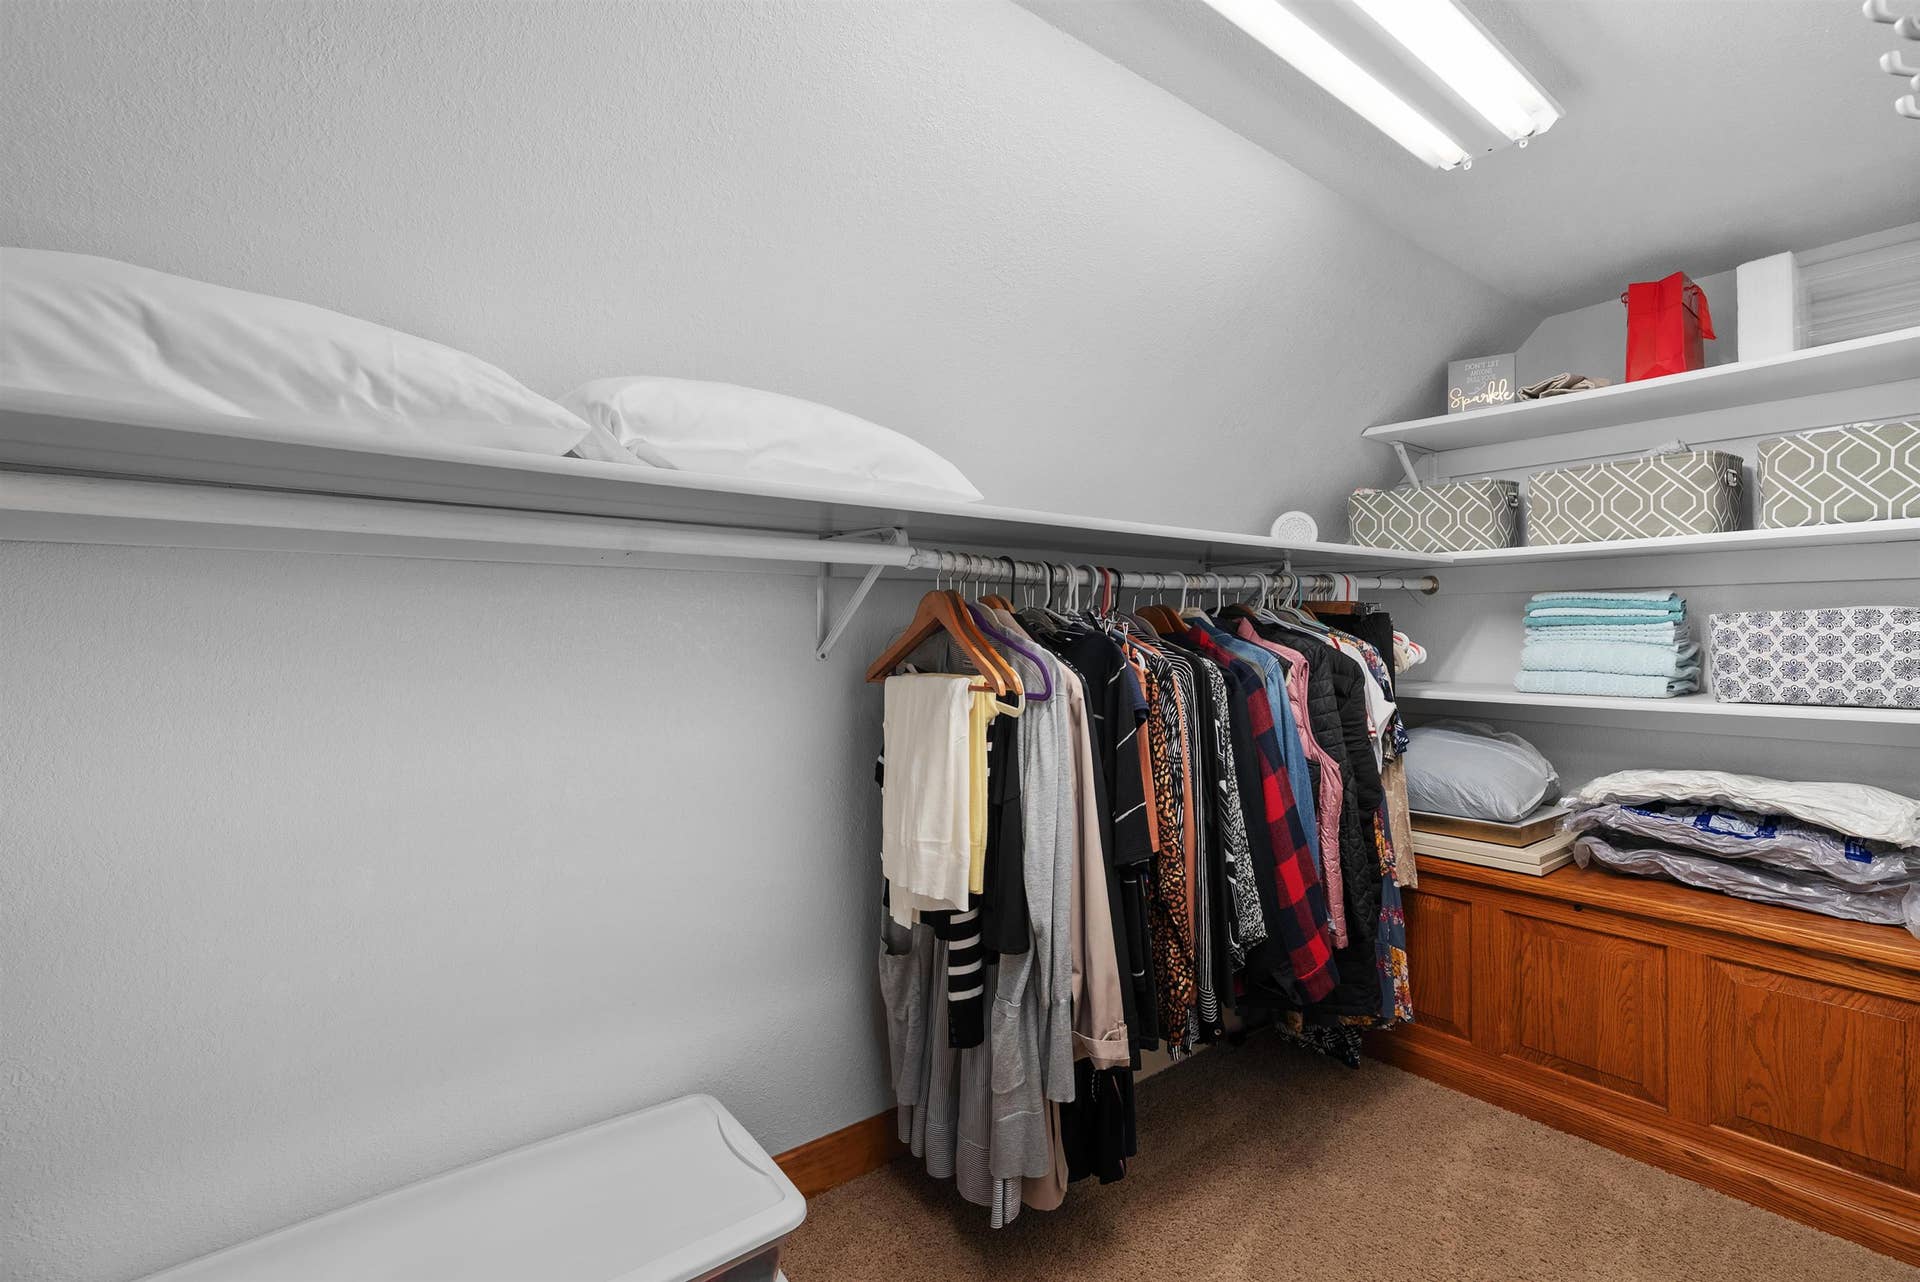
| Interior Features: | Walk-in closet(s), Water softener inc, Cable available, Internet - Cable |
| Exterior Features: | Deck, Fenced Yard |
| Items Included: | All fixtures and appliances, water softener, garden gazebo |
| Items Excluded: | Sellers personal property |
| Primary Bed Bath: | None |
The data on this website relating to real estate for sale comes in part from the IDX Program of the South Central Wisconsin Multiple Listing Service.
All information is believed accurate but not guaranteed. The properties displayed may not be all of the properties available through the IDX Program. Any use of this site other than by potential buyers or sellers is strictly prohibited.
© 2026 South Central Wisconsin Multiple Listing Service.
South Central Wisconsin Multiple Listing Service data last updated on October 08, 2026 05:17 PM - CT.
Property Last Updated: October 08, 2026 05:17 PM - CT
