


































2195 County Road Z
Blue Mounds, WI 53517
$1,950,000
Open Houses
Listing Courtesy of: Bunbury & Assoc, REALTORS
Listing Agent: Daleen Heffron
608-963-6023
Colisting Agent: Carrie Heffron
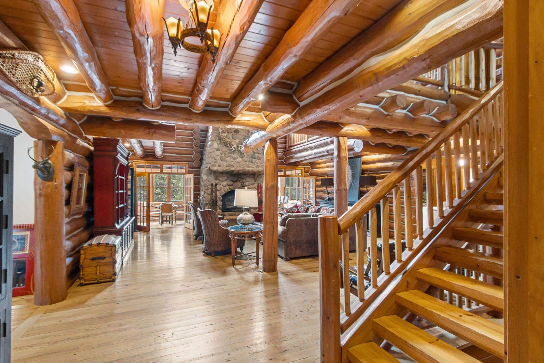
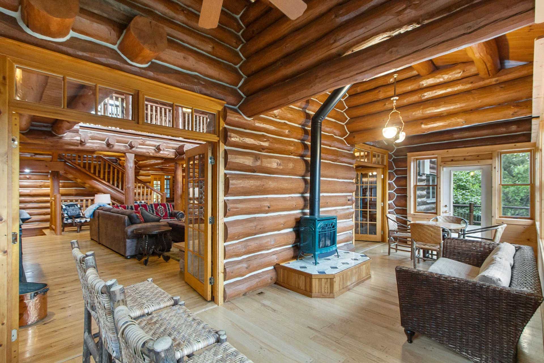
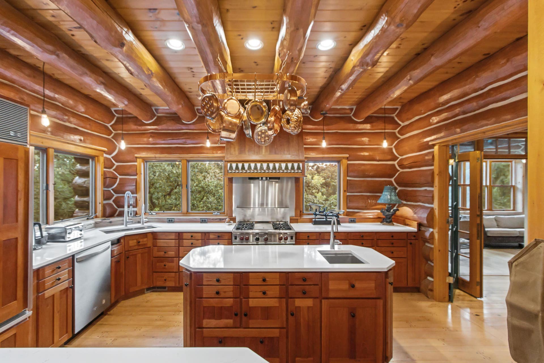
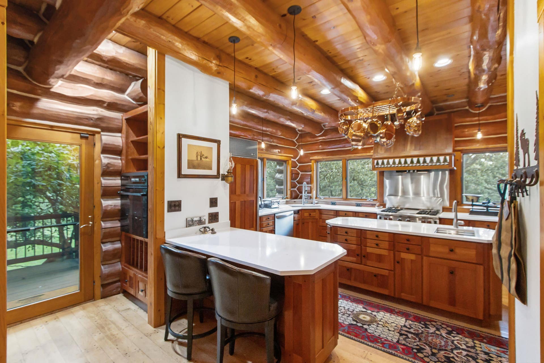
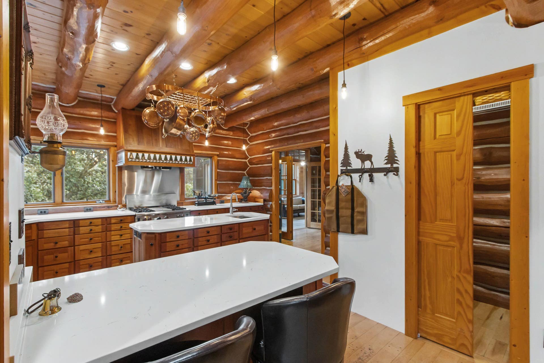
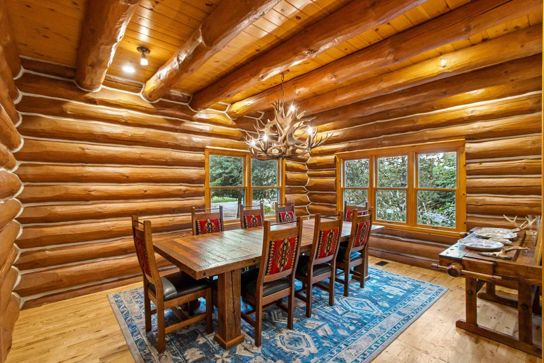
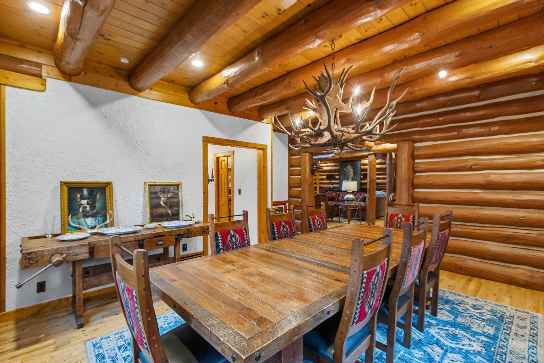
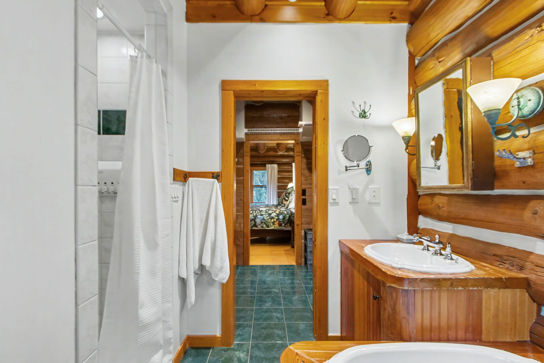
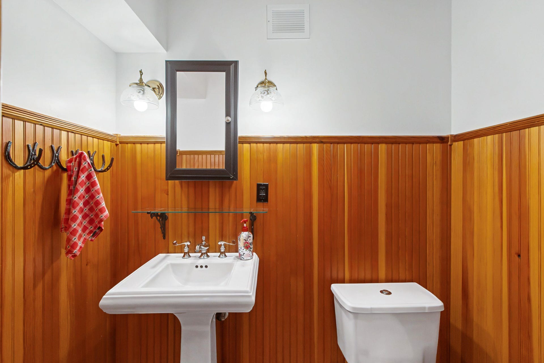
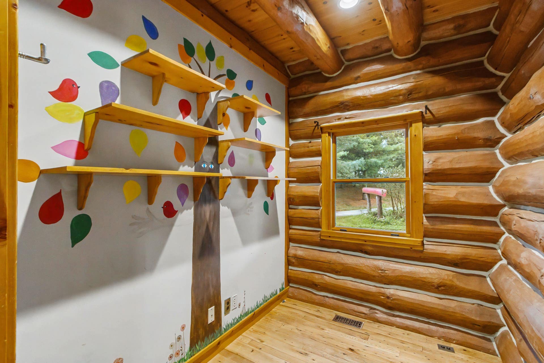
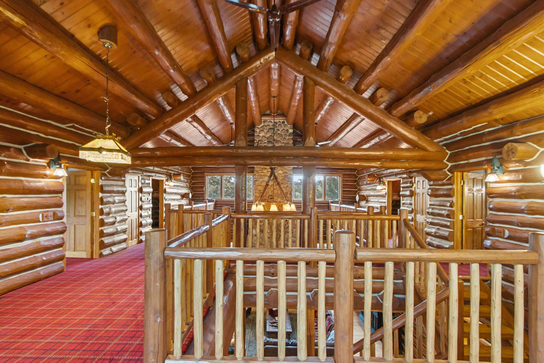
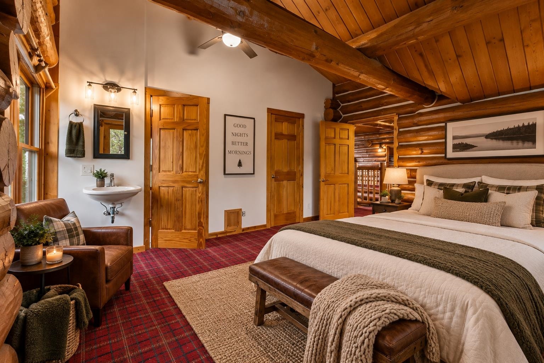
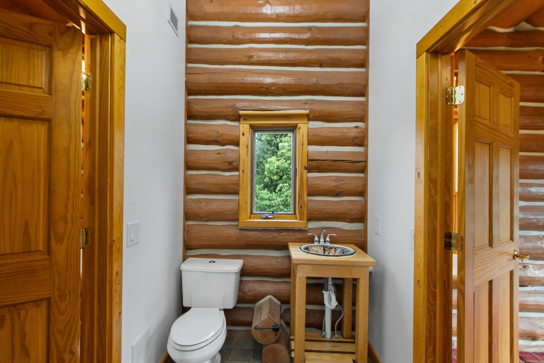
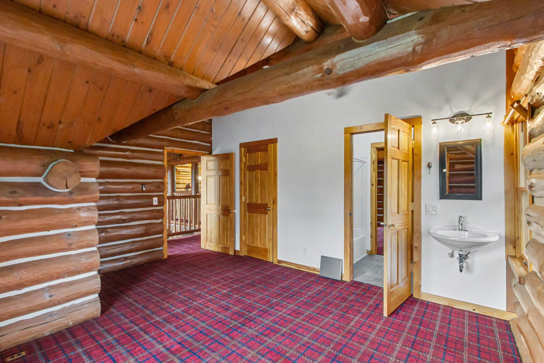
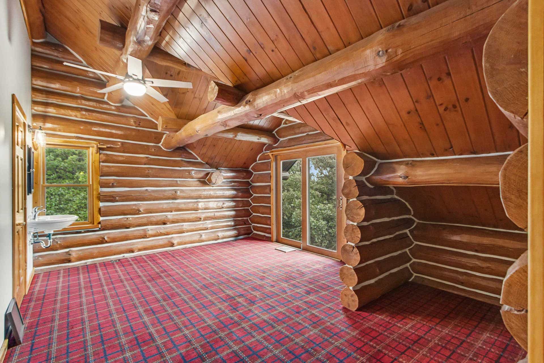
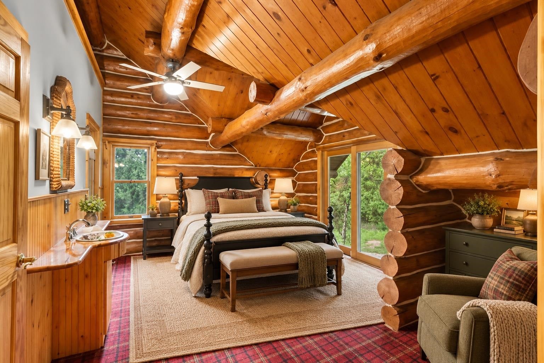
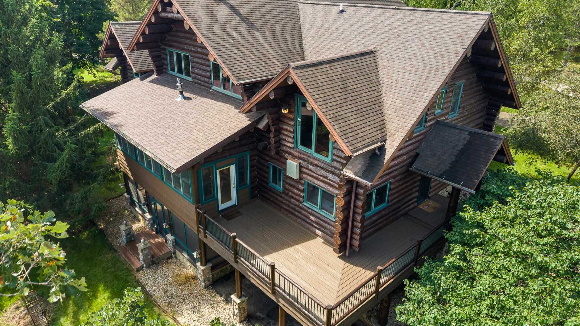
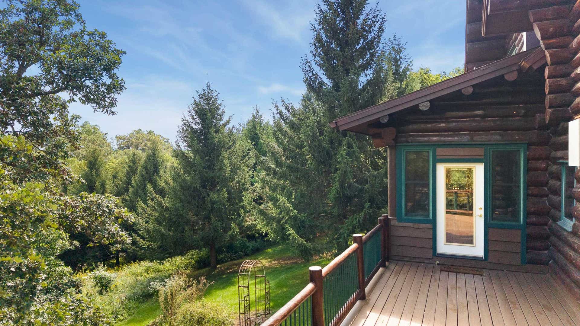
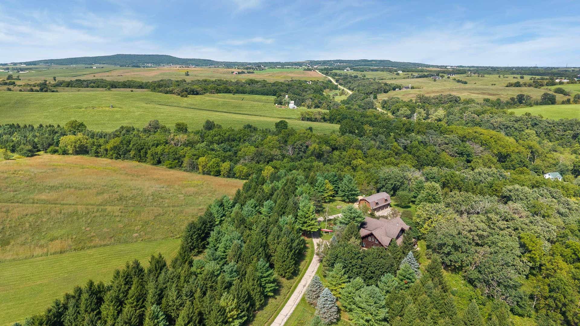
Gated entrance opens to a winding tree-lined drive leading to this exceptional log home on 29.5 acres of rolling countryside—JUST 18 MILES FROM EPIC SYSTEMS’ Enjoy the privacy & beauty of country living w/a convenient connection to the Madison/Verona area. Two creeks wind through prairie & wooded acreage, w/mowed paths for hunting, exploring & enjoying the land. Ideal for intimate gatherings near the lodge or larger celebrations overlooking the prairie. Home features 5 bdrms,3 full baths & 2 half baths. Detached heated 3-car garage includes finished heated/cooled space above—ideal for home office, hobby rm or storage. Spacious 36x60 outbuilding features 14x16 overhead doors on both ends for convenient drive-through access. Still Water Log Homes completed extensive maintenance in spring 2026, incl. chemical cleaning, caulking, log replacement as needed & staining of the entire exterior. A rare country retreat offering acreage, privacy, impressive amenities & an easy commute to EPIC
Walkscore
| Mls #: | 2032058 |
|---|---|
| List Price: | $1,950,000 |
| Class: | Single Family |
| Status: | Active |
| Bedrooms: | 5 |
| Full Baths Total: | 3 |
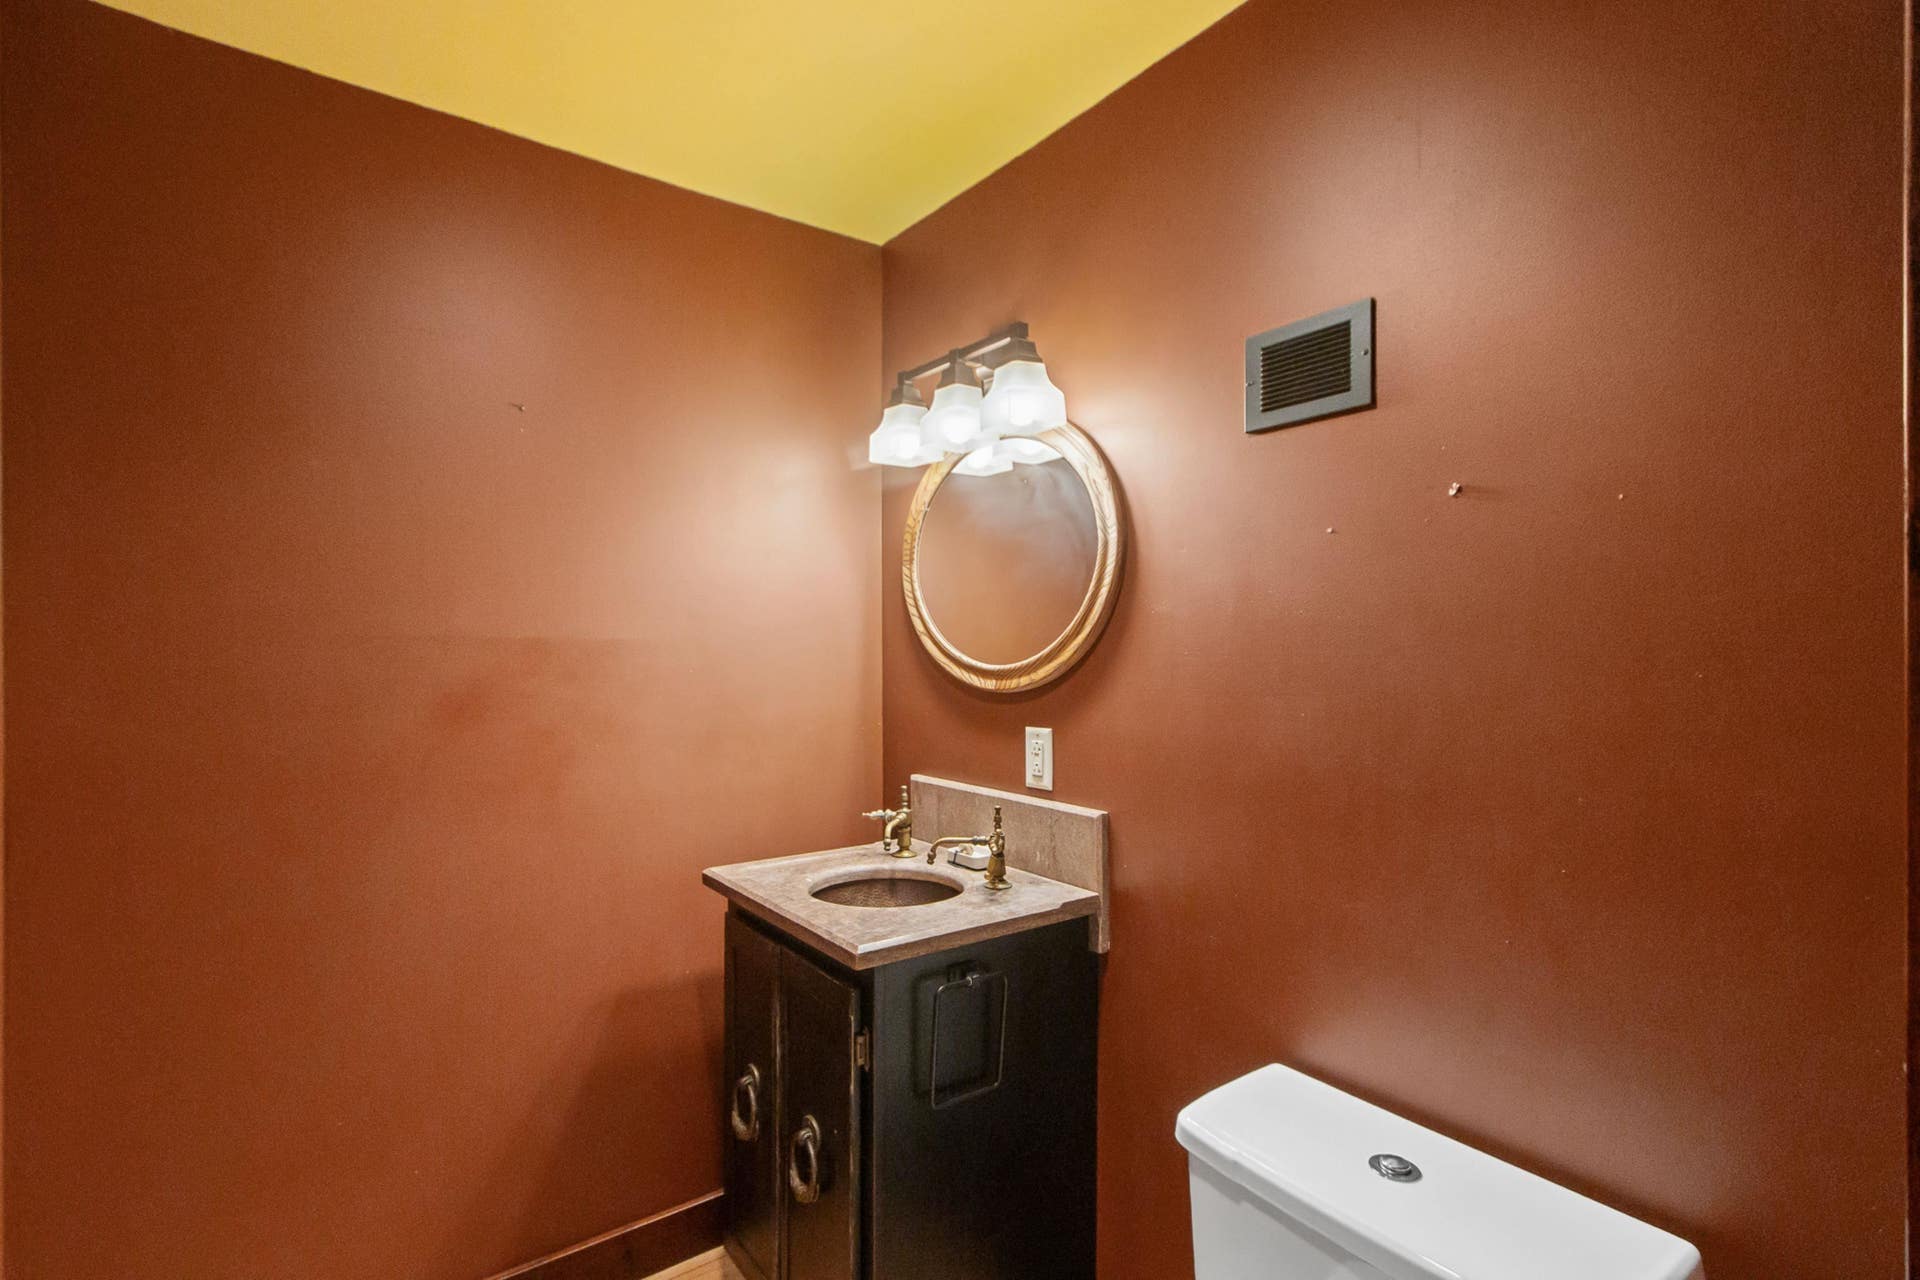
| 1/2 Baths Total: | 2 |
| Finished Sq Ft: | 5,200 |
| Net Taxes: | $11,493 |
| Est. Total Acres: | 29.78 |
| Architecture: | Log Home |
| County: | Dane |
| Year Built: | 1998 |
| Location: | Blue Mounds-T |
| Price Per Sqft: | $375.00 |
| Laundry Level: | L |
| Living/Great Room Lvl: | M |
| Kitchen Lvl: | M |
| Dining Room Lvl: | M |
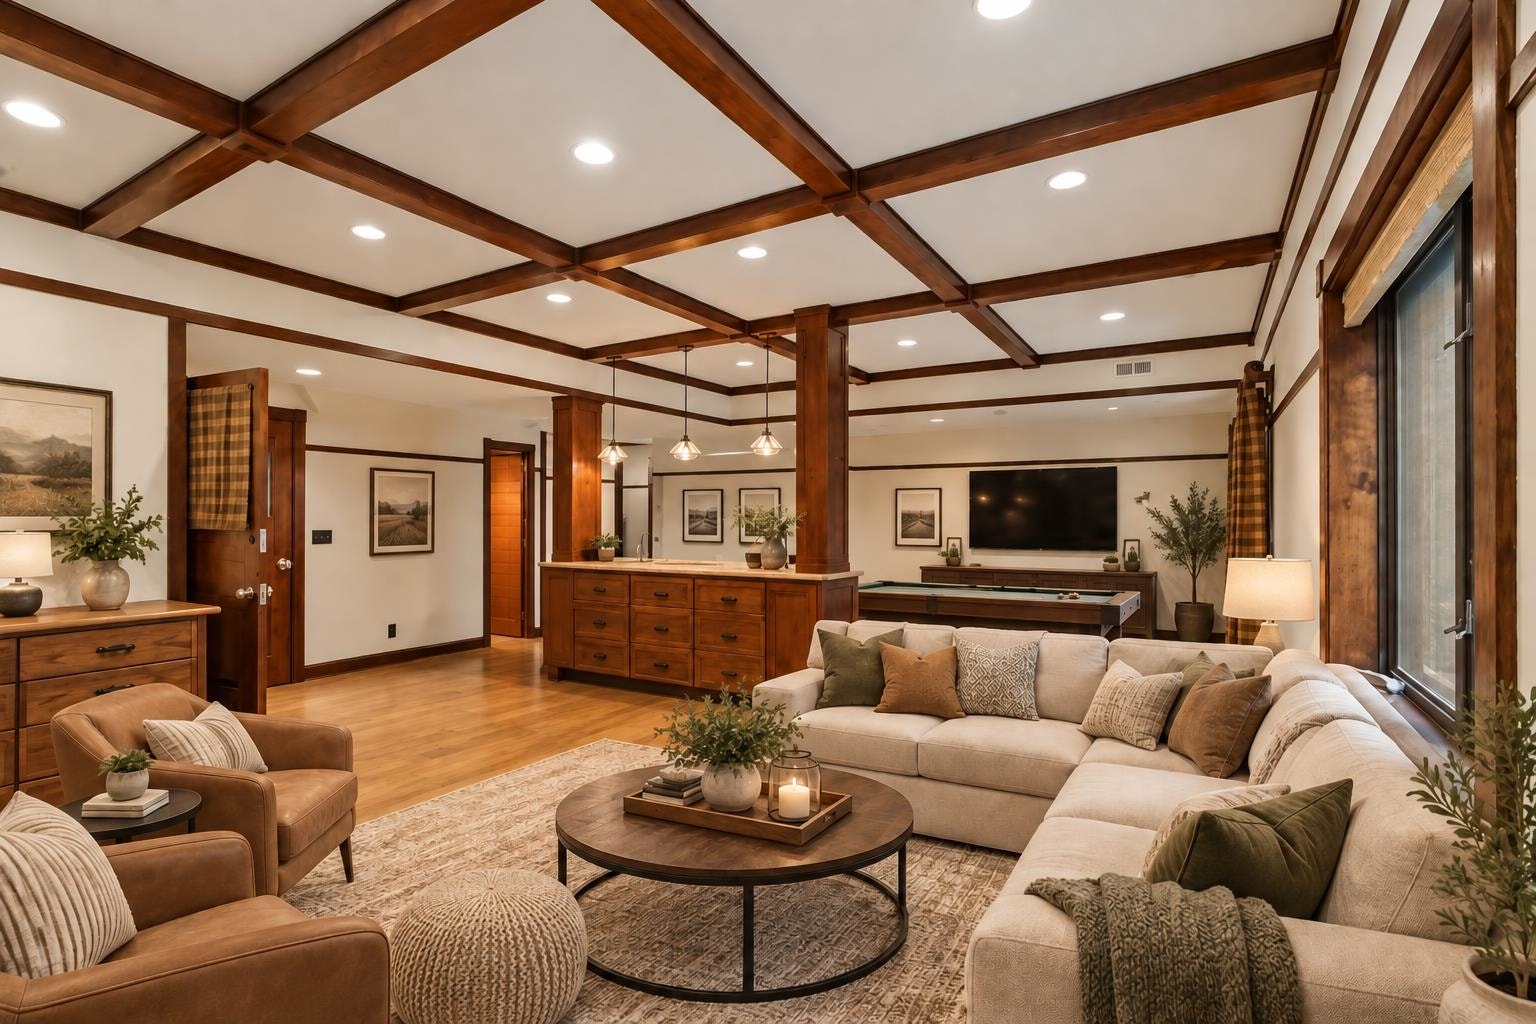
| Family Room Lvl: | L |
| Master Bed Rm Lvl: | M |
| Bedroom 2 Lvl: | U |
| Bedroom 3 Lvl: | U |
| Bedroom 4 Lvl: | U |
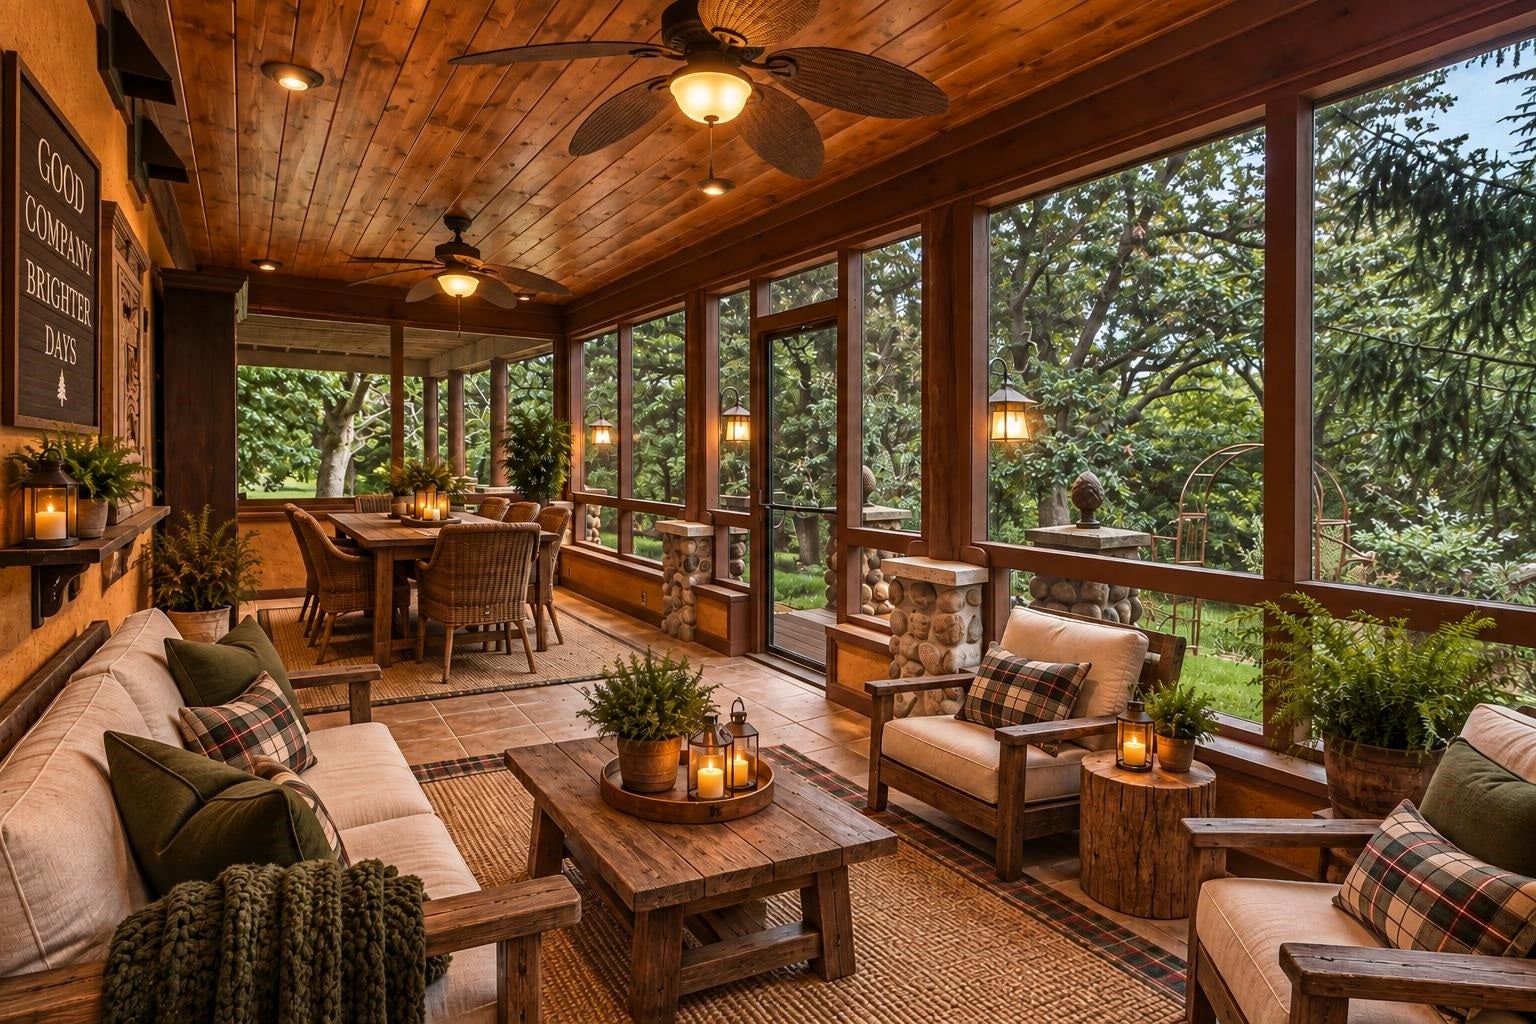
| Other Room: | Sun Room |
| Other Room 2: | Screened Porch |
| Zoning: | Res |
| High School: | Mount Horeb |
| Middle School: | Call School District |
| Elementary: | Call School District |
| Bedroom 5 Lvl: | U |
| Other Room 3: | Loft |
| Other Room 4: | Den/Office |
| Farm Y/N: | No |
| Builder: | Maple Island Log Homes |
| Full Baths Upper: | 2 |
| 1/2 Baths Upper: | 1 |
| Above Grade Bedroom Count: | 5 |
| Full Baths Main: | 1 |
| 1/2 Baths Main: | 1 |
| Full Baths Lower: | 0 |
| 1/2 Baths Lower: | 0 |
| Total Assess Year: | 2025 |
| Tax Year: | 2025 |
| Total Full Garage Stalls: | 3 |
| Fin Above Grade Sq Ft: | 4,140 |
| Fin Part/All Below Grd Sf: | 1,160 |
| Finished Sq Ft: | 5,200 |
| Land Assess: | $322,300 |
| Improvements: | $754,400 |
| Total Assess: | $1,076,700 |
| Above Grade Price Per Sqft: | $471.01 |
| Other Room Lvl: | M |
| Other Room 2 Lvl: | L |
| Other Room 4 Lvl: | M |
| Other Room 3 Lvl: | U |
| Living/Great Dim: | 26x33 |
| Kitchen Dim: | 17x19 |
| Dining Room Dim: | 17x15 |
| Family Room Dim: | 26x28 |
| Master Bed Dim: | 17x16 |
| Bedroom 2 Dim: | 17x14 |
| Bedroom 3 Dim: | 17x14 |
| Bedroom 4 Dim: | 17x14 |
| Other Room Dim: | 27x10 |
| Other Room 2 Dim: | 26x10 |
| Bedroom 5 Dim: | 17x14 |
| Other Room 3 Dim: | 25x25 |
| Other Room 4 Dim: | 10x8 |
| Acres Source: | Assessor |
| Year Built Source: | Assessor |
| County Qtr Section: | Dane SW |
| School District: | Mount Horeb |
| Parcel Id: | 0606-194-4023-0 |
| Type: | 2 story |
| Basement: | Full, Full Size Windows/Exposed, Walkout to yard, Partially finished, 8'+ Ceiling, Poured concrete foundatn |
| Garage: | 3 car, Detached, Opener, Electric car charger |
| Driveway: | Paved |
| Exterior: | Log |
| Lot Description: | Wooded, Rural-not in subdivision, Horses Allowed |
| Fuel: | Liquid propane |
| Heating/Cooling: | Forced air, Central air |
| Fireplace: | Wood |
| Water/Waste: | Well, Non-Municipal/Prvt dispos |
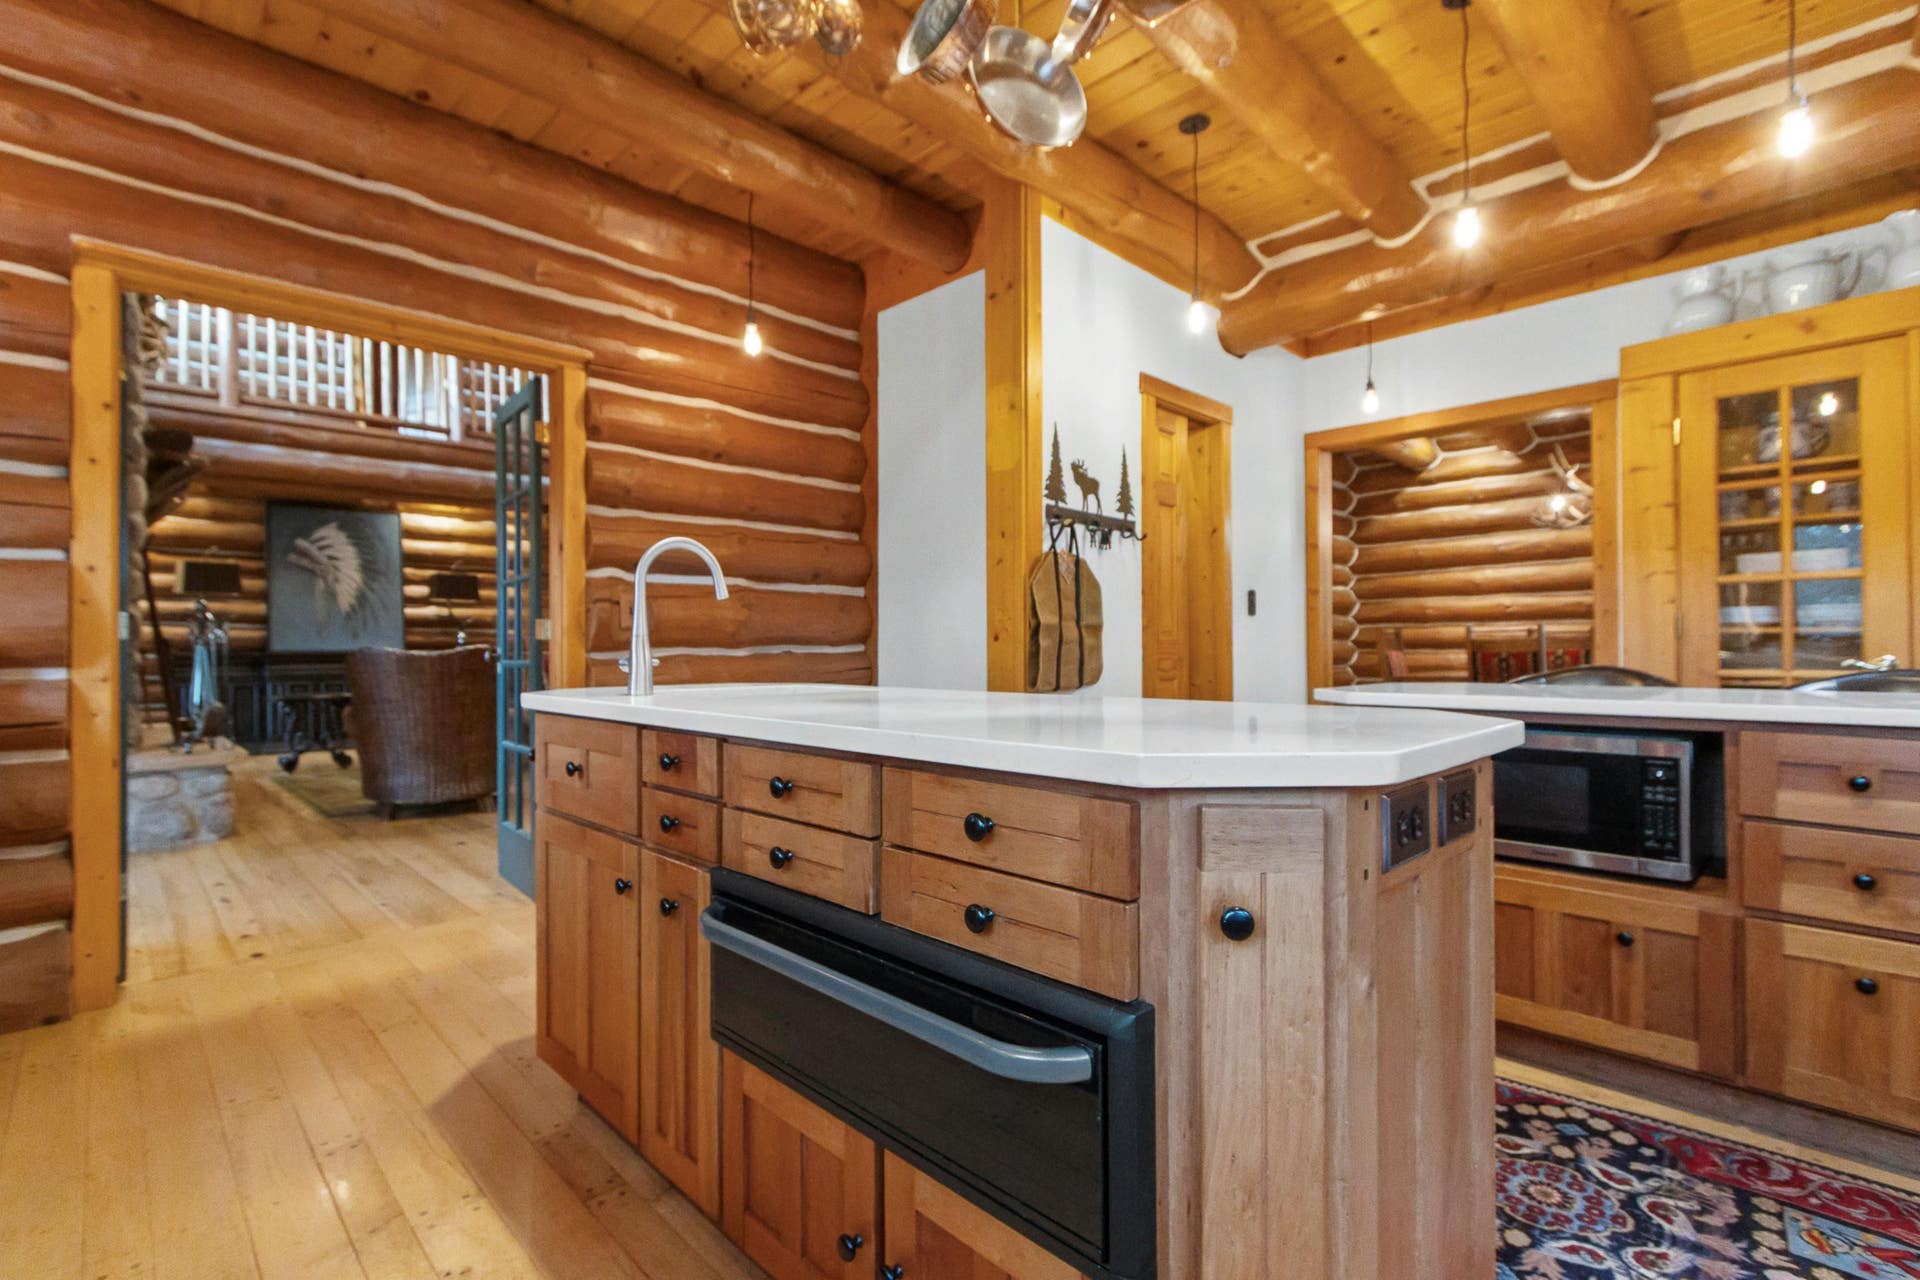
| Kitchen Features: | Breakfast bar, Pantry, Kitchen Island, Range/Oven, Refrigerator, Dishwasher |
| Interior Features: | Walk-in closet(s), Great room, Vaulted ceiling, Washer, Dryer, Water softener inc, At Least 1 tub, Internet- Fiber available |
| Exterior Features: | Deck, Storage building |
| Farm Features: | Outbuilding(s) |
| Items Included: | Small Shed, outbuilding, detached garage, seller to leave all existing appliances on site |
| Items Excluded: | Seller's Personal Items |
| Primary Bed Bath: | Full, Separate Tub, Walk-in Shower |
The data on this website relating to real estate for sale comes in part from the IDX Program of the South Central Wisconsin Multiple Listing Service.
All information is believed accurate but not guaranteed. The properties displayed may not be all of the properties available through the IDX Program. Any use of this site other than by potential buyers or sellers is strictly prohibited.
© 2026 South Central Wisconsin Multiple Listing Service.
South Central Wisconsin Multiple Listing Service data last updated on October 08, 2026 05:17 PM - CT.
Property Last Updated: October 08, 2026 05:17 PM - CT
