













Listing Courtesy of: The Hub Realty
Listing Agent: Ryan Schmitz
608-345-0150
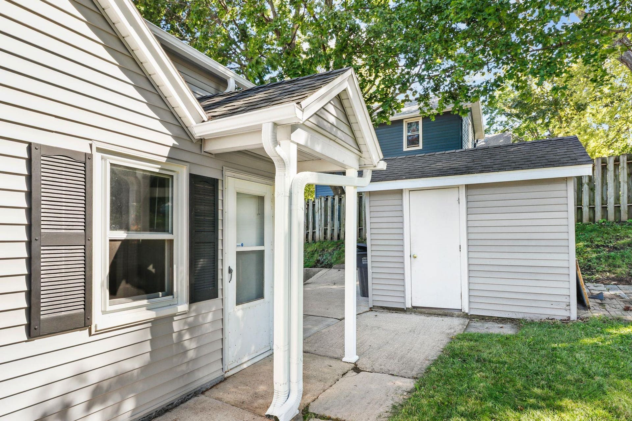
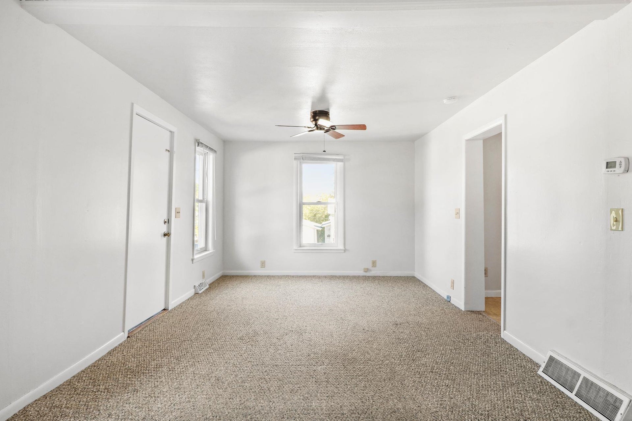
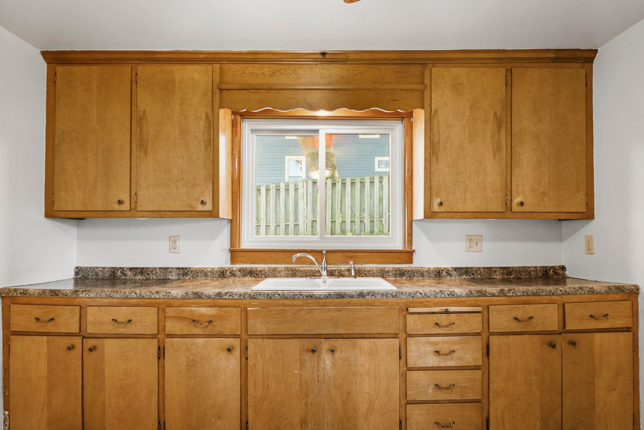
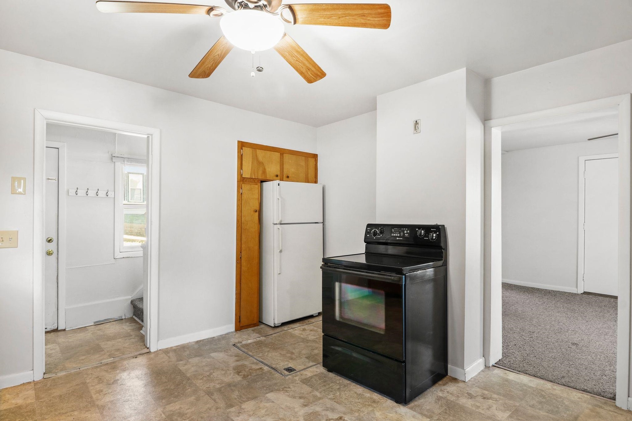
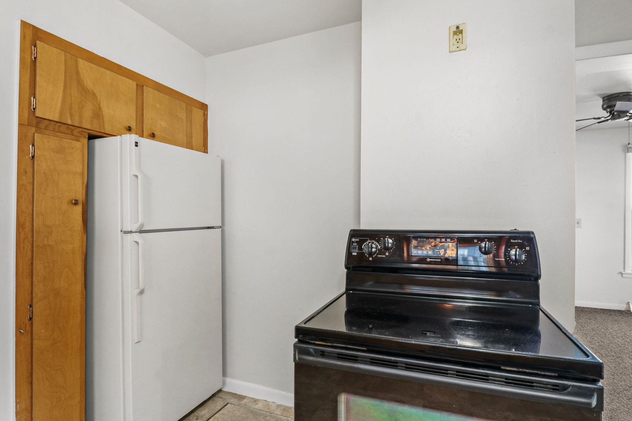
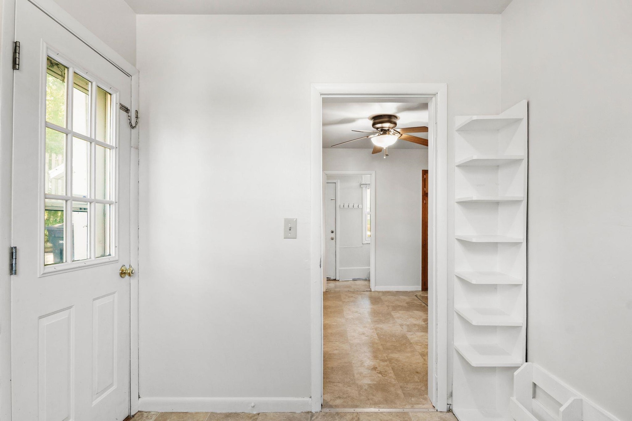
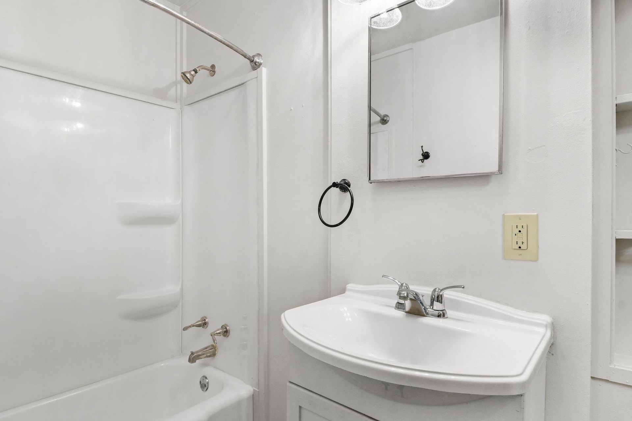
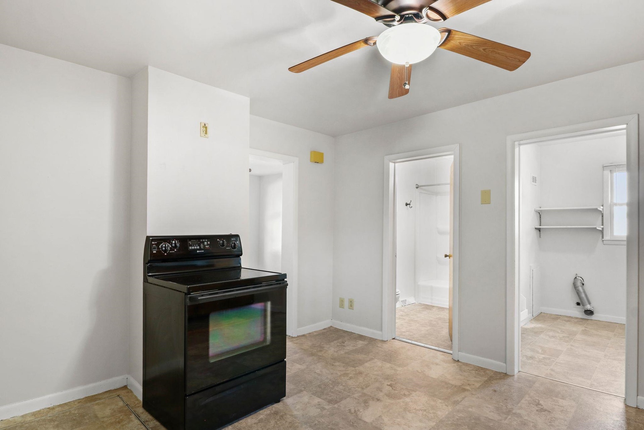
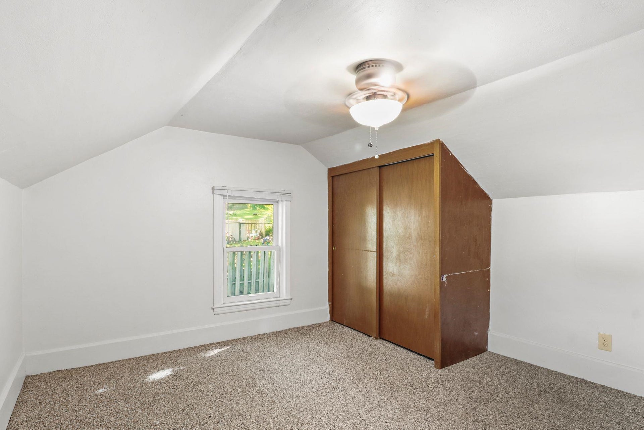
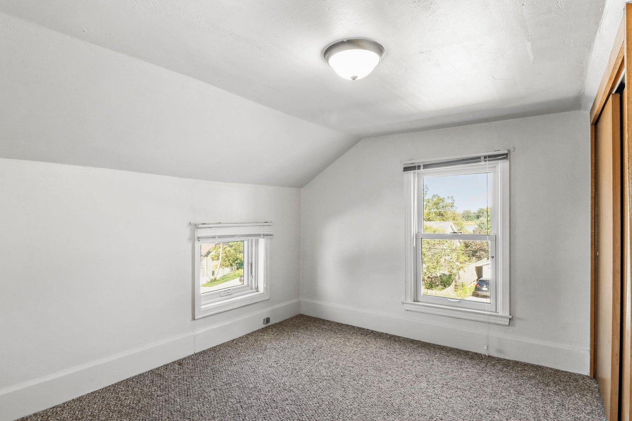
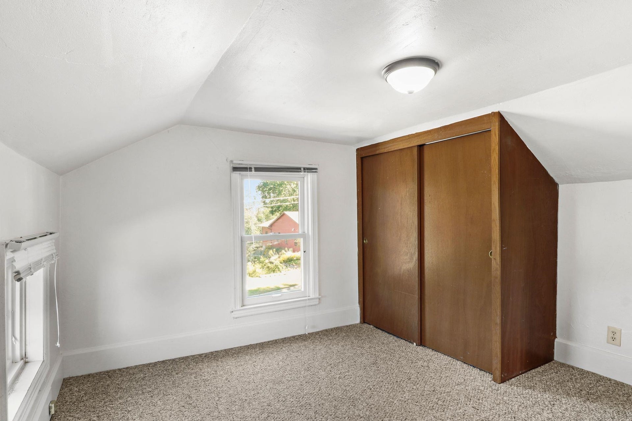
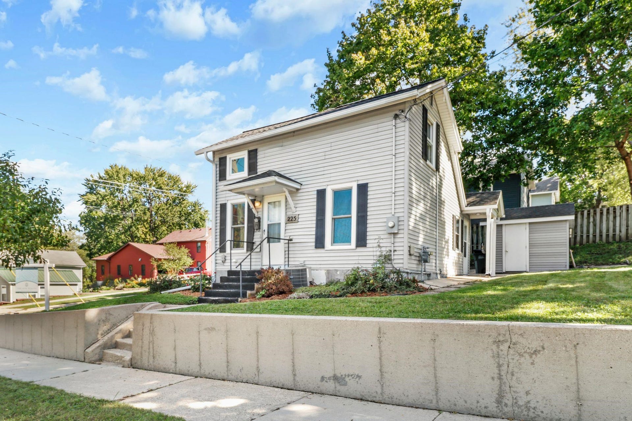
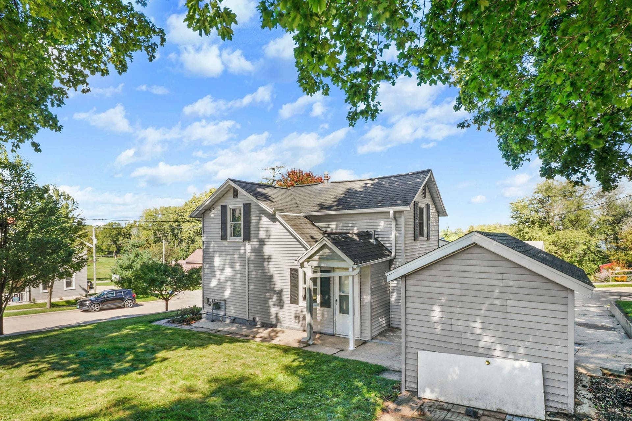
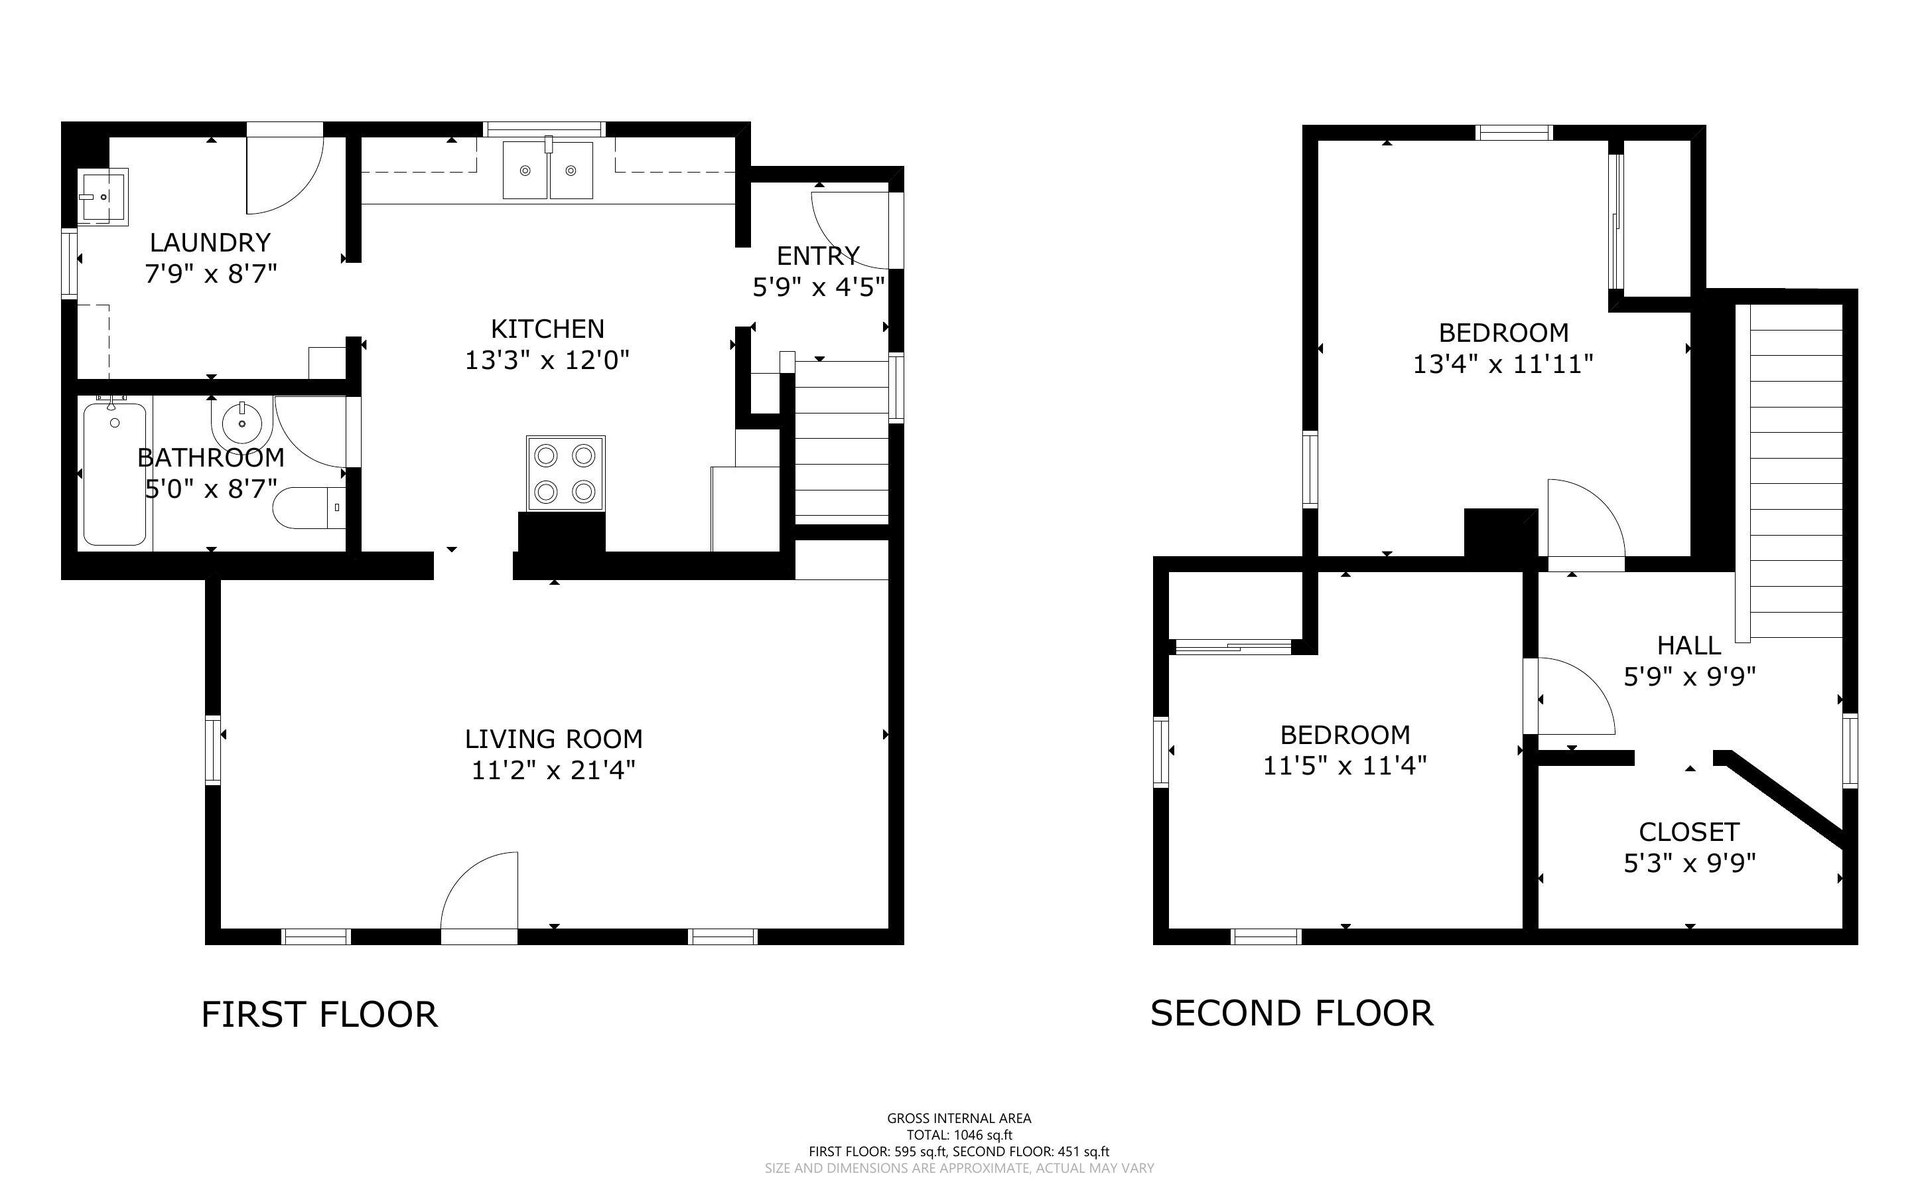
Rare, hilltop, gem and walkable to downtown Stoughton! This home has been incredibly well cared for with updated roof, windows & HVAC! The main level includes an 11x24 living room, sizable kitchen, main level laundry/mud room & full bath. There are two bedrooms, plus a large closet/den on the second floor. There is a private driveway for ample off street parking & a nice sized shed for your storage and lawn equipment. The basement is unfinished for storage and mechanicals. There is a newer furnace and newer central A/C! This home has been in the same family for decades and the sellers are very excited to pass on this property to the new owners for decades of memories ahead!
Walkscore
| Mls #: | 2033931 |
|---|---|
| List Price: | $234,000 |
| Class: | Single Family |
| Status: | Active |
| Bedrooms: | 2 |
| Full Baths Total: | 1 |
| Finished Sq Ft: | 1,046 |
| Net Taxes: | $3,297 |
| Est. Total Acres: | 0.1 |
| Architecture: | Bungalow |
| County: | Dane |
| Year Built: | 1900 |
| Location: | Stoughton-C |
| Price Per Sqft: | $223.71 |
| Living/Great Room Lvl: | M |
| Kitchen Lvl: | M |
| Master Bed Rm Lvl: | U |
| Bedroom 2 Lvl: | U |
| Zoning: | G1 |
| High School: | Stoughton |
| Middle School: | River Bluff |
| Elementary: | Kegonsa |
| Farm Y/N: | No |
| Full Baths Upper: | 0 |
| 1/2 Baths Upper: | 0 |
| Above Grade Bedroom Count: | 2 |
| Full Baths Main: | 1 |
| 1/2 Baths Main: | 0 |
| Full Baths Lower: | 0 |
| 1/2 Baths Lower: | 0 |
| Total Assess Year: | 2026 |
| Tax Year: | 2025 |
| Total Full Garage Stalls: | 0 |
| Fin Above Grade Sq Ft: | 1,046 |
| Finished Sq Ft: | 1,046 |
| Land Assess: | $22,700 |
| Improvements: | $172,100 |
| Total Assess: | $194,800 |
| Above Grade Price Per Sqft: | $223.71 |
| Living/Great Dim: | 11x21 |
| Kitchen Dim: | 13x12 |
| Master Bed Dim: | 13x11 |
| Bedroom 2 Dim: | 11x11 |
| Acres Source: | Assessor |
| Year Built Source: | Assessor |
| County Qtr Section: | Dane SE |
| School District: | Stoughton |
| Parcel Id: | 0511-054-6344-6 |
| Type: | 2 story |
| Basement: | Full |
| Garage: | None |
| Driveway: | Paved, Concrete |
| Exterior: | Vinyl |
| Fuel: | Natural gas |
| Heating/Cooling: | Forced air, Central air |
| Water/Waste: | Municipal water, Municipal sewer |
| Kitchen Features: | Range/Oven, Refrigerator |
| Items Included: | One refrigerator, one oven/range, one furnace, one air conditioner, one water heater |
| Items Excluded: | Everything in the home is included. There is no washer and dryer in the home, but the hook ups are on the main level in the laundry room. |
| Primary Bed Bath: | Full, Tub/Shower Combo |
The data on this website relating to real estate for sale comes in part from the IDX Program of the South Central Wisconsin Multiple Listing Service.
All information is believed accurate but not guaranteed. The properties displayed may not be all of the properties available through the IDX Program. Any use of this site other than by potential buyers or sellers is strictly prohibited.
© 2026 South Central Wisconsin Multiple Listing Service.
South Central Wisconsin Multiple Listing Service data last updated on October 08, 2026 05:17 PM - CT.
Property Last Updated: October 08, 2026 05:17 PM - CT
