






















Listing Courtesy of: Restaino & Associates
Listing Agent: Musa Jallow
Pref: 608-446-2210
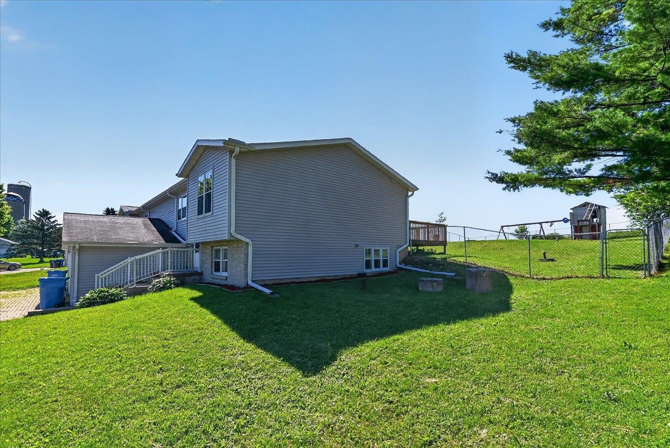
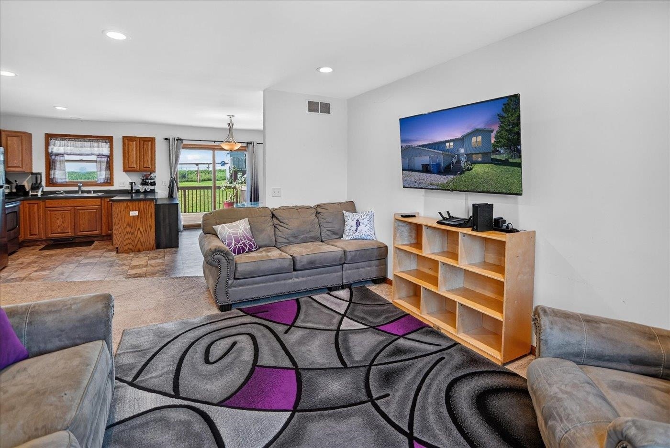
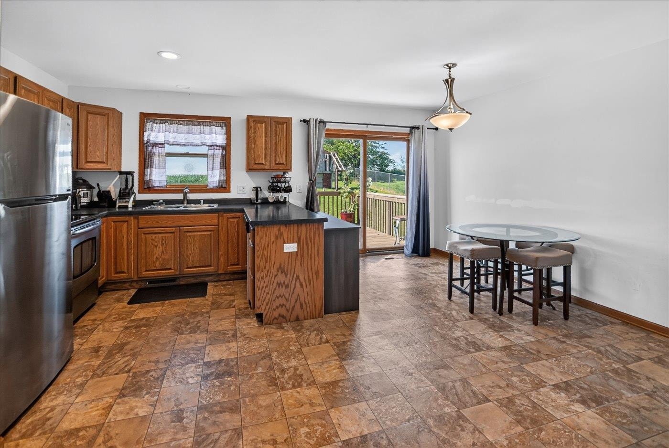
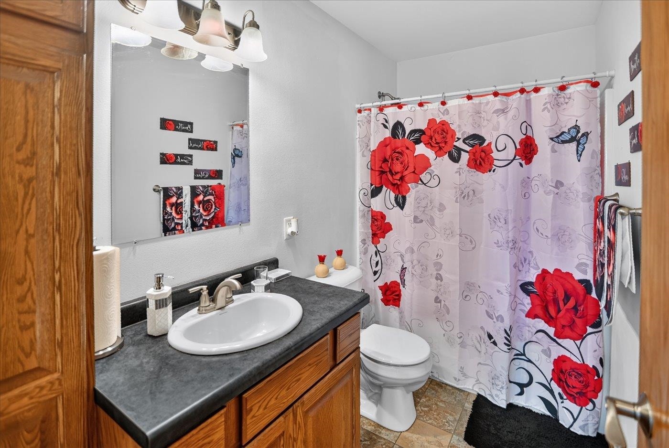
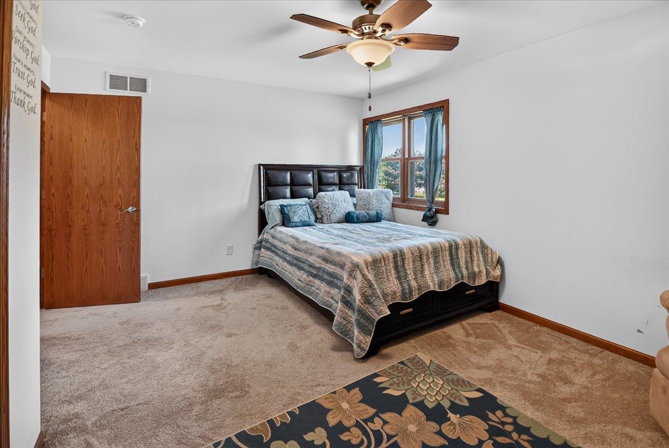
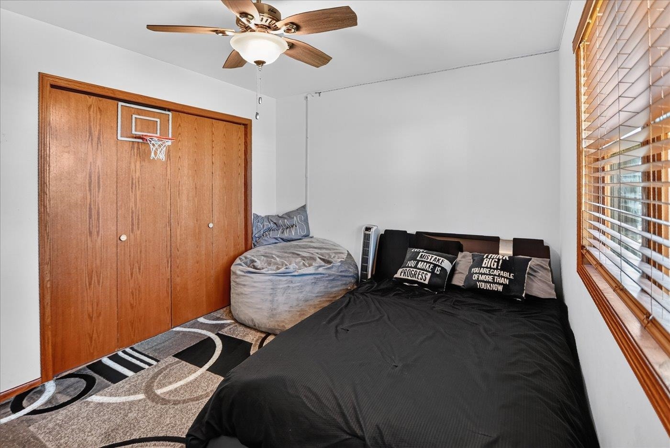
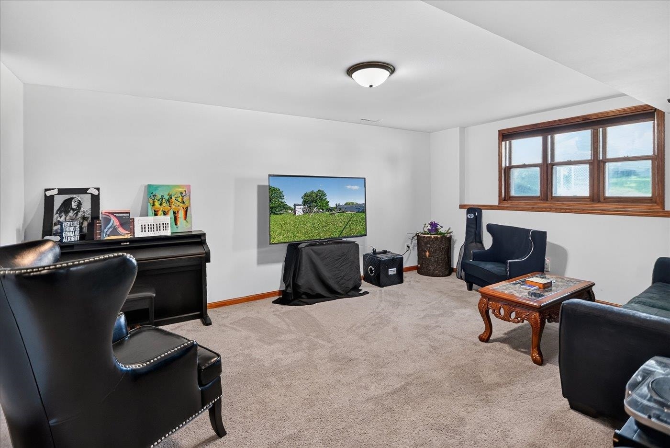
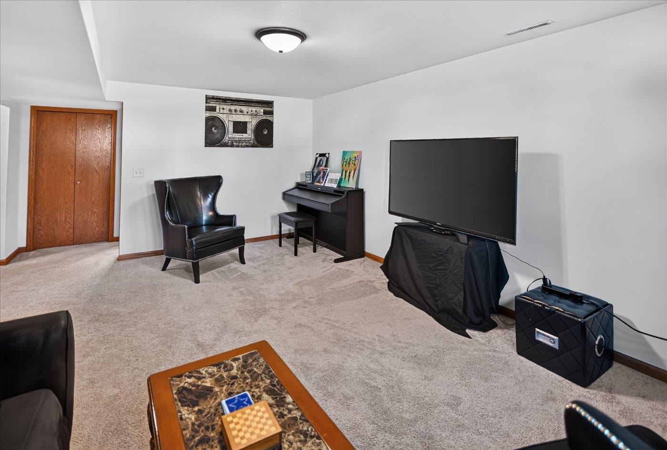
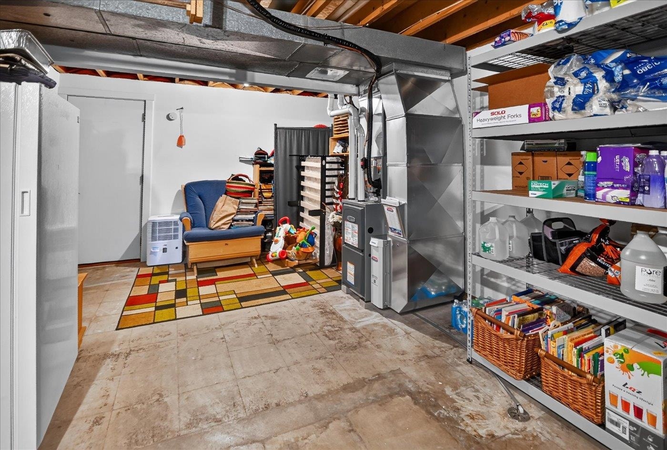
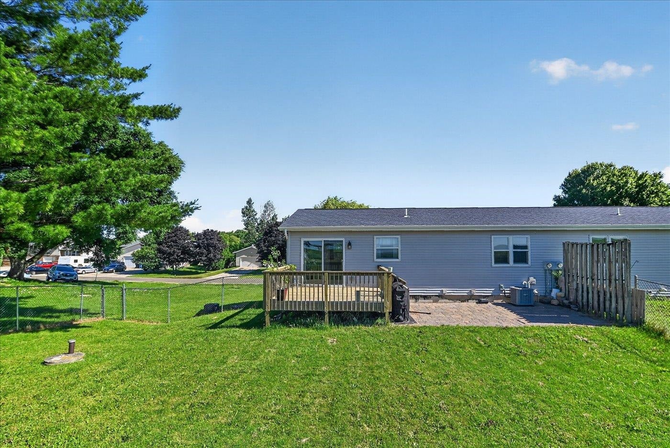
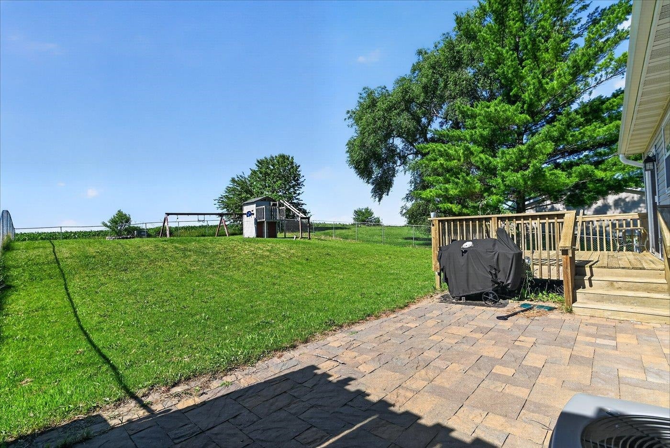
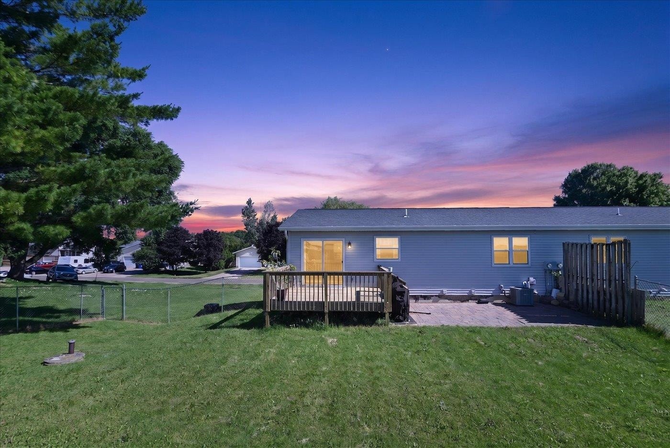
Welcome to your new home! This beautifully maintained 3-bedroom, 2-bathroom residence perfectly combines comfort and style. The bright, open-concept layout is ideal for both everyday living and entertaining. The finished lower level features a spacious family room and a private third bedroom, making it perfect for guests or as a home office. Enjoy peace of mind with a brand-new furnace and central air system, both installed in 2025, ensuring year-round comfort. Outside, the quiet, fenced yard offers serene views of neighboring cornfields, along with a deck, a lovely stone patio, and a fire pit for outdoor gatherings. With inviting indoor spaces and exceptional outdoor living areas, this home is ready for its next owners. Don’t miss your chance to make this Sun Prairie gem your own!
Walkscore
| Mls #: | 2026320 |
|---|---|
| List Price: | $335,000 |
| Class: | Condo |
| Status: | Active |
| Bedrooms: | 3 |
| Full Baths Total: | 2 |
| Finished Sq Ft: | 1,600 |
| Condo Fee/Month: | $0 |
| Net Taxes: | $4,181 |
| Waterfront Y/N: | No |
| Municipality: | Sun Prairie |
| County: | Dane |
| ZIP: | 53590 |
| Year Built: | 1990 |
| Units In Building: | 2 |
| Location: | Sun Prairie-T |
| State: | WI |
| Price Per Sqft: | $209.38 |
| C/T/V: | Town |
| Living/Great Room Lvl: | L |
| Kitchen Lvl: | M |
| Dining Room Lvl: | M |
| Master Bed Rm Lvl: | L |
| Bedroom 2 Lvl: | M |
| Bedroom 3 Lvl: | M |
| Bedroom 4 Lvl: | L |
| Zoning: | Res |
| High School: | Sun Prairie East |
| Middle School: | Call School District |
| Elementary: | Call School District |
| Project Name: | Mark & Kate Condominiums |
| Full Baths Upper: | 0 |
| 1/2 Baths Upper: | 0 |
| Above Grade Bedroom Count: | 2 |
| Full Baths Main: | 1 |
| 1/2 Baths Main: | 0 |
| Full Baths Lower: | 1 |
| 1/2 Baths Lower: | 0 |
| Floor Number: | 1 |
| Total Assess Year: | 2026 |
| Tax Year: | 2025 |
| Proposed Units In Assoc.: | 2 |
| Fin Above Grd Sq Ft: | 950 |
| Fin Part/All Below Grd Sq Ft: | 650 |
| Finished Sq Ft: | 1,600 |
| Land Assess: | $60,000 |
| Improvements: | $212,200 |
| Total Assess: | $272,200 |
| Above Grade Price Per Sqft: | $352.63 |
| Dining Area Lvl: | M |
| Living/Grea Dim: | 14x12 |
| Kitchen Room Dim: | 9x9 |
| Family Room Dim: | 17x13 |
| Master Bed Dim: | 16x12 |
| Bedroom 2 Dim: | 12x10 |
| Bedroom 3 Dim: | 12x10 |
| Dining Area Dim: | 13x8 |
| Year Built Source: | Assessor |
| County Qtr Section: | Dane NE |
| School District: | Sun Prairie |
| Parcel Id: | 0811-102-0317-0 |
| Units In Assoc.: | 2 |
| Type: | Shared Wall/Half duplex |
| Basement/Unit: | Full, Partially finished |
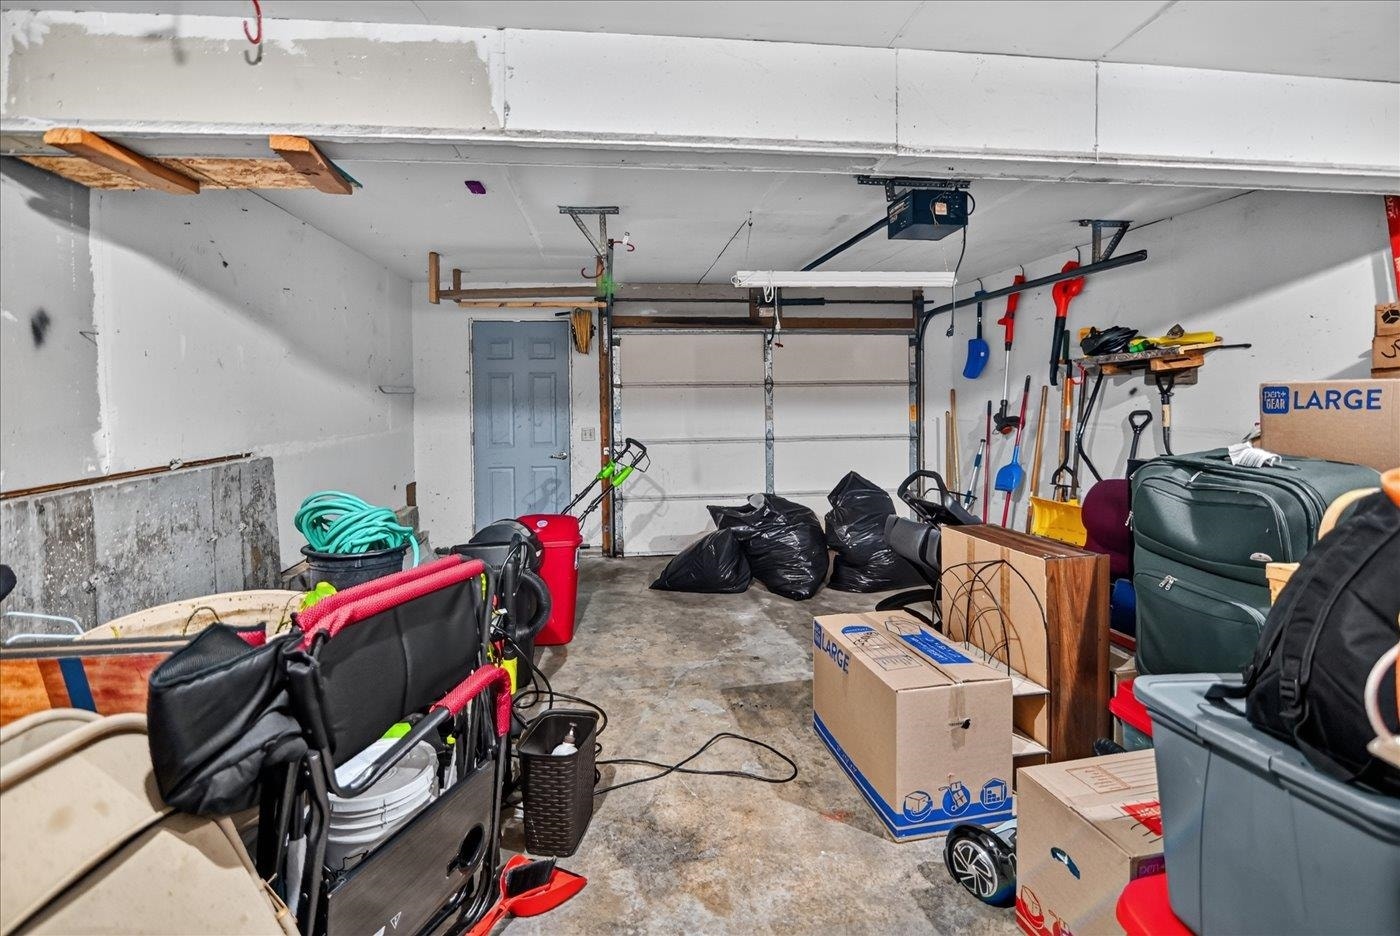
| Parking/Unit: | 1 car Garage, Attached |
| Exterior: | Vinyl, Brick |
| Fuel: | Natural gas |
| Heating/Cooling: | Forced air, Central air |
| Water/Waste: | Joint well, Non-Municipal/Prvt dispos |
| Condo Mgmt: | Unit Owners |
| Common Amenities: | Common Green Space |
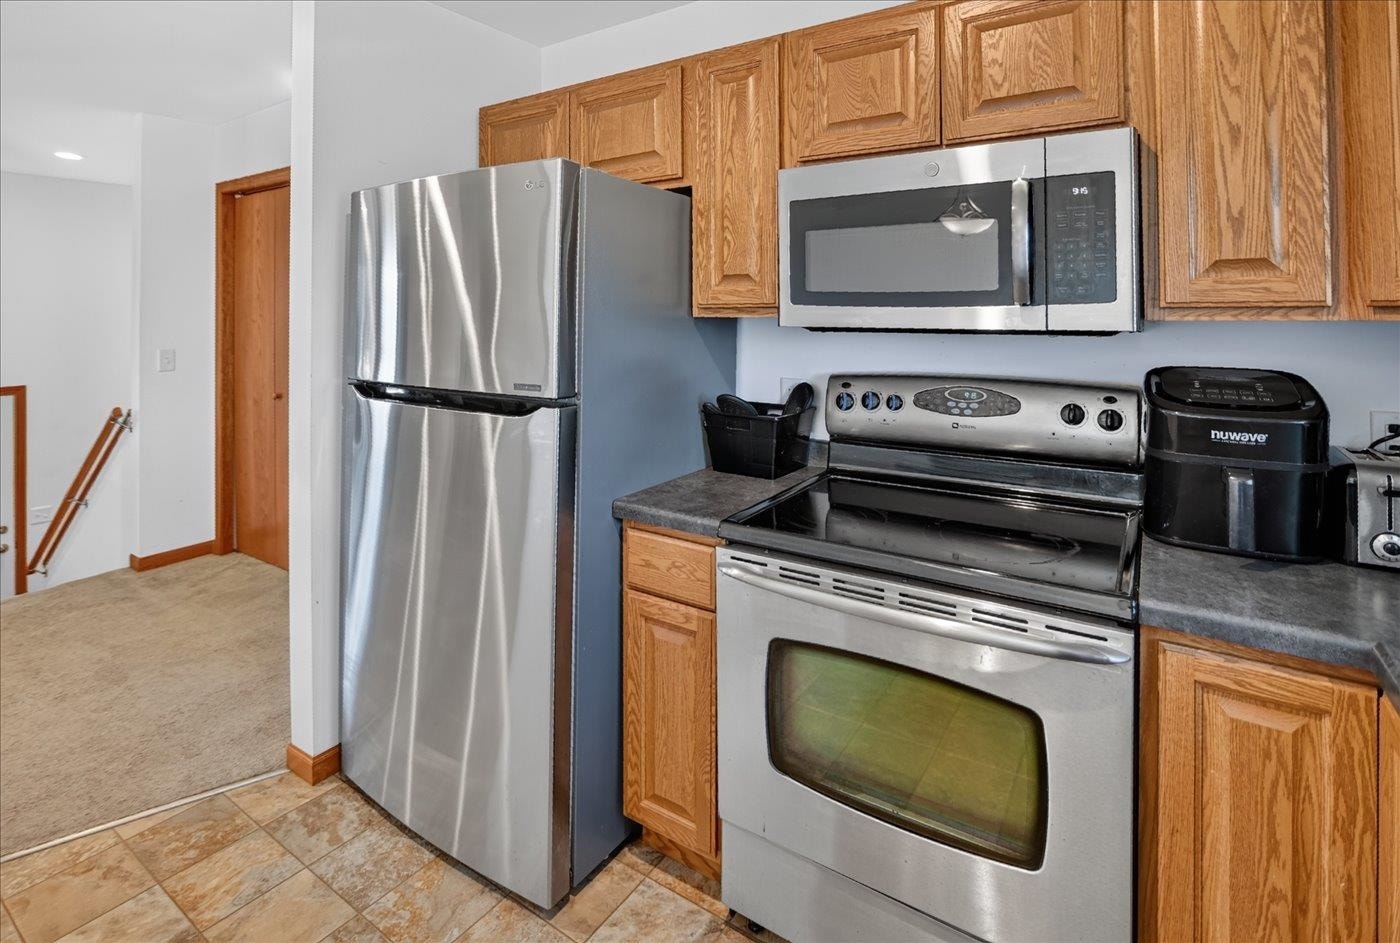
| Kitchen Features: | Range/Oven, Refrigerator, Dishwasher, Microwave |
| Interior Features: | Washer, Dryer, Water softener included, At Least 1 tub |
| Exterior Features: | Private Entry, Deck/Balcony |
| Items Included: | Range/Oven, Refrigerator, Dishwasher, Microwave, disposer, washer, dryer, water softener, garage openers |
| Items Excluded: | Sellers Personal property |
| Primary Bed Bath: | None |
The data on this website relating to real estate for sale comes in part from the IDX Program of the South Central Wisconsin Multiple Listing Service.
All information is believed accurate but not guaranteed. The properties displayed may not be all of the properties available through the IDX Program. Any use of this site other than by potential buyers or sellers is strictly prohibited.
© 2026 South Central Wisconsin Multiple Listing Service.
South Central Wisconsin Multiple Listing Service data last updated on October 08, 2026 05:12 PM - CT.
Property Last Updated: October 08, 2026 05:12 PM - CT
