














Open Houses
Listing Courtesy of: Stark Company, REALTORS
Listing Agent: Kelly Sweeney
Cell: 608-347-9304
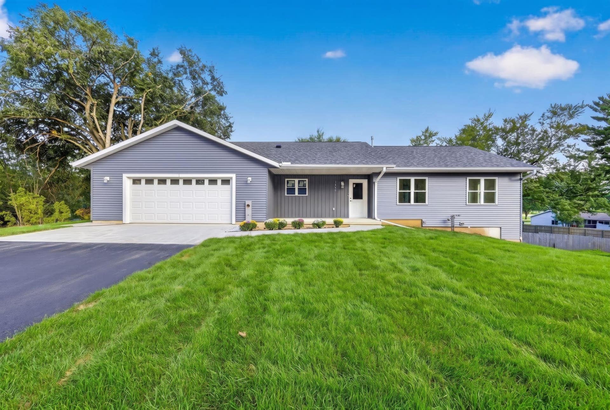
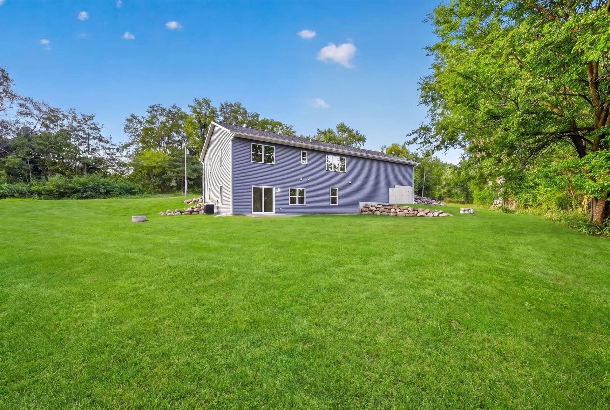
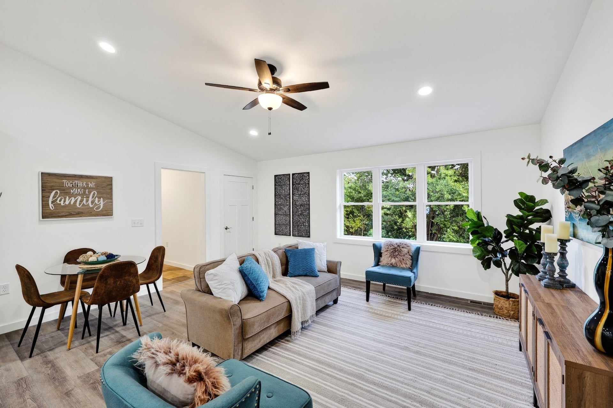
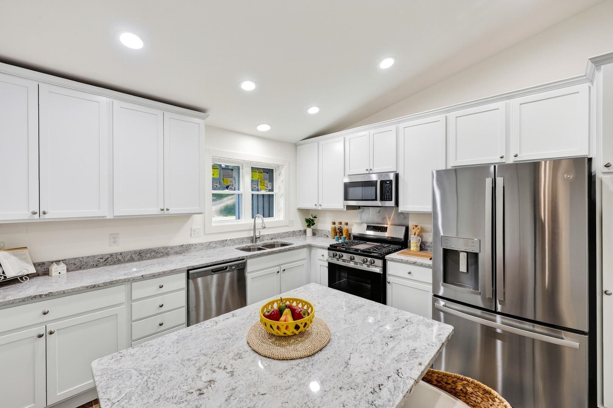
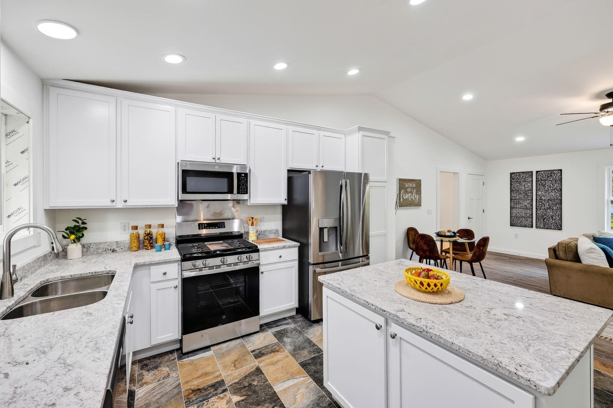
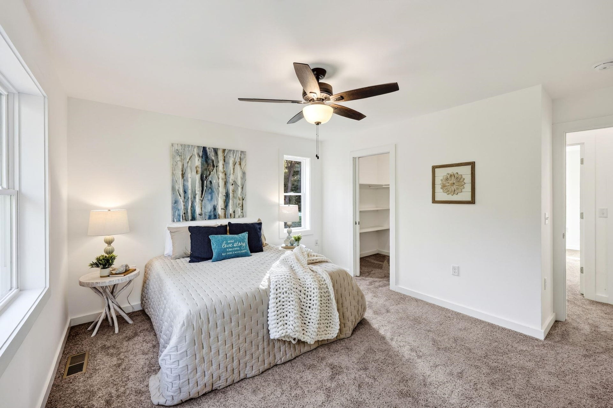
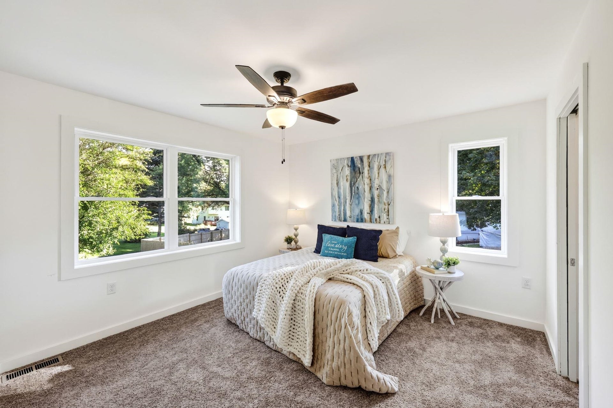
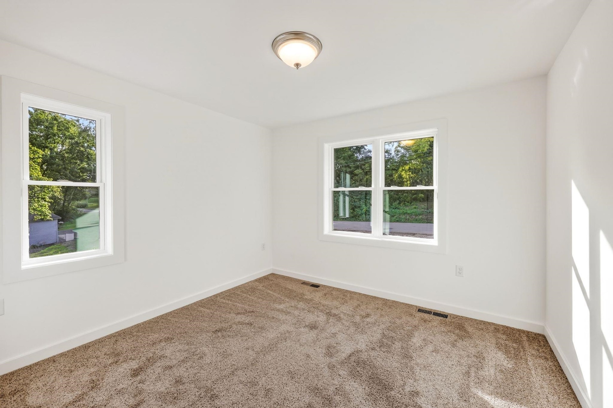
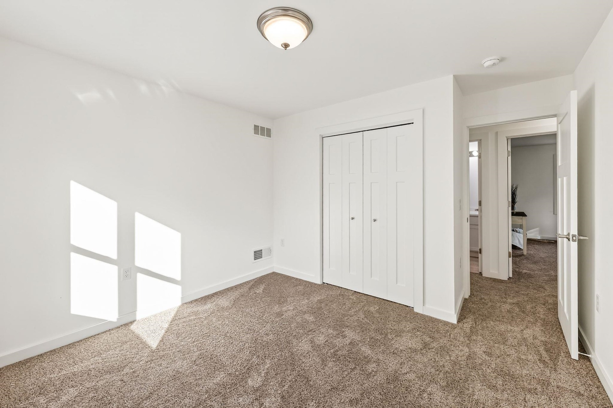
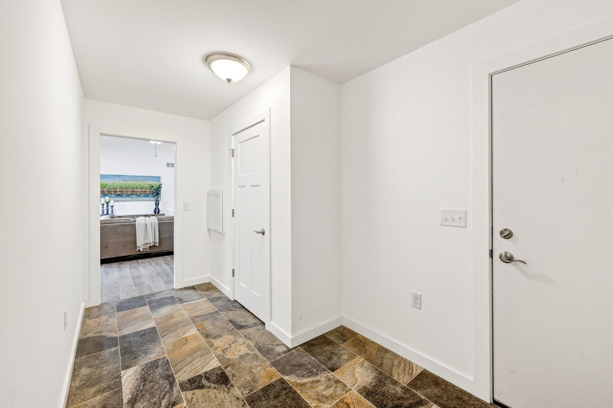
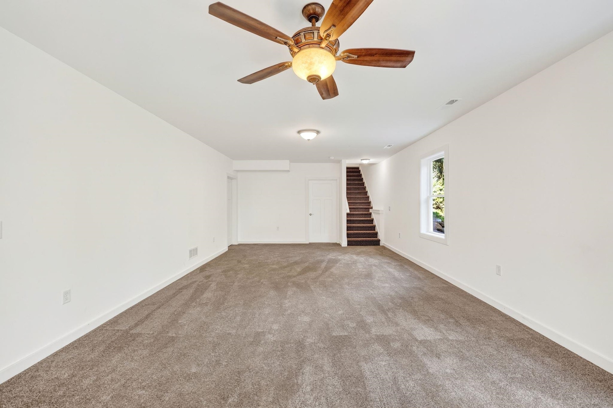
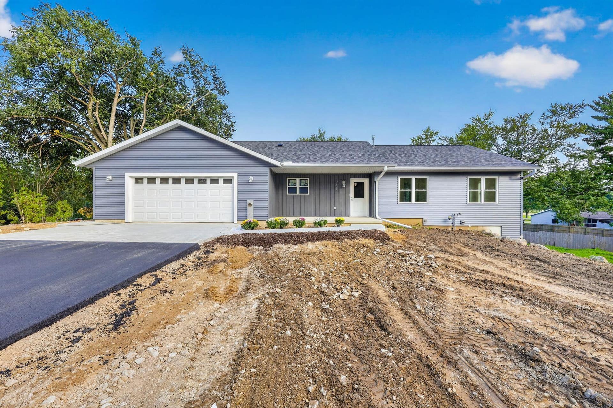
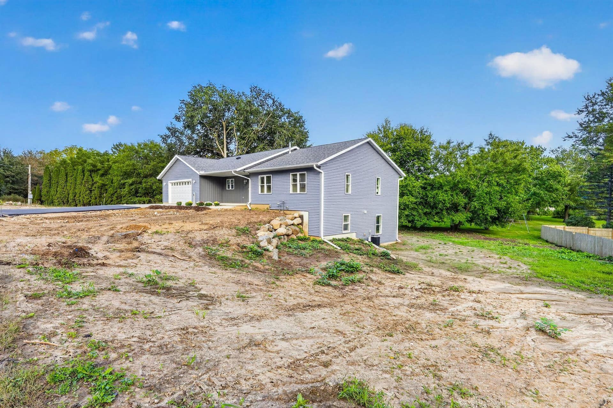
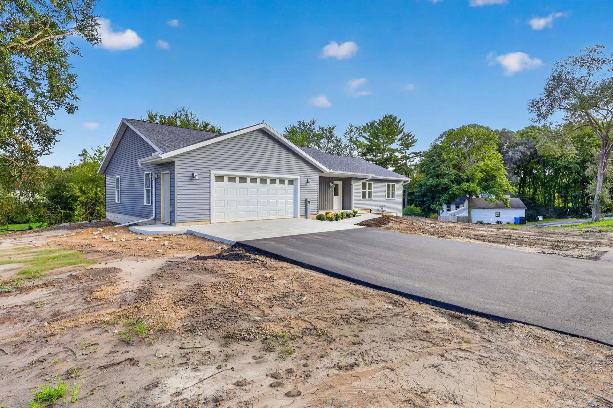
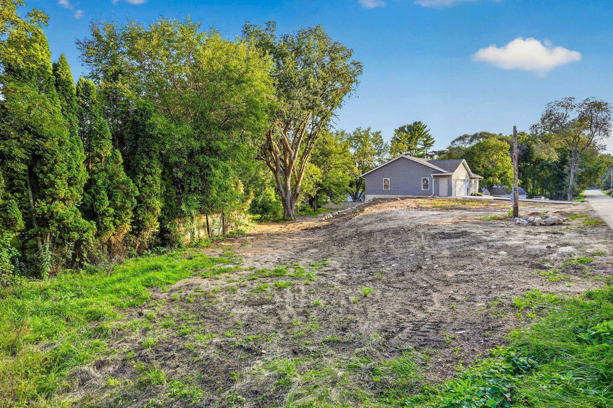
This is Location, Location, Location - Minutes to Downtown Madison placed on over a 1/2 acre private lot in the country. New ranch construction, LVP in the Great Room, warm carpet in the bedrooms. Exposed walk out lower level with 9' ceilings providing two separate living areas for your needs. All the little details thought through, a must see! Garage dimensions are 24x25 with 11x10 bump out and has hot/cold water spigot, floor drain and available power for electric car charging. Passive Radon System already installed.
Walkscore
| Mls #: | 2032389 |
|---|---|
| List Price: | $559,900 |
| Class: | Single Family |
| Status: | Active |
| Bedrooms: | 3 |
| Full Baths Total: | 3 |
| Finished Sq Ft: | 2,287 |
| Net Taxes: | $2,173 |
| Est. Total Acres: | 0.57 |
| Architecture: | Ranch |
| County: | Dane |
| Subdivision: | Oakhaven Park |
| Year Built: | 2026 |
| Location: | Fitchburg-C |
| Price Per Sqft: | $244.82 |
| Laundry Level: | L |
| Living/Great Room Lvl: | M |
| Kitchen Lvl: | M |
| Family Room Lvl: | L |
| Master Bed Rm Lvl: | M |
| Bedroom 2 Lvl: | M |
| Bedroom 3 Lvl: | M |
| Other Room: | Den/Office |
| Other Room 2: | Laundry/Utility Room |
| Zoning: | R-L |
| High School: | Oregon |
| Middle School: | Oregon |
| Elementary: | Forest Edge |
| Farm Y/N: | No |
| Lot Dimensions: | 342x164x303 |
| Builder: | Marc A Jones Company, LLC |
| Full Baths Upper: | 0 |
| 1/2 Baths Upper: | 0 |
| Above Grade Bedroom Count: | 3 |
| Full Baths Main: | 2 |
| 1/2 Baths Main: | 0 |
| Full Baths Lower: | 1 |
| 1/2 Baths Lower: | 0 |
| Total Assess Year: | 2025 |
| Tax Year: | 2025 |
| Total Full Garage Stalls: | 2 |
| Fin Above Grade Sq Ft: | 1,432 |
| Fin Part/All Below Grd Sf: | 855 |
| Finished Sq Ft: | 2,287 |
| Land Assess: | $96,000 |
| Improvements: | $42,600 |
| Total Assess: | $139,200 |
| Above Grade Price Per Sqft: | $390.99 |
| Other Room Lvl: | L |
| Other Room 2 Lvl: | L |
| Living/Great Dim: | 16x14 |
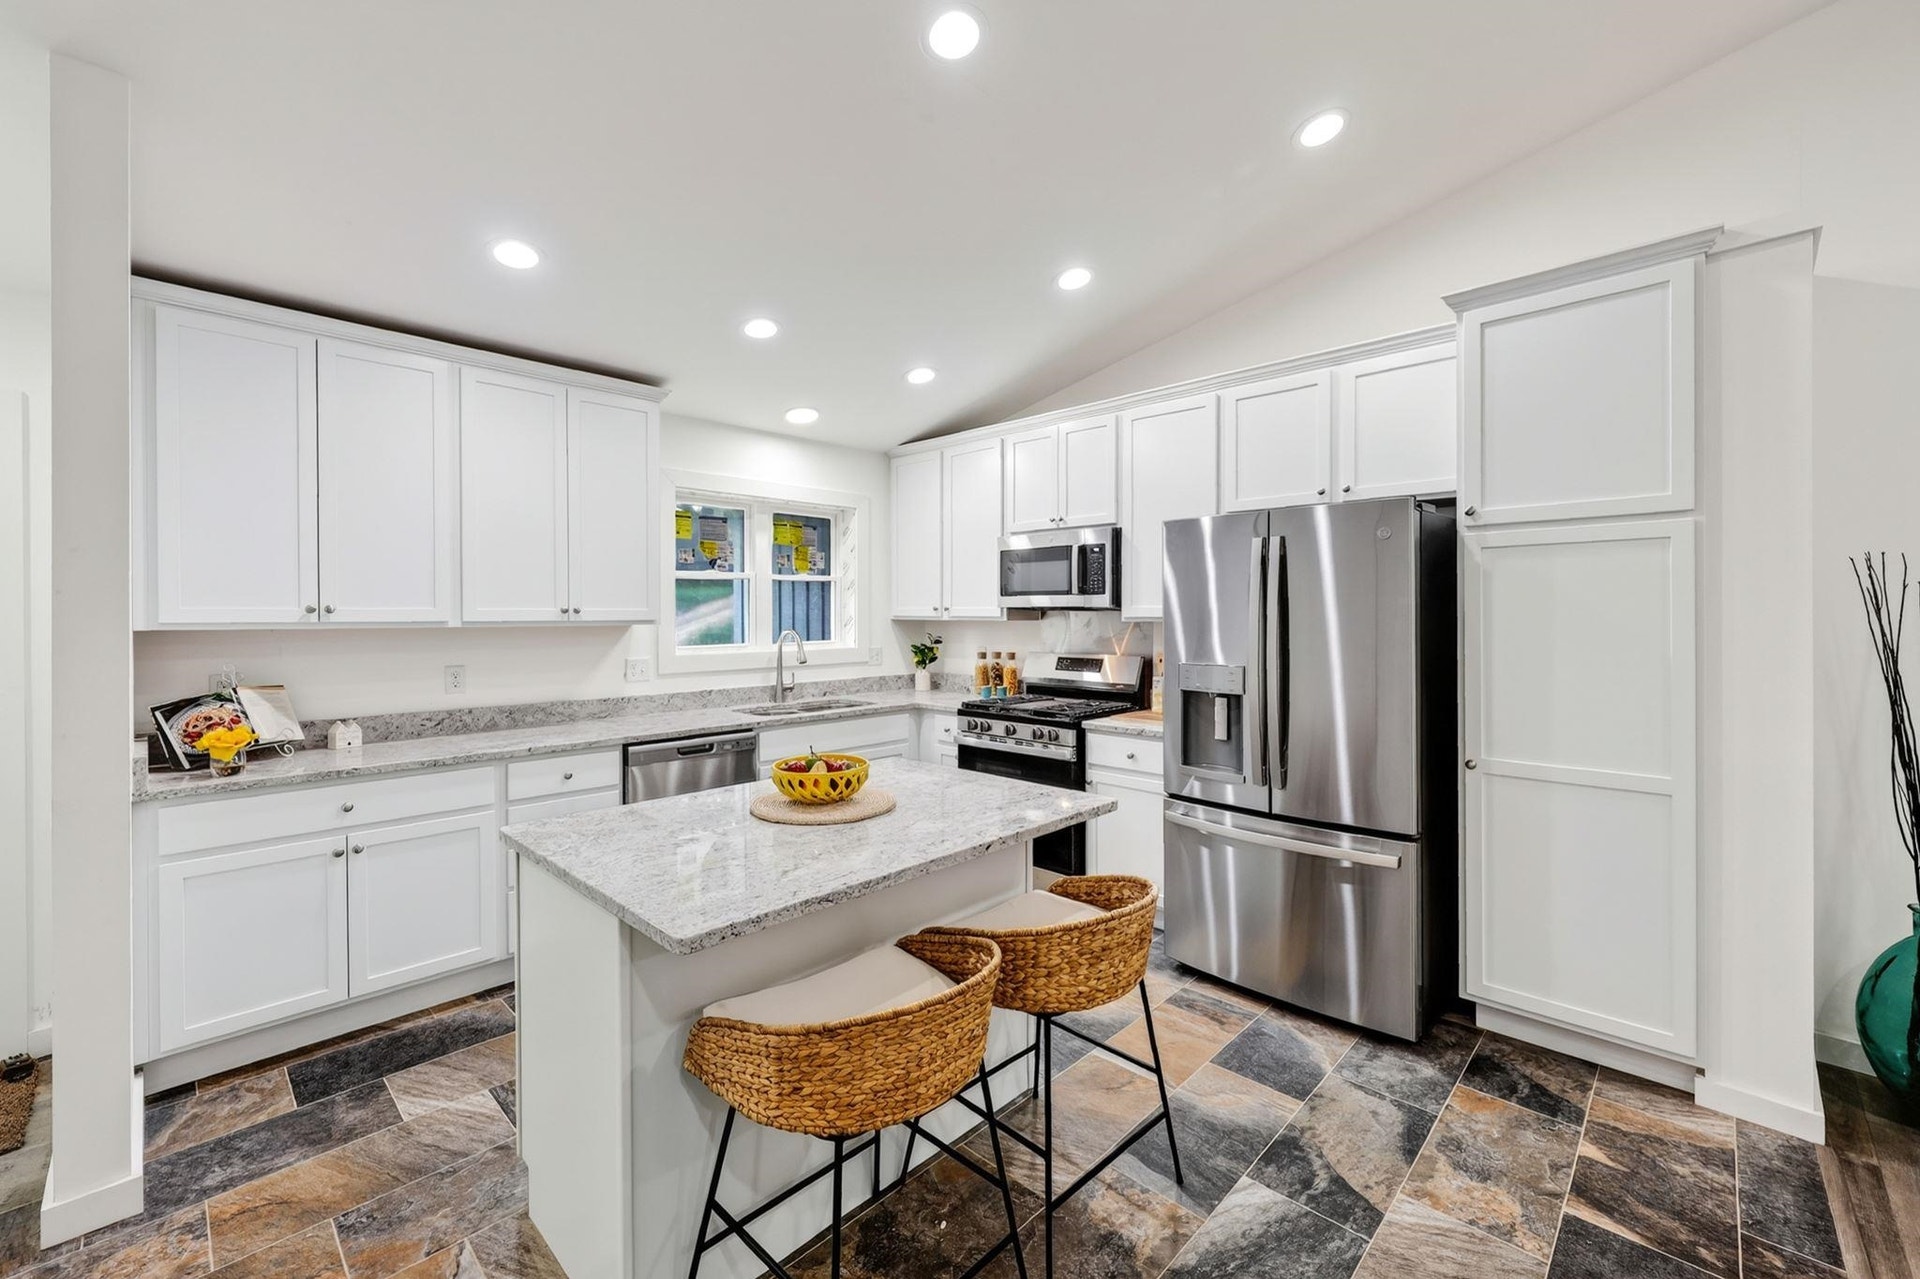
| Kitchen Dim: | 16x13 |
| Family Room Dim: | 39x14 |
| Master Bed Dim: | 13x11 |
| Bedroom 2 Dim: | 11x10 |
| Bedroom 3 Dim: | 11x10 |
| Other Room Dim: | 14x10 |
| Other Room 2 Dim: | 21x13 |
| Acres Source: | Assessor |
| Year Built Source: | Builder |
| County Qtr Section: | West Metro Madison |
| School District: | Oregon |
| Parcel Id: | 0609-232-0370-3 |
| Type: | 1 story, New/Never occupied |
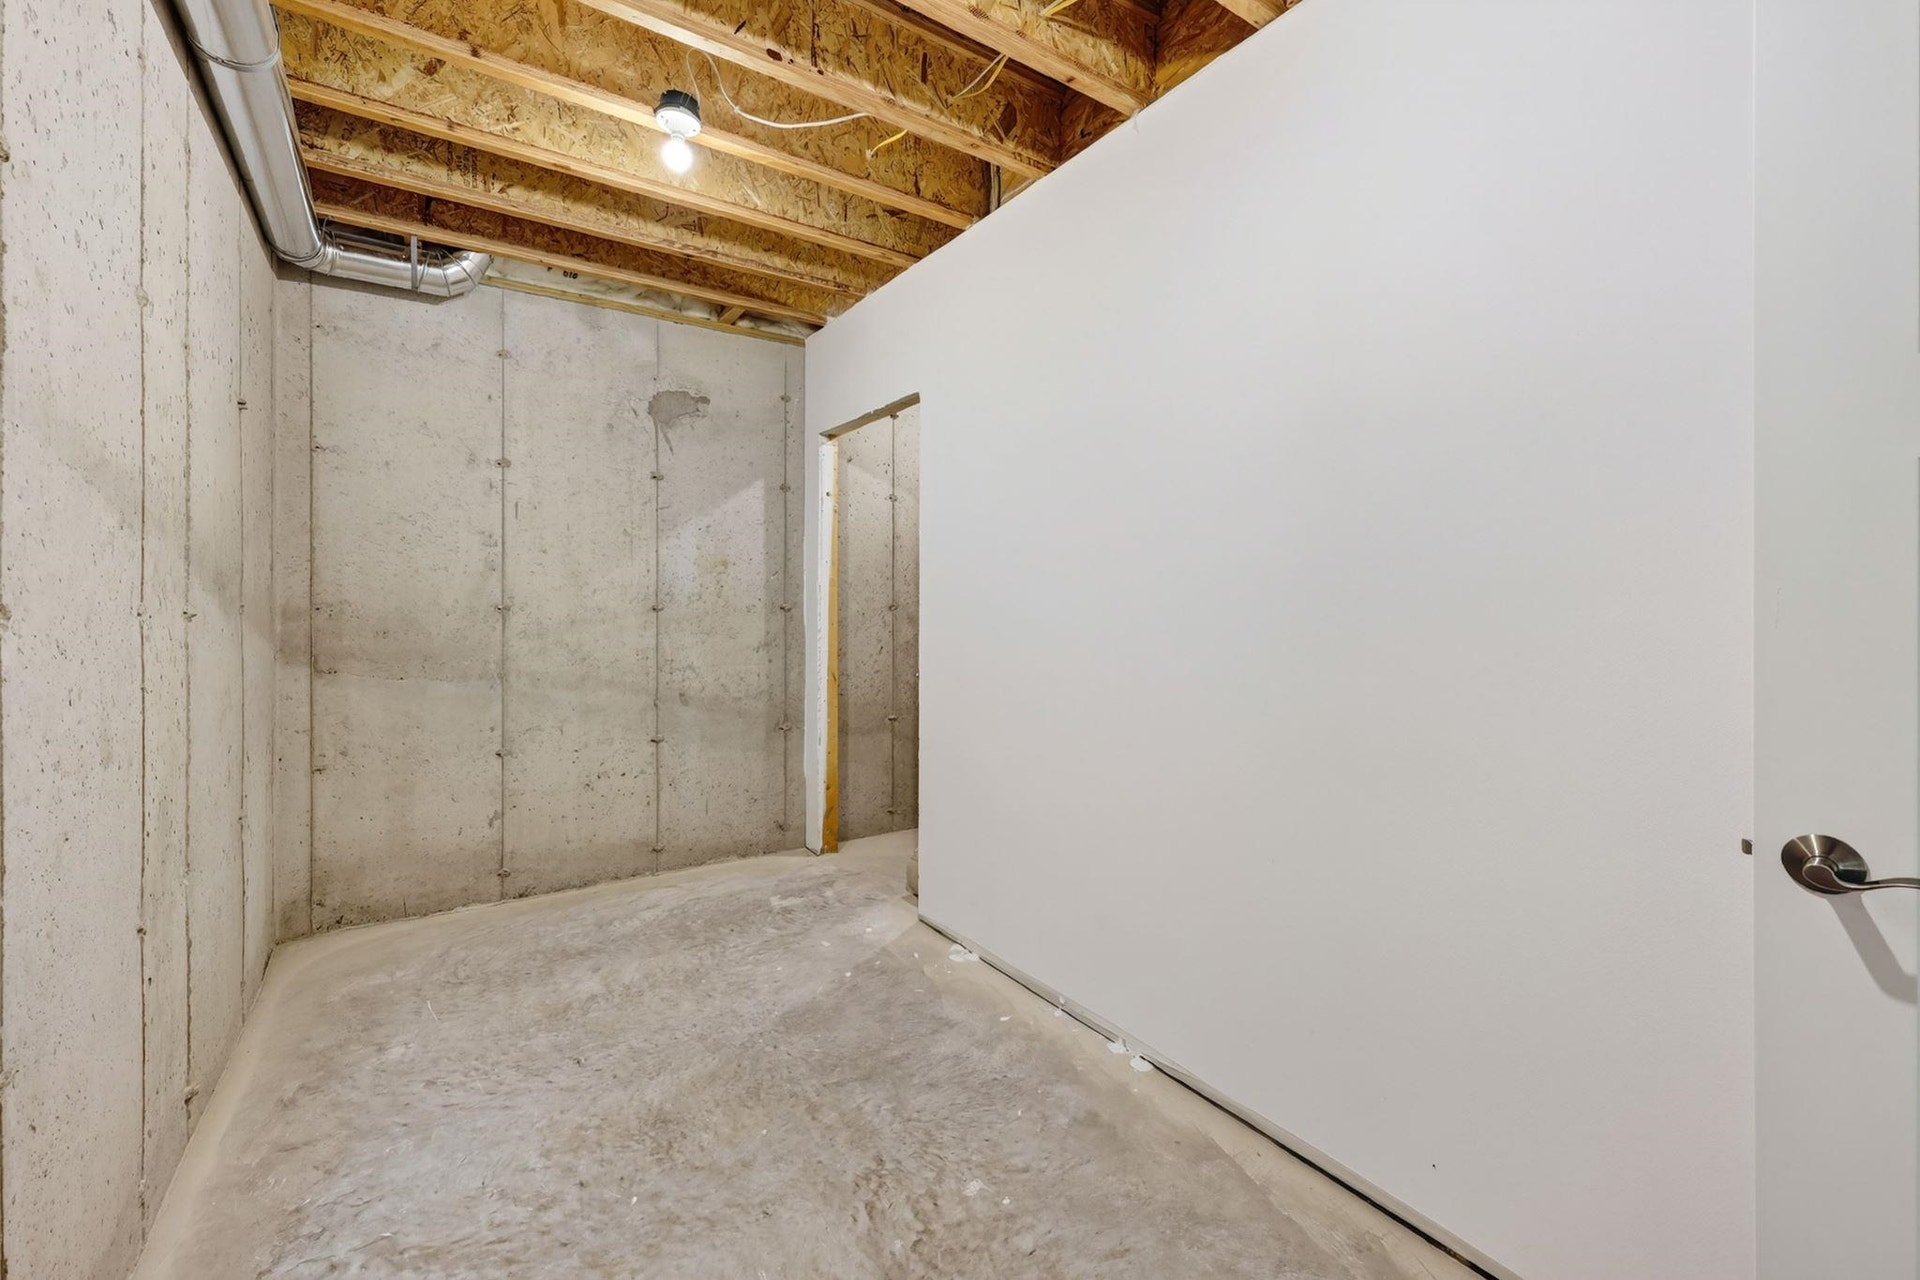
| Basement: | Full, Full Size Windows/Exposed, Walkout to yard, Finished, Sump pump, 8'+ Ceiling, Poured concrete foundatn, Basement storage, Exposed, Walk out/Outer door |
| Garage: | 2 car, Attached, Garage stall > 26 ft deep |
| Driveway: | Paved, Blacktop/Asphalt, Concrete |
| Exterior: | Vinyl, Engineered Wood |
| Lot Description: | Rural-in subdivision |
| Fuel: | Natural gas |
| Heating/Cooling: | Forced air, Central air |
| Water/Waste: | Municipal water, Non-Municipal/Prvt dispos |
| Kitchen Features: | Kitchen Island, Range/Oven, Refrigerator, Dishwasher, Microwave, Freezer, Range hood |
| Interior Features: | Walk-in closet(s), Great room, Vaulted ceiling, Washer, Dryer, Water softener inc, Cable available, At Least 1 tub |
| Items Included: | Stove, Refrigerator, Dishwasher, Microwave, Washer, Dryer |
| Items Excluded: | Sellers personal property |
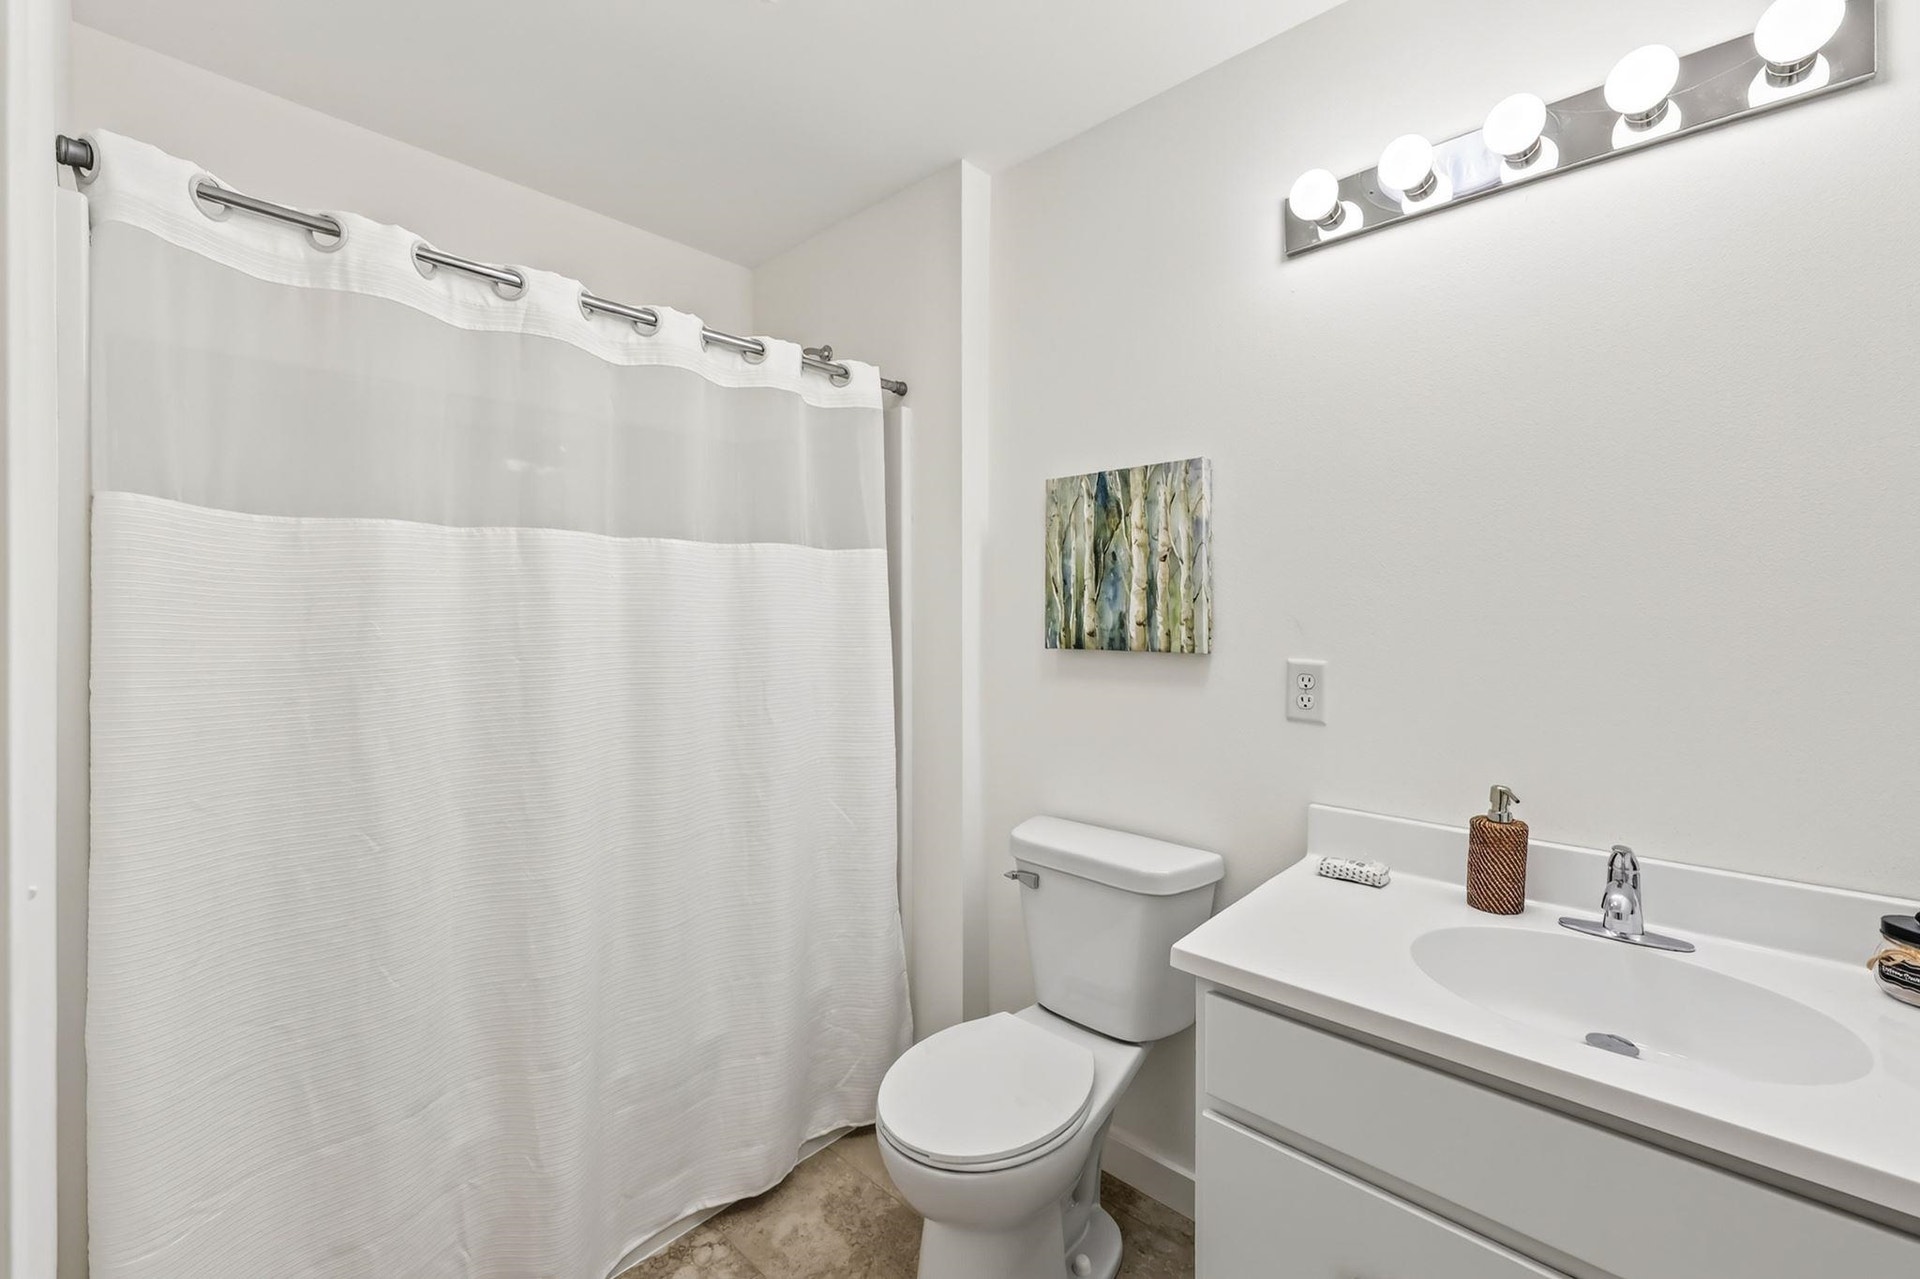
| Primary Bed Bath: | Full, Walk-in Shower |
The data on this website relating to real estate for sale comes in part from the IDX Program of the South Central Wisconsin Multiple Listing Service.
All information is believed accurate but not guaranteed. The properties displayed may not be all of the properties available through the IDX Program. Any use of this site other than by potential buyers or sellers is strictly prohibited.
© 2026 South Central Wisconsin Multiple Listing Service.
South Central Wisconsin Multiple Listing Service data last updated on October 08, 2026 05:17 PM - CT.
Property Last Updated: October 08, 2026 05:17 PM - CT
