



























259 Willow Creek Road
Rosendale, WI 54974
$699,900
Open Houses
Listing Courtesy of: Better Homes and Gardens Real Estate Special Properties
Listing Agent: Emily Bonfiglio
920-509-7006
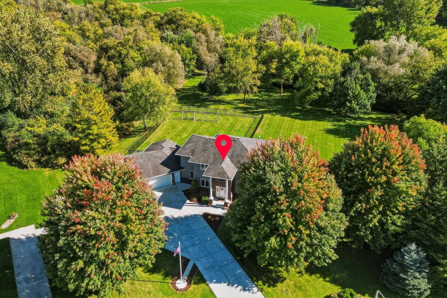
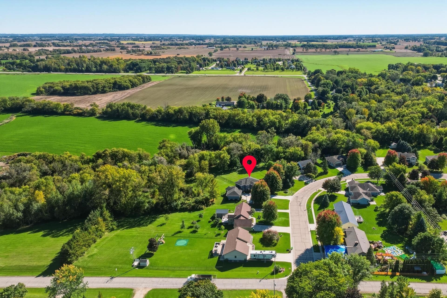
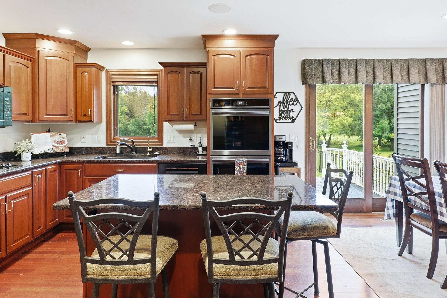
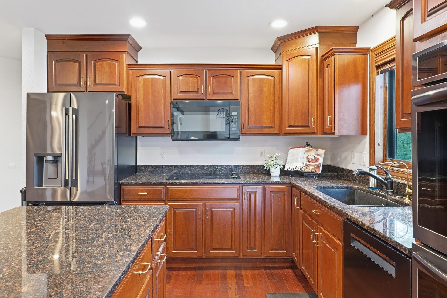
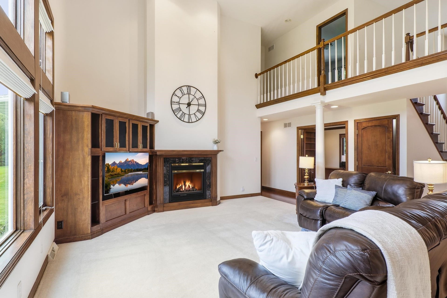
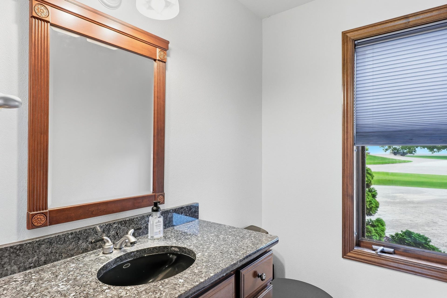
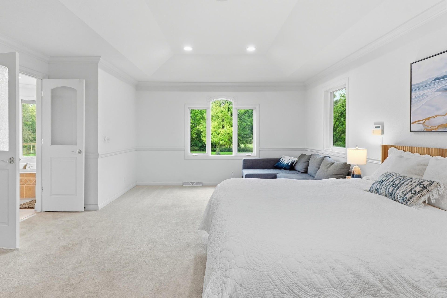
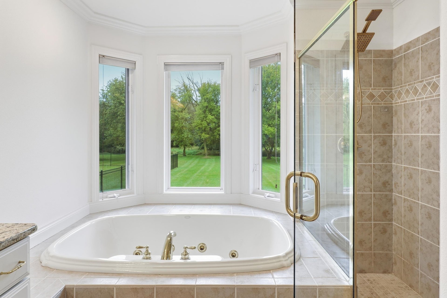
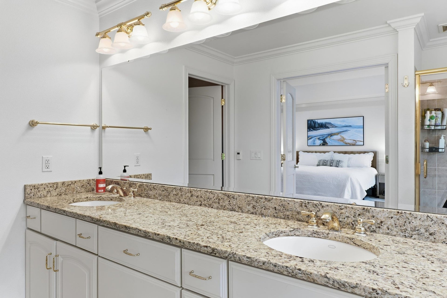
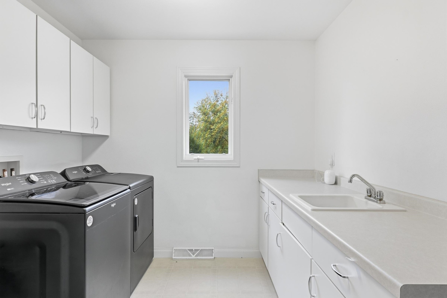
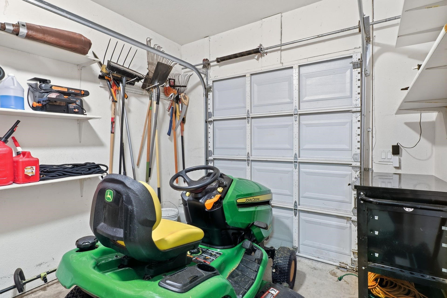
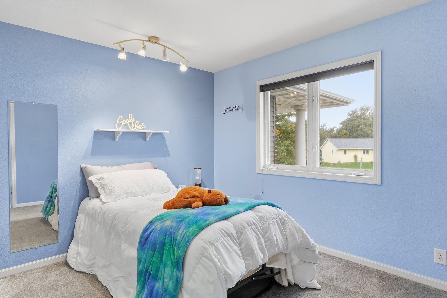
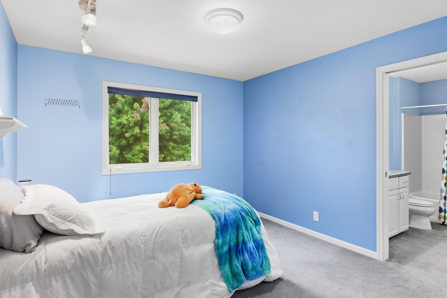
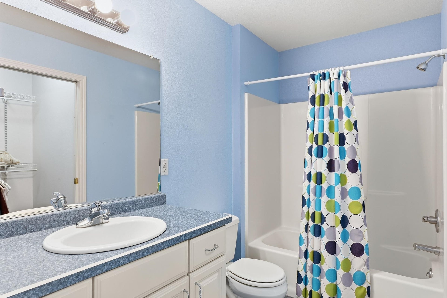
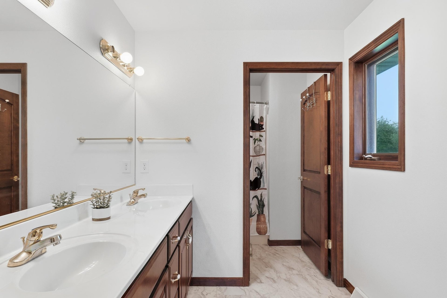
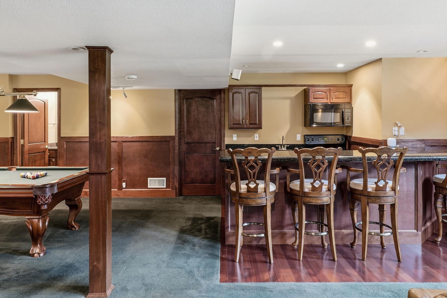
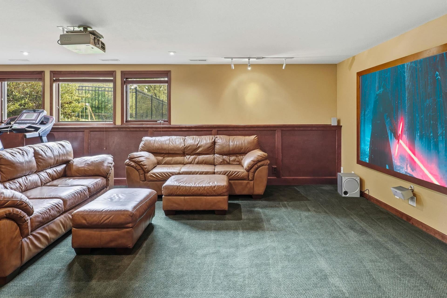
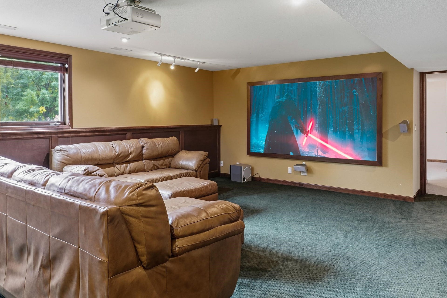
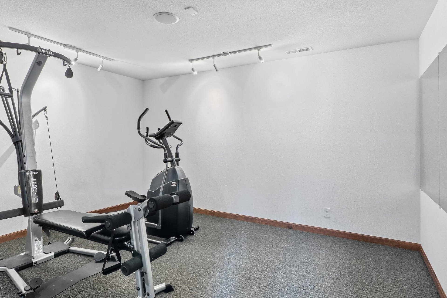
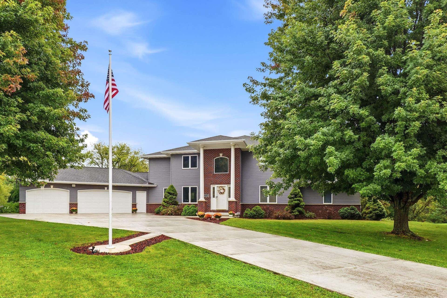
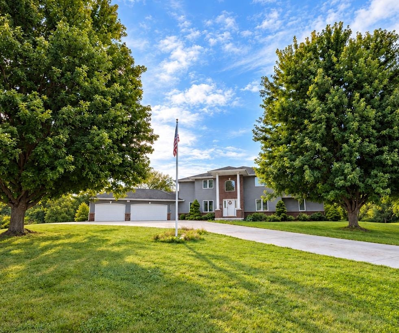
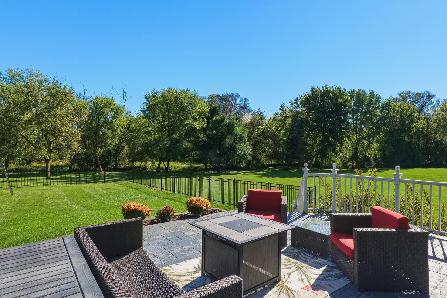
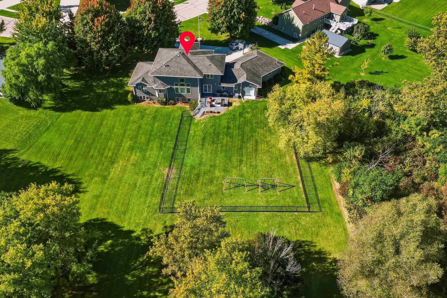
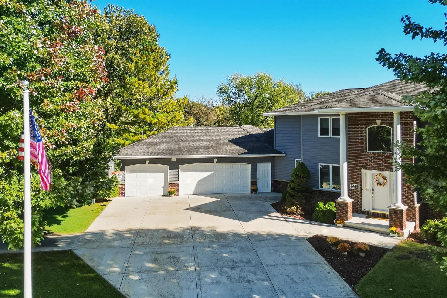
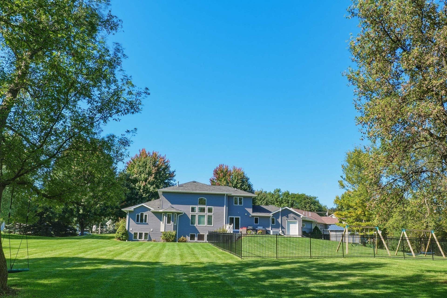
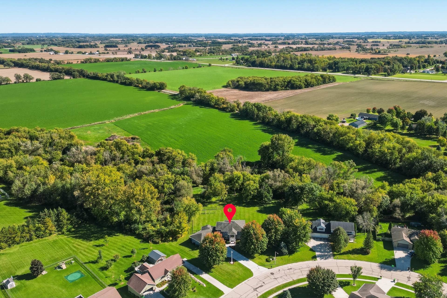
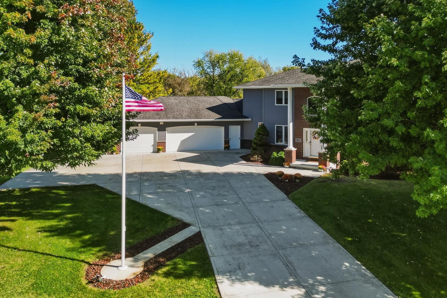
Timeless Colonial elegance meets exceptional space in this impressive 5-bedroom, 4-full, 2-half-bath home offering 4,735 sqft of finished living space! Rich hardwood floors, granite counters, high ceilings and substantial wood trim add warmth and character throughout. The main level features a private primary ensuite, convenient laundry, and a formal office with built-in cabinetry and desk. The beautifully finished lower level is designed for entertaining, complete with a second kitchen, game room, exercise room, generous family room perfect for movie nights, and ample storage. Outside, enjoy outstanding curb appeal, established gardens, a picturesque creek, and an expansive backyard enhanced by a brand-new upscale fence. An additional garage stall with direct backyard access makes storing lawn and garden equipment effortless. A remarkable home offering space, comfort, and classic style. Layout/blueprints coming ASAP!
Walkscore
| Mls #: | 2033066 |
|---|---|
| List Price: | $699,900 |
| Class: | Single Family |
| Status: | Active |
| Bedrooms: | 5 |
| Full Baths Total: | 4 |
| 1/2 Baths Total: | 2 |
| Finished Sq Ft: | 4,735 |
| Net Taxes: | $7,943 |
| Est. Total Acres: | 1.69 |
| Architecture: | Colonial |
| County: | Fond Du Lac |
| Year Built: | 2003 |
| Location: | Rosendale-V |
| Price Per Sqft: | $147.81 |
| Laundry Level: | M |
| Living/Great Room Lvl: | M |
| Kitchen Lvl: | M |
| Dining Room Lvl: | M |
| Family Room Lvl: | L |
| Master Bed Rm Lvl: | M |
| Bedroom 2 Lvl: | U |
| Bedroom 3 Lvl: | U |
| Bedroom 4 Lvl: | U |
| Other Room: | Game Room |
| Other Room 2: | Exercise Room |
| Zoning: | Residentia |
| High School: | Call School District |
| Middle School: | Rosendale-Brandon |
| Elementary: | Rosendale |
| Bedroom 5 Lvl: | L |
| Other Room 3: | Den/Office |
| Other Room 4: | Second Kitchen |
| Farm Y/N: | No |
| Full Baths Upper: | 2 |
| 1/2 Baths Upper: | 0 |
| Above Grade Bedroom Count: | 4 |
| Full Baths Main: | 1 |
| 1/2 Baths Main: | 1 |
| Full Baths Lower: | 1 |
| 1/2 Baths Lower: | 1 |
| Total Assess Year: | 2026 |
| Tax Year: | 2025 |
| Total Full Garage Stalls: | 3 |
| Fin Above Grade Sq Ft: | 3,594 |
| Fin Part/All Below Grd Sf: | 1,141 |
| Finished Sq Ft: | 4,735 |
| Land Assess: | $47,600 |
| Improvements: | $523,500 |
| Total Assess: | $571,100 |
| Above Grade Price Per Sqft: | $194.74 |
| Other Room Lvl: | L |
| Other Room 2 Lvl: | L |
| Other Room 4 Lvl: | L |
| Dining Area Lvl: | M |
| Other Room 3 Lvl: | M |
| Living/Great Dim: | 24x16 |
| Kitchen Dim: | 14x12 |
| Dining Room Dim: | 12x12 |
| Family Room Dim: | 21x20 |
| Master Bed Dim: | 21x15 |
| Bedroom 2 Dim: | 14x11 |
| Bedroom 3 Dim: | 11x10 |
| Bedroom 4 Dim: | 13x11 |
| Other Room Dim: | 12x11 |
| Other Room 2 Dim: | 13x11 |
| Bedroom 5 Dim: | 15x12 |
| Other Room 3 Dim: | 14x12 |
| Other Room 4 Dim: | 15x11 |
| Dining Area Dim: | 12x8 |
| Acres Source: | Assessor |
| Year Built Source: | Assessor |
| County Qtr Section: | Fond du Lac NW |
| School District: | Rosendale-Brandon |
| Parcel Id: | V07-16-15-99-WE-160-00 |
| Feet Waterfront: | 220 |
| Type: | 2 story |
| Basement: | Full, Finished, 8'+ Ceiling, Poured concrete foundatn, Basement storage |
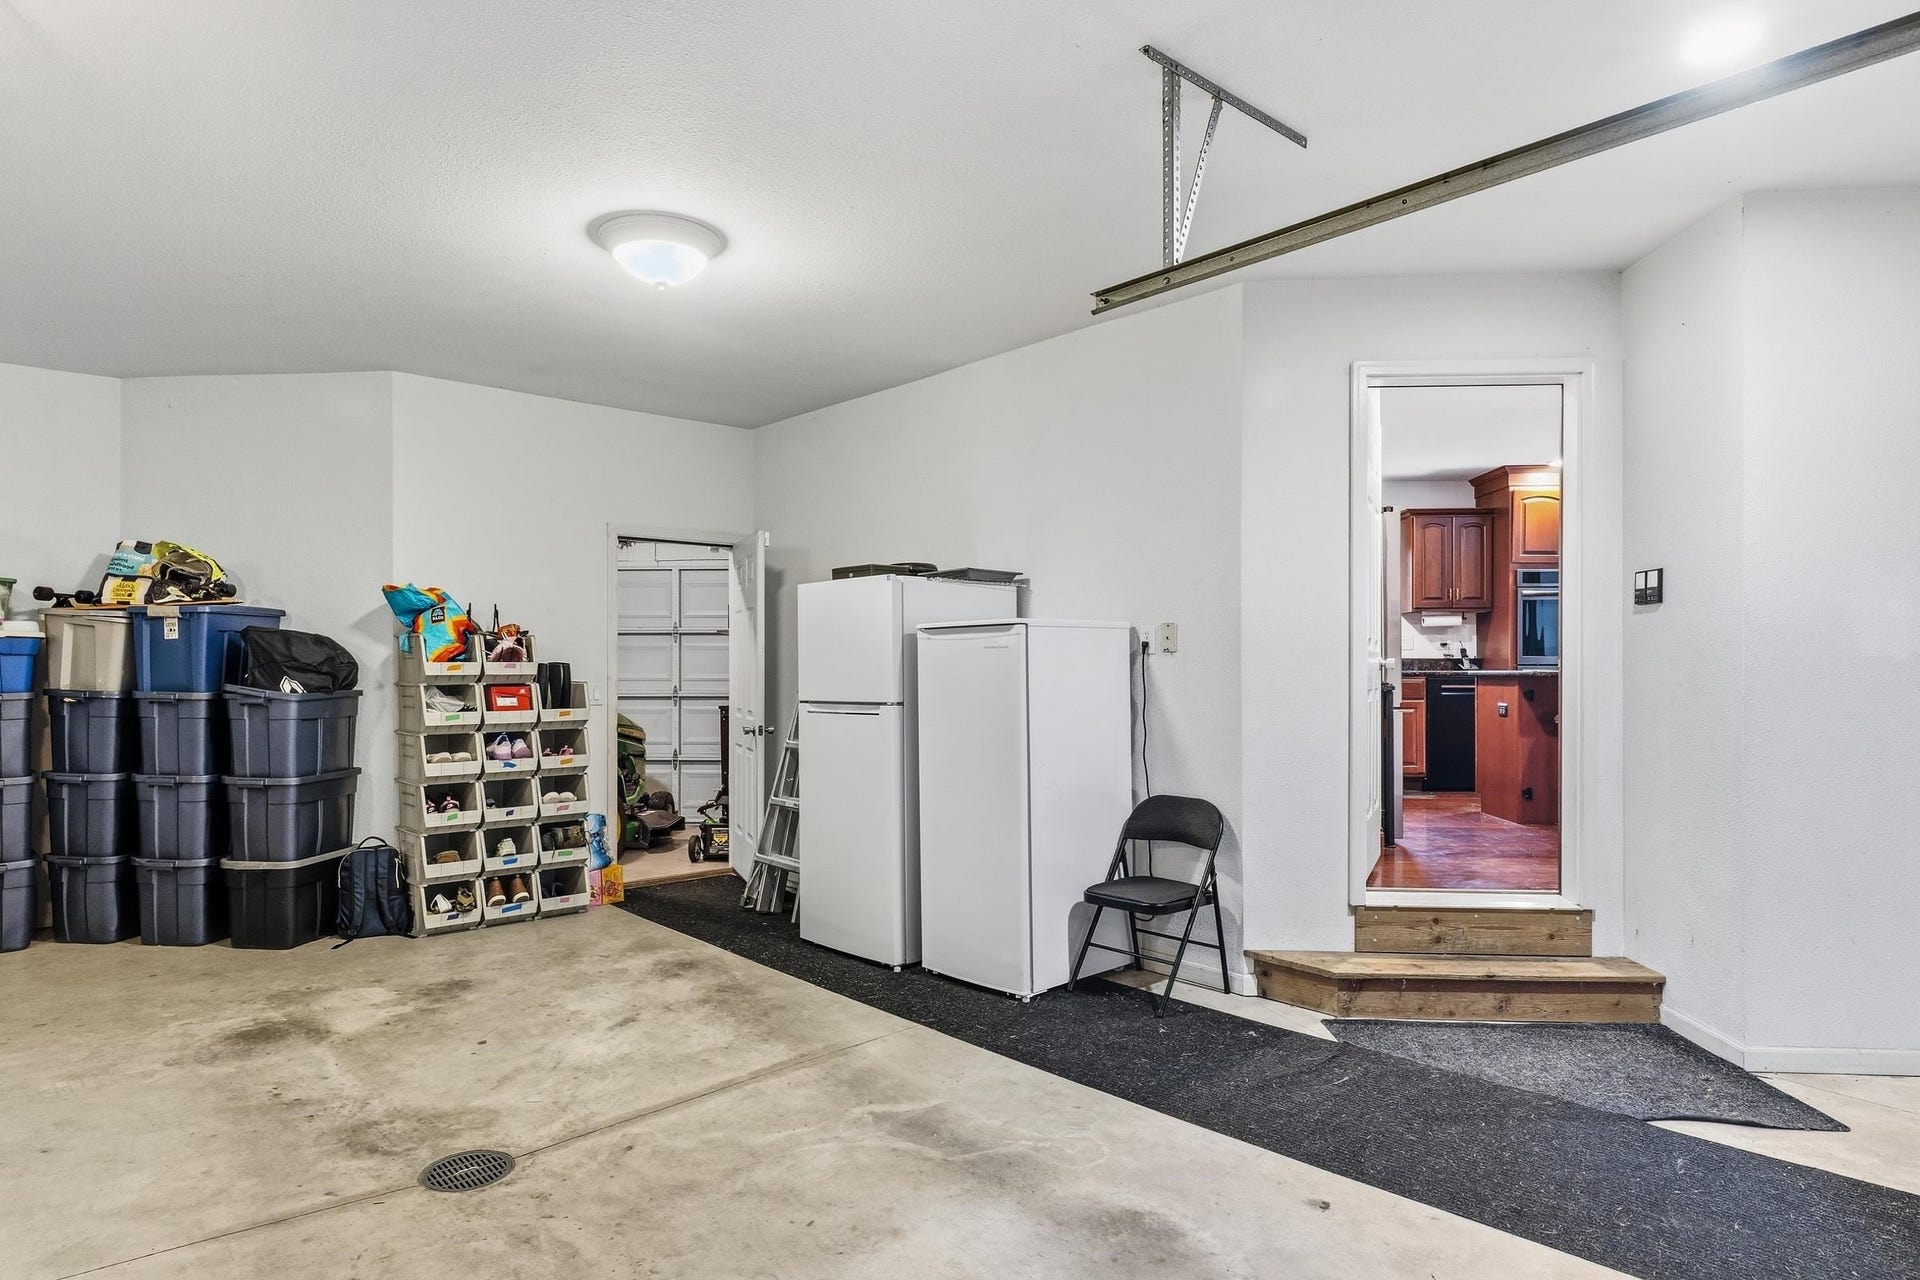
| Garage: | 3 car, Attached, Heated, Opener, Additional Garage, Garage stall > 26 ft deep |
| Driveway: | Paved, Concrete |
| Exterior: | Vinyl, Brick |
| Lot Description: | In subdivision |
| Fuel: | Natural gas |
| Heating/Cooling: | Forced air, Central air |
| Fireplace: | Gas |
| Water/Waste: | Municipal sewer, Well |
| Kitchen Features: | Pantry, Kitchen Island, Refrigerator, Dishwasher, Microwave, Disposal, Double Oven, Range |
| Interior Features: | Walk-in closet(s), Vaulted ceiling, Washer, Dryer, Air exchanger, Water softener inc, Jetted bathtub, Wet bar, At Least 1 tub, Split bedrooms, Internet - Cable, Bar-Refrigerator, Ceiling Fan(s), Foyer Entry, Integrated Audio System, Primary Bath, Smoke Detector |
| Exterior Features: | Patio, Fenced Yard, Play structure |
| Waterfront: | Stream/Creek |
| Items Included: | Refrigerator, dishwasher, double oven, range, microwave, LL range, LL microwave, LL dishwasher, mini-fridge, washer, dryer, window treatments, movie screen and equipment, desk and cabinets in office, 2 swing sets, pool table |
| Items Excluded: | Seller's personal property |
| Primary Bed Bath: | Full, Separate Tub, Walk-in Shower |
| Accessibility Features: | Open floor plan, First floor bedroom, First floor full bath, Stall shower, Level drive, Level lot |
The data on this website relating to real estate for sale comes in part from the IDX Program of the South Central Wisconsin Multiple Listing Service.
All information is believed accurate but not guaranteed. The properties displayed may not be all of the properties available through the IDX Program. Any use of this site other than by potential buyers or sellers is strictly prohibited.
© 2026 South Central Wisconsin Multiple Listing Service.
South Central Wisconsin Multiple Listing Service data last updated on October 08, 2026 05:17 PM - CT.
Property Last Updated: October 08, 2026 05:17 PM - CT
