






















Listing Courtesy of: Restaino & Associates
Listing Agent: Cindy Simonson
Pref: 608-322-6396
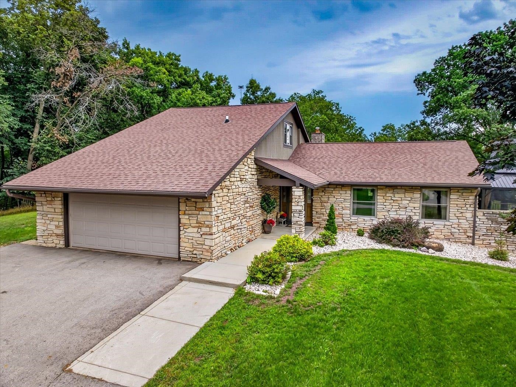
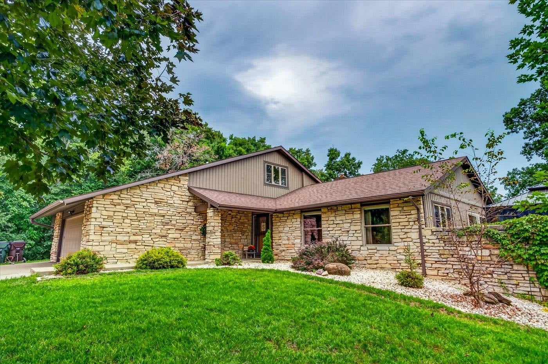
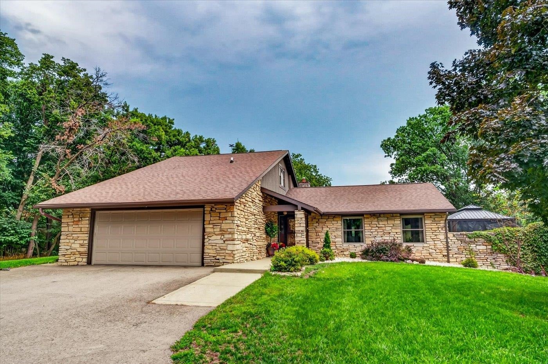
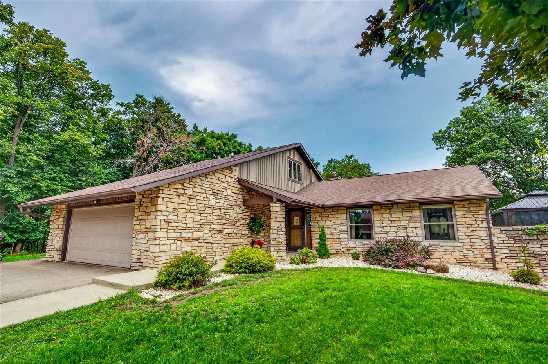
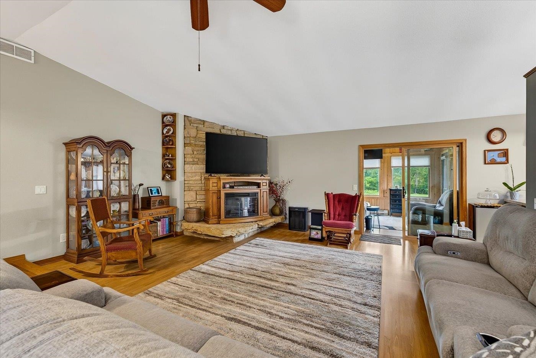
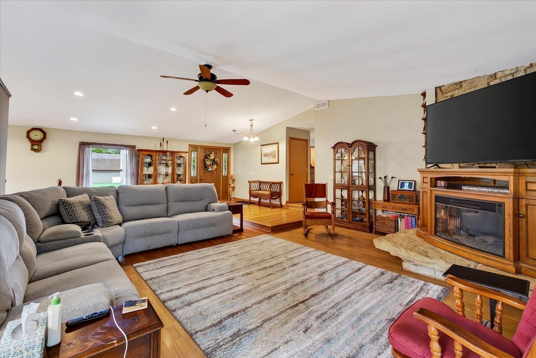
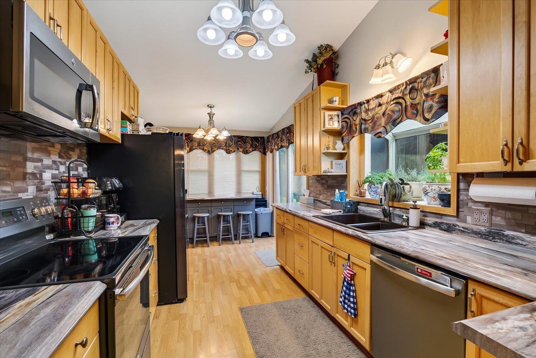
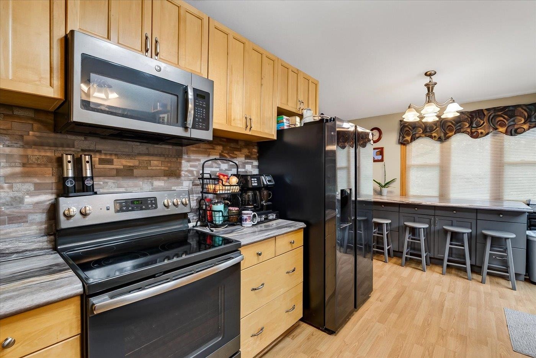
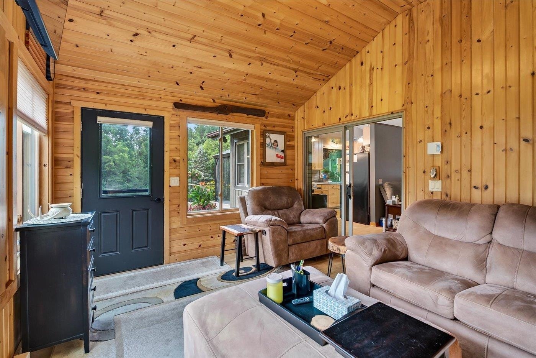
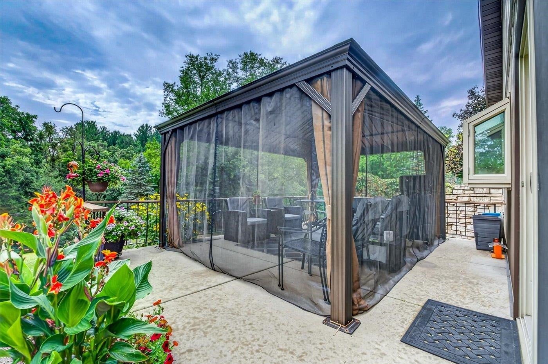
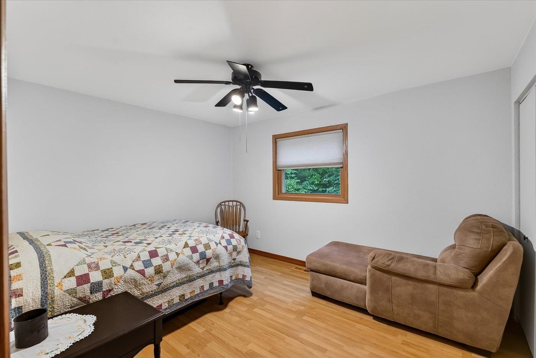
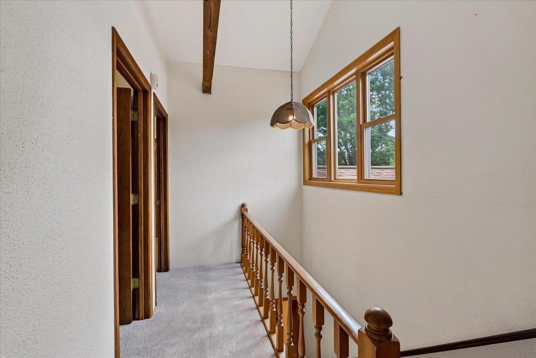
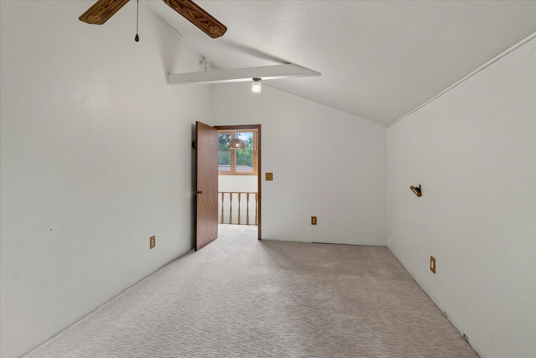
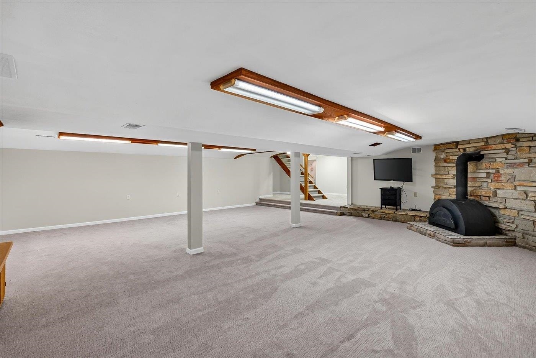
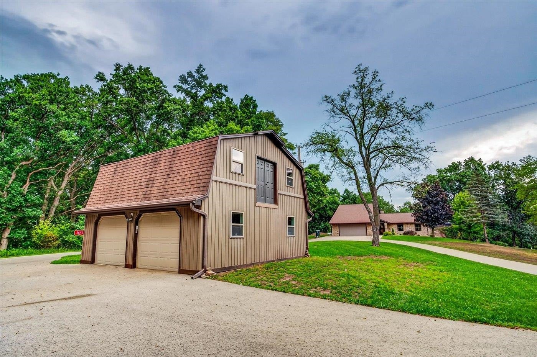
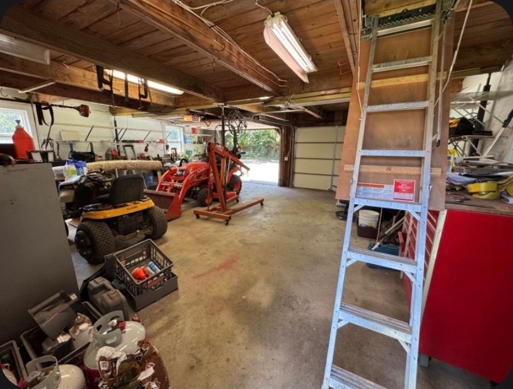
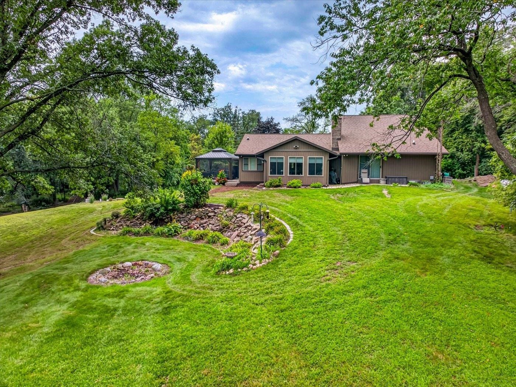
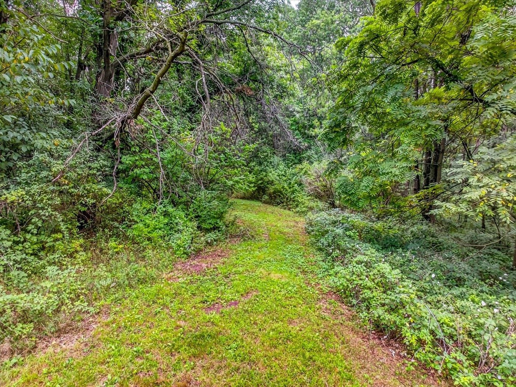
This beautiful 5-acre property on a private lane offers the perfect balance of serene, natural surroundings and convenient access to nearby cities. The main level of this 4-bedroom home features an open floor plan, including a living room, kitchen, casual and formal dining areas, a cozy four-season room, a spacious master suite with a private bath, two bedrooms and a full bath. Upstairs is a 4th bedroom and a versatile space for an office or 5th bedroom. The lower level includes a large family room, laundry area, bathroom, ample storage, and a walkout to the yard. Outdoors is a lovely, screened patio sitting just off the kitchen, as well as an additional garage with a workshop. You can enjoy the wildlife and beautiful views from the sunroom and patio or go explore the 5 private acres! Recent updates make this property move-in ready, including renovations to the master suite, four-season room, kitchen, family room, flooring, windows, siding, septic and driveway.
Walkscore
| Mls #: | 2032302 |
|---|---|
| List Price: | $699,000 |
| Class: | Single Family |
| Status: | Active |
| Bedrooms: | 4 |
| Full Baths Total: | 3 |
| Finished Sq Ft: | 3,626 |
| Net Taxes: | $7,698 |
| Est. Total Acres: | 5.0 |
| Architecture: | Contemporary |
| County: | Rock |
| Year Built: | 1980 |
| Location: | Janesville-T |
| Price Per Sqft: | $192.77 |
| Laundry Level: | L |
| Living/Great Room Lvl: | M |
| Kitchen Lvl: | M |
| Dining Room Lvl: | M |
| Family Room Lvl: | L |
| Master Bed Rm Lvl: | M |
| Bedroom 2 Lvl: | M |
| Bedroom 3 Lvl: | M |
| Bedroom 4 Lvl: | U |
| Other Room: | Den/Office |
| Other Room 2: | Sun Room |
| Zoning: | A1 |
| High School: | Parker |
| Middle School: | Franklin |
| Elementary: | Call School District |
| Other Room 3: | Other |
| Other Room 4: | Laundry/Utility Room |
| Farm Y/N: | No |
| Full Baths Upper: | 0 |
| 1/2 Baths Upper: | 0 |
| Above Grade Bedroom Count: | 4 |
| Full Baths Main: | 2 |
| 1/2 Baths Main: | 0 |
| Full Baths Lower: | 1 |
| 1/2 Baths Lower: | 0 |
| Total Assess Year: | 2025 |
| Tax Year: | 2026 |
| Total Full Garage Stalls: | 4 |
| Fin Above Grade Sq Ft: | 2,226 |
| Fin Part/All Below Grd Sf: | 1,400 |
| Finished Sq Ft: | 3,626 |
| Land Assess: | $127,000 |
| Improvements: | $409,900 |
| Total Assess: | $598,300 |
| Above Grade Price Per Sqft: | $314.02 |
| Other Room Lvl: | U |
| Other Room 2 Lvl: | M |
| Other Room 4 Lvl: | L |
| Other Room 3 Lvl: | L |
| Living/Great Dim: | 19x19 |
| Kitchen Dim: | 9x19 |
| Dining Room Dim: | 9x10 |
| Family Room Dim: | 29x29 |
| Master Bed Dim: | 12x18 |
| Bedroom 2 Dim: | 10x14 |
| Bedroom 3 Dim: | 10x11 |
| Bedroom 4 Dim: | 23x9 |
| Other Room Dim: | 10x16 |
| Other Room 2 Dim: | 15x11 |
| Other Room 3 Dim: | 11x8 |
| Other Room 4 Dim: | 10x10 |
| Acres Source: | Assessor |
| Year Built Source: | Assessor |
| County Qtr Section: | Rock NE |
| School District: | Janesville |
| Parcel Id: | 016 020007 |
| Type: | 1 1/2 story, Rural |
| Basement: | Full, Walkout to yard, Finished |
| Garage: | Attached, Detached, 4+ car, Additional Garage, Workshop |
| Driveway: | Paved, Extra paving, Blacktop/Asphalt |
| Exterior: | Stone |
| Lot Description: | Cul-de-sac, Rural-in subdivision, Horses Allowed, On dead end |
| Fuel: | Liquid propane |
| Heating/Cooling: | Forced air, Central air |
| Fireplace: | Free standing STOVE |
| Water/Waste: | Well, Non-Municipal/Prvt dispos |
| Kitchen Features: | Breakfast bar, Range/Oven, Refrigerator, Dishwasher, Microwave, Water Filter |
| Interior Features: | Walk-in closet(s), Great room, Vaulted ceiling, Washer, Dryer, Water softener inc, Sauna, Cable available, At Least 1 tub, Carbon Monoxide Detector, Ceiling Fan(s), Foyer Entry, Smoke Detector |
| Exterior Features: | Patio, Gazebo, Patio-Screened, Four Season Room |
| Terms/Misc.: | Limited home warranty |
| Items Included: | Range, refrigerator, microwave, dishwasher, washer, dryer, water softener, electric fireplace, screened gazebo on patio. |
| Items Excluded: | Seller's personal property |
| Primary Bed Bath: | Full, Walk-in Shower |
| Accessibility Features: | Open floor plan, Ramped or level entrance, First floor bedroom, First floor full bath, Stall shower |
The data on this website relating to real estate for sale comes in part from the IDX Program of the South Central Wisconsin Multiple Listing Service.
All information is believed accurate but not guaranteed. The properties displayed may not be all of the properties available through the IDX Program. Any use of this site other than by potential buyers or sellers is strictly prohibited.
© 2026 South Central Wisconsin Multiple Listing Service.
South Central Wisconsin Multiple Listing Service data last updated on October 08, 2026 05:17 PM - CT.
Property Last Updated: October 08, 2026 05:17 PM - CT
