
















30 Shadowwood Court
Janesville, WI 53548
$395,000
Listing Courtesy of: Briggs Realty Group, Inc
Listing Agent: Adam Briggs
Home: 608-751-4412
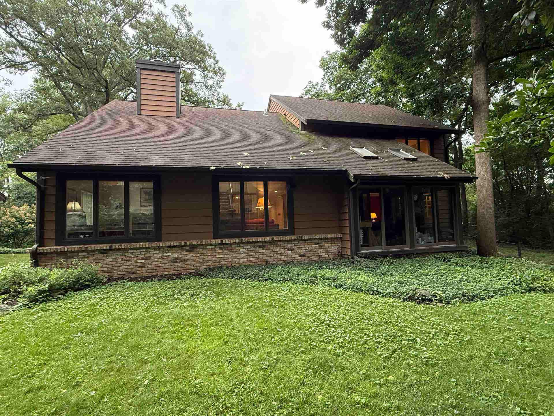
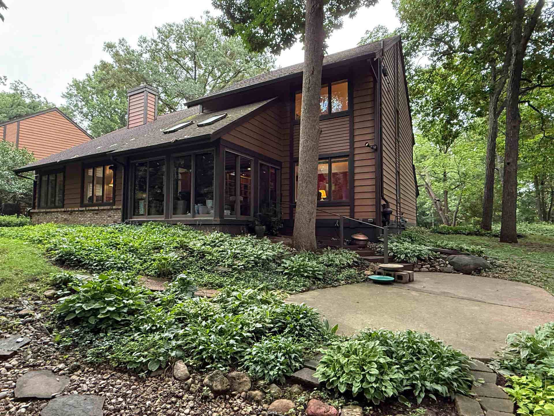
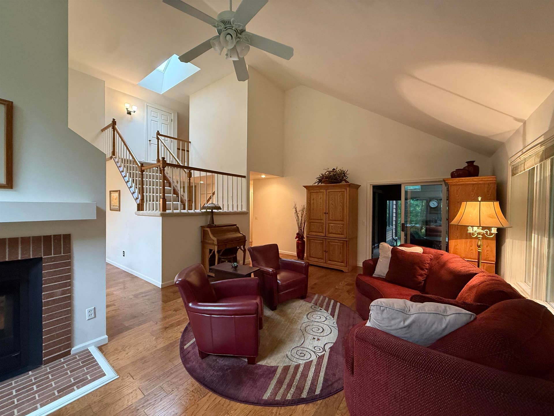
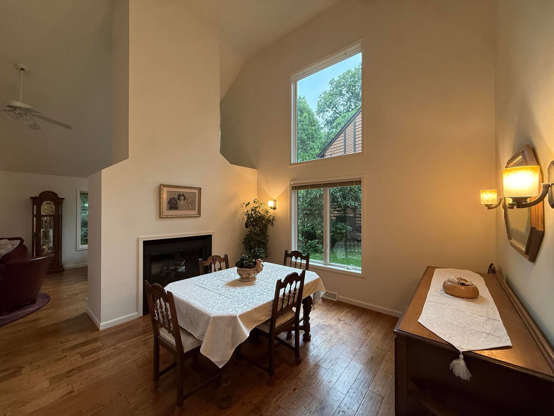
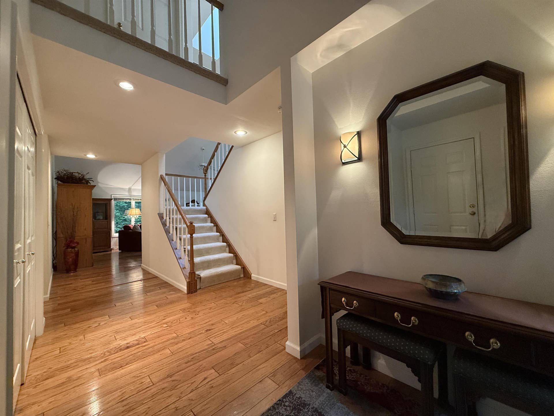
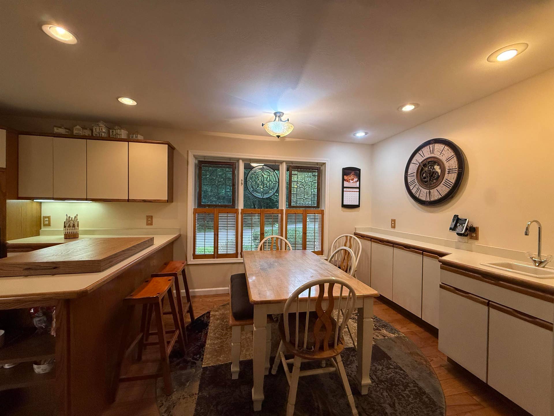
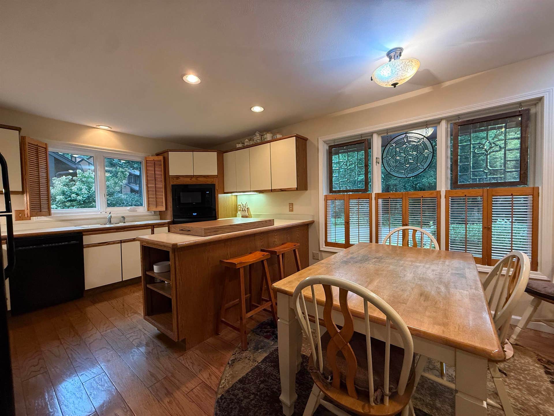
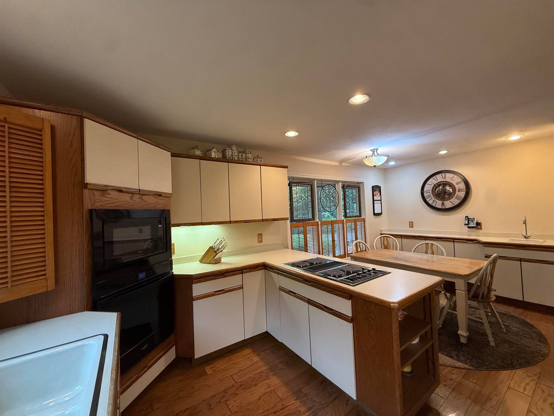
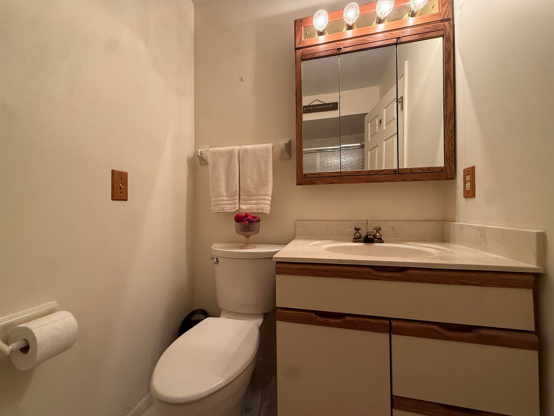
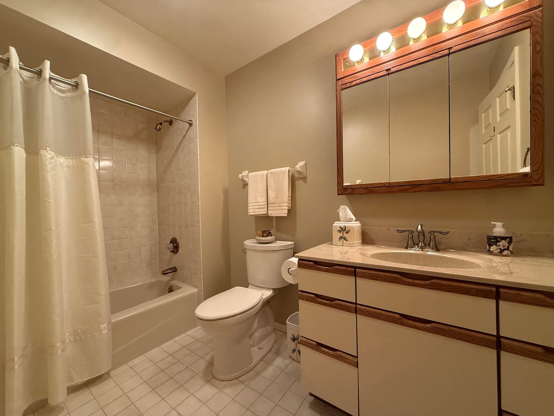
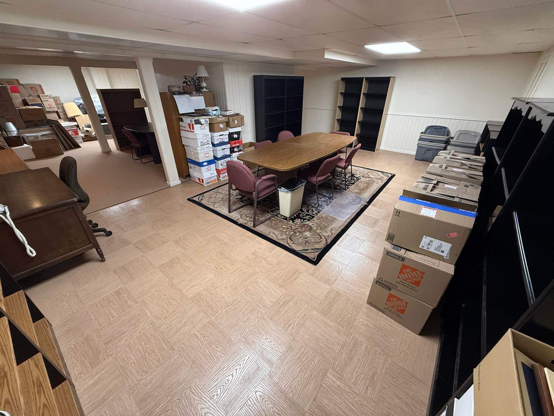
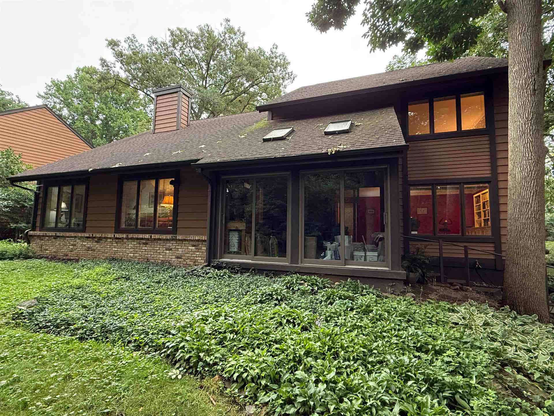
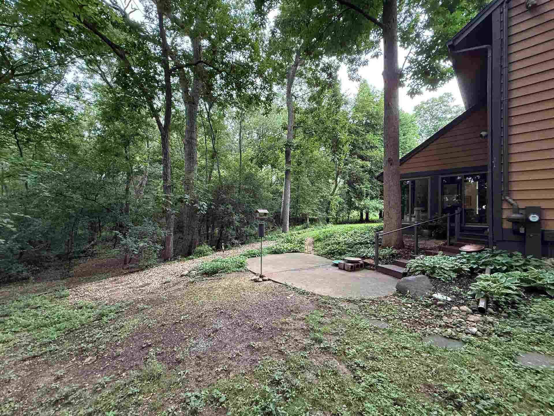
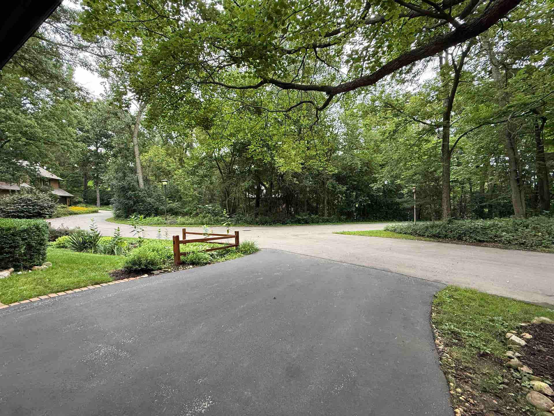
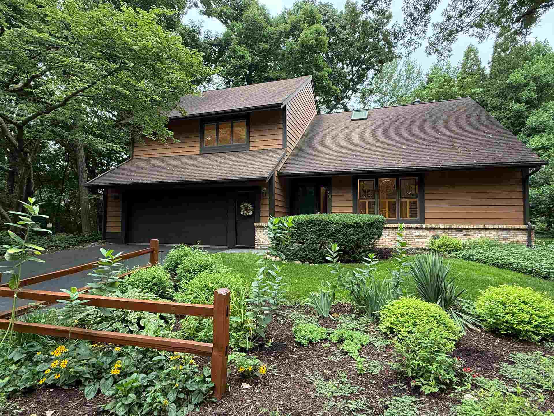
This Hickory Meadows condo offers you open spaces and sprawling vaulted ceilings yet a timeless design. Very well designed spaces. Main floor offers an eat in kitchen with an updated dishwasher, built in oven & microwave. The formal dining room is off of the living room with an elegant gas fireplace and wood floors. Walk out to your 3 season room where nature surrounds with wildlife galore! Down the hall is the rec room/den that could be used as a primary bedroom with a full bath close by. From the foyer, head upstairs to 2 generously sized bedrooms; one being a primary suite with an updated full bath with walk in shower. Laundry hookups and a freshened up full bath are also upstairs. Finished lower level with an additional rec room, office and game area. Most floors and paint have been updated throughout, along with some windows, furnace/central air and an on demand water heater. Quiet living awaits at the end of Shadowwood Ct!
Walkscore
| Mls #: | 2034070 |
|---|---|
| List Price: | $395,000 |
| Class: | Condo |
| Status: | Active |
| Bedrooms: | 2 |
| Full Baths Total: | 3 |
| Finished Sq Ft: | 3,391 |
| Condo Fee/Month: | $395 |
| Net Taxes: | $7,331 |
| Waterfront Y/N: | No |
| Municipality: | Janesville |
| County: | Rock |
| ZIP: | 53548 |
| Year Built: | 1987 |
| Units In Building: | 1 |
| Location: | Janesville-C |
| State: | WI |
| Price Per Sqft: | $116.48 |
| C/T/V: | City |
| Living/Great Room Lvl: | U |
| Kitchen Lvl: | M |
| Dining Room Lvl: | M |
| Family Room Lvl: | M |
| Master Bed Rm Lvl: | L |
| Bedroom 2 Lvl: | U |
| Bedroom 3 Lvl: | U |
| Zoning: | R3 |
| High School: | Parker |
| Middle School: | Franklin |
| Elementary: | Washington |
| Other Room: | Den/Office |
| Other Room 2: | Sun Room |
| Other Room 3: | Game Room |
| Other Room 4: | Den/Office |
| Project Name: | Hickory Meadows |
| Full Baths Upper: | 2 |
| 1/2 Baths Upper: | 0 |
| Above Grade Bedroom Count: | 2 |
| Full Baths Main: | 1 |
| 1/2 Baths Main: | 0 |
| Full Baths Lower: | 0 |
| 1/2 Baths Lower: | 0 |
| Floor Number: | 1 |
| Total Assess Year: | 2026 |
| Tax Year: | 2025 |
| Proposed Units In Assoc.: | 59 |
| Fin Above Grd Sq Ft: | 2,315 |
| Fin Part/All Below Grd Sq Ft: | 1,076 |
| Finished Sq Ft: | 3,391 |
| Land Assess: | $40,500 |
| Improvements: | $379,500 |
| Total Assess: | $420,000 |
| Above Grade Price Per Sqft: | $170.63 |
| Other Room Lvl: | M |
| Other Room 2 Lvl: | M |
| Other Room 4 Lvl: | L |
| Dining Area Lvl: | M |
| Other Room 3 Lvl: | L |
| Living/Grea Dim: | 17x16 |
| Kitchen Room Dim: | 13x10 |
| Dining Room Dim: | 12x13 |
| Family Room Dim: | 13x27 |
| Master Bed Dim: | 15x16 |
| Bedroom 2 Dim: | 17x13 |
| Other Room Dim: | 12x13 |
| Other Room 3 Dim: | 16x23 |
| Other Room 4 Dim: | 13x12 |
| Dining Area Dim: | 11x10 |
| Year Built Source: | Assessor |
| County Qtr Section: | Rock NE |
| School District: | Janesville |
| Parcel Id: | 241 0127200211 |
| Addl Wisconsinhomes Rmrks: | Call/Text Adam Briggs at 608-751-4412 |
| Units In Assoc.: | 59 |
| Type: | Townhouse-2 Story, Stand Alone |
| Basement/Unit: | Full, Partially finished, Radon Mitigation System, Poured concrete foundatn, Basement storage, Laundry hookups |
| Parking/Unit: | 2 car Garage, Attached, Opener inc, Blacktop/Asphalt |
| Exterior: | Wood |
| Fuel: | Natural gas |
| Heating/Cooling: | Forced air, Central air |
| Fireplace: | 1 fireplace, Gas |
| Water/Waste: | Municipal sewer, Municipal water |
| Condo Mgmt: | Unit Owners |
| Common Amenities: | Common Green Space |
| Fee Includes: | Snow removal, Common area maintenance, Common area insurance, Reserve fund, Lawn maintenance |
| Kitchen Features: | Range/Oven, Refrigerator, Dishwasher, Microwave, Disposal |
| Interior Features: | Wood or sim. wood floors, Vaulted ceiling, Skylight(s), Water softener included, At Least 1 tub, Internet - Cable, Smart thermostat, Primary Bath |
| Exterior Features: | Private Entry, Patio, Wooded lot, Cul de Sac |
| Terms/Misc.: | Cats OK, Dogs OK, Breed Restrictions |
| Items Included: | Refrigerator, Range/Oven, Microwave, Washer, Dryer, Water softener, Window blinds |
| Items Excluded: | Personal property |
| Primary Bed Bath: | Full, Walk-in Shower |
| Accessibility Features: | First floor bedroom, First floor full bath, Stall shower, Grab bars in bath |
The data on this website relating to real estate for sale comes in part from the IDX Program of the South Central Wisconsin Multiple Listing Service.
All information is believed accurate but not guaranteed. The properties displayed may not be all of the properties available through the IDX Program. Any use of this site other than by potential buyers or sellers is strictly prohibited.
© 2026 South Central Wisconsin Multiple Listing Service.
South Central Wisconsin Multiple Listing Service data last updated on October 08, 2026 05:17 PM - CT.
Property Last Updated: October 08, 2026 05:17 PM - CT
