



















Listing Courtesy of: The Kruse Company, REALTORS
Listing Agent: Kelly Maly
kelly@kellymaly.com
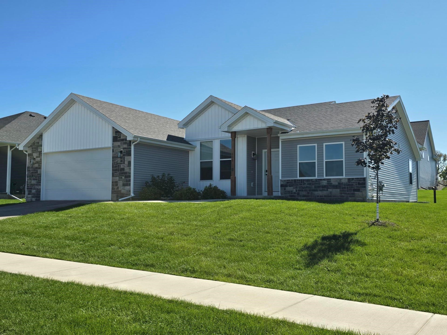
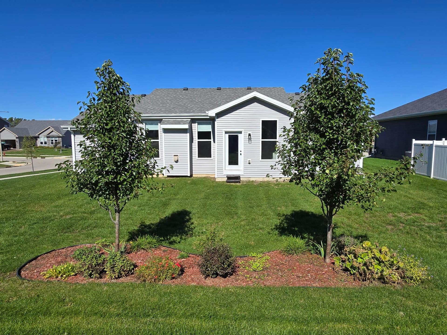
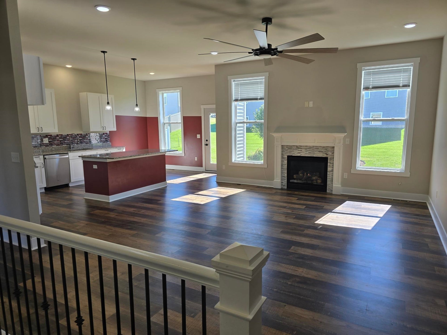
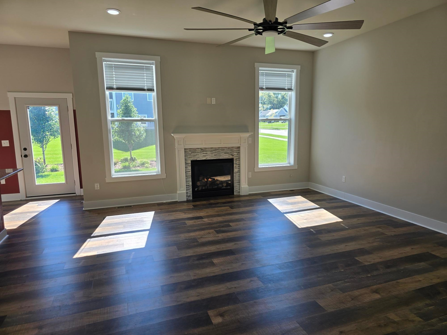
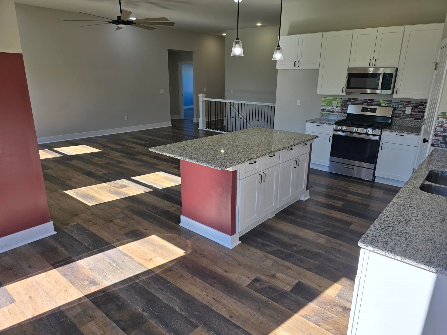
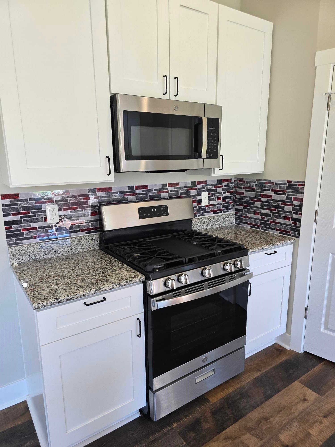
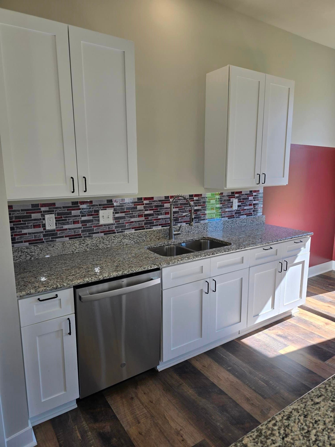
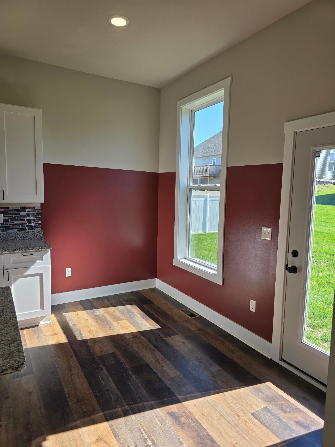
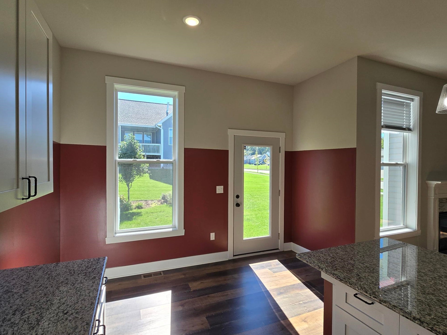
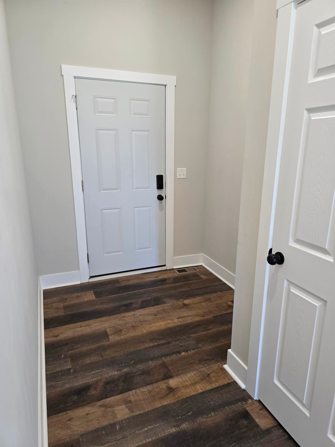
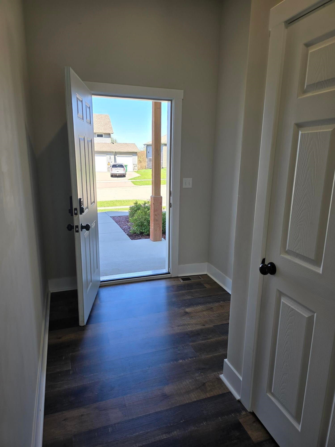
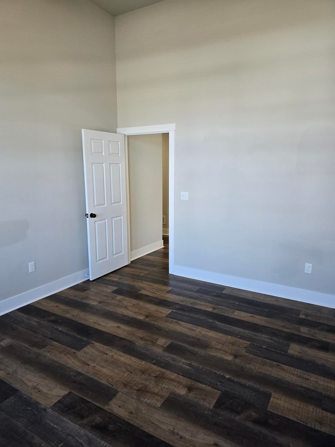
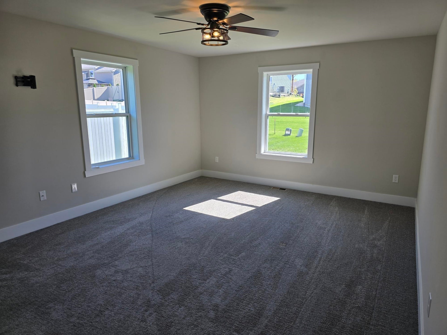
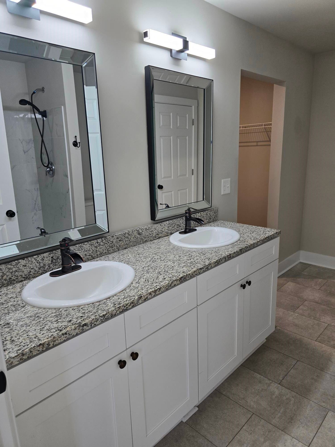
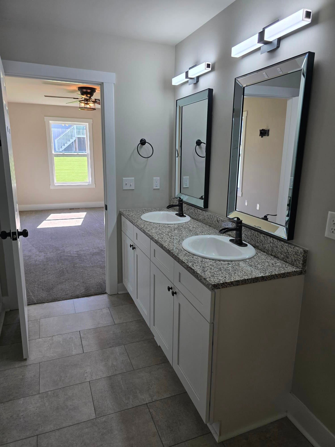
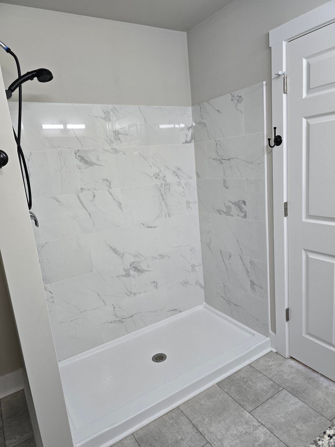
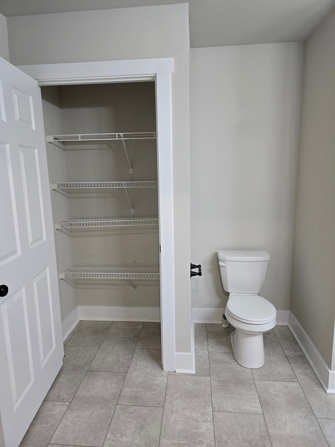
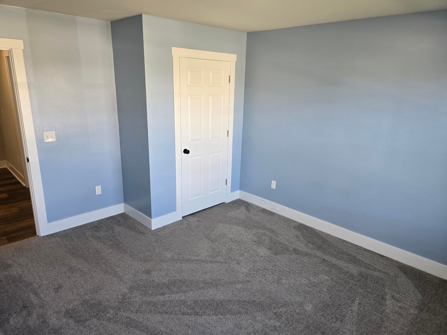
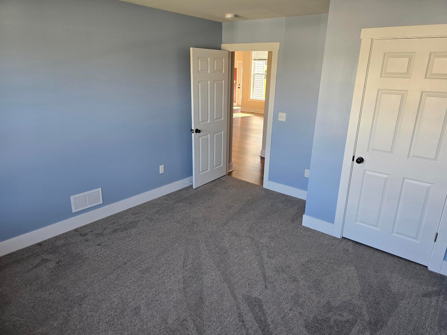
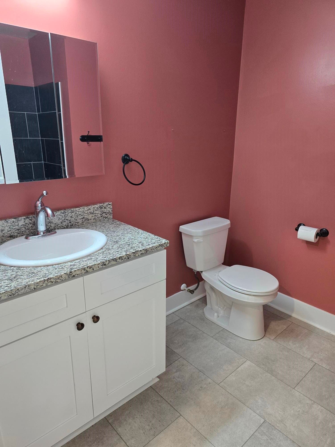
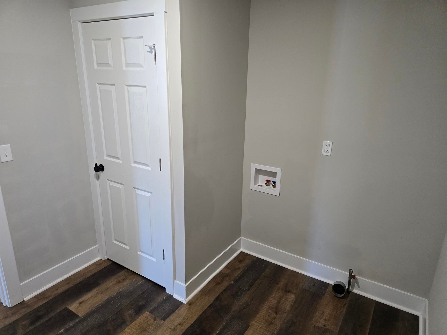
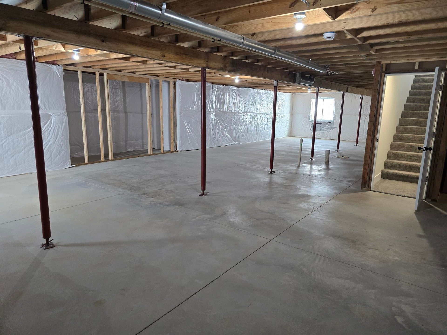
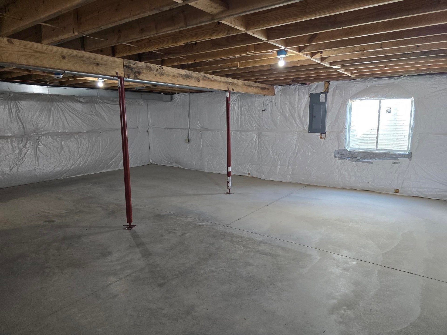
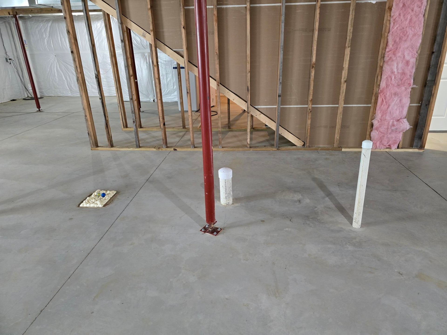
Welcome home to this newer-construction ranch on a great corner lot! Step inside to an open, airy layout with 10' ceilings in the great room, granite countertops, and a cozy gas fireplace anchoring the living room. The spacious primary suite features a huge bath with double sinks, walk-in shower, large linen closet, and access to the walk-in closet. A second full bath offers a tiled tub surround, while the first-floor office with impressive 12’ ceilings gives you a bright, comfortable place to work from home. You’ll love the convenient main-floor laundry just off the garage, complete with its own closet. Downstairs, two egress windows, plumbing for a future bath, and a large closet area already framed in make future expansion easy. Add in the blacktop driveway and easy one-level living, and this home is ready for you to move in and make it your own! With easy access to shopping and the interstate, the location is great as well. Set up your showing today!
Walkscore
| Mls #: | 2034074 |
|---|---|
| List Price: | $400,000 |
| Class: | Single Family |
| Status: | Active |
| Bedrooms: | 3 |
| Full Baths Total: | 2 |
| Finished Sq Ft: | 1,882 |
| Net Taxes: | $6,407 |
| Est. Total Acres: | 0.25 |
| Architecture: | Ranch |
| County: | Rock |
| Subdivision: | One Tree |
| Year Built: | 2023 |
| Location: | Edgerton-C |
| Price Per Sqft: | $212.54 |
| Laundry Level: | M |
| Living/Great Room Lvl: | M |
| Kitchen Lvl: | M |
| Master Bed Rm Lvl: | M |
| Bedroom 2 Lvl: | M |
| Bedroom 3 Lvl: | M |
| Other Room: | Den/Office |
| Zoning: | Res |
| High School: | Edgerton |
| Middle School: | Edgerton |
| Elementary: | Edgerton Community |
| Farm Y/N: | No |
| Full Baths Upper: | 0 |
| 1/2 Baths Upper: | 0 |
| Above Grade Bedroom Count: | 3 |
| Full Baths Main: | 2 |
| 1/2 Baths Main: | 0 |
| Full Baths Lower: | 0 |
| 1/2 Baths Lower: | 0 |
| Total Assess Year: | 2025 |
| Tax Year: | 2025 |
| Total Full Garage Stalls: | 2 |
| Fin Above Grade Sq Ft: | 1,882 |
| Finished Sq Ft: | 1,882 |
| Land Assess: | $34,400 |
| Improvements: | $378,500 |
| Total Assess: | $412,900 |
| Above Grade Price Per Sqft: | $212.54 |
| Other Room Lvl: | M |
| Living/Great Dim: | 19X20 |
| Kitchen Dim: | 10X25 |
| Master Bed Dim: | 13X16 |
| Bedroom 2 Dim: | 12X14 |
| Bedroom 3 Dim: | 12X12 |
| Other Room Dim: | 12X14 |
| Acres Source: | Assessor |
| Year Built Source: | Assessor |
| County Qtr Section: | Rock NE |
| School District: | Edgerton |
| Parcel Id: | 221 091326 |
| Other Marketing Area: | Edgerton - C |
| Type: | 1 story |
| Basement: | Full, Full Size Windows/Exposed, 8'+ Ceiling, Stubbed for Bathroom, Radon Mitigation System, Exposed, Unfinished |
| Garage: | 2 car, Attached, Opener |
| Driveway: | Paved |
| Exterior: | Vinyl, Stone |
| Lot Description: | Corner, In subdivision |
| Fuel: | Natural gas |
| Heating/Cooling: | Forced air, Central air |
| Fireplace: | Gas, 1 fireplace |
| Water/Waste: | Municipal water, Municipal sewer |
| Kitchen Features: | Breakfast bar, Pantry, Kitchen Island, Range/Oven, Dishwasher, Microwave |
| Interior Features: | Walk-in closet(s), Great room, Water softener inc, Cable available, At Least 1 tub, Split bedrooms, Internet - Cable, Ceiling Fan(s), Primary Bath |
| Items Included: | Range/Oven, Dishwasher, Microwave, water softener |
| Items Excluded: | Seller's personal items |
| Primary Bed Bath: | Full, Walk-in Shower |
| Accessibility Features: | Open floor plan, First floor bedroom, First floor full bath |
The data on this website relating to real estate for sale comes in part from the IDX Program of the South Central Wisconsin Multiple Listing Service.
All information is believed accurate but not guaranteed. The properties displayed may not be all of the properties available through the IDX Program. Any use of this site other than by potential buyers or sellers is strictly prohibited.
© 2026 South Central Wisconsin Multiple Listing Service.
South Central Wisconsin Multiple Listing Service data last updated on October 08, 2026 05:17 PM - CT.
Property Last Updated: October 08, 2026 05:17 PM - CT
