













305 W Lafollette Street
Pardeeville, WI 53954
$389,900
Listing Courtesy of: Restaino & Associates
Listing Agent: Michelle Schreier
Pref: 608-513-3605
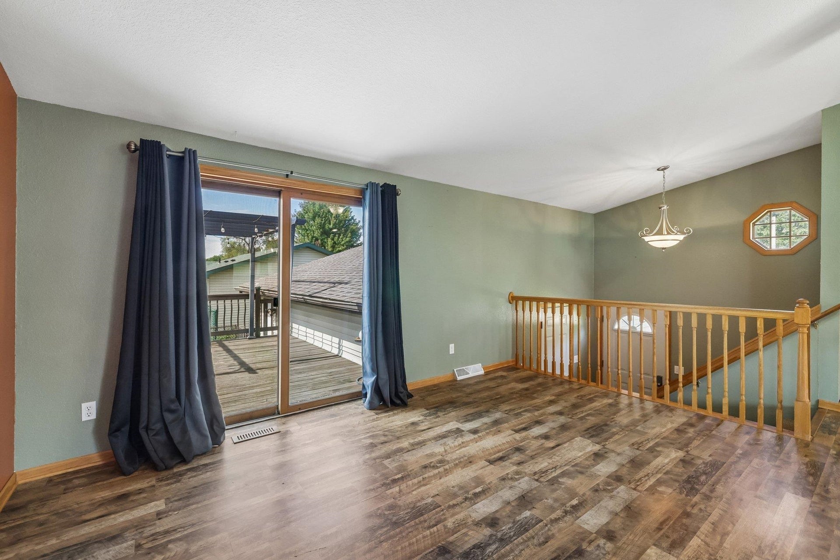
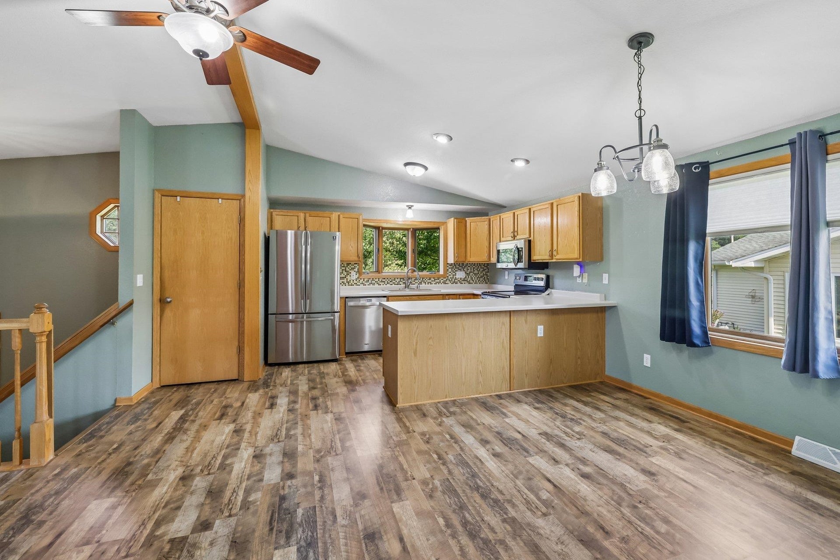
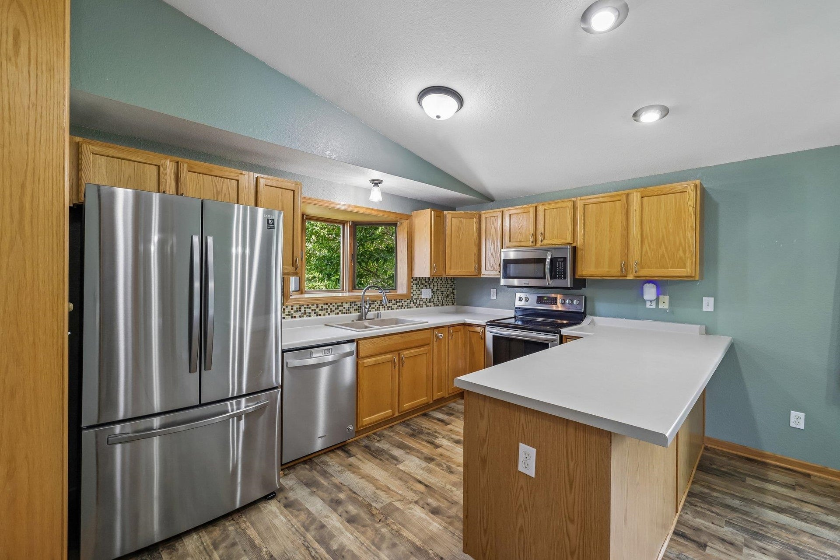
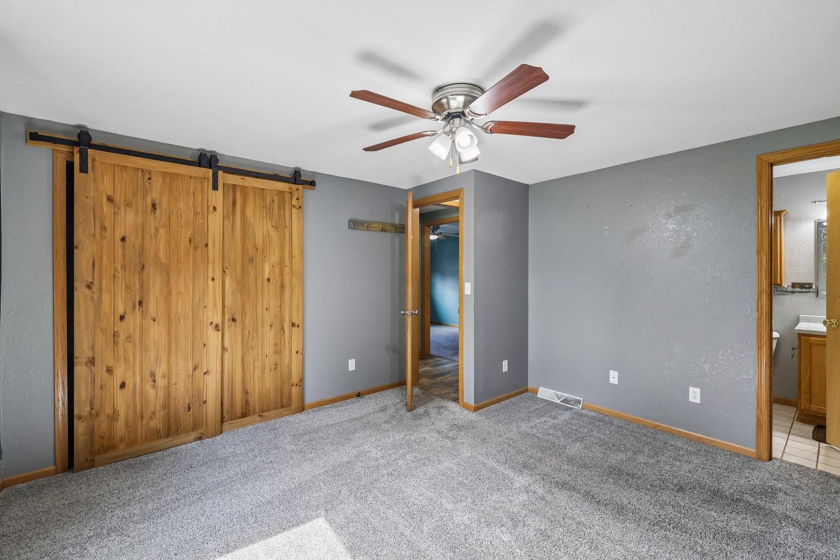
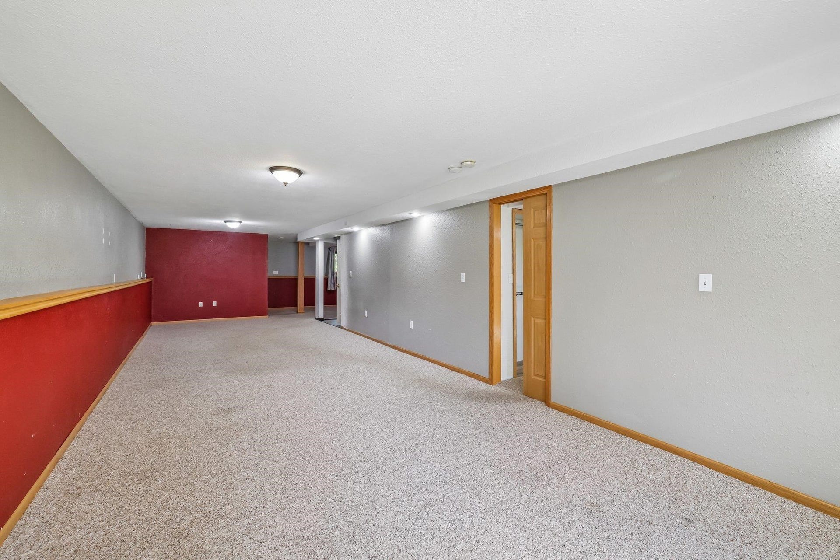
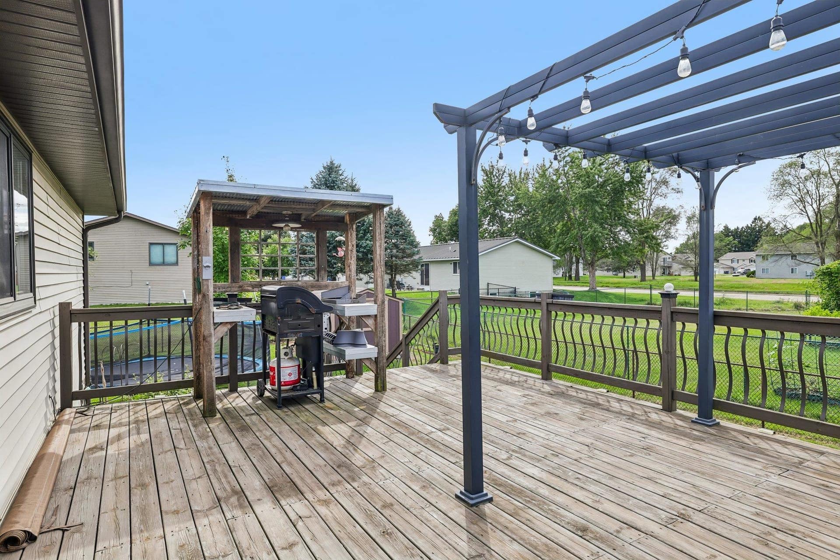
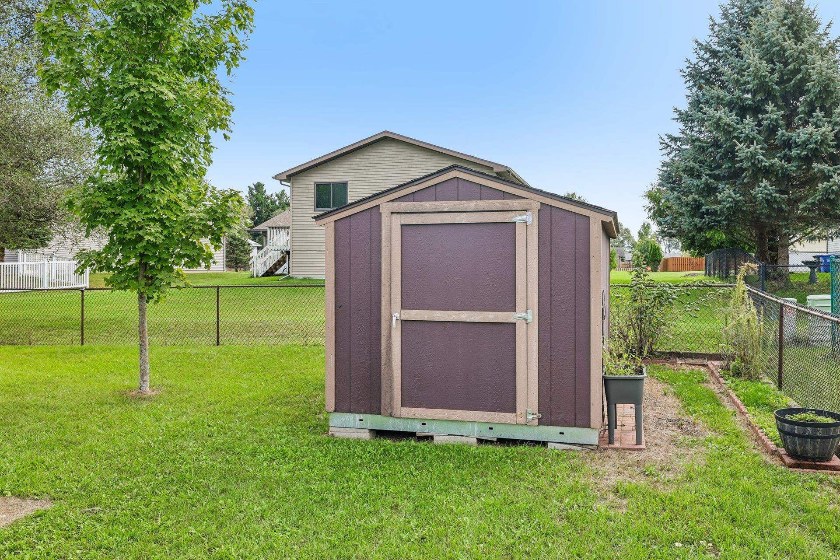
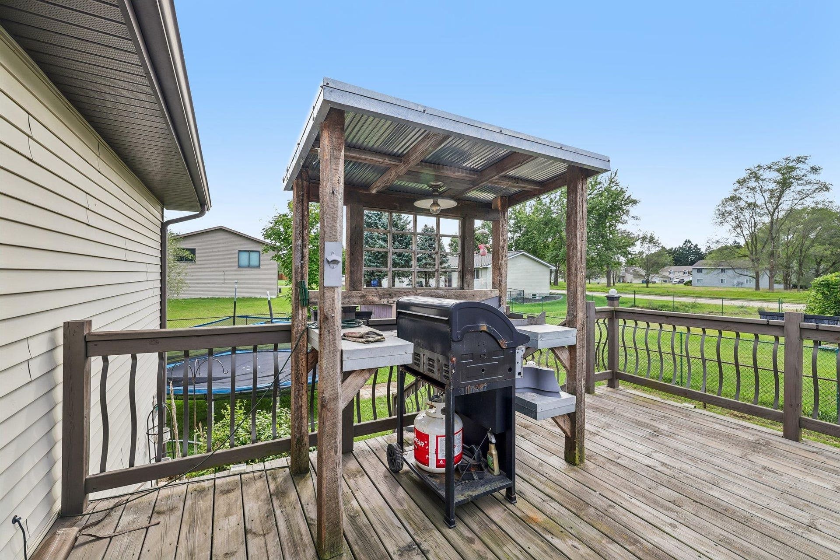
Charming 4 bed, 3 bath home in Pardeeville, across from Westcott Park. Well-maintained home w/ large fenced backyard. Also includes a large shed & 2-car insulated garage. Outdoor deck is perfect for entertaining with lighted veranda (option to cover). Open-concept living area features a vaulted ceiling, updated kitchen w/ stainless steel appliances & breakfast bar, dining area w/ walk-out to deck & spacious fenced in yard. Main level offers large primary bdrm & bath, two additional bedrooms and a full bath. The finished exposed lower level includes rec room, 4th bedroom, full bath & spacious laundry room. This home offers comfort, space and charm all in one.
Walkscore
| Mls #: | 2032791 |
|---|---|
| List Price: | $389,900 |
| Class: | Single Family |
| Status: | Active |
| Bedrooms: | 4 |
| Full Baths Total: | 3 |
| Finished Sq Ft: | 2,096 |
| Net Taxes: | $4,655 |
| Est. Total Acres: | 0.24 |
| Architecture: | Bi-level |
| County: | Columbia |
| Year Built: | 2000 |
| Location: | Pardeeville-V |
| Price Per Sqft: | $186.02 |
| Laundry Level: | L |
| Living/Great Room Lvl: | M |
| Kitchen Lvl: | M |
| Dining Room Lvl: | M |
| Family Room Lvl: | L |
| Master Bed Rm Lvl: | M |
| Bedroom 2 Lvl: | M |
| Bedroom 3 Lvl: | M |
| Bedroom 4 Lvl: | L |
| Zoning: | Res |
| High School: | Pardeeville |
| Middle School: | Pardeeville |
| Elementary: | Pardeeville |
| Laundry Dim: | 10X15 |
| Farm Y/N: | No |
| Full Baths Upper: | 0 |
| 1/2 Baths Upper: | 0 |
| Above Grade Bedroom Count: | 3 |
| Full Baths Main: | 2 |
| 1/2 Baths Main: | 0 |
| Full Baths Lower: | 1 |
| 1/2 Baths Lower: | 0 |
| Total Assess Year: | 2026 |
| Tax Year: | 2025 |
| Total Full Garage Stalls: | 2 |
| Fin Above Grade Sq Ft: | 1,196 |
| Fin Part/All Below Grd Sf: | 1,000 |
| Finished Sq Ft: | 2,096 |
| Land Assess: | $42,500 |
| Improvements: | $301,900 |
| Total Assess: | $344,400 |
| Above Grade Price Per Sqft: | $326.00 |
| Living/Great Dim: | 13x16 |
| Kitchen Dim: | 10x13 |
| Dining Room Dim: | 11x13 |
| Family Room Dim: | 12x37 |
| Master Bed Dim: | 12x13 |
| Bedroom 2 Dim: | 9x12 |
| Bedroom 3 Dim: | 10x10 |
| Bedroom 4 Dim: | 12x13 |
| Acres Source: | Assessor |
| Year Built Source: | Assessor |
| County Qtr Section: | Columbia NE |
| School District: | Pardeeville |
| Parcel Id: | 11171 271.006 |
| Type: | 1 1/2 story |
| Basement: | Full, Full Size Windows/Exposed, Finished |
| Garage: | 2 car, Attached, Opener |
| Driveway: | Paved |
| Exterior: | Vinyl |
| Fuel: | Natural gas |
| Heating/Cooling: | Forced air, Central air |
| Water/Waste: | Municipal water, Municipal sewer |
| Kitchen Features: | Breakfast bar, Pantry, Range/Oven, Refrigerator, Dishwasher, Microwave |
| Interior Features: | Vaulted ceiling, Washer, Dryer, Water softener inc, Cable available |
| Exterior Features: | Deck, Fenced Yard, Storage building |
| Items Included: | Refrigerator, Range/Oven, Microwave, All window coverings, Dishwasher, Water Softener (owned), Garage Door Opener & Remotes, Shed, Washer and Dryer, Grill Negotiable, Patio Tiki bar (grill storage) negotiable, Pergola and cover negotiable, Garage cabinets negotiable |
| Items Excluded: | Sellers personal property, Trampoline. See above items that can be discussed (negotiable) |
| Primary Bed Bath: | Full |
| Accessibility Features: | Level drive, Level lot, Low pile or no carpeting |
The data on this website relating to real estate for sale comes in part from the IDX Program of the South Central Wisconsin Multiple Listing Service.
All information is believed accurate but not guaranteed. The properties displayed may not be all of the properties available through the IDX Program. Any use of this site other than by potential buyers or sellers is strictly prohibited.
© 2026 South Central Wisconsin Multiple Listing Service.
South Central Wisconsin Multiple Listing Service data last updated on October 08, 2026 05:17 PM - CT.
Property Last Updated: October 08, 2026 05:17 PM - CT
