



















309 N Brearly Street
Madison, WI 53703
$449,900
Listing Courtesy of: Restaino & Associates
Listing Agent: Tami McFarlane
Pref: 608-333-9874
Colisting Agent: Mark Rappe
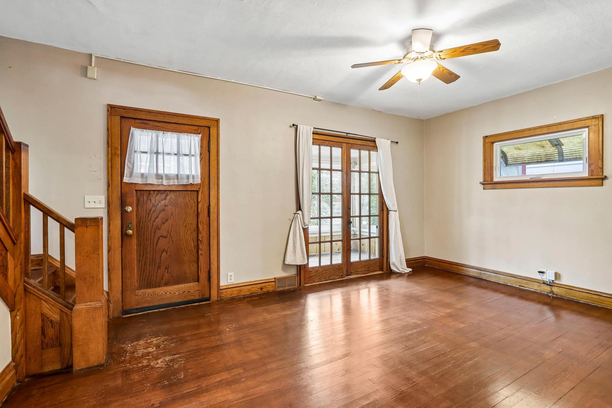
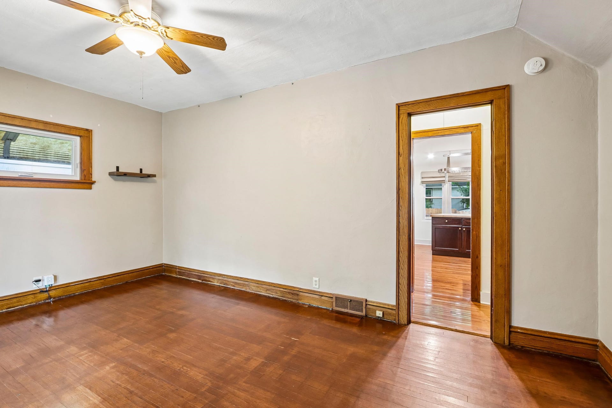
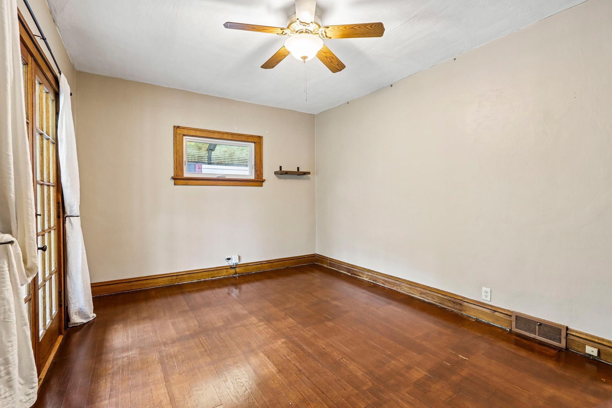
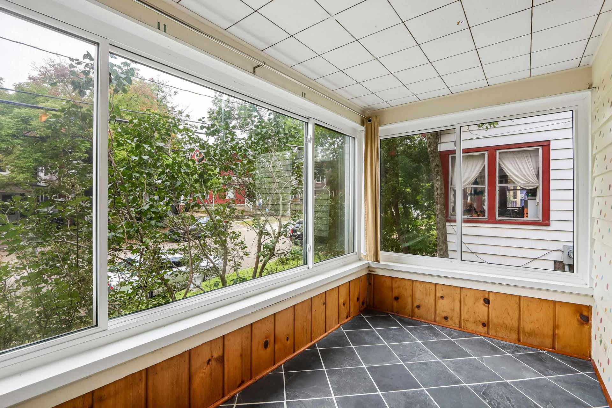
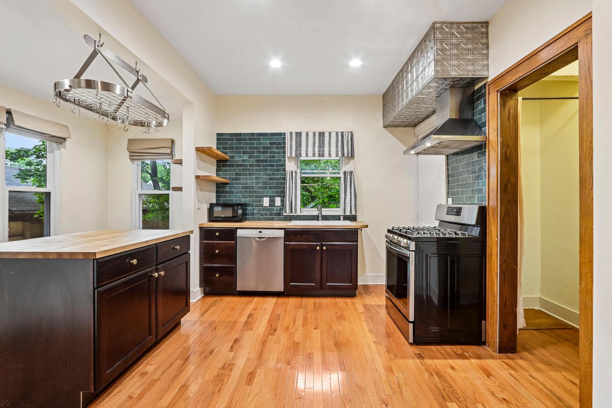
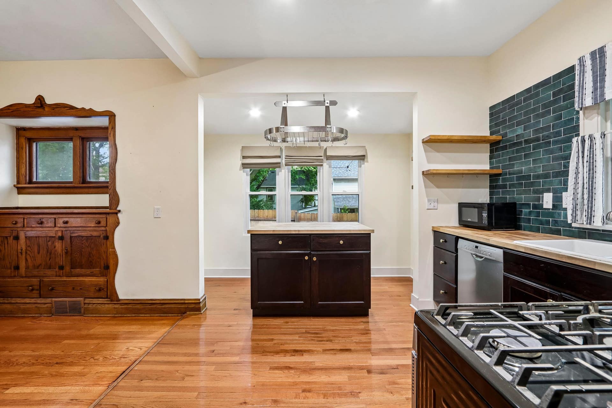
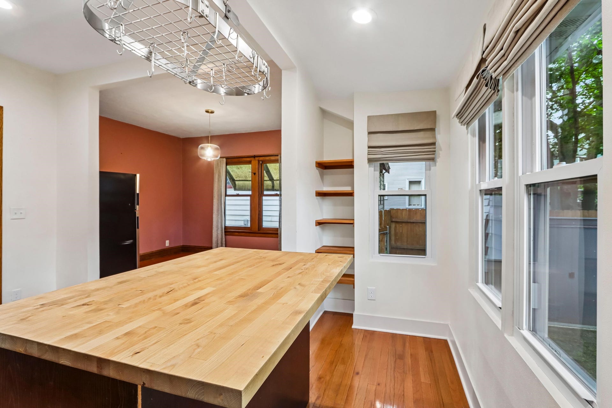
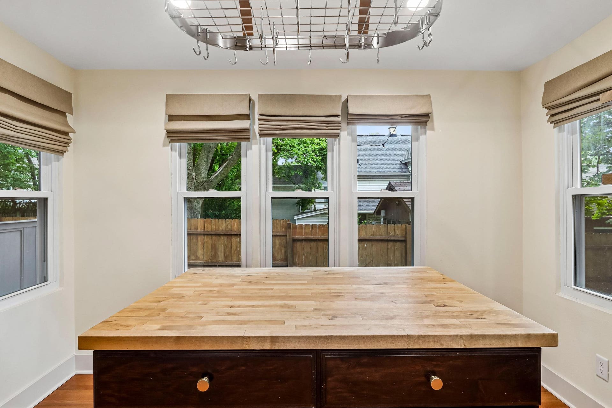
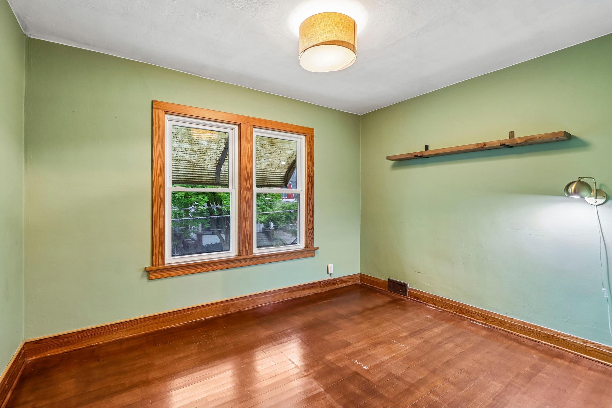
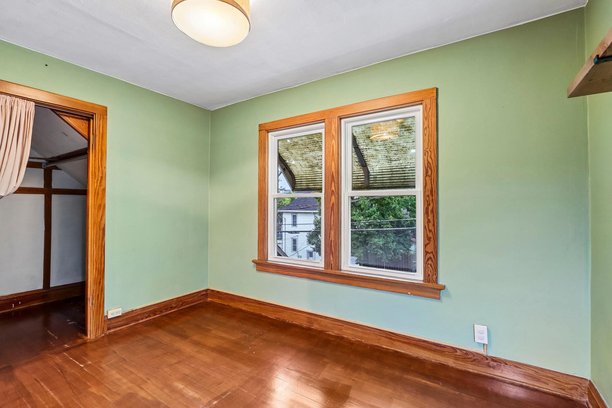
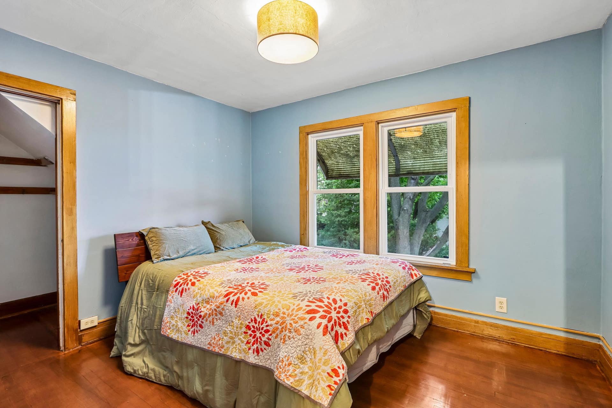
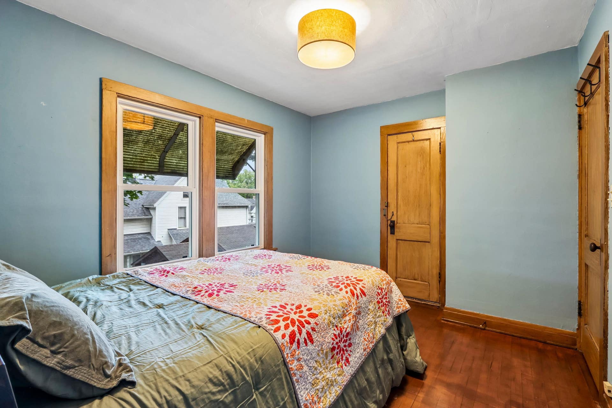
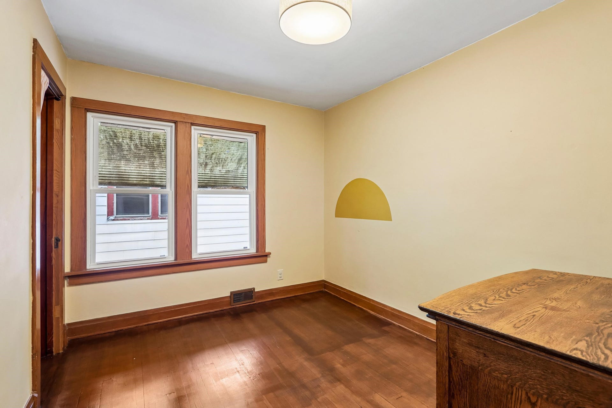
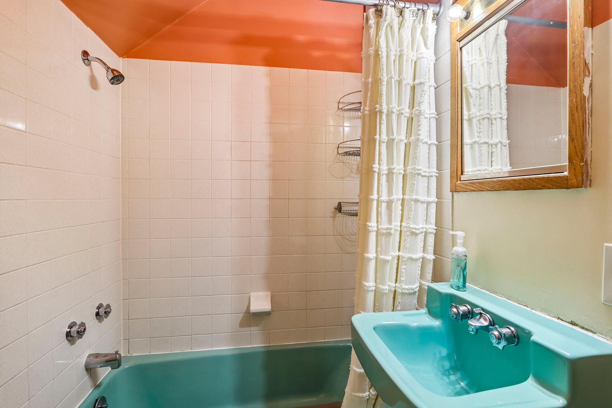
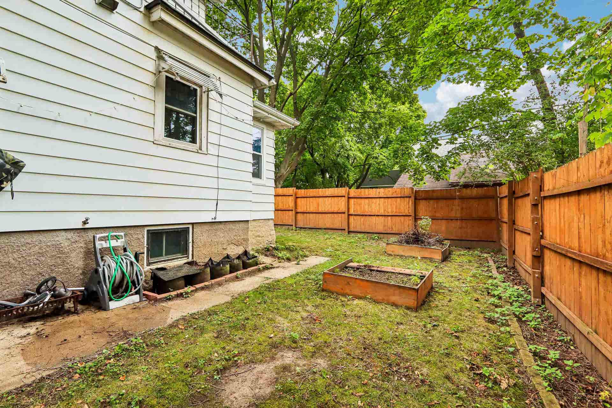
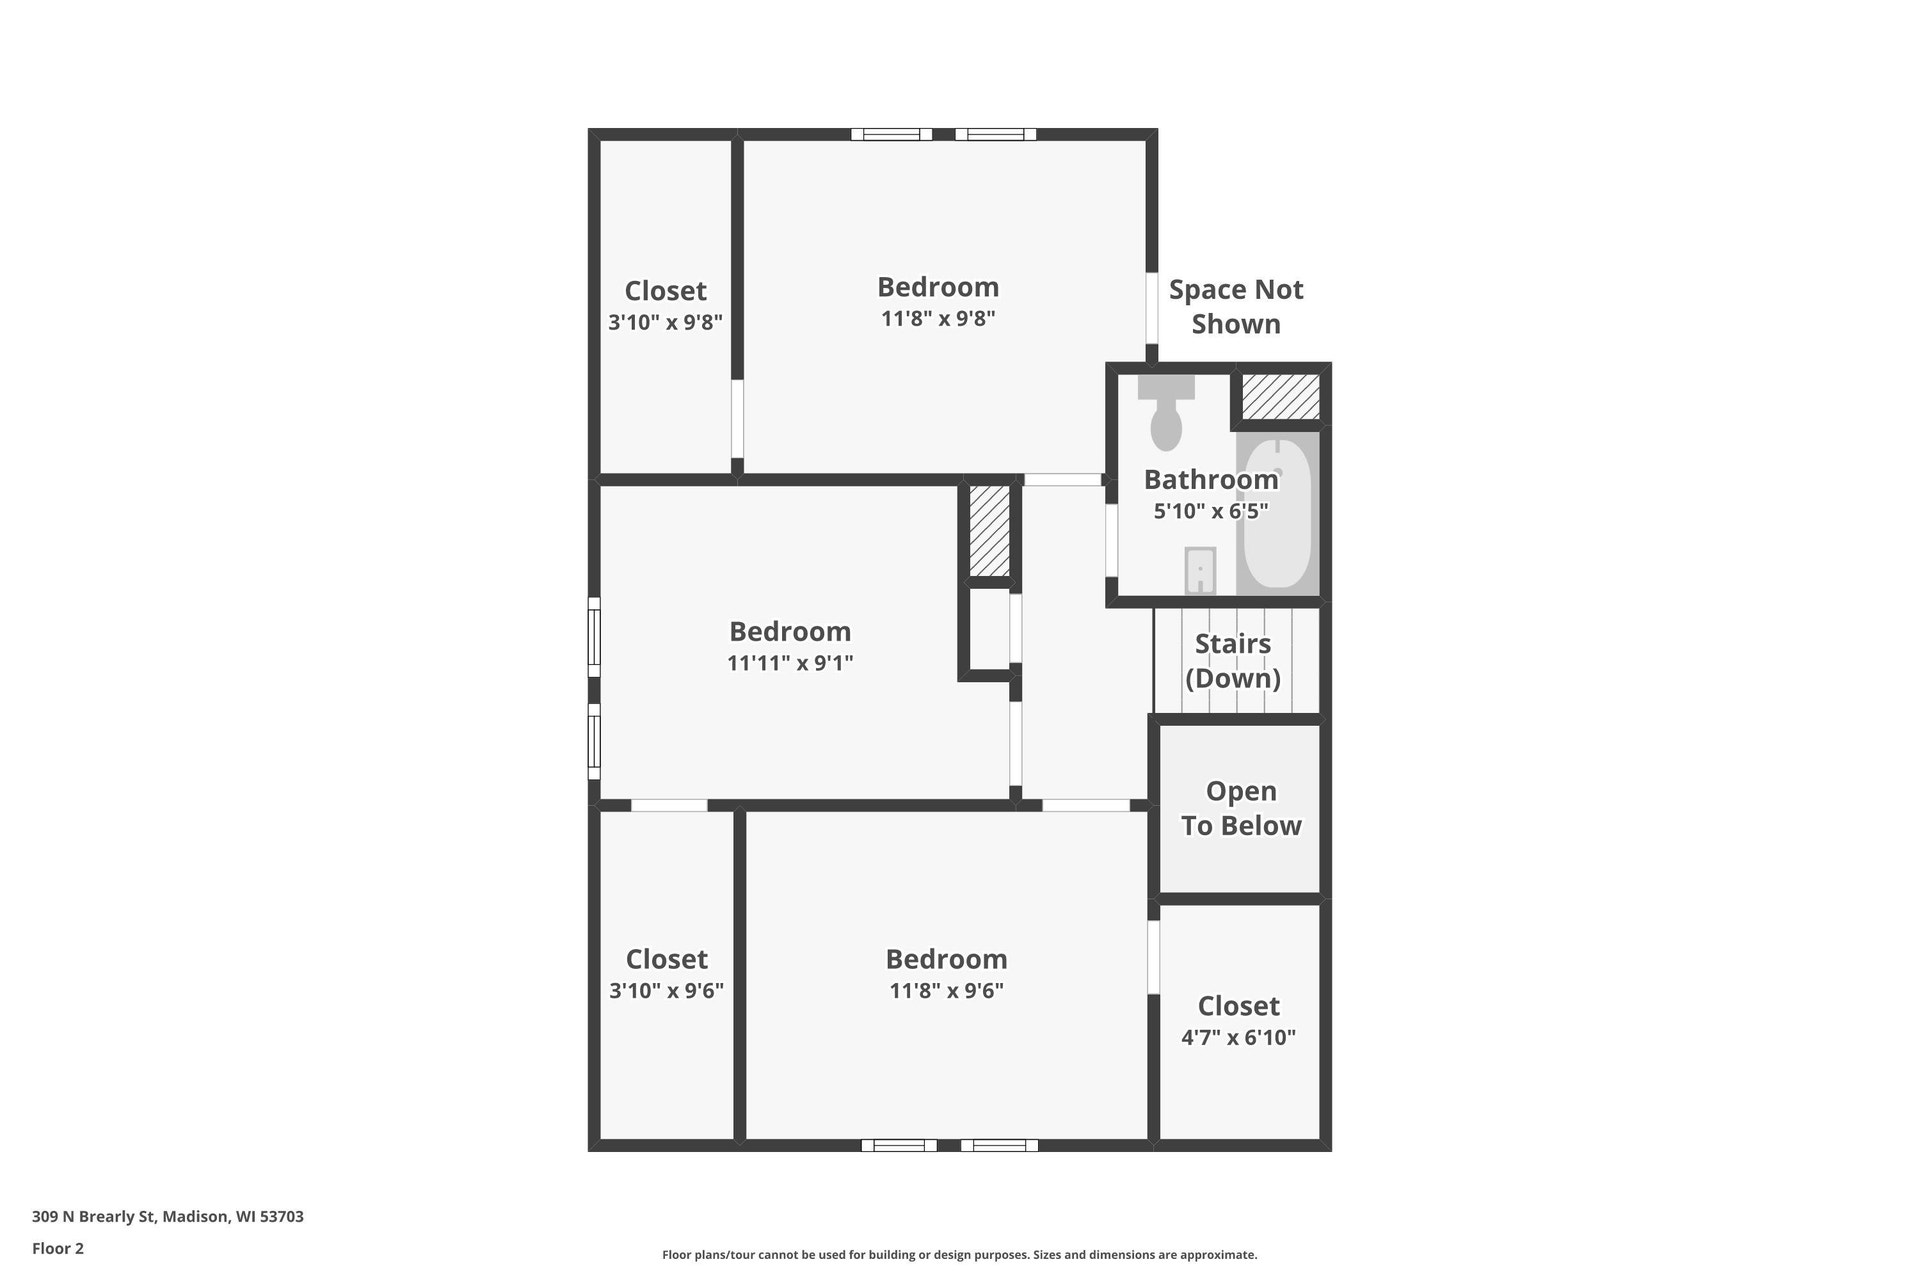
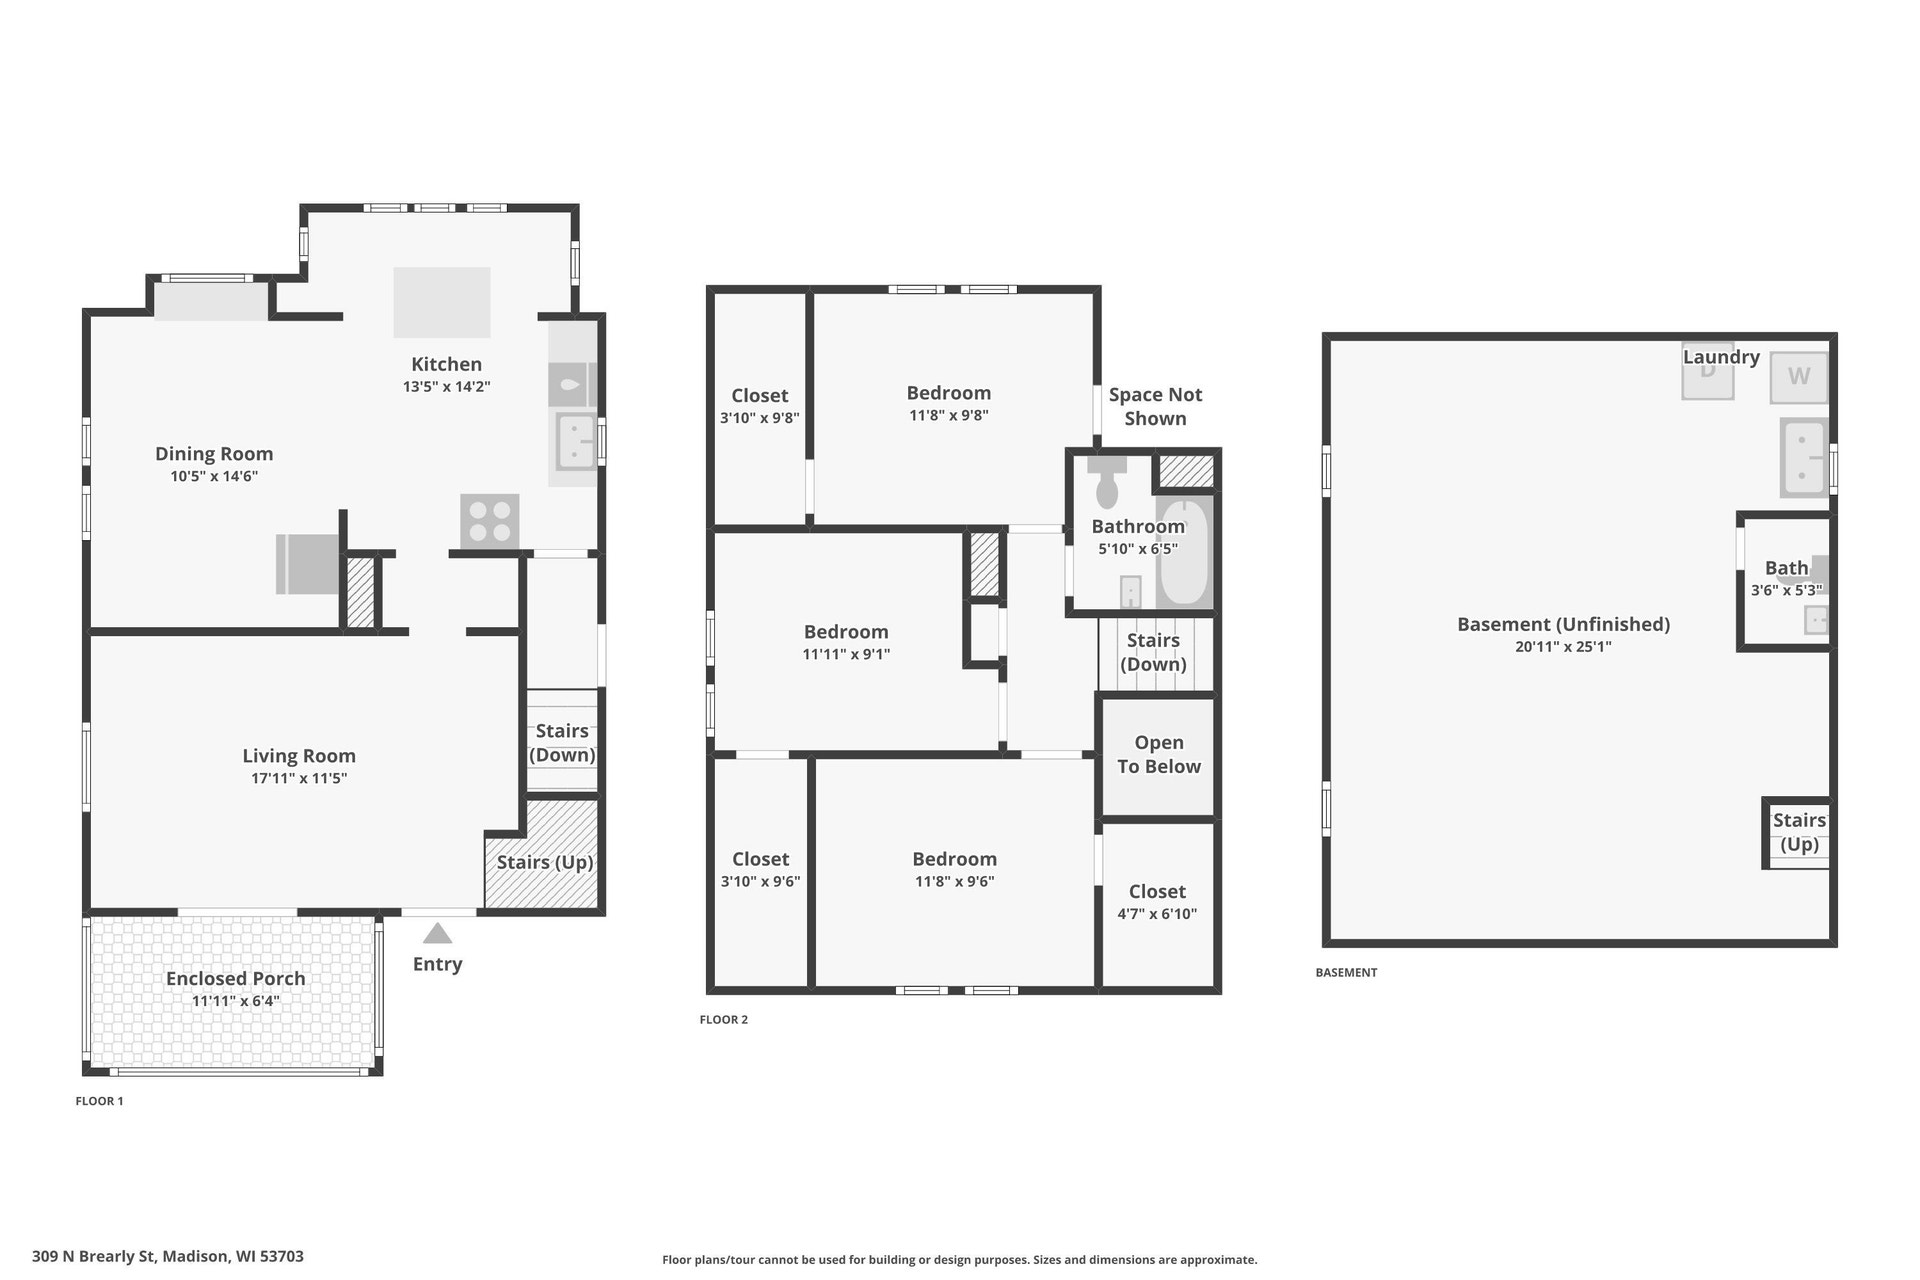
Rare opportunity to own a charming home in one of Madison's most desirable neighborhoods, just a couple of blocks from Lake Mendota & minutes from downtown. A private driveway provides valuable off-street parking. This inviting home is filled with character, featuring hardwood floors, built-in cabinetry in the dining room, an expanded and updated kitchen (2020), and a bright front porch with French doors opening from the living room. The functional floor plan offers 3 bedrooms with larger closets. Excellent opportunity to personalize the space to fit your style and needs. Enjoy easy access to nearby parks, lakefront activities, restaurants, shopping, public transportation, and all that downtown Madison has to offer. Whether you're looking for a place to call home or an opportunity in a premier location, this property offers endless potential. New Furnace & Water Heater 2025. New Windows! Storage Shed! Fenced in Back Yard! 1/2 Bath in basement was not used by current owner.
Walkscore
| Mls #: | 2030269 |
|---|---|
| List Price: | $449,900 |
| Class: | Single Family |
| Status: | Active |
| Bedrooms: | 3 |
| Full Baths Total: | 1 |
| 1/2 Baths Total: | 1 |
| Finished Sq Ft: | 1,120 |
| Net Taxes: | $7,646 |
| Est. Total Acres: | 0.07 |
| Architecture: | National Folk/Farm |
| County: | Dane |
| Year Built: | 1923 |
| Location: | Madison-C E01 |
| Price Per Sqft: | $401.70 |
| Laundry Level: | L |
| Living/Great Room Lvl: | M |
| Kitchen Lvl: | M |
| Dining Room Lvl: | M |
| Master Bed Rm Lvl: | U |
| Bedroom 2 Lvl: | U |
| Bedroom 3 Lvl: | U |
| Other Room: | Three-Season |
| Zoning: | TR-V1 |
| High School: | East |
| Middle School: | OKeeffe |
| Elementary: | Lapham/Marquette |
| Farm Y/N: | No |
| Lot Dimensions: | 45X66 |
| Full Baths Upper: | 1 |
| 1/2 Baths Upper: | 0 |
| Above Grade Bedroom Count: | 3 |
| Full Baths Main: | 0 |
| 1/2 Baths Main: | 0 |
| Full Baths Lower: | 0 |
| 1/2 Baths Lower: | 1 |
| Total Assess Year: | 2026 |
| Tax Year: | 2025 |
| Total Full Garage Stalls: | 0 |
| Fin Above Grade Sq Ft: | 1,120 |
| Finished Sq Ft: | 1,120 |
| Land Assess: | $207,300 |
| Improvements: | $243,600 |
| Total Assess: | $450,900 |
| Above Grade Price Per Sqft: | $401.70 |
| Other Room Lvl: | M |
| Living/Great Dim: | 18x11 |
| Kitchen Dim: | 14x13 |
| Dining Room Dim: | 15x10 |
| Master Bed Dim: | 10x12 |
| Bedroom 2 Dim: | 12x9 |
| Bedroom 3 Dim: | 12x10 |
| Other Room Dim: | 12x6 |
| Acres Source: | Assessor |
| Year Built Source: | Assessor |
| County Qtr Section: | East Metro Madison |
| School District: | Madison |
| Parcel Id: | 0709-131-1336-5 |
| Type: | 1 1/2 story |
| Basement: | Full, Poured concrete foundatn |
| Garage: | None |
| Driveway: | Paved |
| Exterior: | Aluminum/Steel |
| Lot Description: | Close to busline, Sidewalk |
| Fuel: | Natural gas |
| Heating/Cooling: | Forced air, Central air |
| Water/Waste: | Municipal water, Municipal sewer |
| Kitchen Features: | Range/Oven, Refrigerator, Dishwasher |
| Interior Features: | Walk-in closet(s), Washer, Dryer, Cable available, At Least 1 tub |
| Items Included: | Refrigerator, Oven/Stove, Dishwasher, Washer, Dryer, Water Softener, Window Coverings, CounterTop Microwave, Shed in Back Yard. |
| Primary Bed Bath: | None |
The data on this website relating to real estate for sale comes in part from the IDX Program of the South Central Wisconsin Multiple Listing Service.
All information is believed accurate but not guaranteed. The properties displayed may not be all of the properties available through the IDX Program. Any use of this site other than by potential buyers or sellers is strictly prohibited.
© 2026 South Central Wisconsin Multiple Listing Service.
South Central Wisconsin Multiple Listing Service data last updated on October 08, 2026 05:17 PM - CT.
Property Last Updated: October 08, 2026 05:17 PM - CT
