















312 N Main Street
Orfordville, WI 53576
$399,900
Open Houses
Listing Courtesy of: Century 21 Affiliated
Listing Agent: Chip Hart
Cell: 608-289-0165
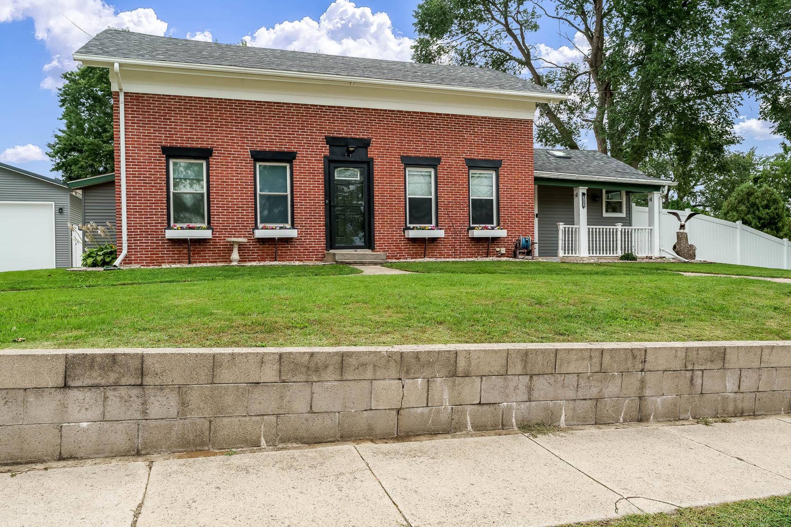
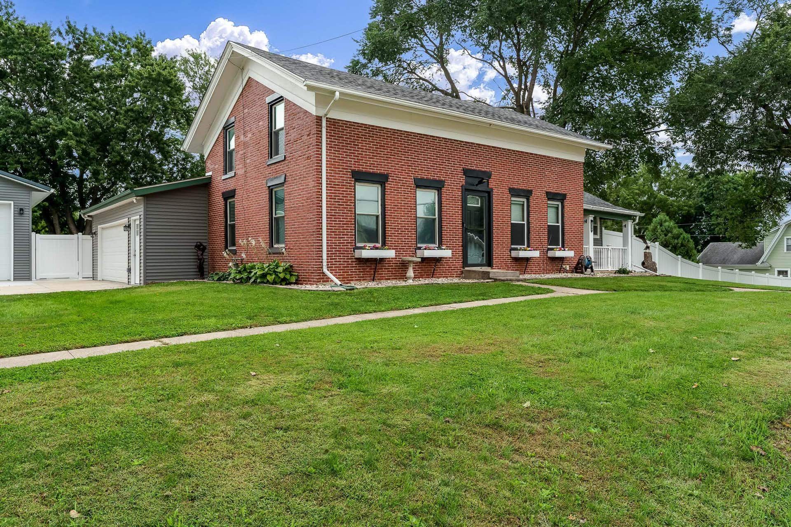
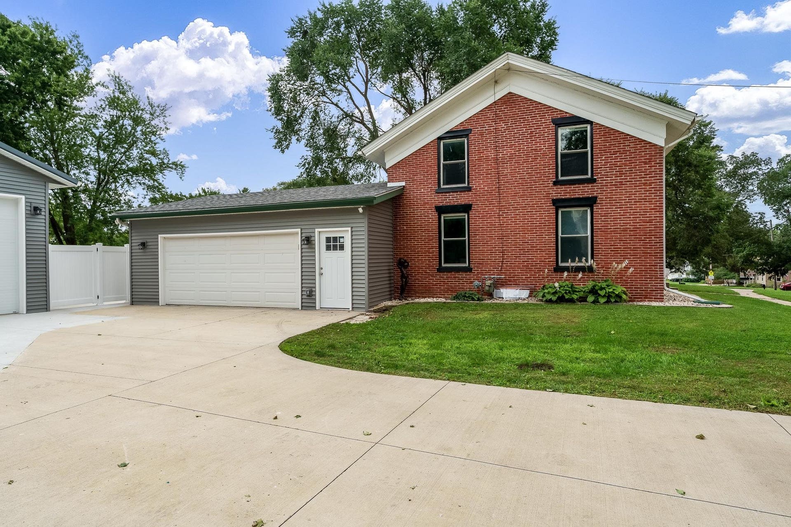
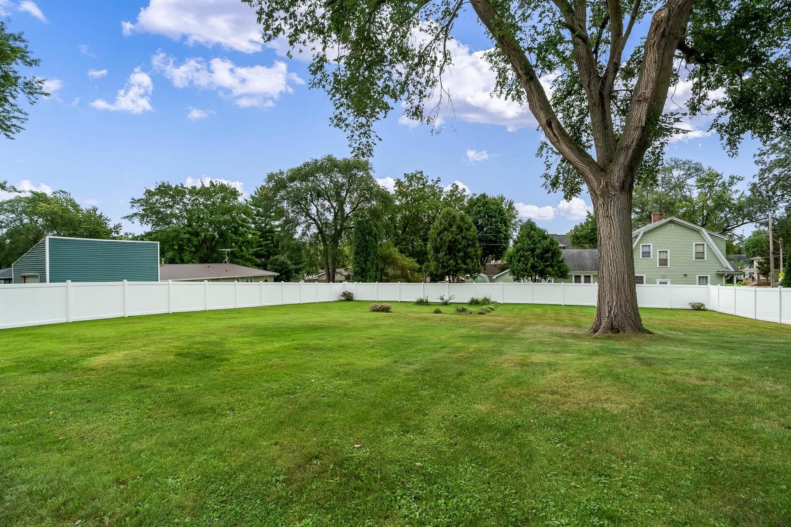
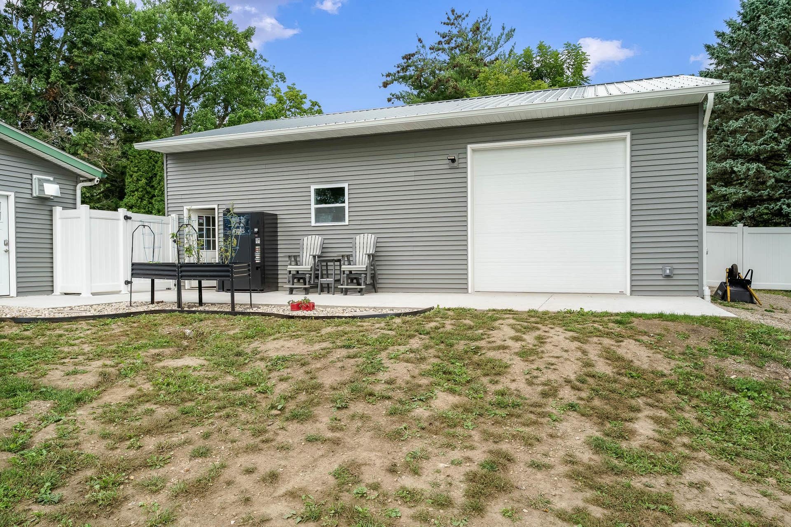
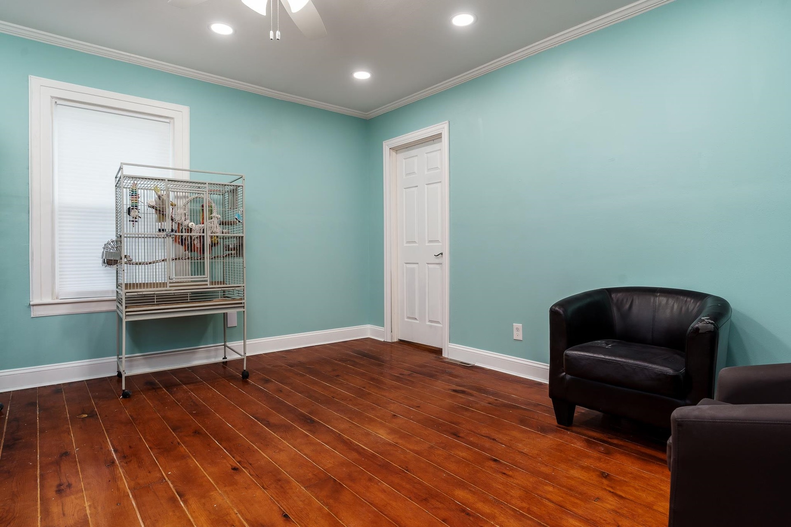
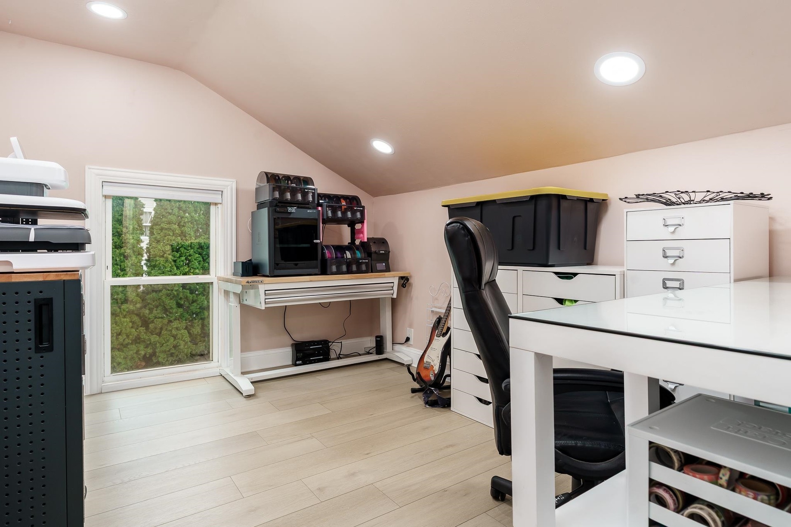
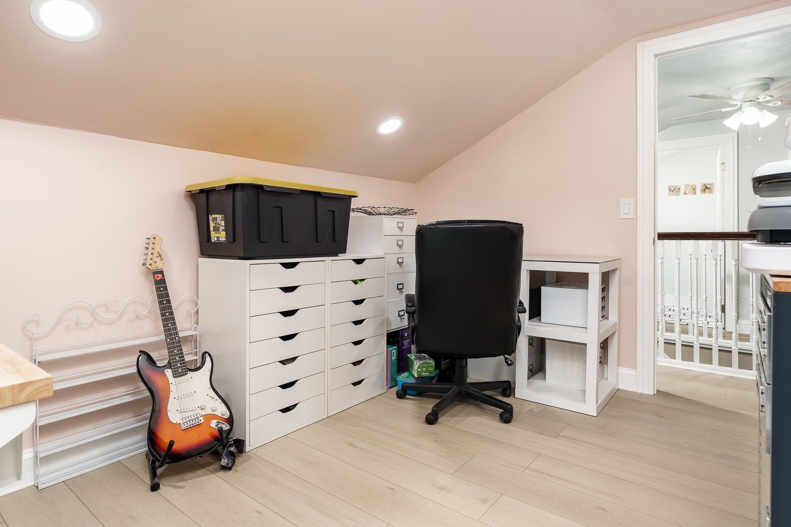
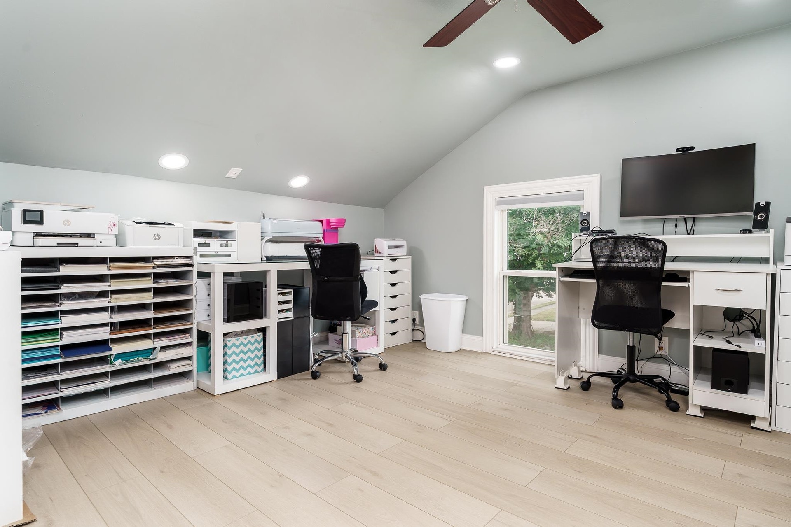
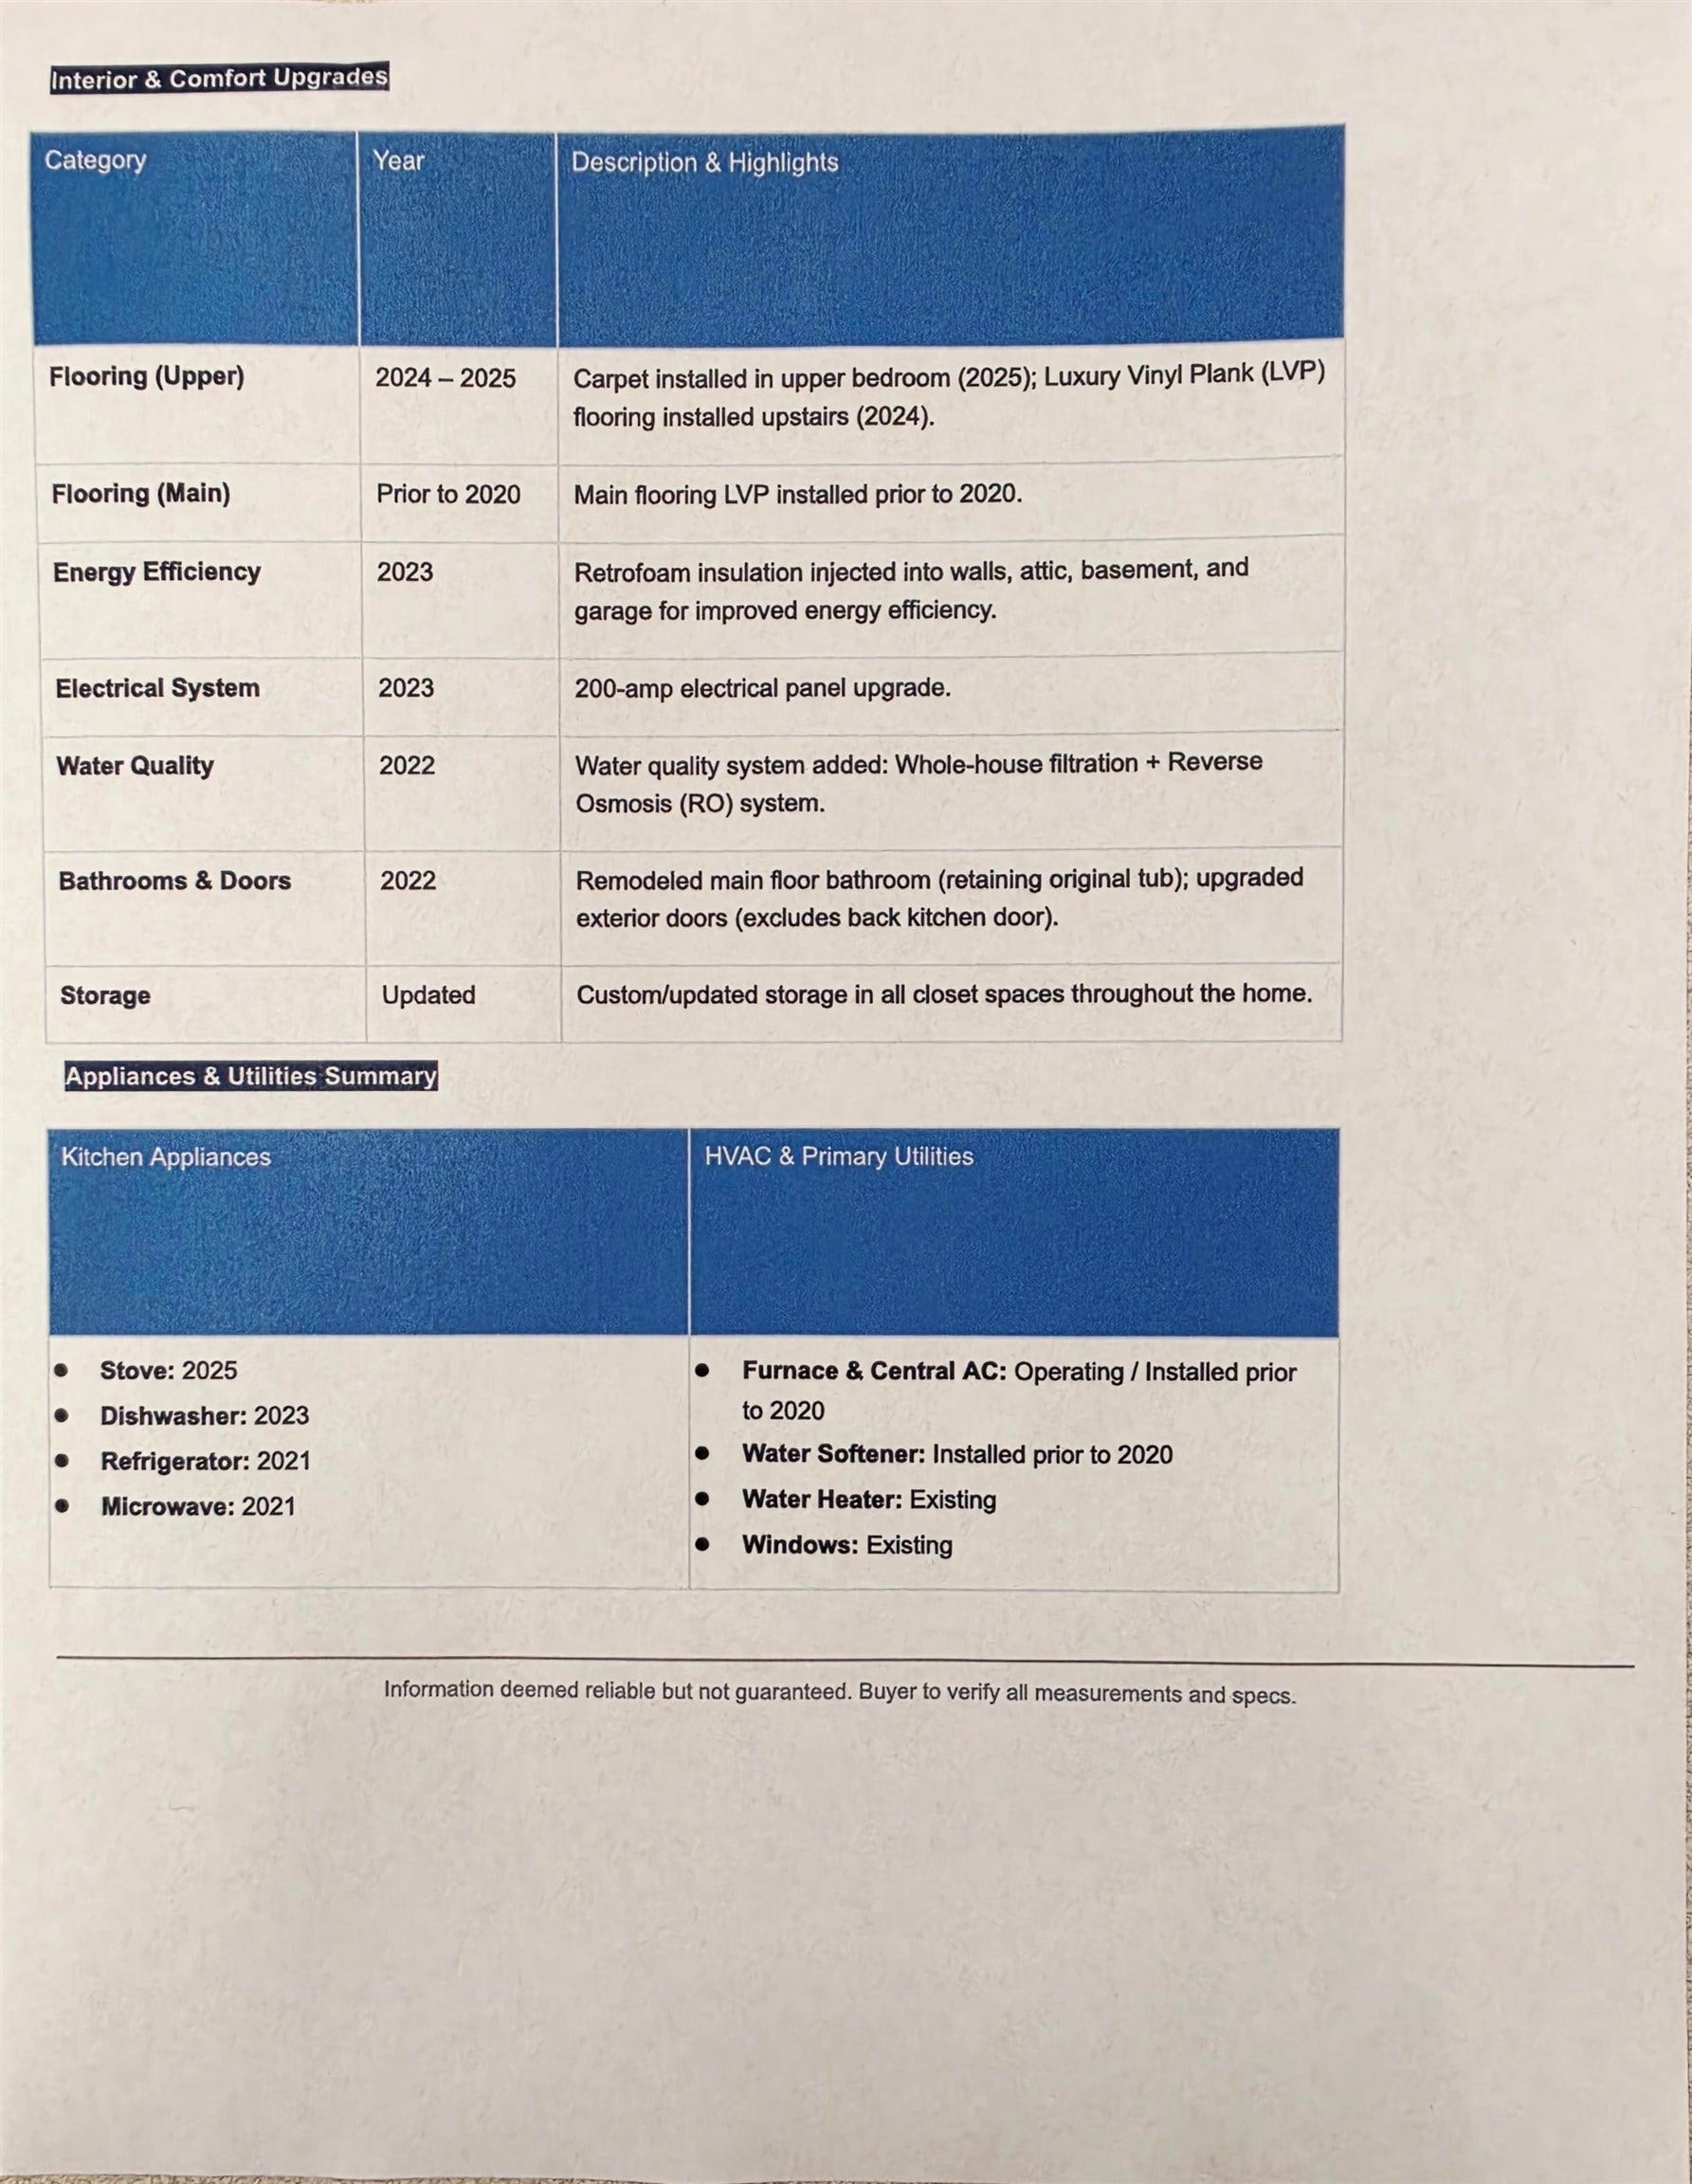
Prepare to fall in love with a remarkable home where no expense has been spared & nearly every inch has been transformed. Originally envisioned as a forever home, a job relocation presents a rare opportunity for a new owner to step into a masterpiece on a vinyl-fenced ($30k), sprawling property. This timeless brick home combines modern luxury & unrivaled outbuildings. Updates include a brand-new 2026 roof and skylights, gorgeous 2024 LVP flooring, 2025 upper-bedroom carpet, & a remodeled main floor bath. For hobbyists or car enthusiasts, the crown jewel is the 2025 stick built detached 40' x 30' (1,200 sq. ft.) workshop. This $110K+ masterpiece features a 200-amp electrical panel, full insulation prepped for heating & premium Hörmann doors.
Walkscore
| Mls #: | 2032760 |
|---|---|
| List Price: | $399,900 |
| Class: | Single Family |
| Status: | Active |
| Bedrooms: | 3 |
| Full Baths Total: | 1 |
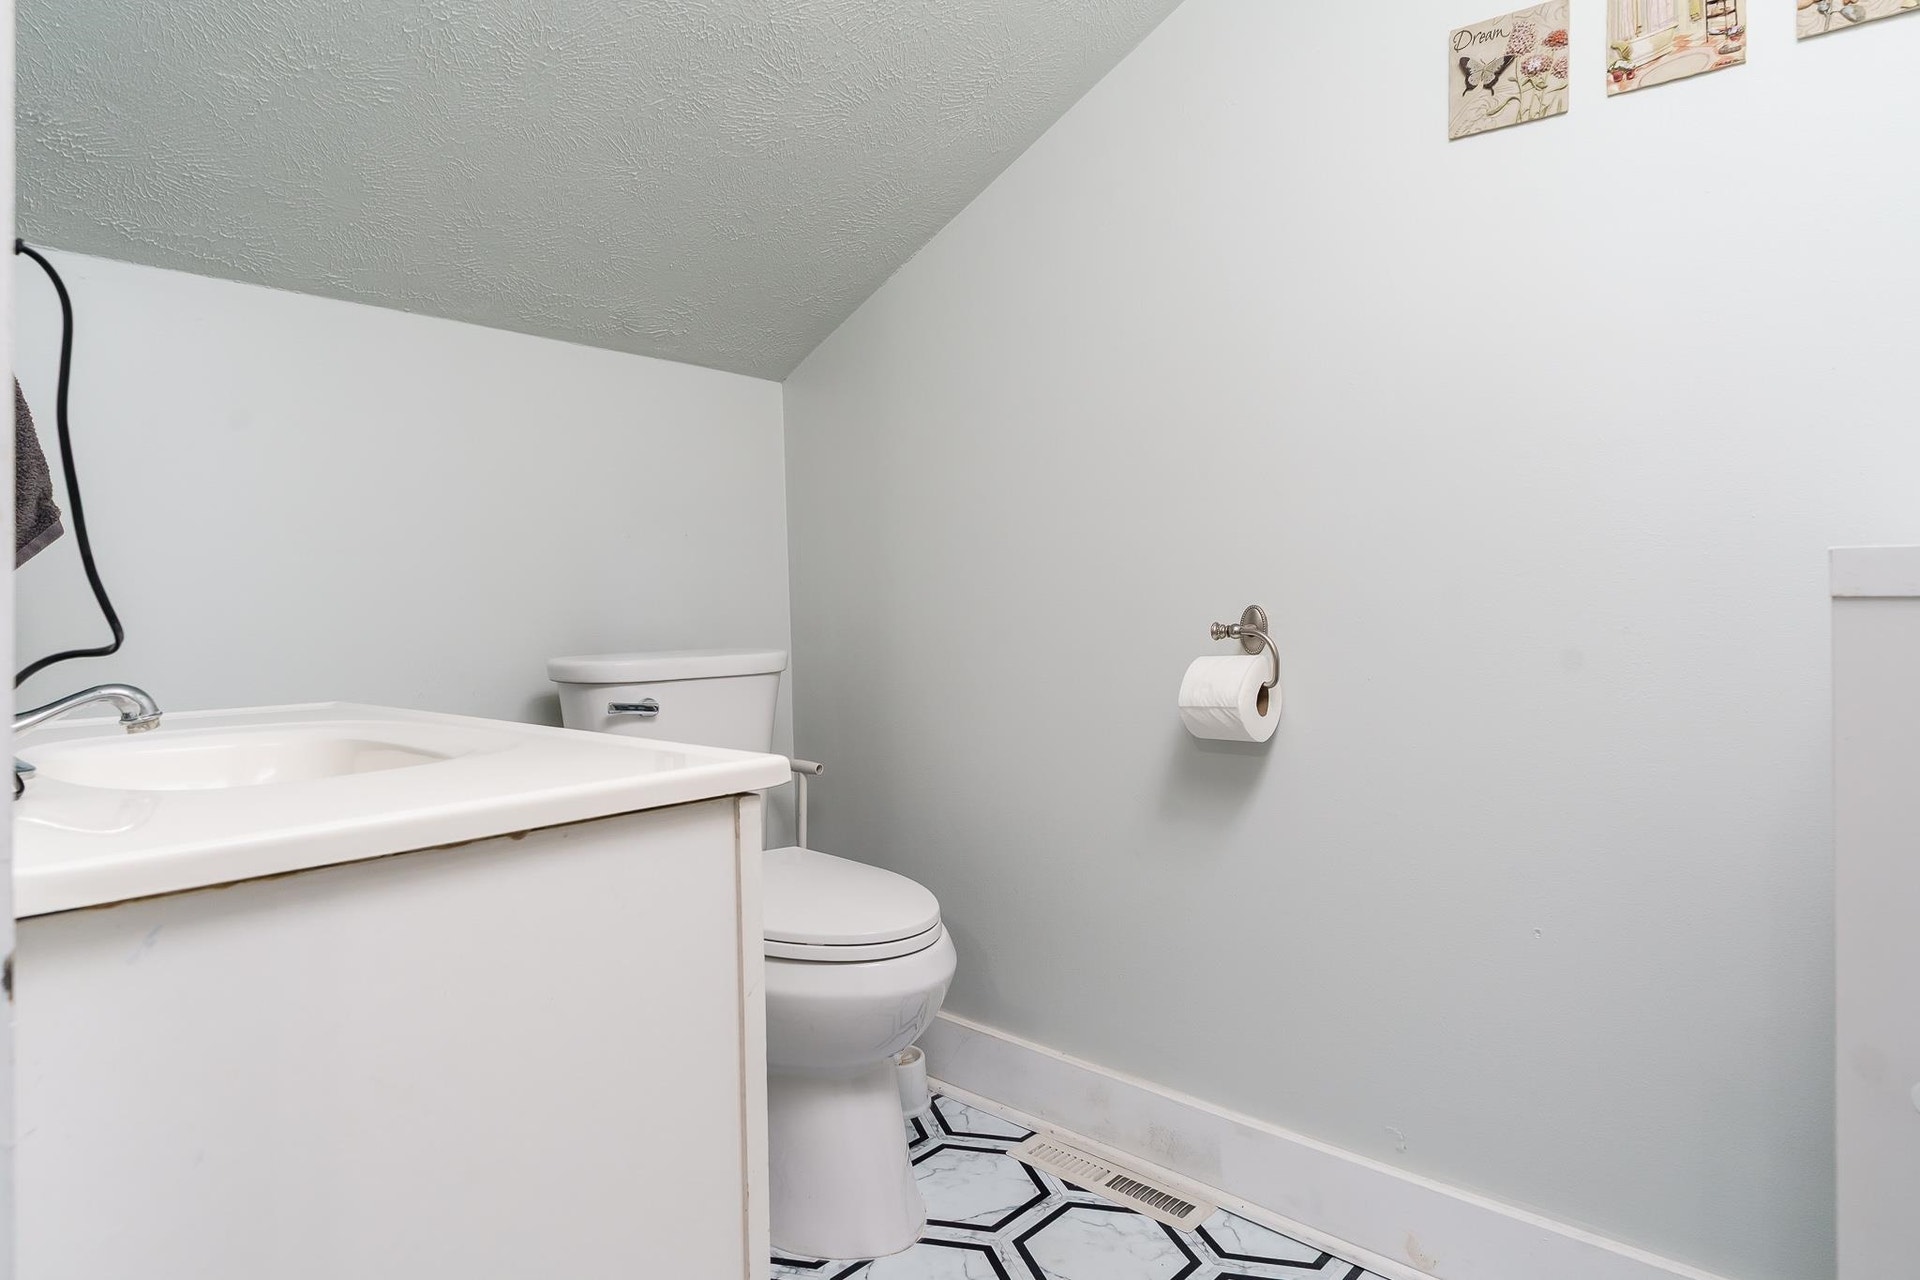
| 1/2 Baths Total: | 1 |
| Finished Sq Ft: | 1,742 |
| Net Taxes: | $3,145 |
| Est. Total Acres: | 0.6 |
| Architecture: | Colonial |
| County: | Rock |
| Year Built: | 1900 |
| Location: | Orfordville-V |
| Price Per Sqft: | $229.56 |
| Laundry Level: | M |
| Living/Great Room Lvl: | M |
| Kitchen Lvl: | M |
| Master Bed Rm Lvl: | M |
| Bedroom 2 Lvl: | U |
| Bedroom 3 Lvl: | U |
| Other Room: | Den/Office |
| Zoning: | Res |
| High School: | Parkview |
| Middle School: | Parkview |
| Elementary: | Parkview |
| Farm Y/N: | No |
| Full Baths Upper: | 0 |
| 1/2 Baths Upper: | 1 |
| Above Grade Bedroom Count: | 3 |
| Full Baths Main: | 1 |
| 1/2 Baths Main: | 0 |
| Full Baths Lower: | 0 |
| 1/2 Baths Lower: | 0 |
| Total Assess Year: | 2025 |
| Tax Year: | 2025 |
| Total Full Garage Stalls: | 6 |
| Fin Above Grade Sq Ft: | 1,742 |
| Finished Sq Ft: | 1,742 |
| Land Assess: | $21,000 |
| Improvements: | $150,200 |
| Total Assess: | $171,200 |
| Above Grade Price Per Sqft: | $229.56 |
| Other Room Lvl: | U |
| Living/Great Dim: | 17x13 |
| Kitchen Dim: | 18x13 |
| Master Bed Dim: | 14x13 |
| Bedroom 2 Dim: | 12x11 |
| Bedroom 3 Dim: | 14x9 |
| Other Room Dim: | 11x9 |
| Acres Source: | Assessor |
| Year Built Source: | Other |
| County Qtr Section: | Rock SW |
| School District: | Parkview |
| Parcel Id: | 165 051006 |
| Type: | 2 story |
| Basement: | Full, Partial, Other foundation, Unfinished |
| Garage: | 2 car, Attached, Detached, Heated, Opener, 4+ car, Additional Garage, Garage door > 8 ft high, Garage stall > 26 ft deep, Insulated, Workshop |
| Driveway: | Extra paving, Concrete |
| Exterior: | Brick |
| Fuel: | Natural gas |
| Heating/Cooling: | Forced air, Central air |
| Water/Waste: | Municipal water, Municipal sewer |
| Kitchen Features: | Breakfast bar, Range/Oven, Refrigerator, Dishwasher, Microwave |
| Interior Features: | Skylight(s), Washer, Dryer, Water softener inc, Cable available, At Least 1 tub, All Window Coverings, Ceiling Fan(s) |
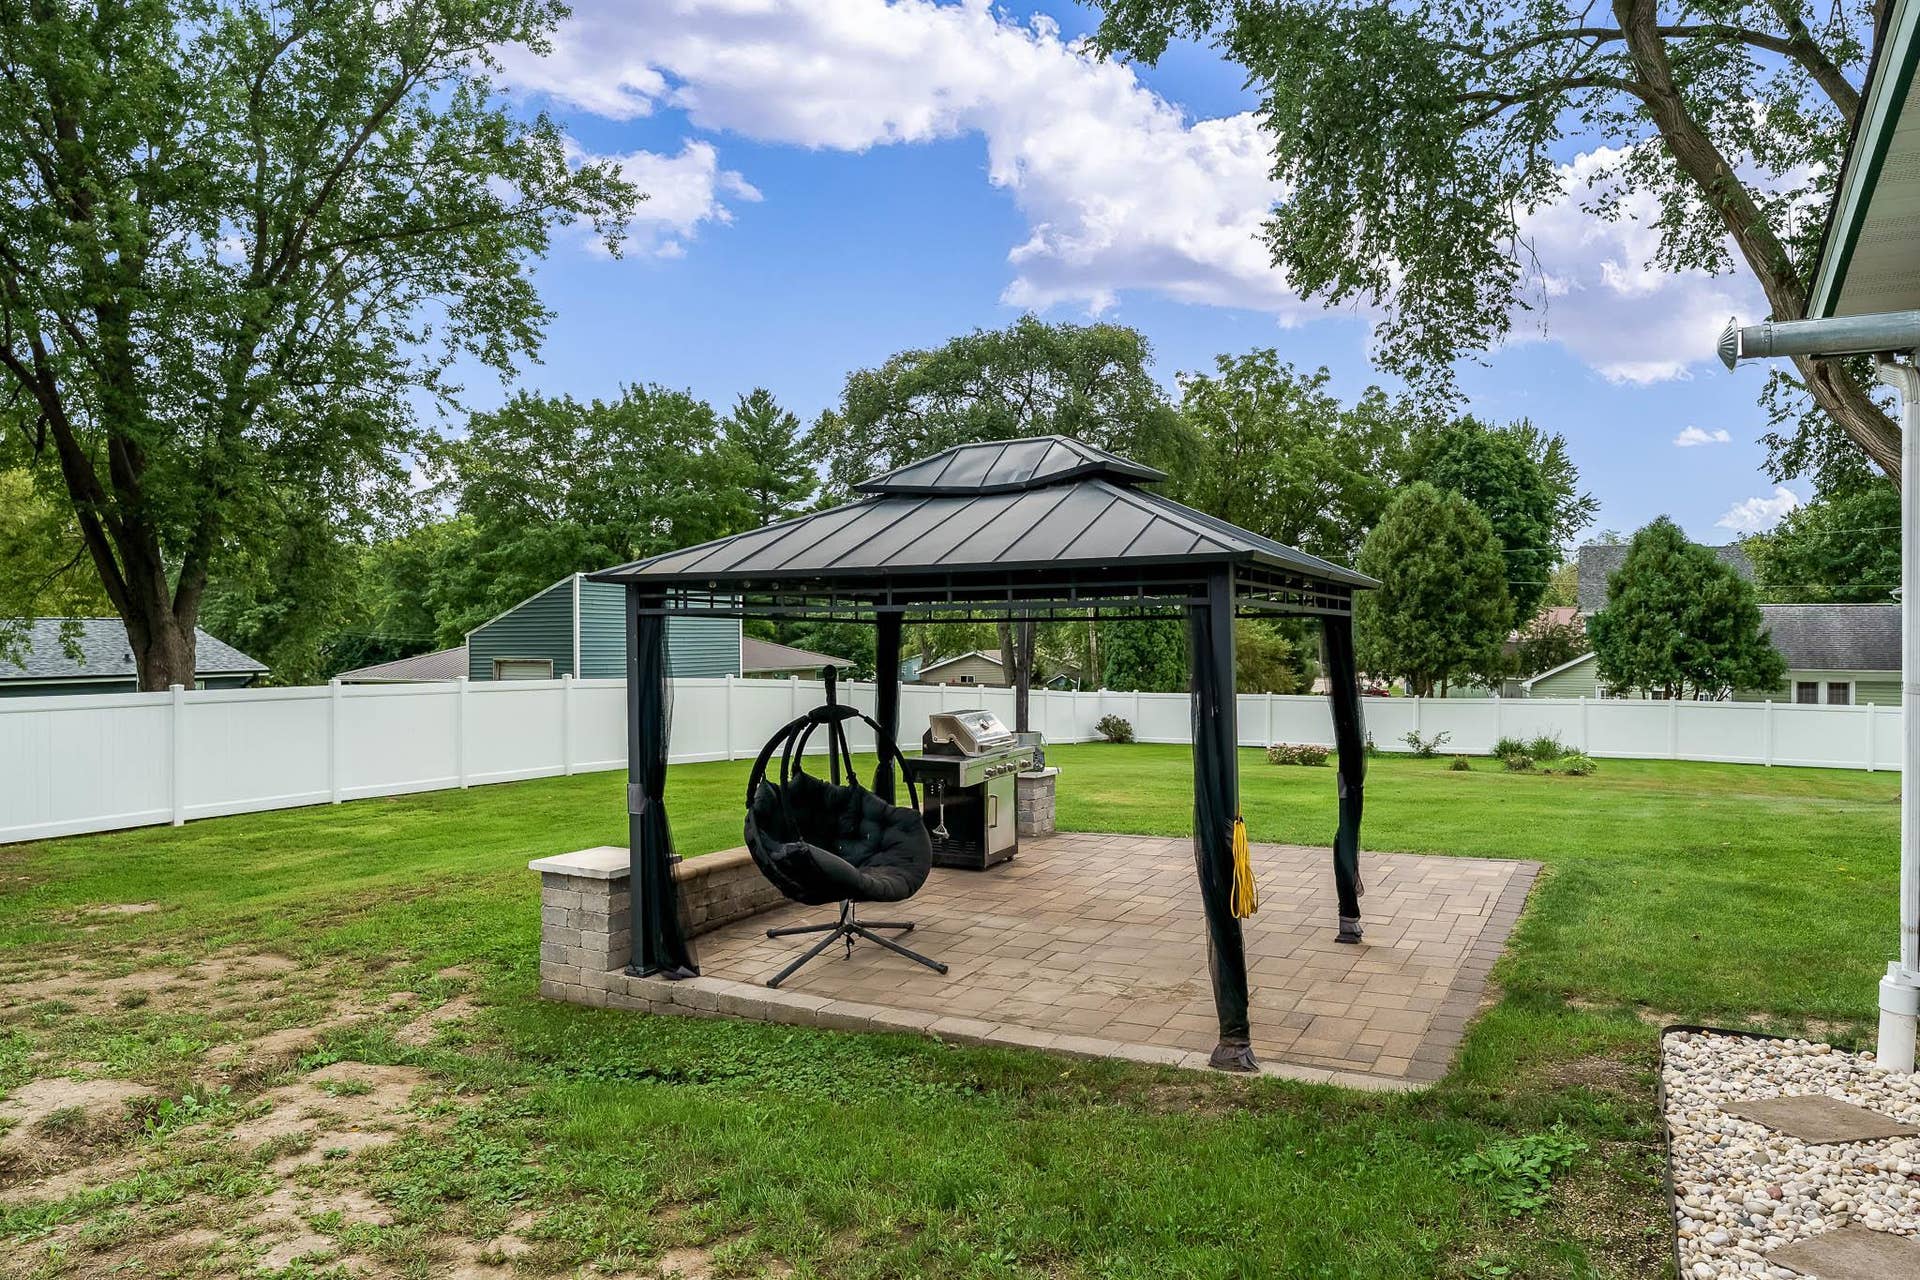
| Exterior Features: | Patio, Fenced Yard, Storage building, Gazebo |
| Terms/Misc.: | Relocation Sale |
| Items Included: | stove, refrigerator, dishwasher, microwave, bar stools, washer, dryer, water softener, RO system, gazebo, shed, attached storage cubes n upper bedrooms, all attached shelving in house |
| Items Excluded: | air hose reel in garage, fan in garage |
| Primary Bed Bath: | None |
| Accessibility Features: | First floor bedroom, First floor full bath, Low pile or no carpeting |
The data on this website relating to real estate for sale comes in part from the IDX Program of the South Central Wisconsin Multiple Listing Service.
All information is believed accurate but not guaranteed. The properties displayed may not be all of the properties available through the IDX Program. Any use of this site other than by potential buyers or sellers is strictly prohibited.
© 2026 South Central Wisconsin Multiple Listing Service.
South Central Wisconsin Multiple Listing Service data last updated on October 08, 2026 05:17 PM - CT.
Property Last Updated: October 08, 2026 05:17 PM - CT
