













3165 Edmonton Drive
Sun Prairie, WI 53590
$375,000
Listing Courtesy of: Stark Company, REALTORS
Listing Agent: Tiffany Tobias
Pref: 608-577-9155
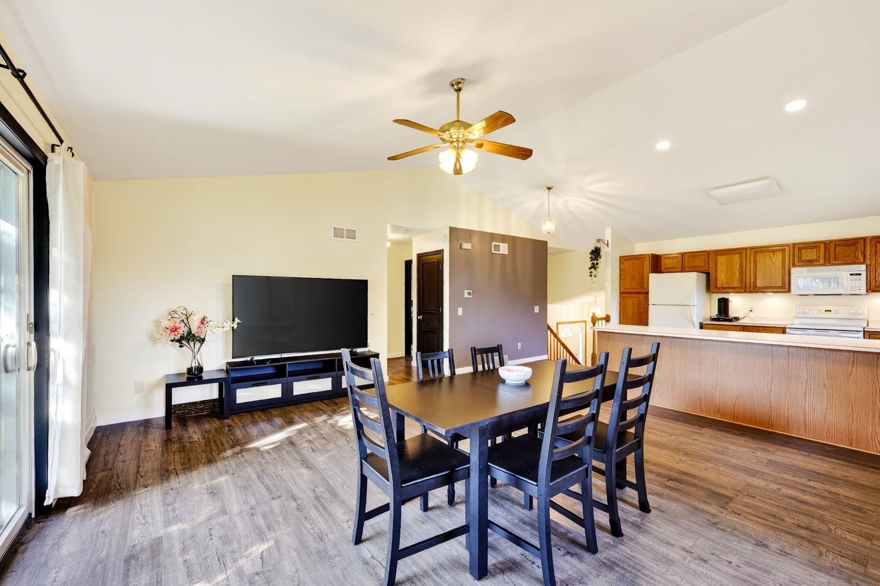
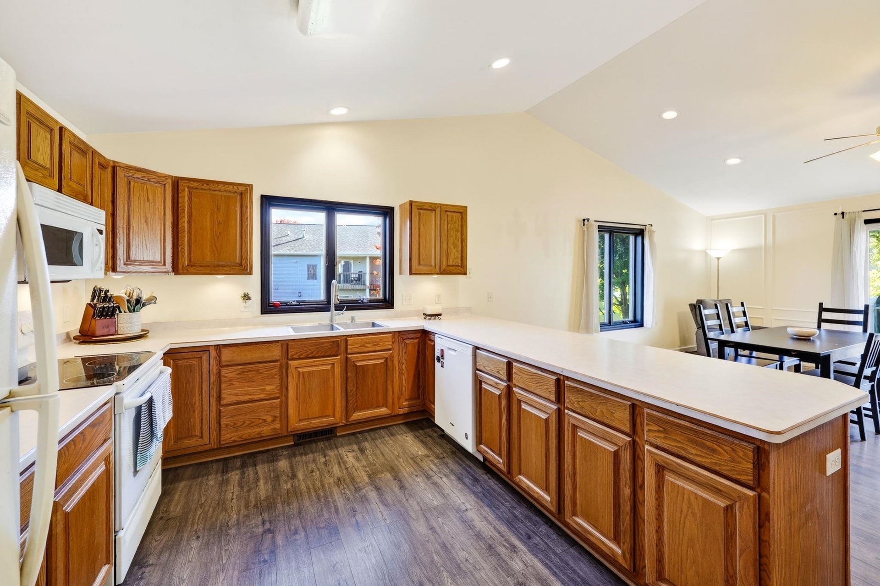
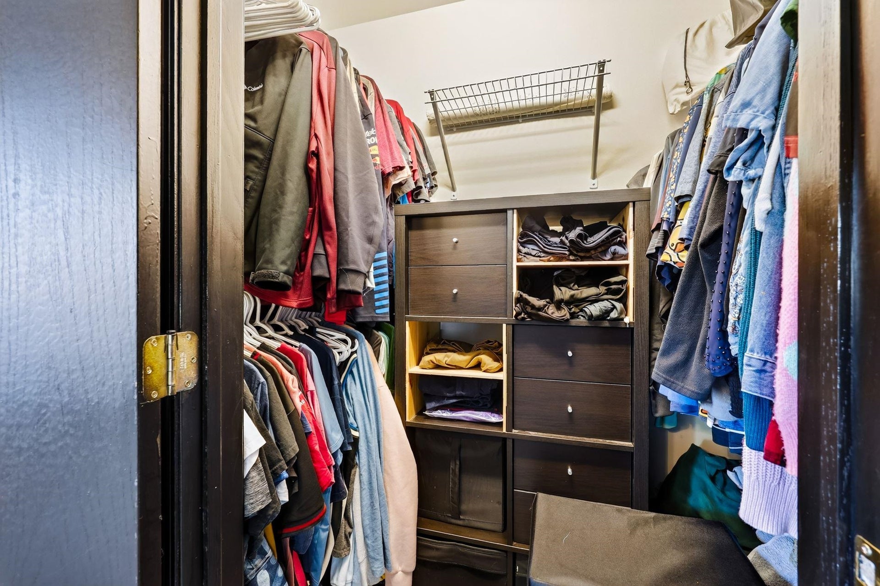
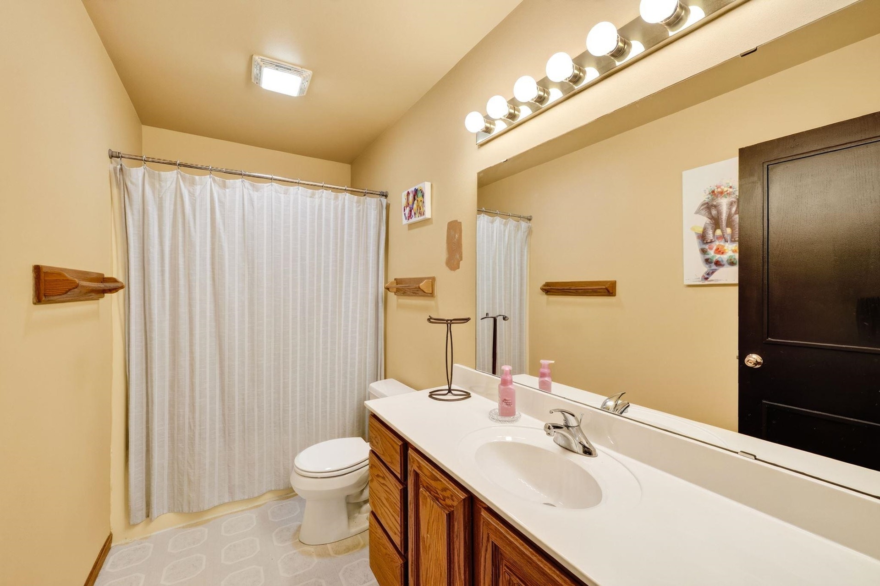
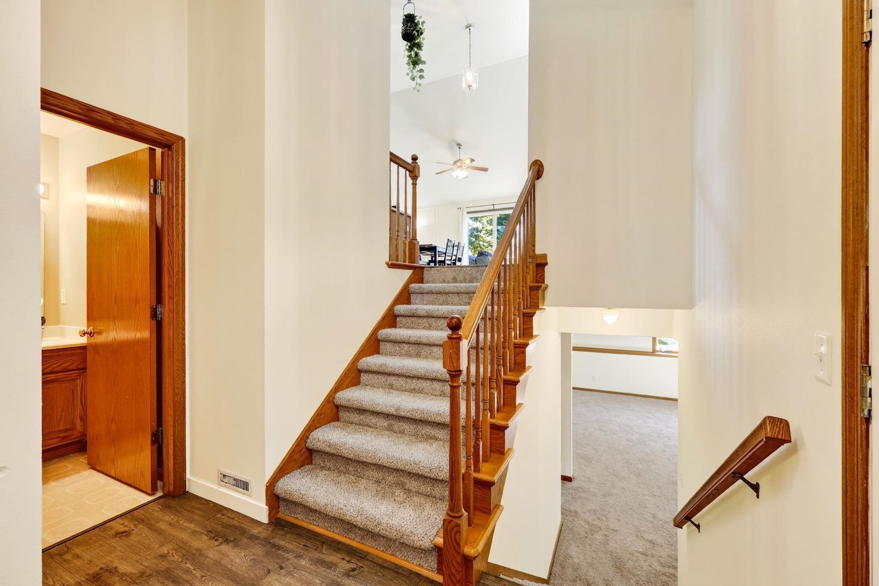
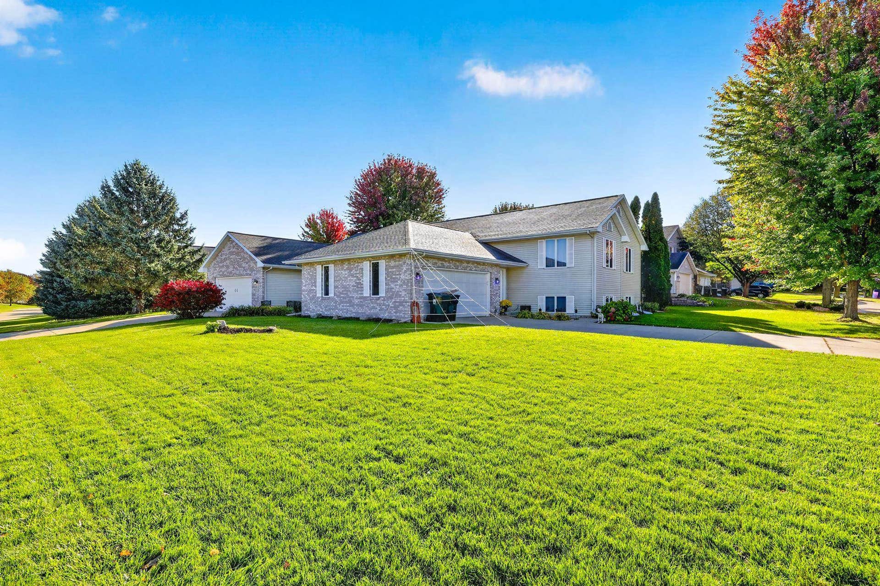
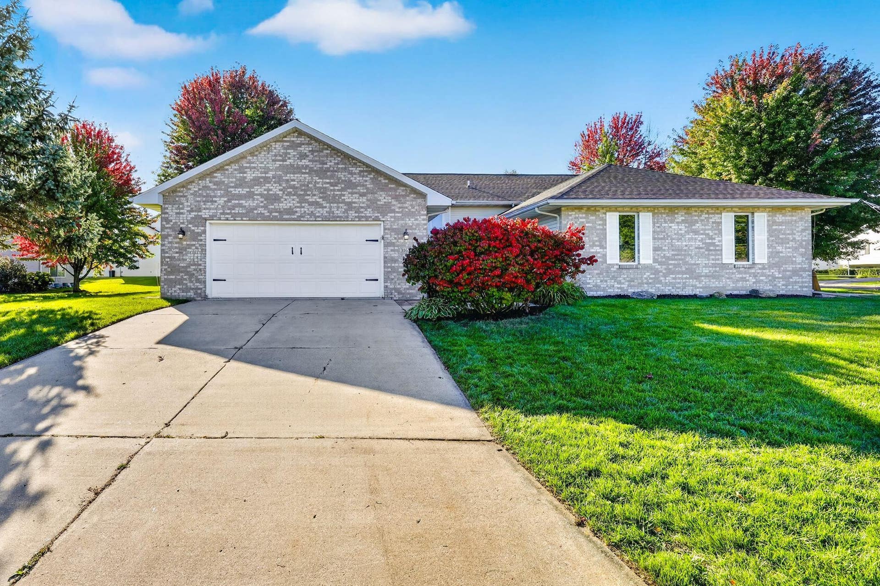
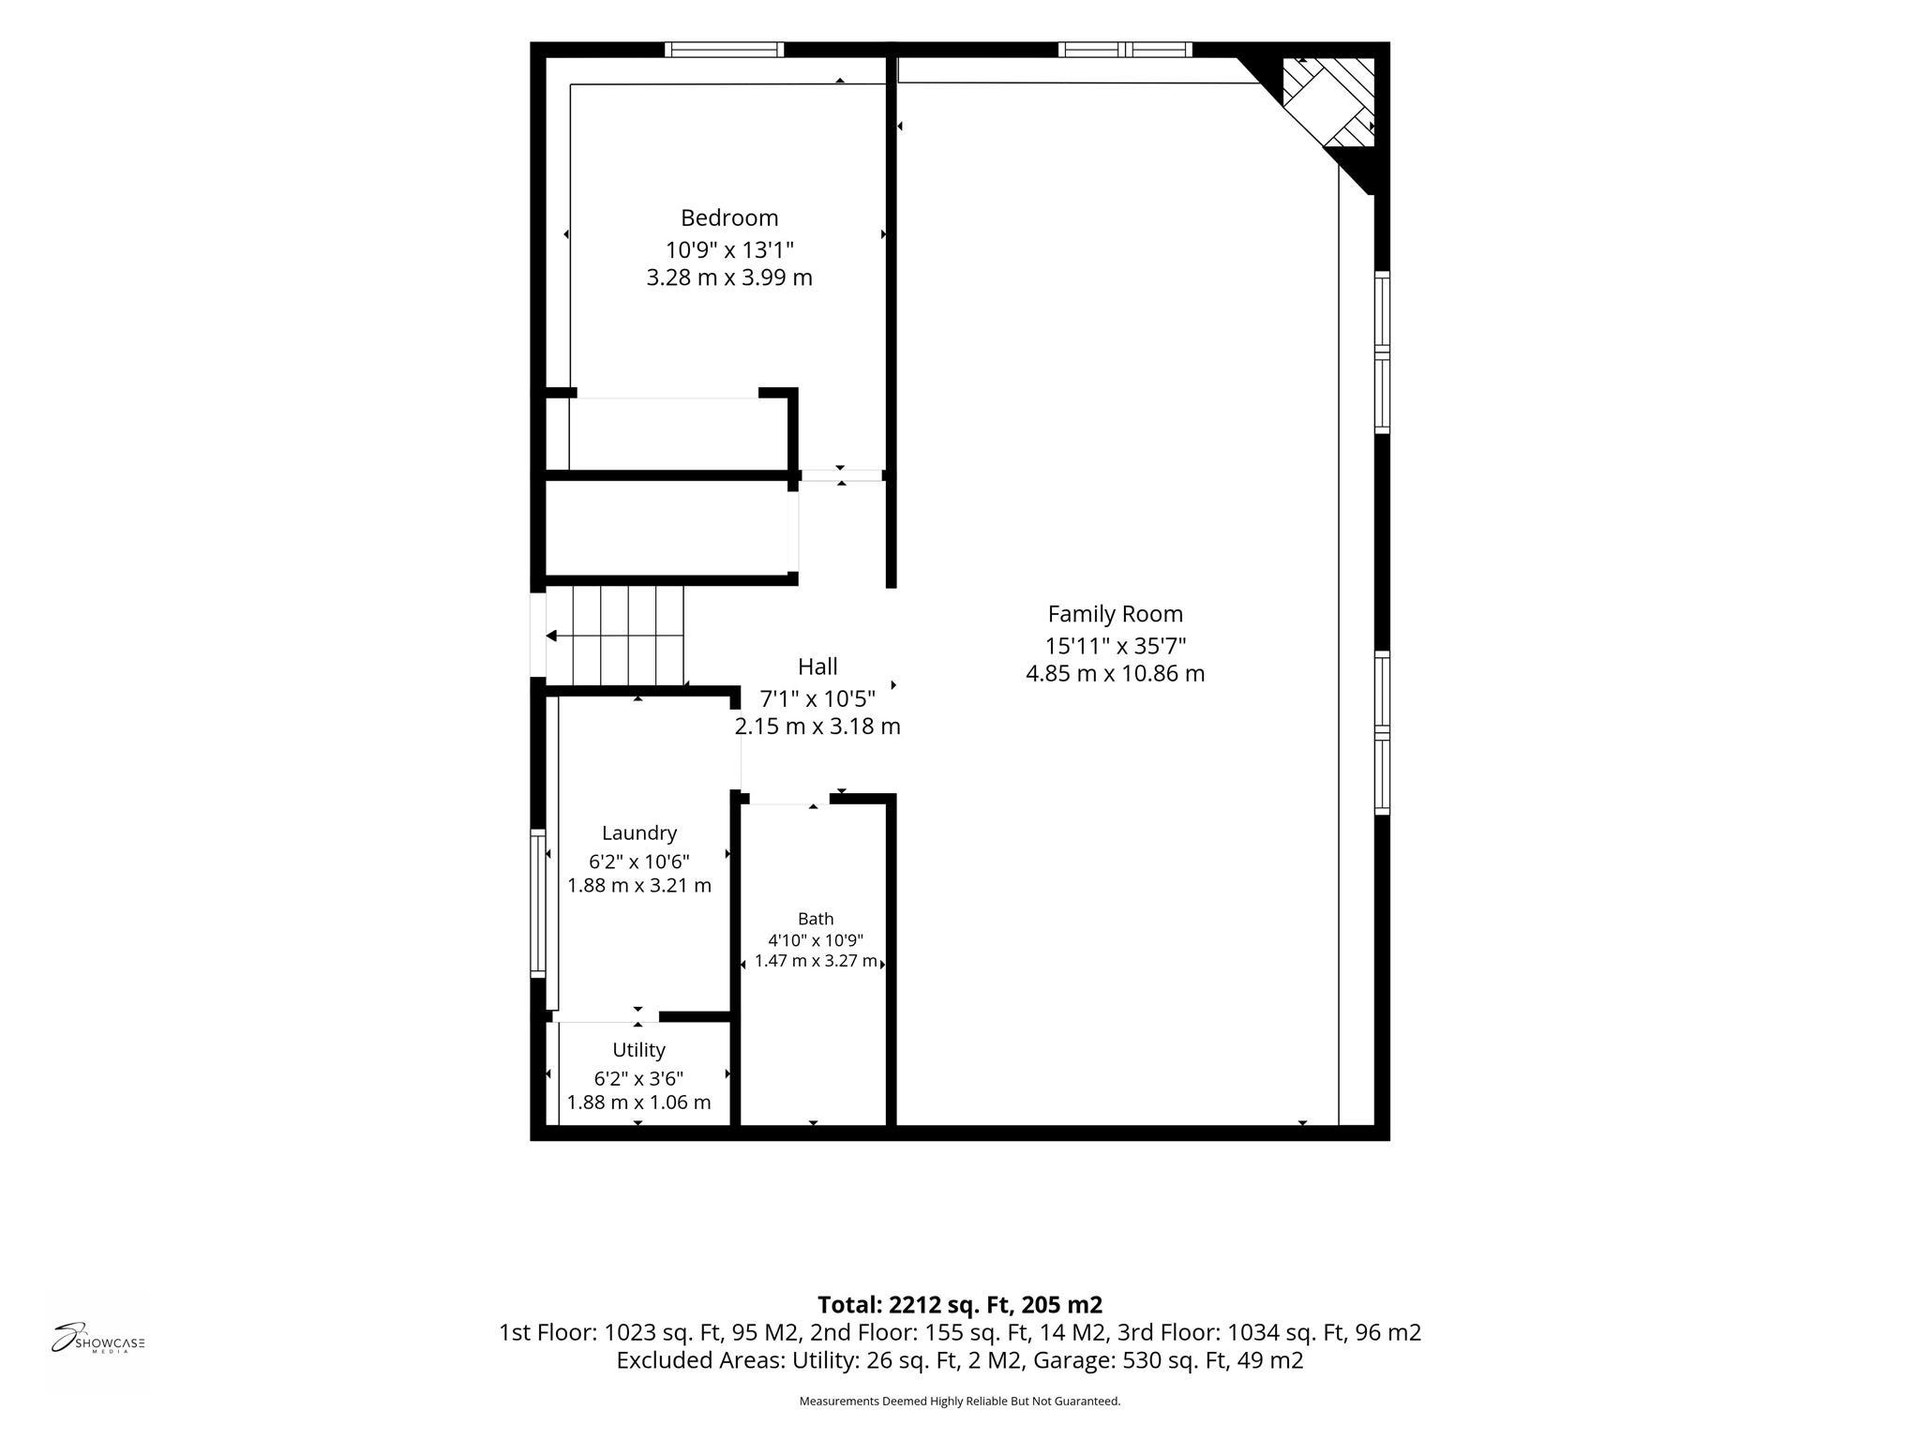
Welcome Home to Wyndham Hills! This spacious & inviting 3-bdrm, 2.5-bath 1/2 duplex offers the perfect blend of space & convenience. Filled w/ natural light, featuring vaulted ceilings & a welcoming living space that flows seamlessly into the kitchen & dining area—perfect for living & entertaining. Generously sized bdrms offer room to unwind, while an abundance of closets provides great storage throughout. Downstairs, the finished LL with new carpet adds even more living space w/a large family room centered around a gas FP, a 3rd bedroom & full bath—ideal for guests or a home office. You'll appreciate the fully finished laundry & utility room. Great yard space & deck just off the main living area—perfect for morning coffee or simply enjoying a little fresh air. The 2-car garage adds even more convenience. Ideally located near shopping, restaurants, park walking & bike trails, w/access to everything Sun Prairie has to offer.
Walkscore
| Mls #: | 2034174 |
|---|---|
| List Price: | $375,000 |
| Class: | Single Family |
| Status: | Active |
| Bedrooms: | 3 |
| Full Baths Total: | 2 |
| 1/2 Baths Total: | 1 |
| Finished Sq Ft: | 2,242 |
| Net Taxes: | $7,023 |
| Est. Total Acres: | 0.19 |
| Architecture: | Bi-level |
| County: | Dane |
| Subdivision: | Wyndham Hills |
| Year Built: | 2000 |
| Location: | Sun Prairie-C |
| Price Per Sqft: | $167.26 |
| Laundry Level: | L |
| Living/Great Room Lvl: | M |
| Kitchen Lvl: | M |
| Family Room Lvl: | L |
| Master Bed Rm Lvl: | M |
| Bedroom 2 Lvl: | M |
| Bedroom 3 Lvl: | U |
| Zoning: | RES |
| High School: | Sun Prairie West |
| Middle School: | Prairie View |
| Elementary: | Horizon |
| Laundry Dim: | 10x6 |
| Farm Y/N: | No |
| Full Baths Upper: | 1 |
| 1/2 Baths Upper: | 0 |
| Above Grade Bedroom Count: | 3 |
| Full Baths Main: | 1 |
| 1/2 Baths Main: | 0 |
| Full Baths Lower: | 0 |
| 1/2 Baths Lower: | 1 |
| Total Assess Year: | 2026 |
| Tax Year: | 2025 |
| Total Full Garage Stalls: | 2 |
| Fin Above Grade Sq Ft: | 1,169 |
| Fin Part/All Below Grd Sf: | 1,073 |
| Finished Sq Ft: | 2,242 |
| Land Assess: | $57,900 |
| Improvements: | $331,900 |
| Total Assess: | $389,800 |
| Above Grade Price Per Sqft: | $320.79 |
| Dining Area Lvl: | M |
| Living/Great Dim: | 16x11 |
| Kitchen Dim: | 17x12 |
| Family Room Dim: | 38x16 |
| Master Bed Dim: | 14x11 |
| Bedroom 2 Dim: | 18x11 |
| Bedroom 3 Dim: | 13x11 |
| Dining Area Dim: | 16x7 |
| Acres Source: | Assessor |
| Year Built Source: | Assessor |
| County Qtr Section: | Dane NE |
| School District: | Sun Prairie |
| Parcel Id: | 0810-022-6780-2 |
| Type: | Multi-level, Shared Wall/HalfDuplex |
| Basement: | Full, Finished, Poured concrete foundatn |
| Garage: | 2 car, Attached, Opener |
| Driveway: | Paved, Concrete |
| Exterior: | Vinyl, Aluminum/Steel, Brick |
| Lot Description: | In subdivision |
| Fuel: | Natural gas |
| Heating/Cooling: | Forced air, Central air |
| Fireplace: | Gas, 1 fireplace |
| Water/Waste: | Municipal water, Municipal sewer |
| Kitchen Features: | Breakfast bar, Range/Oven, Refrigerator, Dishwasher, Microwave, Disposal |
| Interior Features: | Walk-in closet(s), Washer, Dryer, Water softener inc, Cable available, At Least 1 tub |
| Exterior Features: | Deck, Patio |
| Items Included: | Range/Oven, Refrigerator, Dishwasher, Microwave, Washer/Dryer |
| Items Excluded: | All personal property of Seller |
| Primary Bed Bath: | None |
The data on this website relating to real estate for sale comes in part from the IDX Program of the South Central Wisconsin Multiple Listing Service.
All information is believed accurate but not guaranteed. The properties displayed may not be all of the properties available through the IDX Program. Any use of this site other than by potential buyers or sellers is strictly prohibited.
© 2026 South Central Wisconsin Multiple Listing Service.
South Central Wisconsin Multiple Listing Service data last updated on October 08, 2026 05:17 PM - CT.
Property Last Updated: October 08, 2026 05:17 PM - CT
