




























3185 S Jackdaws Drive
Beloit, WI 53511
$649,900
Listing Courtesy of: Century 21 Affiliated
Listing Agent: Karla Clark
Pref: 608-207-0421
Colisting Agent: Trisha Rose
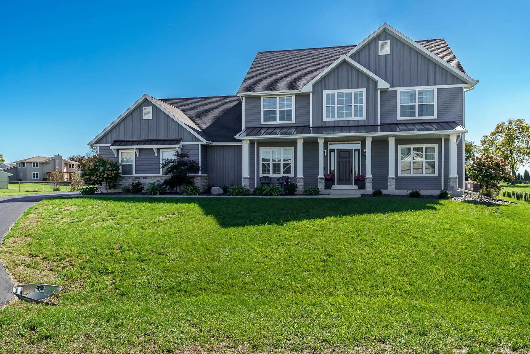
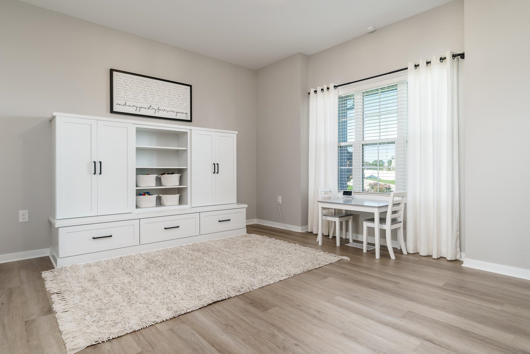
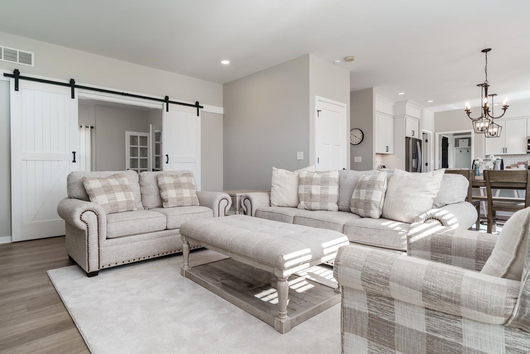
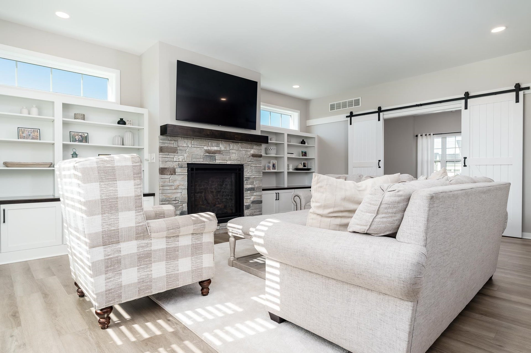
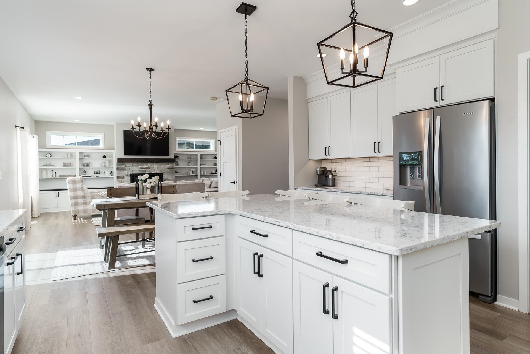
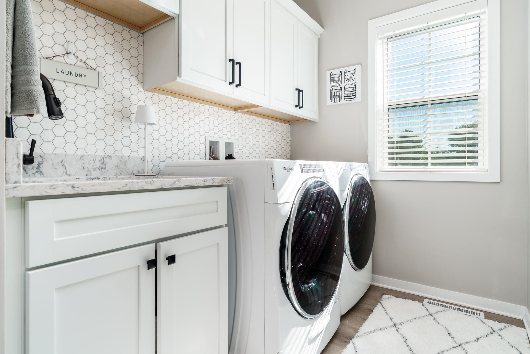
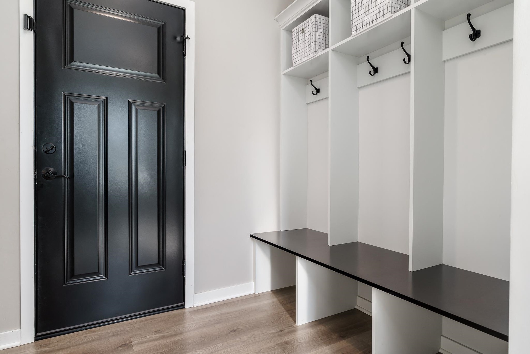
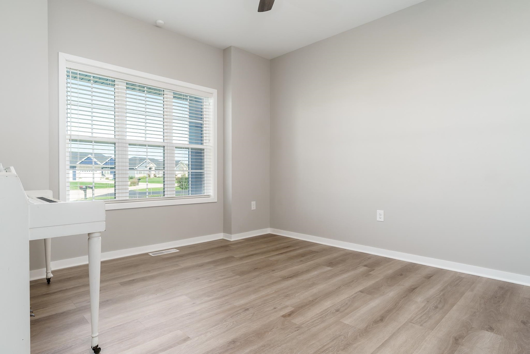
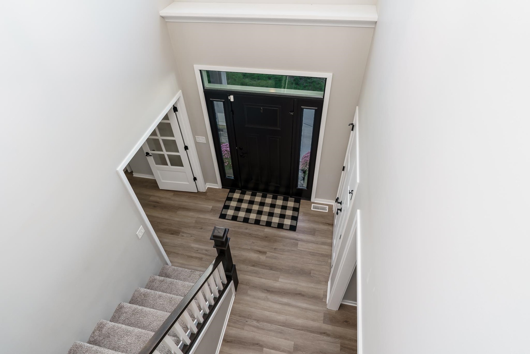
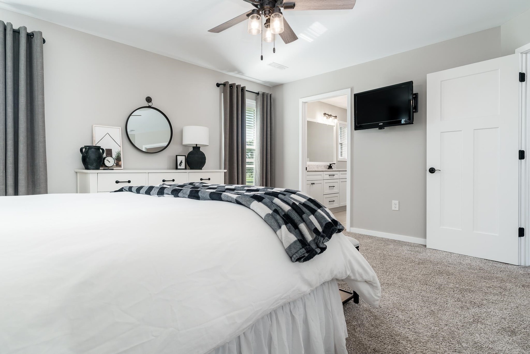
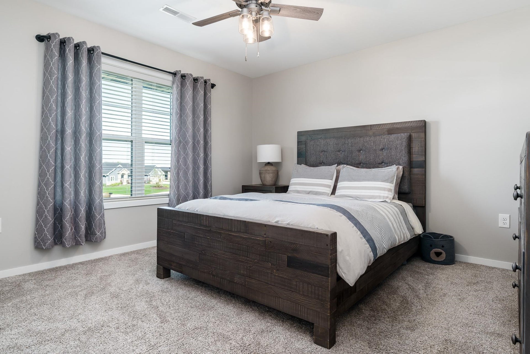
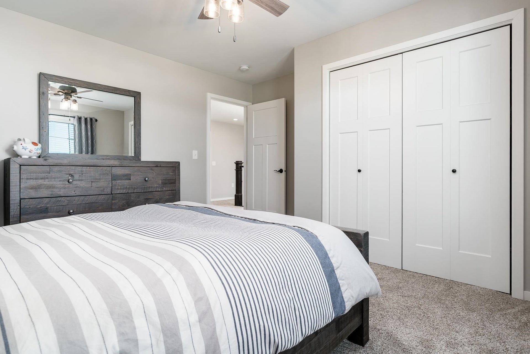
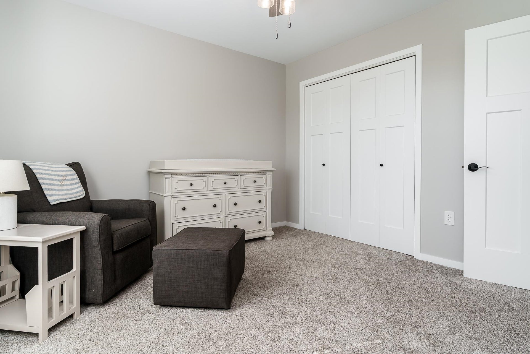
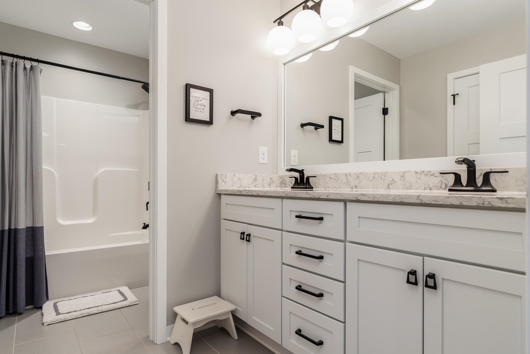
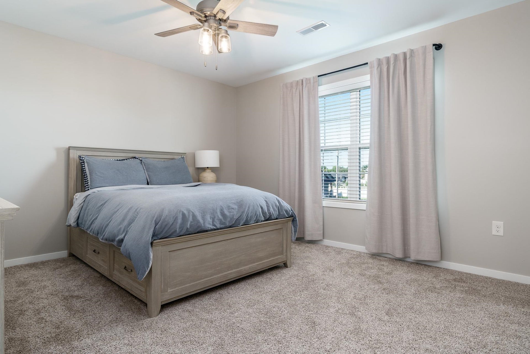
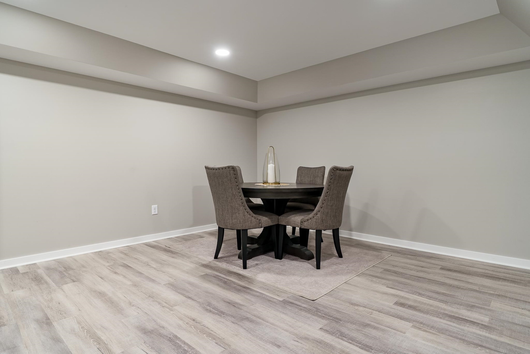
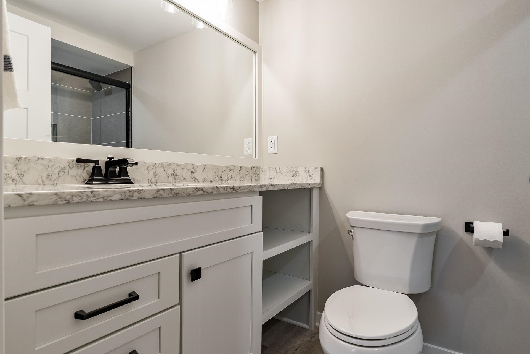
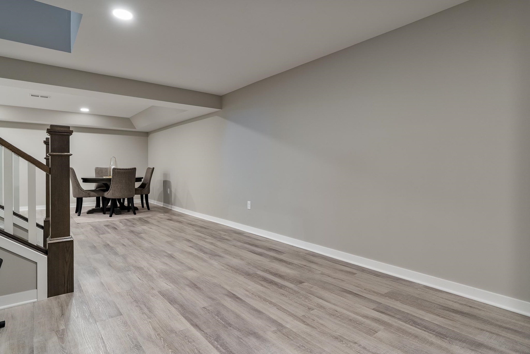
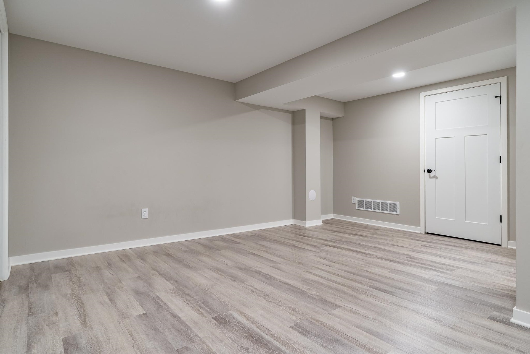
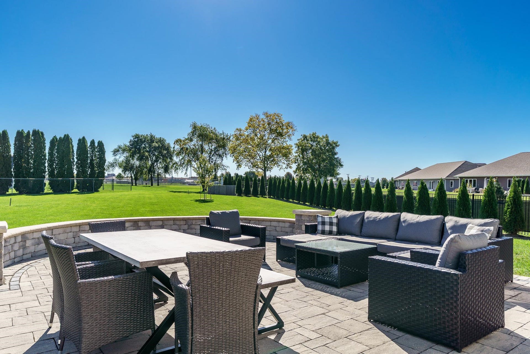
This Lookabel-built stunner pairs craftsmanship w/ thoughtful extras inside and out! Inside, a large kitchen w/lots of cupboards & counter space, a walk-in pantry, spacious bedrooms & a cozy gas fireplace make it easy to feel at home. An impressive mud/laundry room helps keep daily life organized. The fully finish'd basement offers even more space to unwind & entertain, complete w/a full bath & a gorgeous built-in entertainment center. Set on a cul-de-sac lot in the Turner School District, this home shines with professional landscaping & a custom brick patio perfect for relaxing evenings or gathering with friends. Fencing on one side of the property & an underground pet fence add everyday convenience. The garage includes a gas hookup for future heat, adding another practical bonus. From its inviting outdoor spaces to its beautifully finished lower level, this standout property brings together comfort, function & the extras that make a house feel like home. Schedule a showing today.
Walkscore
| Mls #: | 2034018 |
|---|---|
| List Price: | $649,900 |
| Class: | Single Family |
| Status: | Active |
| Bedrooms: | 4 |
| Full Baths Total: | 3 |
| 1/2 Baths Total: | 1 |
| Finished Sq Ft: | 3,934 |
| Net Taxes: | $7,030 |
| Est. Total Acres: | 0.44 |
| Architecture: | Contemporary |
| County: | Rock |
| Year Built: | 2019 |
| Location: | Beloit-T |
| Price Per Sqft: | $165.20 |
| Laundry Level: | M |
| Living/Great Room Lvl: | M |
| Kitchen Lvl: | M |
| Dining Room Lvl: | M |
| Family Room Lvl: | M |
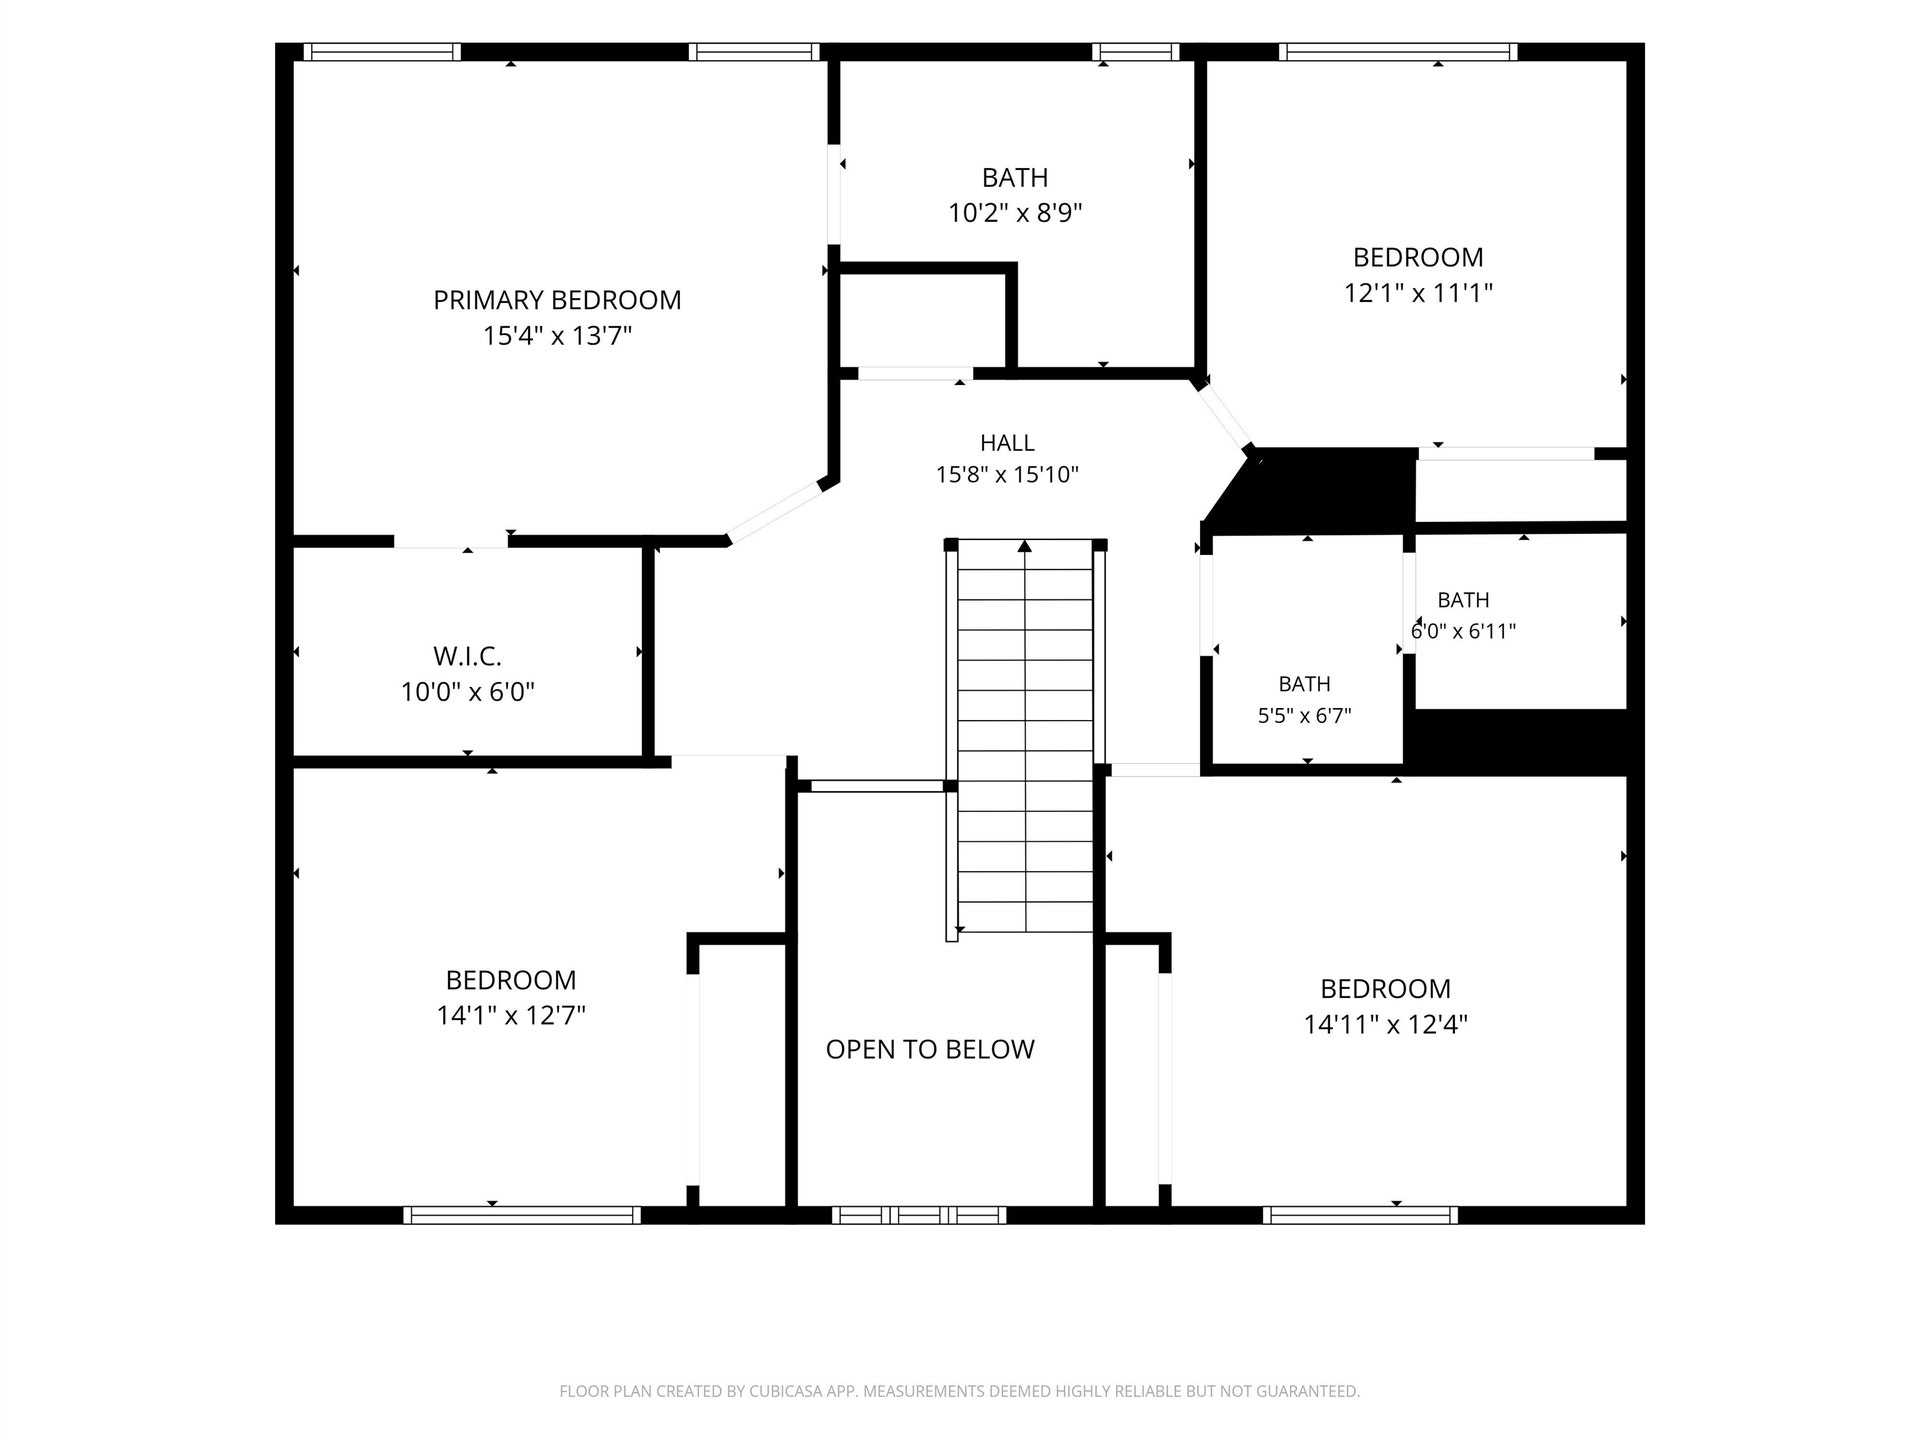
| Master Bed Rm Lvl: | U |
| Bedroom 2 Lvl: | U |
| Bedroom 3 Lvl: | U |
| Bedroom 4 Lvl: | U |
| Other Room: | Rec Room |
| Other Room 2: | Other |
| Zoning: | A-Res |
| High School: | Turner |
| Middle School: | Turner |
| Elementary: | Powers/Garden Prairie |
| Laundry Dim: | 11x8 |
| Farm Y/N: | No |
| Builder: | Lookabel Construction |
| Full Baths Upper: | 2 |
| 1/2 Baths Upper: | 0 |
| Above Grade Bedroom Count: | 4 |
| Full Baths Main: | 0 |
| 1/2 Baths Main: | 1 |
| Full Baths Lower: | 1 |
| 1/2 Baths Lower: | 0 |
| Total Assess Year: | 2026 |
| Tax Year: | 2025 |
| Total Full Garage Stalls: | 3 |
| Fin Above Grade Sq Ft: | 2,680 |
| Fin Part/All Below Grd Sf: | 1,254 |
| Finished Sq Ft: | 3,934 |
| Land Assess: | $23,700 |
| Improvements: | $514,300 |
| Total Assess: | $538,000 |
| Above Grade Price Per Sqft: | $242.50 |
| Other Room Lvl: | L |
| Other Room 2 Lvl: | L |
| Living/Great Dim: | 20x15 |
| Kitchen Dim: | 15x13 |
| Dining Room Dim: | 15x14 |
| Family Room Dim: | 15x12 |
| Master Bed Dim: | 15x14 |
| Bedroom 2 Dim: | 12x12 |
| Bedroom 3 Dim: | 12x12 |
| Bedroom 4 Dim: | 13x12 |
| Other Room Dim: | 20x25 |
| Other Room 2 Dim: | 15x20 |
| Acres Source: | Assessor |
| Year Built Source: | Builder |
| County Qtr Section: | Rock SE |
| School District: | Beloit Turner |
| Parcel Id: | 004 050514 |
| Type: | 2 story |
| Basement: | Full, Finished, Sump pump, Poured concrete foundatn, Basement storage |
| Garage: | 3 car, Attached, Opener, Insulated |
| Driveway: | Paved, Blacktop/Asphalt |
| Exterior: | Vinyl, Stone |
| Lot Description: | Cul-de-sac |
| Fuel: | Natural gas |
| Heating/Cooling: | Forced air, Central air, Zoned Heating, Multiple Heating Units |
| Fireplace: | Gas, 1 fireplace |
| Water/Waste: | Municipal water, Municipal sewer |
| Kitchen Features: | Pantry, Kitchen Island, Range/Oven, Refrigerator, Dishwasher, Microwave, Disposal |
| Interior Features: | Walk-in closet(s), Great room, Washer, Dryer, Water softener inc, Cable available, Internet - Cable, Carbon Monoxide Detector, Smoke Detector |
| Exterior Features: | Patio, Electronic pet containmnt, Front Porch, Patio-Brick |
| Items Included: | Stove, refrigerator, microwave, dishwasher, washer, dryer, water softener |
| Items Excluded: | Basketball hoop, all garage shelving, remote window blind above front door, camera system, landscaping boulder |
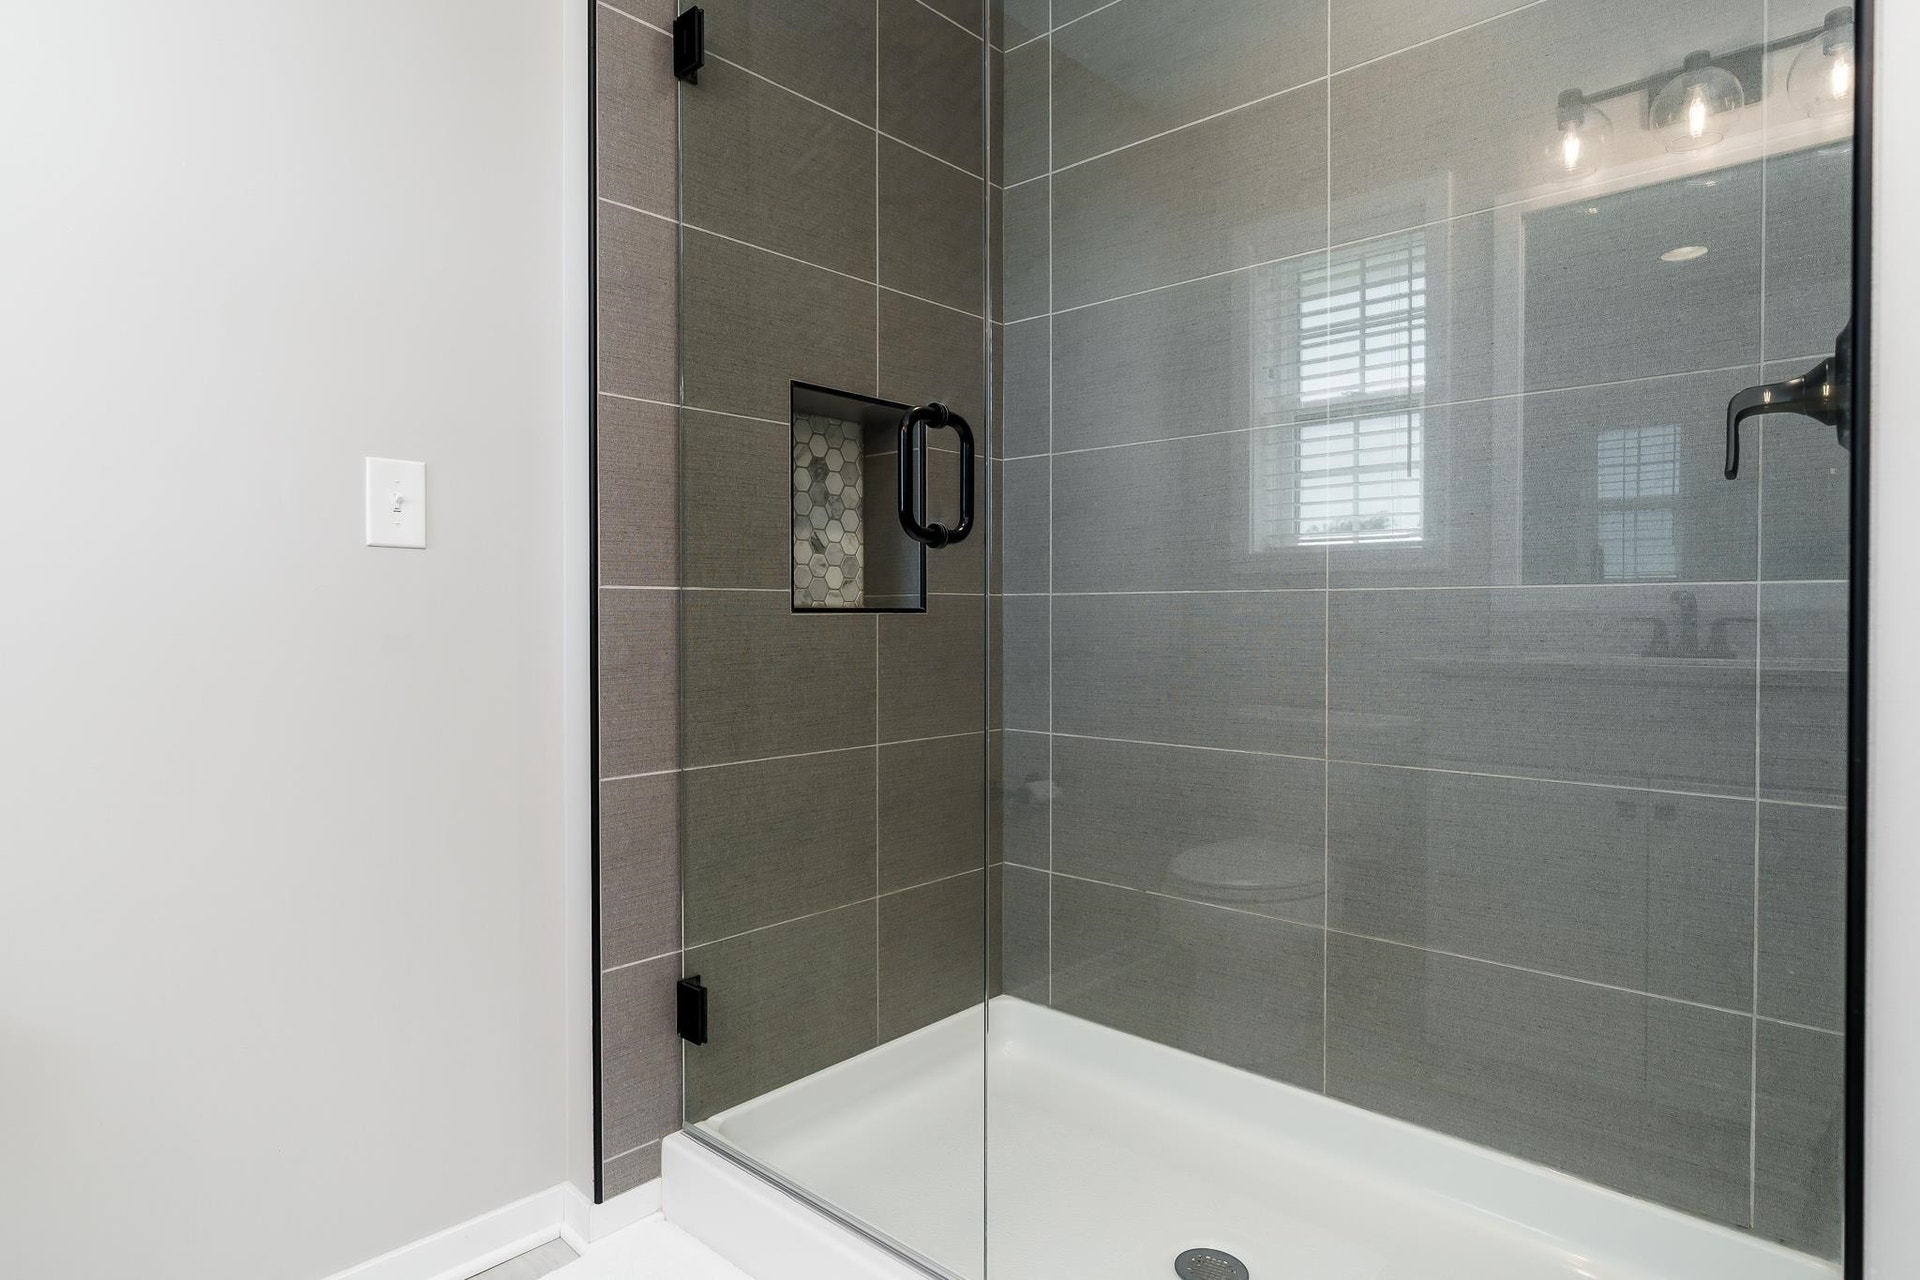
| Primary Bed Bath: | Full, Walk-in Shower |
| Accessibility Features: | Open floor plan, Level drive, Level lot, Low pile or no carpeting |
The data on this website relating to real estate for sale comes in part from the IDX Program of the South Central Wisconsin Multiple Listing Service.
All information is believed accurate but not guaranteed. The properties displayed may not be all of the properties available through the IDX Program. Any use of this site other than by potential buyers or sellers is strictly prohibited.
© 2026 South Central Wisconsin Multiple Listing Service.
South Central Wisconsin Multiple Listing Service data last updated on October 08, 2026 05:12 PM - CT.
Property Last Updated: October 08, 2026 05:12 PM - CT
