












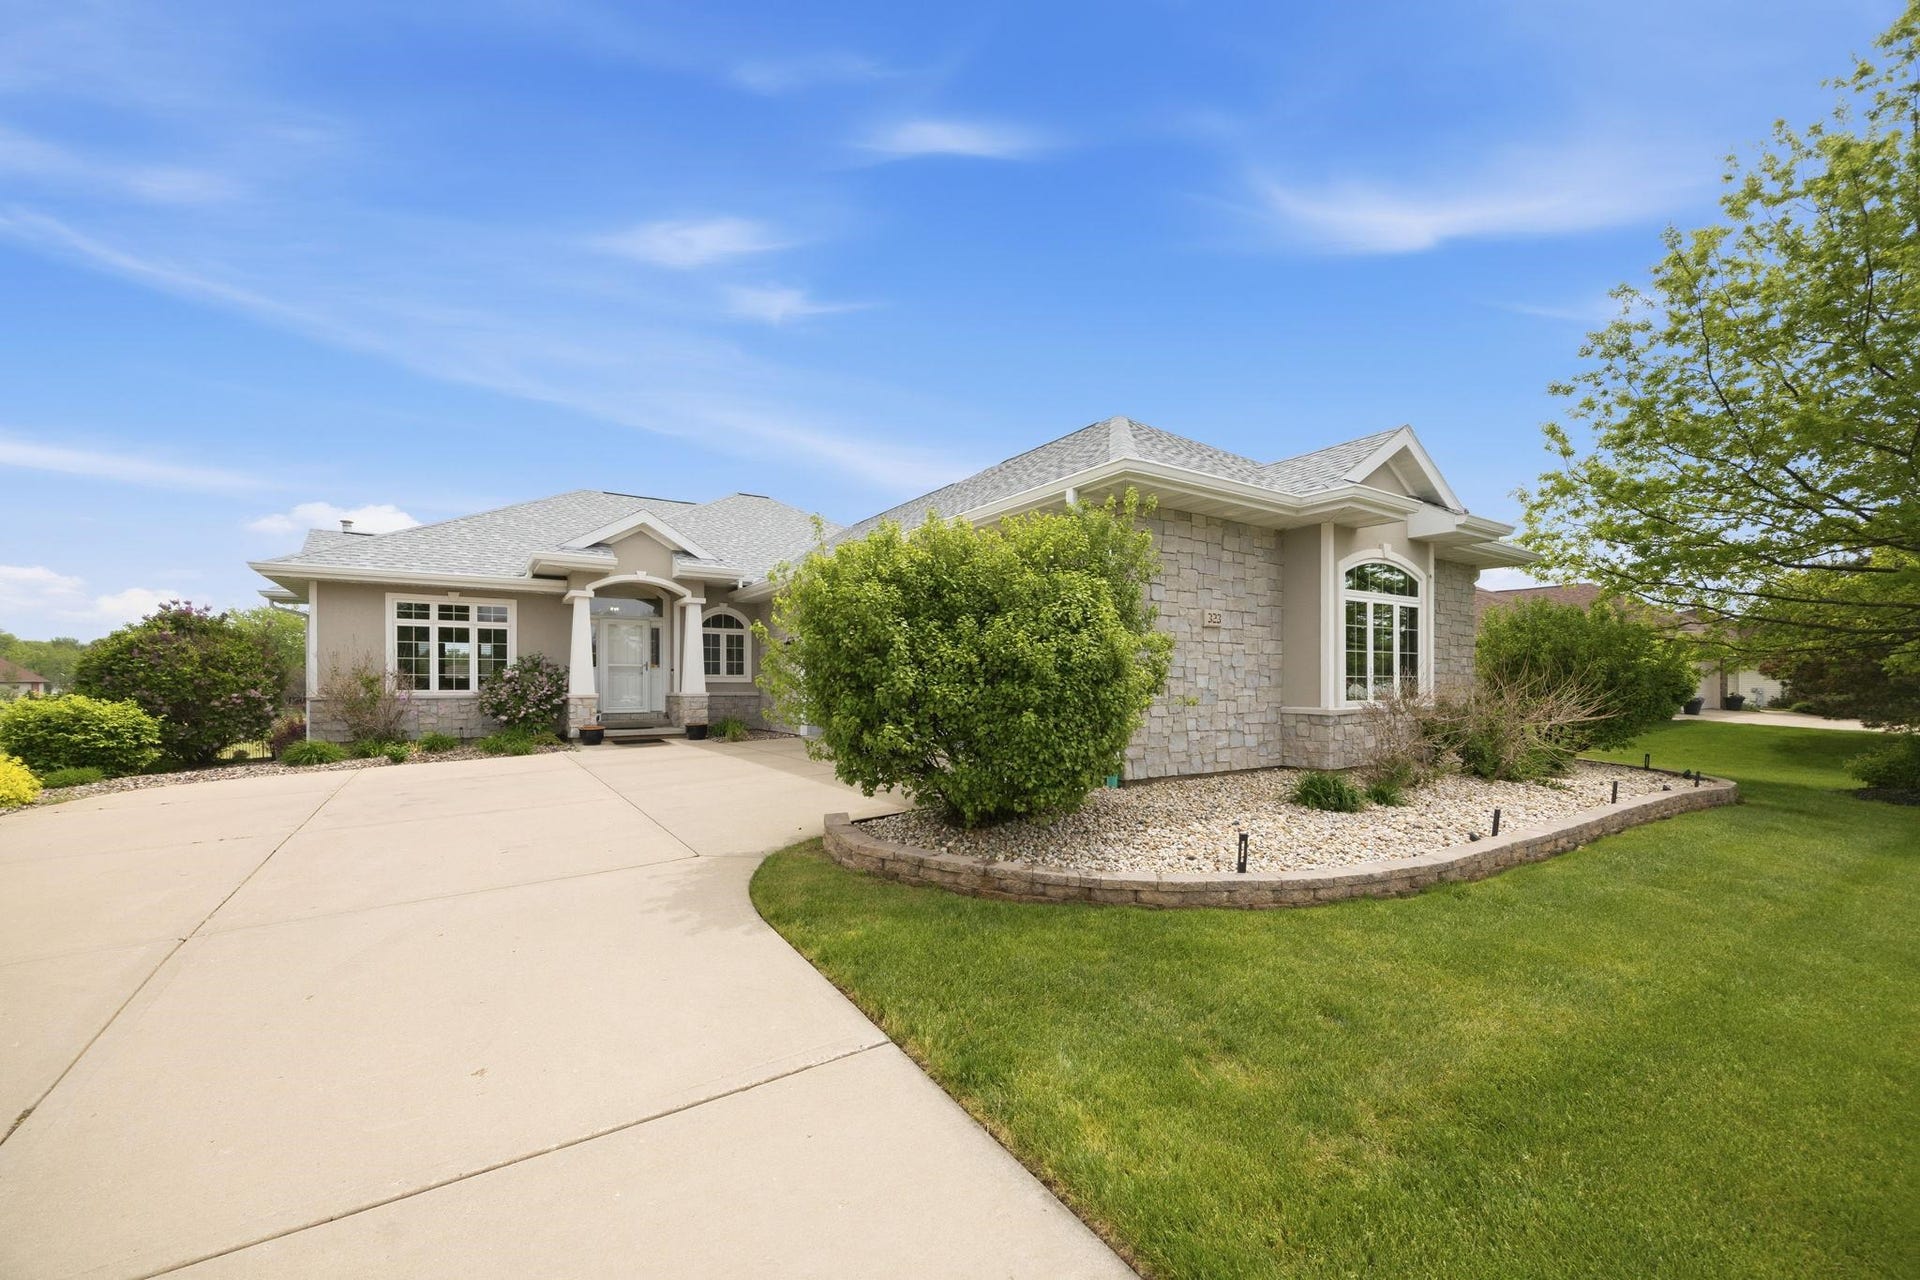


323 Wileman Drive
Edgerton, WI 53534
$799,000
Open Houses
Listing Courtesy of: Skog Real Estate Team
Listing Agent: Mike Skog
608-501-9624
Colisting Agent: Bri Skog
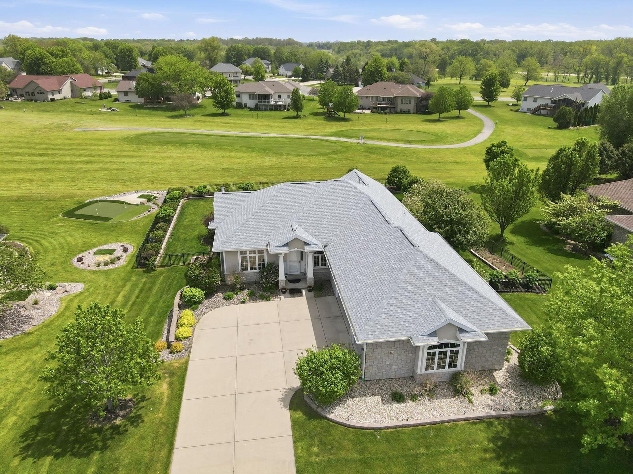
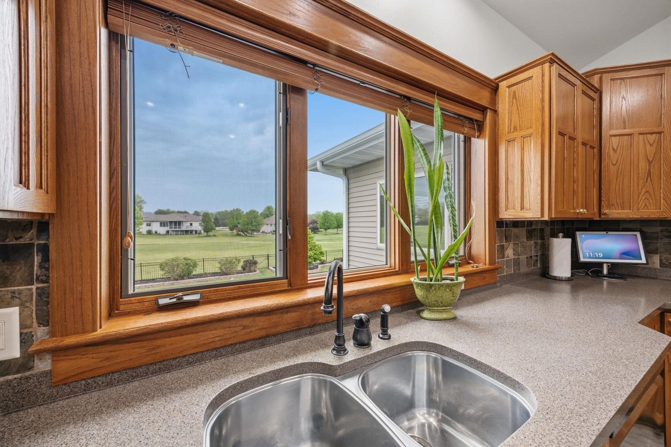
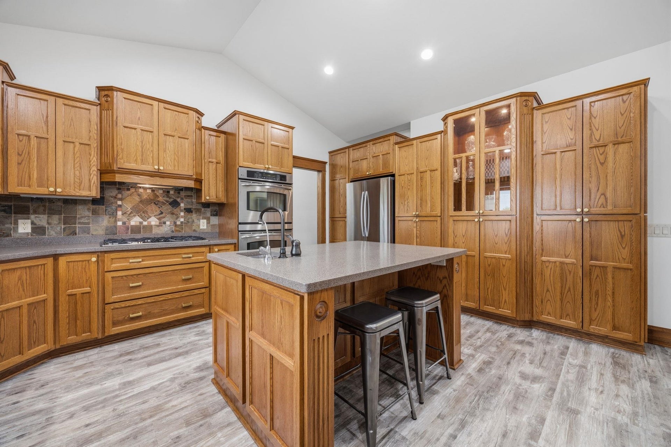
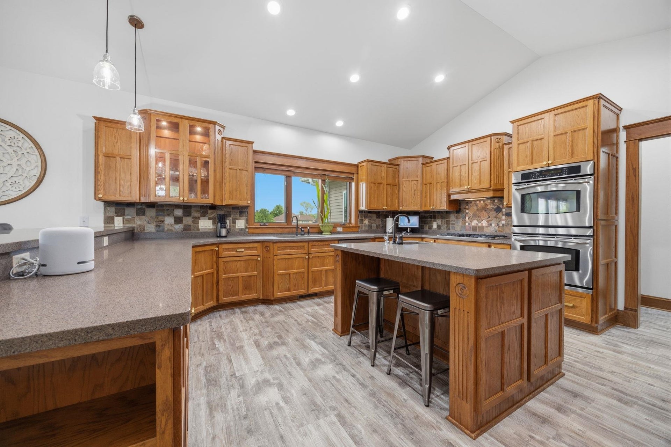
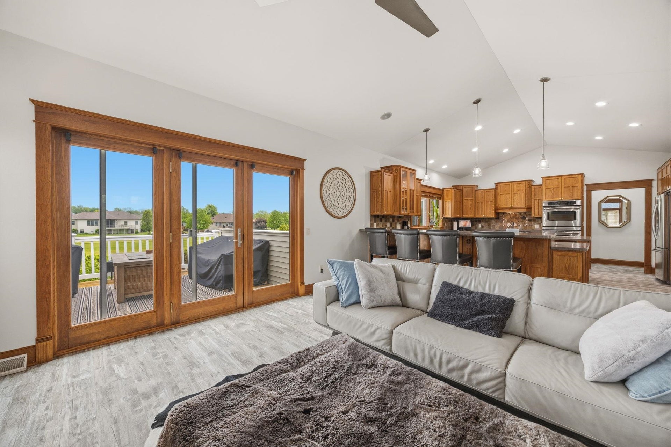
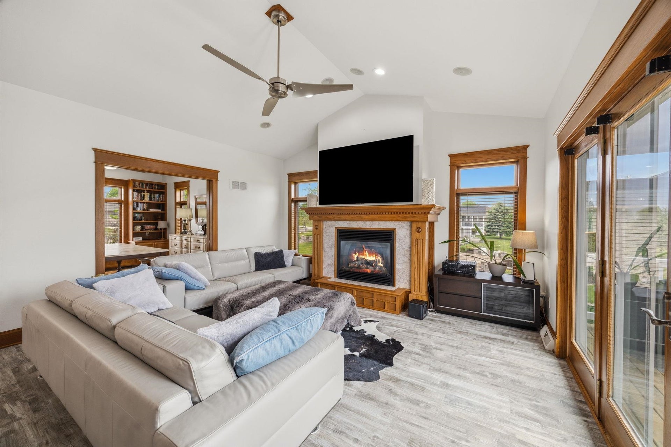
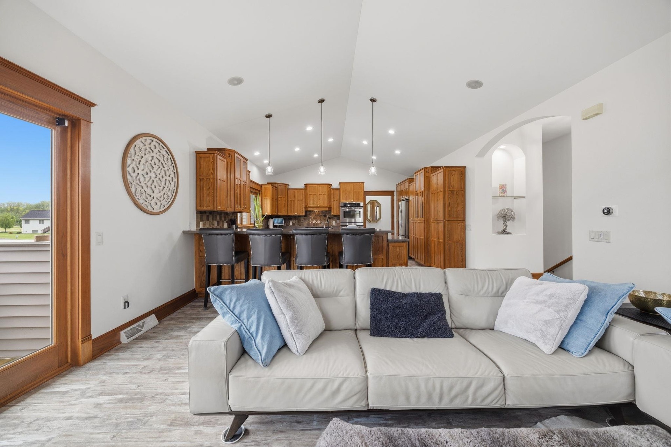
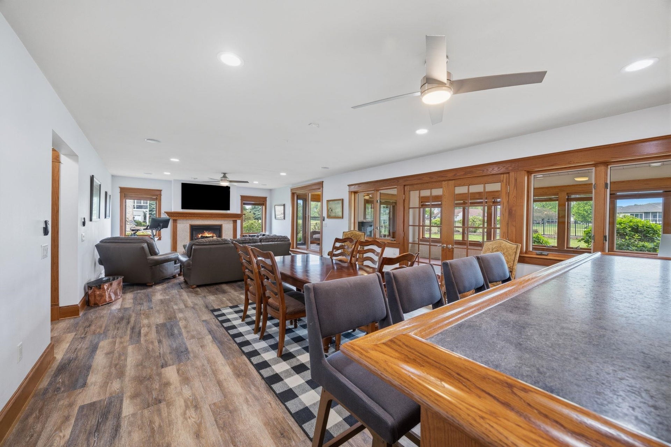
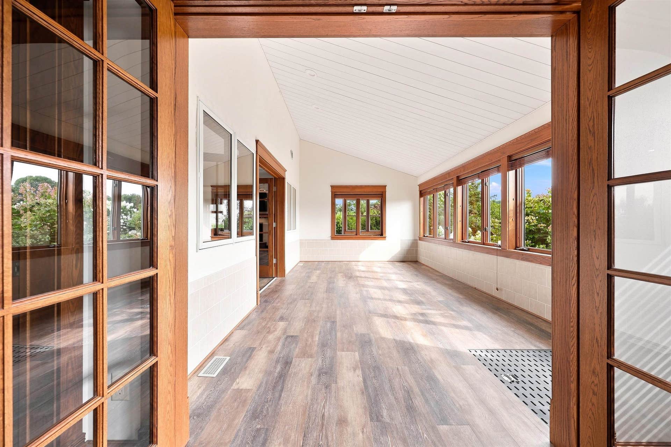
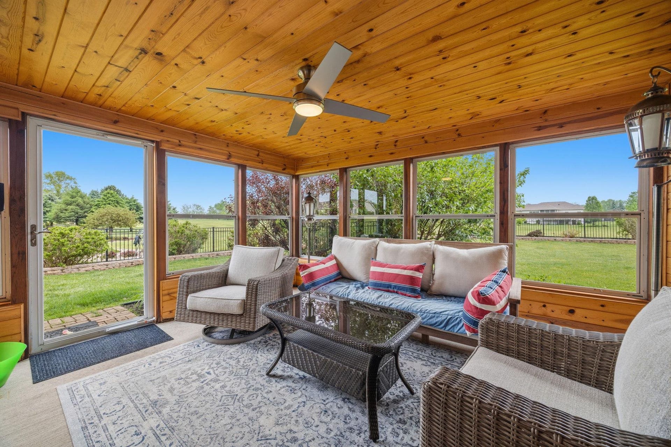
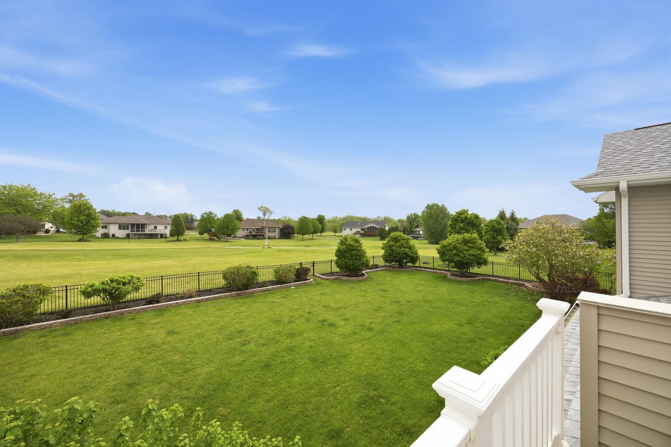
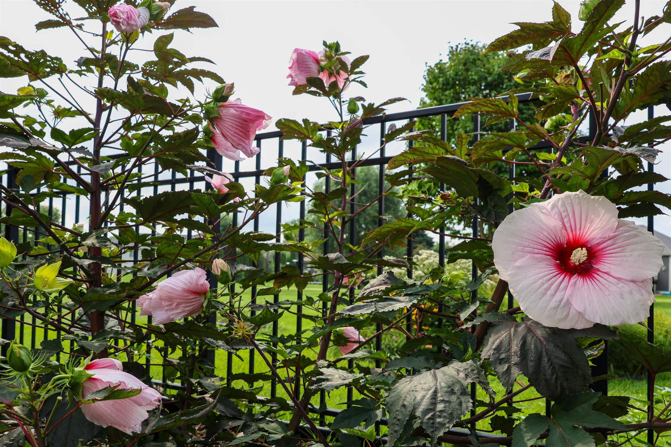
Set along the 14th hole of Edgerton Towne Country Club, this 3,786 sq ft home pairs beautiful golf course views with exceptional space for living and entertaining. The expansive kitchen features abundant cabinetry, impressive counter space and views of the course, opening to a vaulted living area with gas fireplace and walls of windows. The main-floor primary suite offers golf course views, double vanity, cosmetic counter, walk-in shower, separate tub, private toilet room and open closet space. Downstairs, 3 additional bedrooms each have their own en suite, plus an expansive family room with built-in bar and newly finished flex space—ideal for a gym, game room, playroom or studio. A 3-season room leads to the landscaped, fenced backyard overlooking Hole 14. With 4 BR, 4 full & 3 half BA, main-floor laundry, in-floor heat, 2 gas fireplaces, deck and oversized heated 3-car garage, this .43-acre property offers space, setting and versatility that's hard to duplicate.
Walkscore
| Mls #: | 2030600 |
|---|---|
| List Price: | $799,000 |
| Class: | Single Family |
| Status: | Active |
| Bedrooms: | 4 |
| Full Baths Total: | 4 |
| 1/2 Baths Total: | 3 |
| Finished Sq Ft: | 3,786 |
| Net Taxes: | $8,687 |
| Est. Total Acres: | 0.43 |
| Architecture: | Ranch |
| County: | Rock |
| Subdivision: | Country Oaks |
| Year Built: | 2005 |
| Location: | Edgerton-C |
| Price Per Sqft: | $211.04 |
| Laundry Level: | M |
| Living/Great Room Lvl: | M |
| Kitchen Lvl: | M |
| Dining Room Lvl: | M |
| Family Room Lvl: | M |
| Master Bed Rm Lvl: | M |
| Bedroom 2 Lvl: | L |
| Bedroom 3 Lvl: | L |
| Bedroom 4 Lvl: | L |
| Other Room 2: | Bonus Room |
| Zoning: | Res |
| High School: | Edgerton |
| Middle School: | Edgerton |
| Elementary: | Edgerton Community |
| Laundry Dim: | 12x10 |
| Other Room 3: | Three-Season |
| Other Room 4: | Foyer |
| Farm Y/N: | No |
| Full Baths Upper: | 0 |
| 1/2 Baths Upper: | 0 |
| Above Grade Bedroom Count: | 1 |
| Full Baths Main: | 1 |
| 1/2 Baths Main: | 2 |
| Full Baths Lower: | 3 |
| 1/2 Baths Lower: | 1 |
| Total Assess Year: | 2025 |
| Tax Year: | 2025 |
| Total Full Garage Stalls: | 3 |
| Fin Above Grade Sq Ft: | 1,886 |
| Fin Part/All Below Grd Sf: | 1,900 |
| Finished Sq Ft: | 3,786 |
| Land Assess: | $54,500 |
| Improvements: | $567,300 |
| Total Assess: | $621,800 |
| Above Grade Price Per Sqft: | $423.65 |
| Other Room 2 Lvl: | L |
| Other Room 4 Lvl: | M |
| Other Room 3 Lvl: | L |
| Living/Great Dim: | 18x15 |
| Kitchen Dim: | 18x16 |
| Dining Room Dim: | 14x12 |
| Family Room Dim: | 18x15 |
| Master Bed Dim: | 15x14 |
| Bedroom 2 Dim: | 13x13 |
| Bedroom 3 Dim: | 12x12 |
| Bedroom 4 Dim: | 14x11 |
| Other Room 2 Dim: | 21x11 |
| Other Room 3 Dim: | 13x11 |
| Other Room 4 Dim: | 15x6 |
| Acres Source: | Assessor |
| Year Built Source: | Assessor |
| County Qtr Section: | Rock NE |
| School District: | Edgerton |
| Parcel Id: | 221 021125 |
| Other Marketing Area: | Edgerton - C |
| Type: | 1 story |
| Basement: | Full, Full Size Windows/Exposed, Walkout to yard, Finished, Sump pump, 8'+ Ceiling, Poured concrete foundatn |
| Garage: | 3 car, Attached, Heated |
| Driveway: | Paved |
| Exterior: | Vinyl, Stucco, Stone |
| Lot Description: | On golf course, On dead end, In subdivision |
| Fuel: | Natural gas |
| Heating/Cooling: | Forced air, Central air, In Floor Radiant Heat, Zoned Heating |
| Fireplace: | Gas, 2 fireplaces |
| Water/Waste: | Municipal water, Municipal sewer |
| Kitchen Features: | Breakfast bar, Kitchen Island, Refrigerator, Dishwasher, Microwave, Disposal, Double Oven, Range, Water Filter |
| Interior Features: | Walk-in closet(s), Great room, Vaulted ceiling, Washer, Dryer, Water softener inc, Jetted bathtub, Smart doorbell, Primary Bath |
| Exterior Features: | Deck, Fenced Yard |
| Items Included: | Stove, Double Oven, Refrigerator, Microwave, Dishwasher, Washer, Dryer, Freezer in Basement, Refrigerator in Basement, Beverage Fridge in Basement, Sound System and Cabinets - main level & lower, Ring Doorbell |
| Items Excluded: | Seller's Personal Belongings |
| Primary Bed Bath: | Full, Separate Tub, Walk-in Shower |
| Accessibility Features: | First floor bedroom, First floor full bath |
The data on this website relating to real estate for sale comes in part from the IDX Program of the South Central Wisconsin Multiple Listing Service.
All information is believed accurate but not guaranteed. The properties displayed may not be all of the properties available through the IDX Program. Any use of this site other than by potential buyers or sellers is strictly prohibited.
© 2026 South Central Wisconsin Multiple Listing Service.
South Central Wisconsin Multiple Listing Service data last updated on October 08, 2026 05:17 PM - CT.
Property Last Updated: October 08, 2026 05:17 PM - CT
