



















Open Houses
Listing Courtesy of: Stark Company, REALTORS
Listing Agent: Matt Kornstedt
Pref: 608-770-1754
Colisting Agent: Diane Weaver
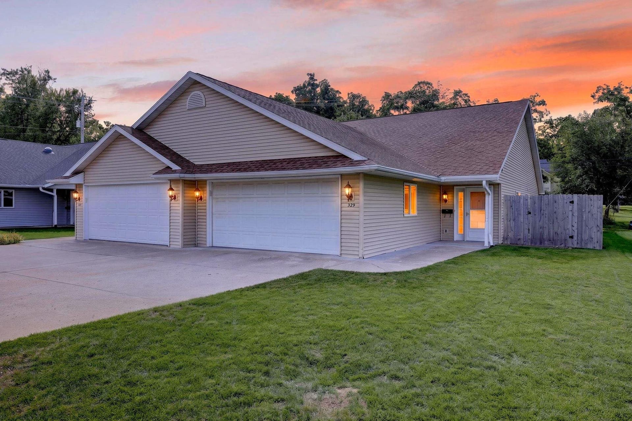
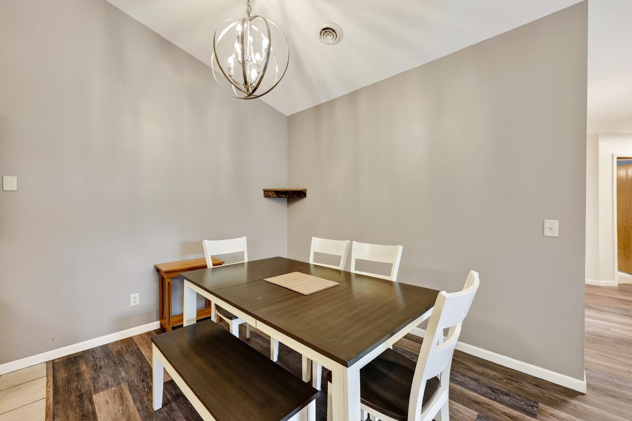
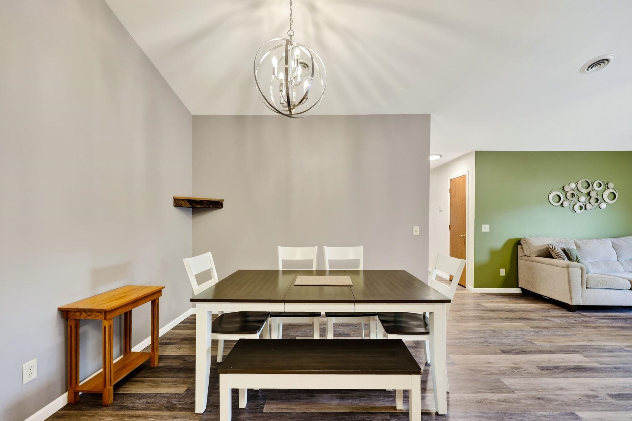
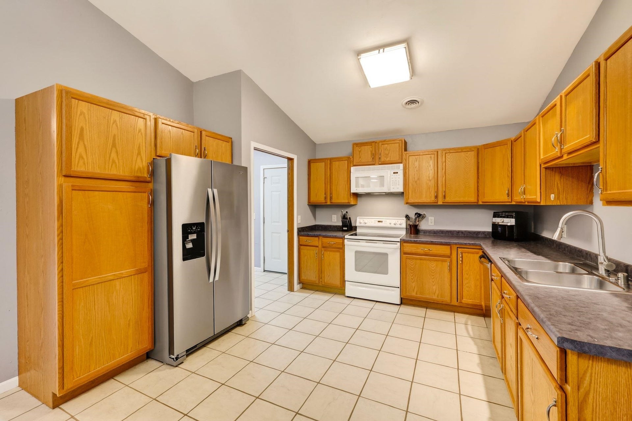
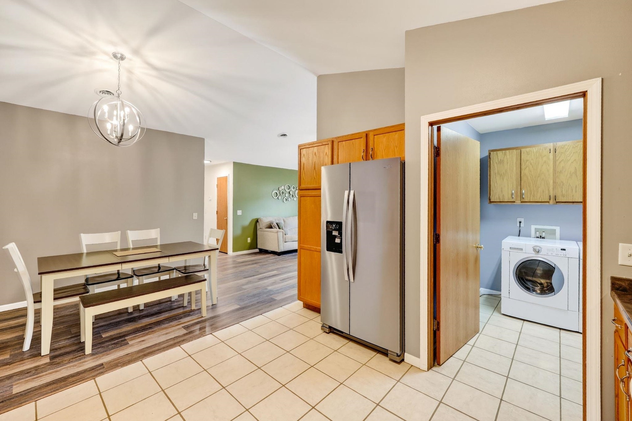
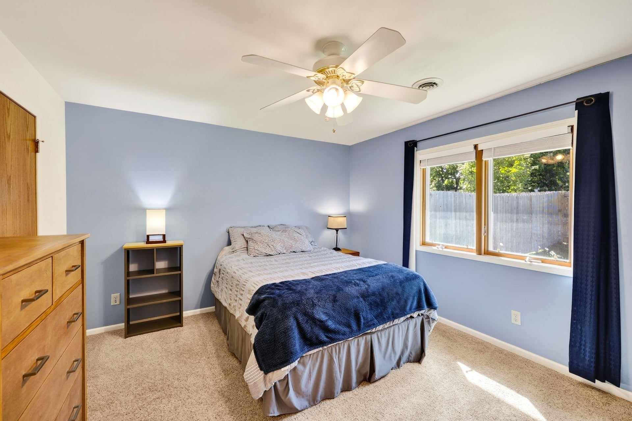
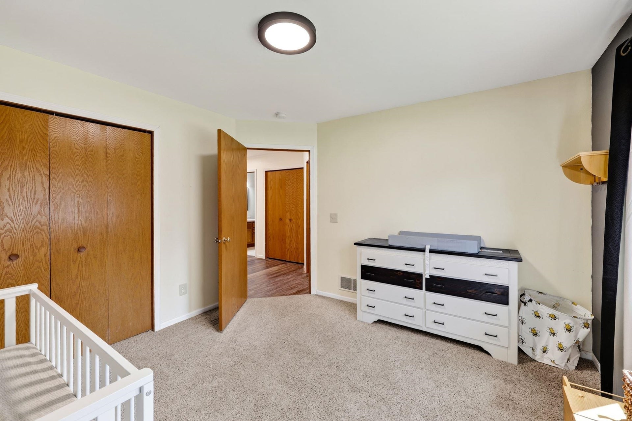
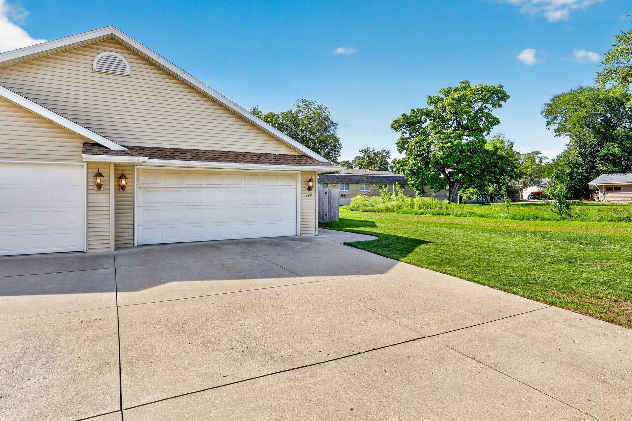
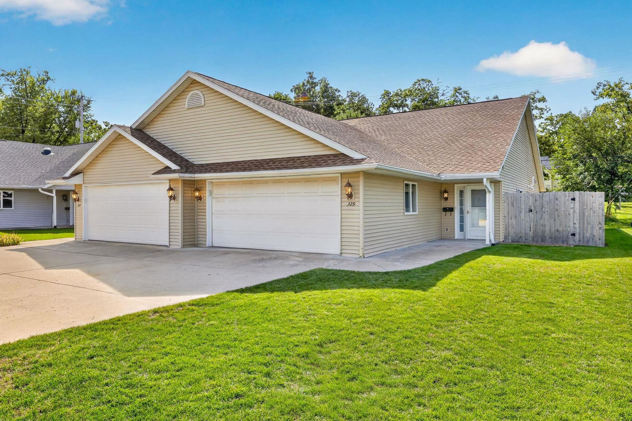
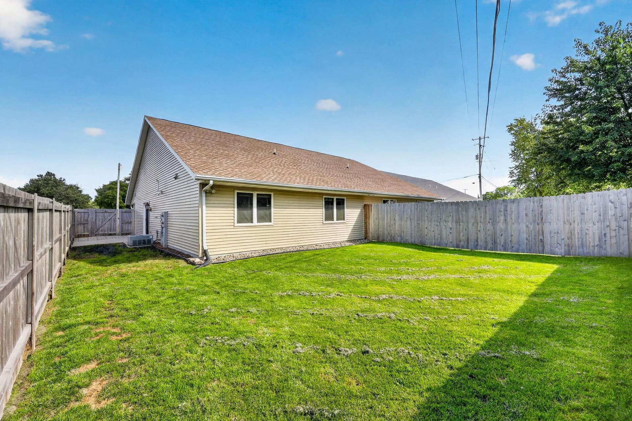
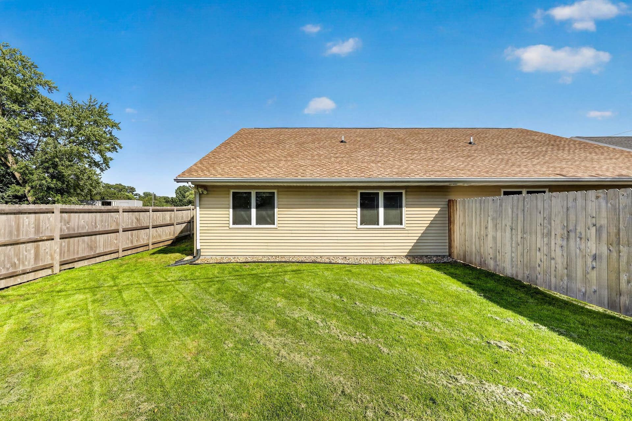
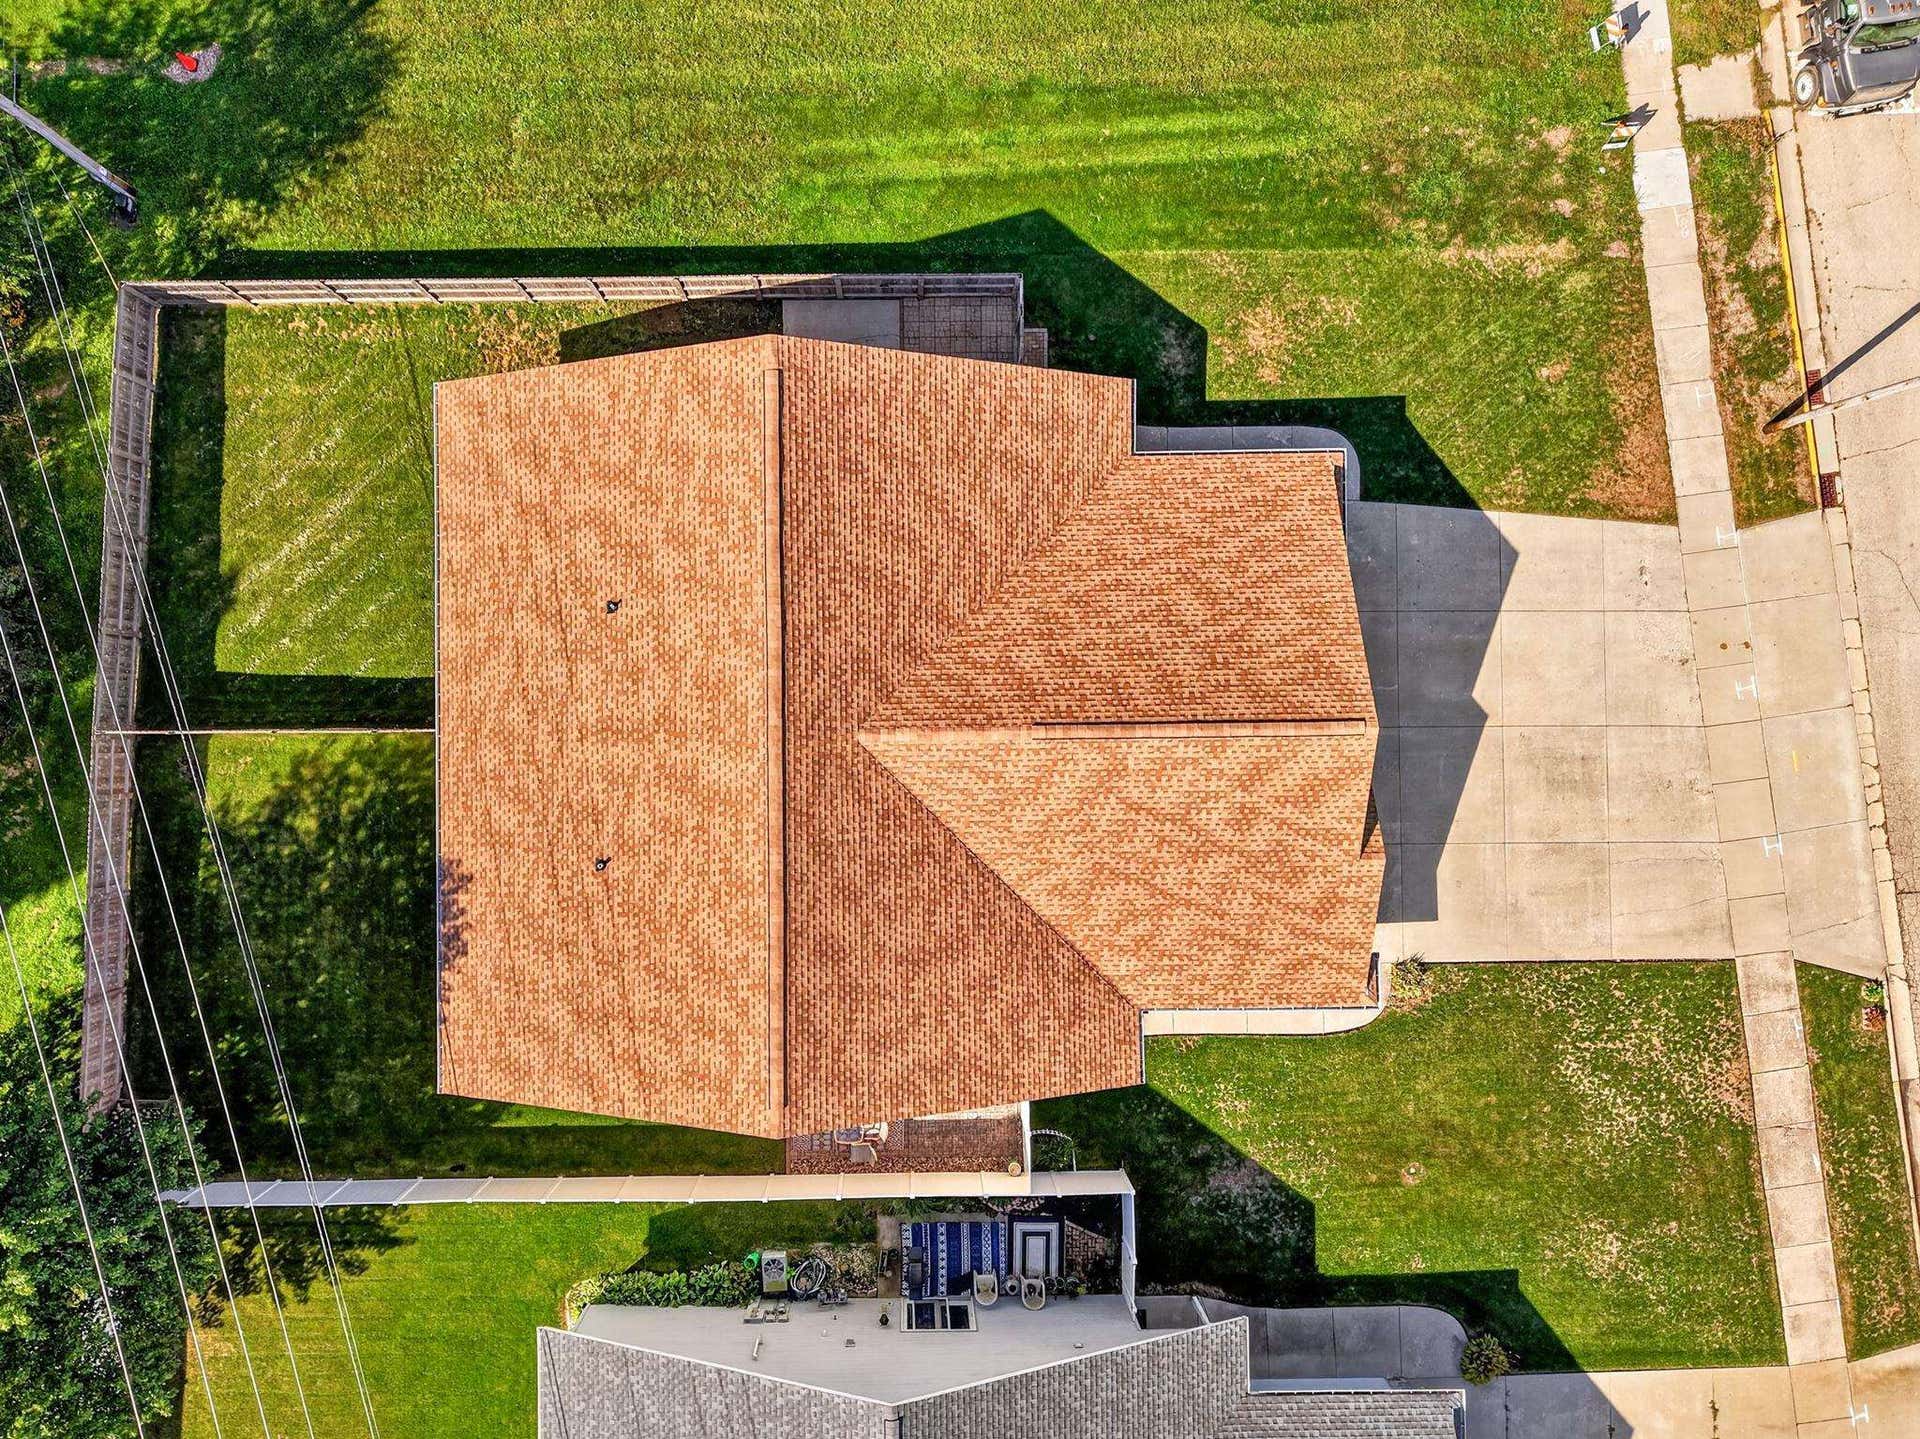
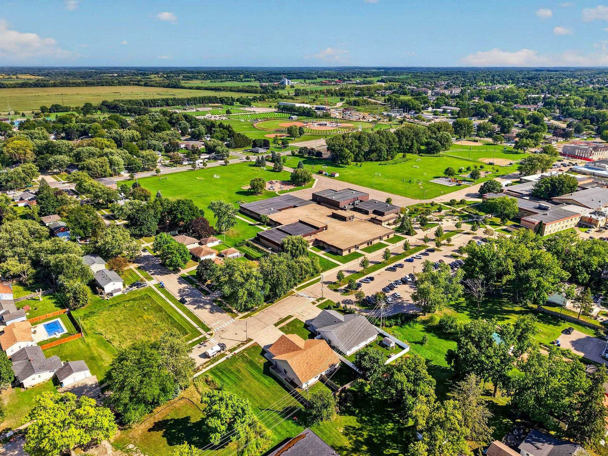
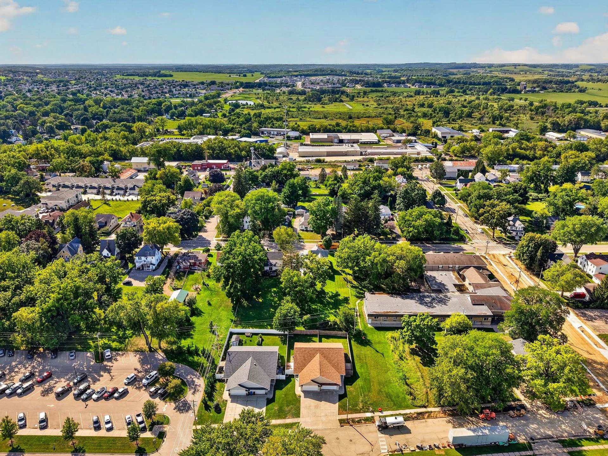
Homeownership Looks Good on You! Your first home should feel like a place you’re excited to call your own. Welcome to 329 Soden Dr, a 2-bedroom, 1-bath ranch-style duplex with approximately 1,100 sq ft of comfortable, single-level living. The open floor plan and vaulted ceiling give the home a bright, spacious feel, while the walk-in closet adds storage where you need it most. An attached 2-car garage is a major bonus for Wisconsin winters, weekend projects and all your extra gear. Outside, the private fenced yard and patio give you your own space for grilling, gardening, pets or relaxing with friends. Easy to maintain and easy to enjoy, this home offers a great opportunity to leave renting behind, put down roots and start making a space truly your own.
Walkscore
| Mls #: | 2032289 |
|---|---|
| List Price: | $312,900 |
| Class: | Single Family |
| Status: | Active |
| Bedrooms: | 2 |
| Full Baths Total: | 1 |
| Finished Sq Ft: | 1,100 |
| Net Taxes: | $4,744 |
| Est. Total Acres: | 0.12 |
| Architecture: | Ranch |
| County: | Dane |
| Year Built: | 2003 |
| Location: | Oregon-V |
| Price Per Sqft: | $284.45 |
| Laundry Level: | M |
| Living/Great Room Lvl: | M |
| Kitchen Lvl: | M |
| Master Bed Rm Lvl: | M |
| Bedroom 2 Lvl: | M |
| Zoning: | RES |
| High School: | Oregon |
| Middle School: | Oregon |
| Elementary: | Netherwood Knoll |
| Farm Y/N: | No |
| Lot Dimensions: | 132x37 |
| Full Baths Upper: | 0 |
| 1/2 Baths Upper: | 0 |
| Above Grade Bedroom Count: | 2 |
| Full Baths Main: | 1 |
| 1/2 Baths Main: | 0 |
| Full Baths Lower: | 0 |
| 1/2 Baths Lower: | 0 |
| Total Assess Year: | 2025 |
| Tax Year: | 2025 |
| Total Full Garage Stalls: | 2 |
| Fin Above Grade Sq Ft: | 1,100 |
| Finished Sq Ft: | 1,100 |
| Land Assess: | $27,500 |
| Improvements: | $291,400 |
| Total Assess: | $318,900 |
| Above Grade Price Per Sqft: | $284.45 |
| Dining Area Lvl: | M |
| Living/Great Dim: | 15x14 |
| Kitchen Dim: | 11x10 |
| Master Bed Dim: | 13x12 |
| Bedroom 2 Dim: | 12x12 |
| Dining Area Dim: | 10x10 |
| Acres Source: | Assessor |
| Year Built Source: | Assessor |
| County Qtr Section: | Dane SW |
| School District: | Oregon |
| Parcel Id: | 050901363771 |
| Type: | 1 story, Shared Wall/HalfDuplex |
| Basement: | None |
| Garage: | 2 car, Attached |
| Driveway: | Paved |
| Exterior: | Vinyl |
| Fuel: | Natural gas |
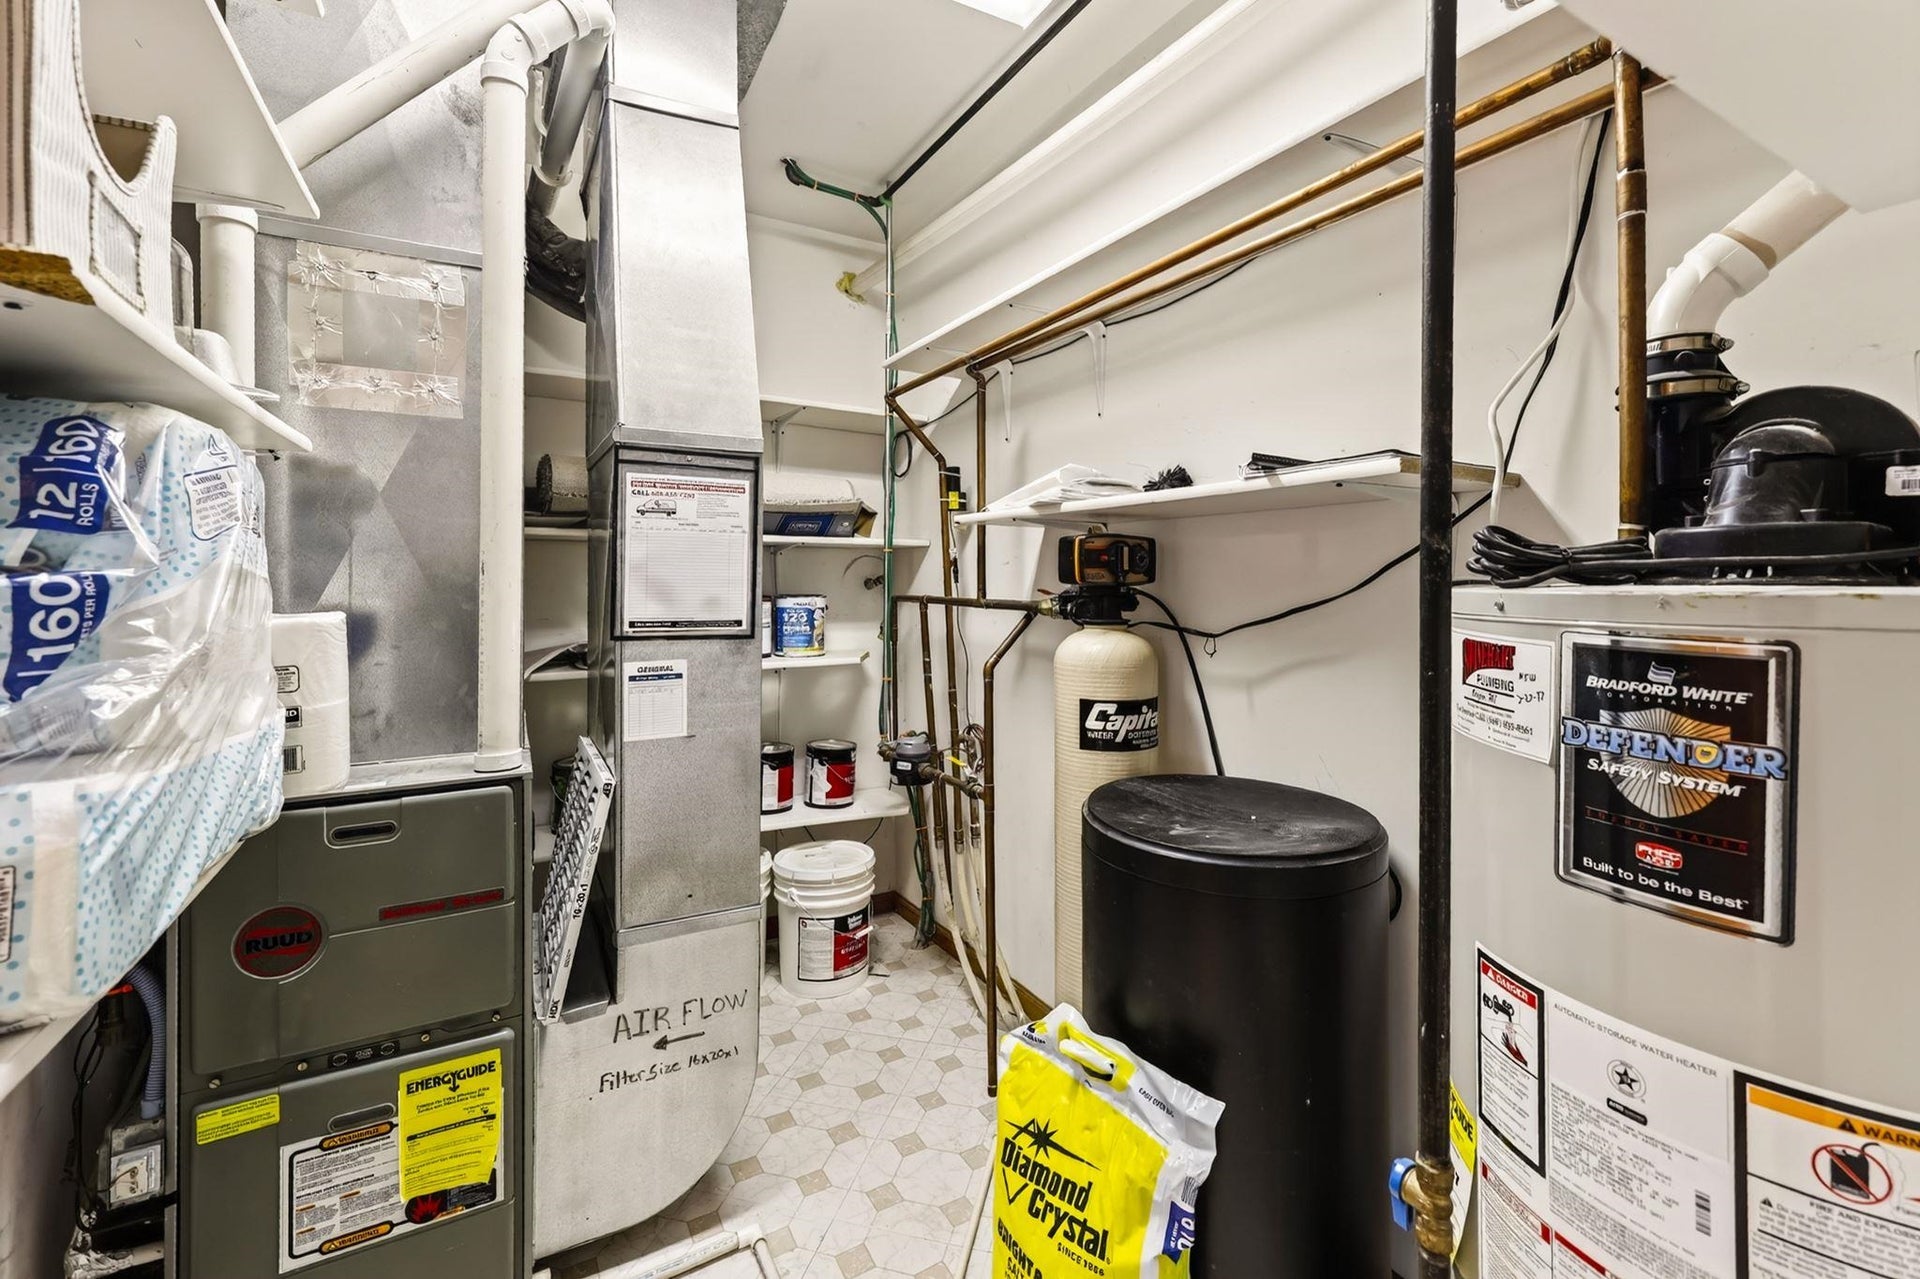
| Heating/Cooling: | Forced air, Central air |
| Water/Waste: | Municipal water, Municipal sewer |
| Kitchen Features: | Range/Oven, Refrigerator, Dishwasher, Microwave, Disposal |
| Interior Features: | Walk-in closet(s), Vaulted ceiling, Washer, Dryer, Water softener inc, At Least 1 tub |
| Exterior Features: | Patio, Fenced Yard |
| Items Included: | Stove, refrigerator, dishwasher, microwave, washer, dryer, water softener, window blinds |
| Items Excluded: | Seller's personal property |
| Primary Bed Bath: | None |
| Accessibility Features: | Open floor plan, Ramped or level entrance, Ramped or lvl from garage, First floor bedroom, First floor full bath, Level drive, Level lot, Minimum hallway 36", Low pile or no carpeting |
The data on this website relating to real estate for sale comes in part from the IDX Program of the South Central Wisconsin Multiple Listing Service.
All information is believed accurate but not guaranteed. The properties displayed may not be all of the properties available through the IDX Program. Any use of this site other than by potential buyers or sellers is strictly prohibited.
© 2026 South Central Wisconsin Multiple Listing Service.
South Central Wisconsin Multiple Listing Service data last updated on October 08, 2026 05:17 PM - CT.
Property Last Updated: October 08, 2026 05:17 PM - CT
