














Open Houses
Listing Courtesy of: Sprinkman Real Estate
Listing Agent: Lori Schilling
608-279-4313
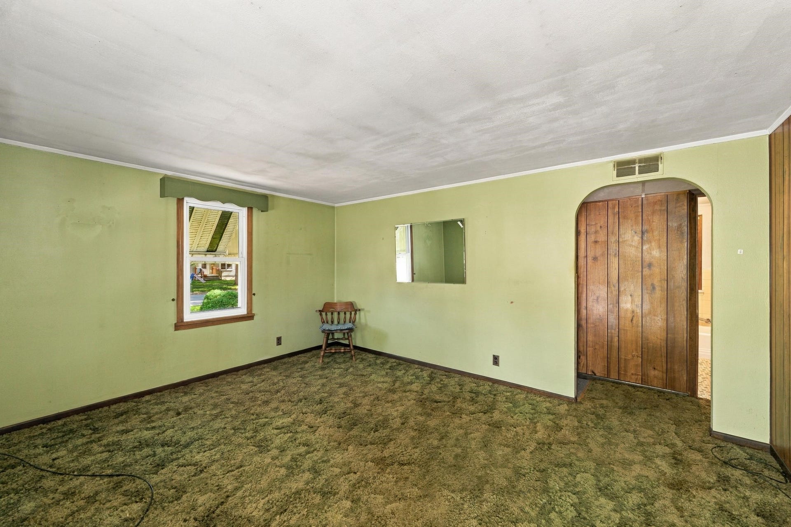
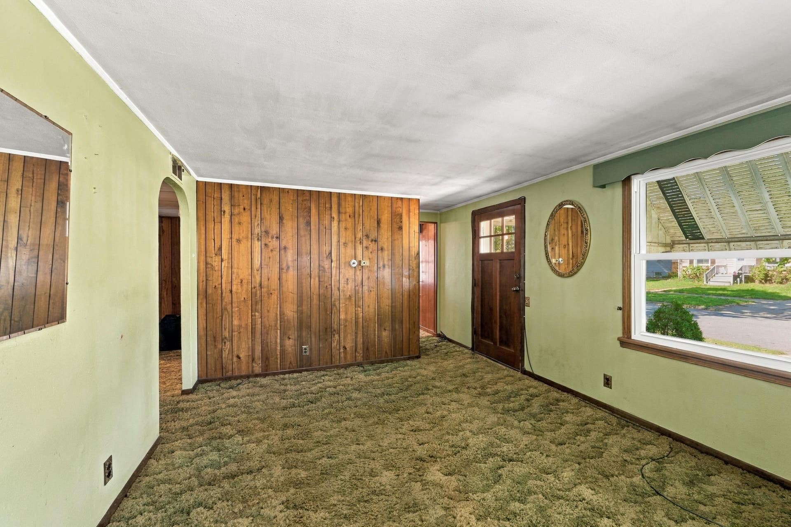
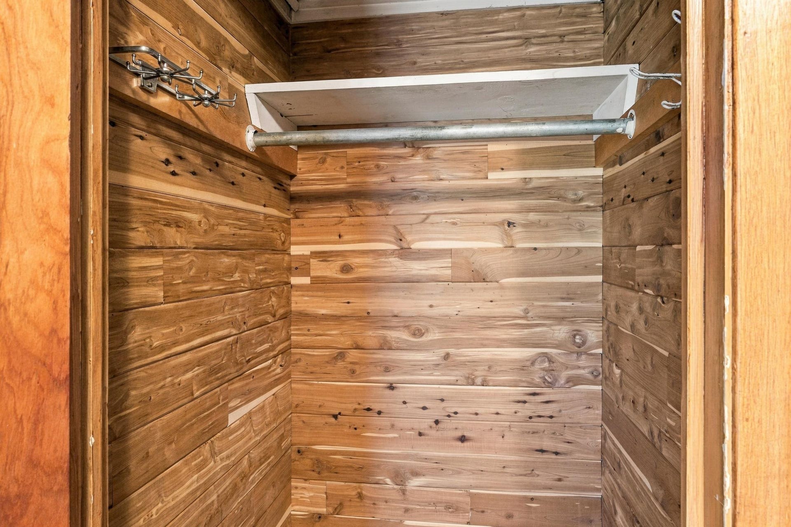
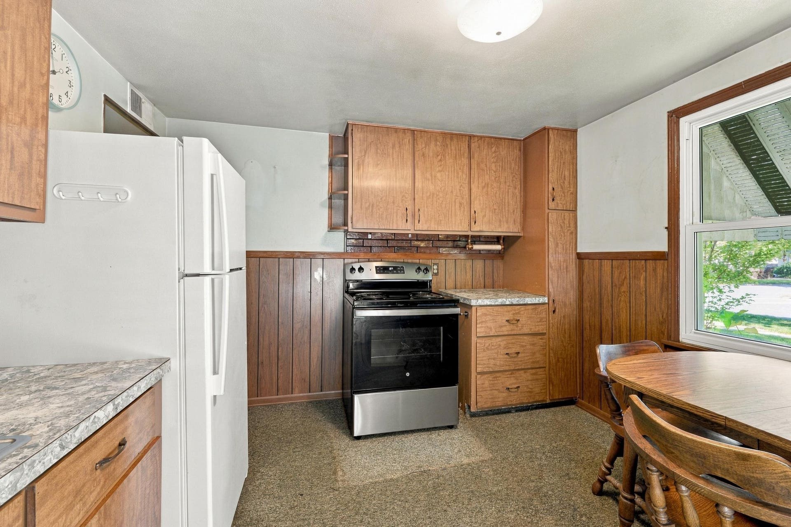
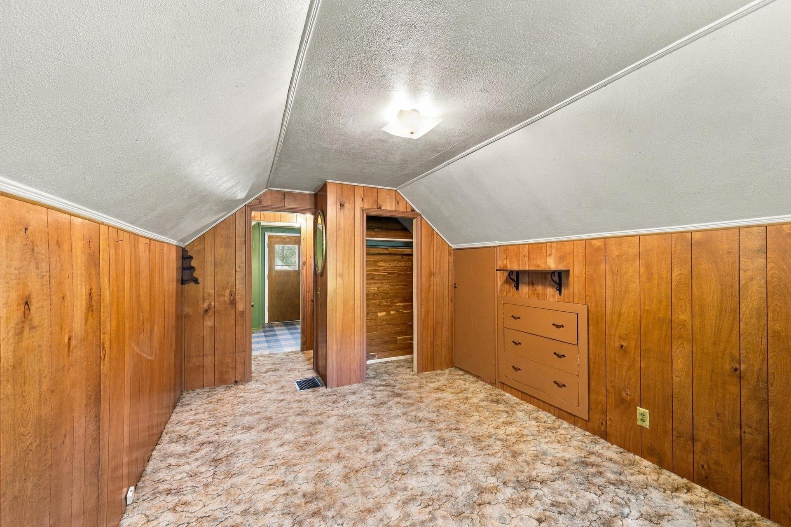
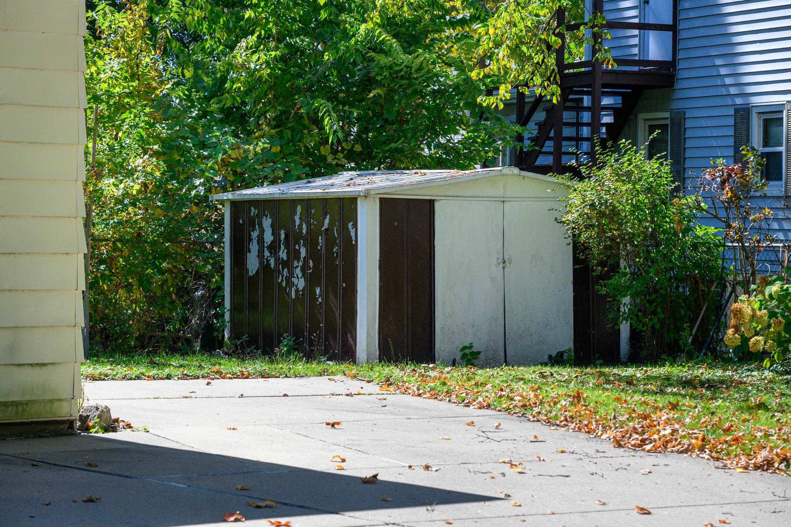
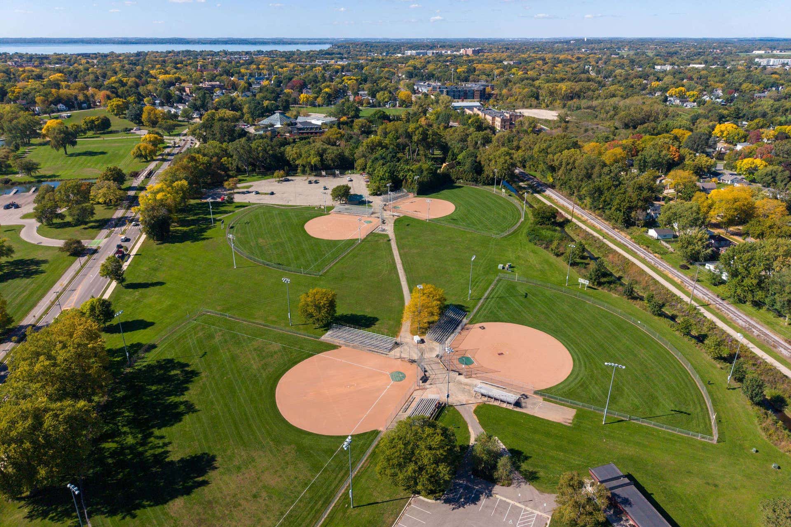
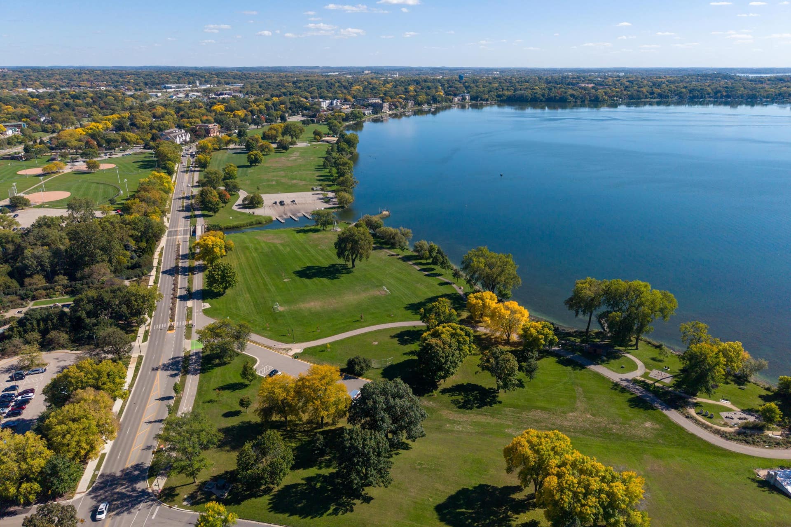
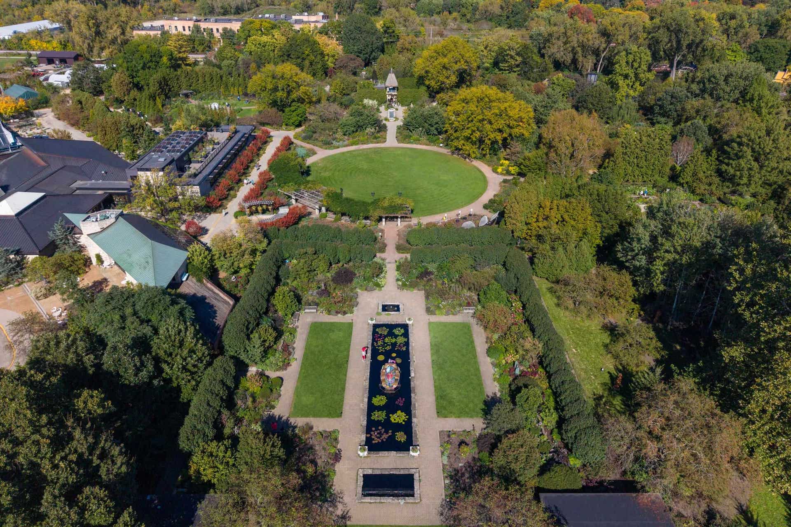
A first-time MLS offering with plenty of potential, this well-maintained home pairs classic character with a practical layout in a desirable neighborhood. Arched doorways add architectural interest, while the spacious eat-in kitchen provides room to gather, cook and make the space your own. Thoughtful built-ins bring both charm and useful storage, and an additional shed adds even more flexibility for tools, hobbies or outdoor gear. Just minutes from Olbrich Botanical Gardens and nearby parks, the location puts some of Madison’s favorite green spaces and recreation close at hand. Whether you’re looking for a place to settle in and make your own or a home with opportunity for future updates, this one is well worth a look.
Walkscore
| Mls #: | 2033439 |
|---|---|
| List Price: | $300,000 |
| Class: | Single Family |
| Status: | Active |
| Bedrooms: | 3 |
| Full Baths Total: | 1 |
| Finished Sq Ft: | 1,249 |
| Net Taxes: | $5,366 |
| Est. Total Acres: | 0.11 |
| Architecture: | Bungalow |
| County: | Dane |
| Subdivision: | Lansing Place |
| Year Built: | 1950 |
| Location: | Madison-C E10 |
| Price Per Sqft: | $240.19 |
| Living/Great Room Lvl: | M |
| Kitchen Lvl: | M |
| Family Room Lvl: | L |
| Master Bed Rm Lvl: | M |
| Bedroom 2 Lvl: | M |
| Bedroom 3 Lvl: | U |
| Other Room: | Den/Office |
| Zoning: | Res |
| High School: | Lafollette |
| Middle School: | Whitehorse |
| Elementary: | Schenk |
| Farm Y/N: | No |
| Full Baths Upper: | 0 |
| 1/2 Baths Upper: | 0 |
| Above Grade Bedroom Count: | 3 |
| Full Baths Main: | 1 |
| 1/2 Baths Main: | 0 |
| Full Baths Lower: | 0 |
| 1/2 Baths Lower: | 0 |
| Total Assess Year: | 2025 |
| Tax Year: | 2025 |
| Total Full Garage Stalls: | 1 |
| Fin Above Grade Sq Ft: | 974 |
| Fin Part/All Below Grd Sf: | 275 |
| Finished Sq Ft: | 1,249 |
| Land Assess: | $73,100 |
| Improvements: | $234,100 |
| Total Assess: | $307,200 |
| Above Grade Price Per Sqft: | $308.01 |
| Other Room Lvl: | U |
| Living/Great Dim: | 12x15 |
| Kitchen Dim: | 12x10 |
| Family Room Dim: | 11x25 |
| Master Bed Dim: | 9x11 |
| Bedroom 2 Dim: | 9x11 |
| Bedroom 3 Dim: | 10x17 |
| Other Room Dim: | 9x10 |
| Acres Source: | Assessor |
| Year Built Source: | Assessor |
| County Qtr Section: | East Metro Madison |
| School District: | Madison |
| Parcel Id: | 0710-054-1333-2 |
| Type: | 1 1/2 story |
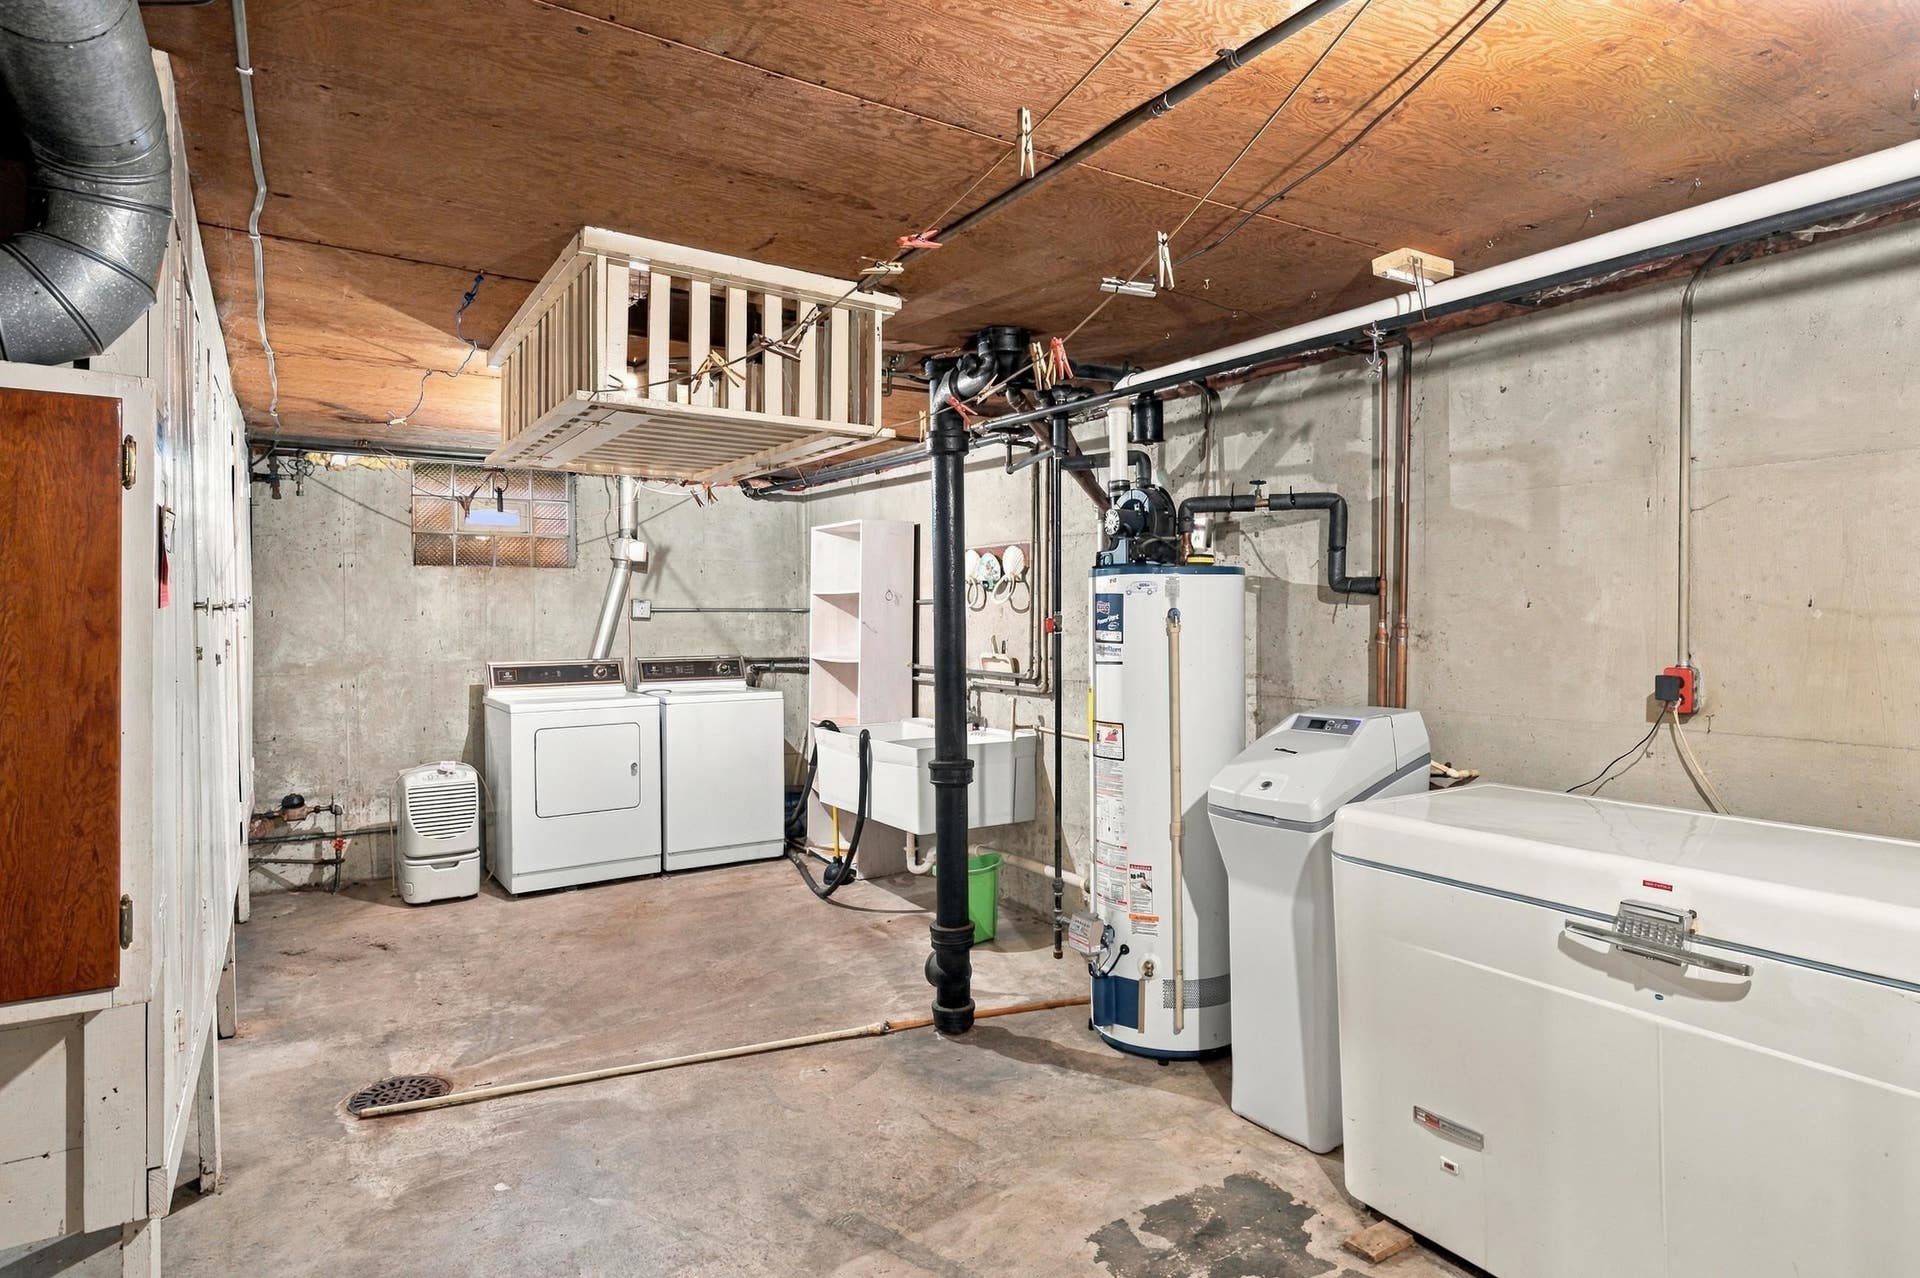
| Basement: | Full, Partially finished |
| Garage: | 1 car, Attached |
| Driveway: | Paved, Extra paving |
| Exterior: | Vinyl, Wood, Stone |
| Lot Description: | Corner |
| Fuel: | Natural gas |
| Heating/Cooling: | Forced air, Central air |
| Water/Waste: | Municipal water, Municipal sewer |
| Kitchen Features: | Range/Oven, Refrigerator, Freezer |
| Interior Features: | Washer, Dryer, At Least 1 tub, Internet- Fiber available |
| Items Included: | range/oven, fridge, washer, dryer, garage door opener/remote(s), freezer |
| Items Excluded: | seller's personal property |
| Primary Bed Bath: | None |
| Accessibility Features: | First floor bedroom, First floor full bath |
The data on this website relating to real estate for sale comes in part from the IDX Program of the South Central Wisconsin Multiple Listing Service.
All information is believed accurate but not guaranteed. The properties displayed may not be all of the properties available through the IDX Program. Any use of this site other than by potential buyers or sellers is strictly prohibited.
© 2026 South Central Wisconsin Multiple Listing Service.
South Central Wisconsin Multiple Listing Service data last updated on October 08, 2026 05:17 PM - CT.
Property Last Updated: October 08, 2026 05:17 PM - CT
