












3511 Candlewood Drive
Janesville, WI 53546
$450,000
Listing Courtesy of: Briggs Realty Group, Inc
Listing Agent: Gloria Singer
Home: 608-201-0470
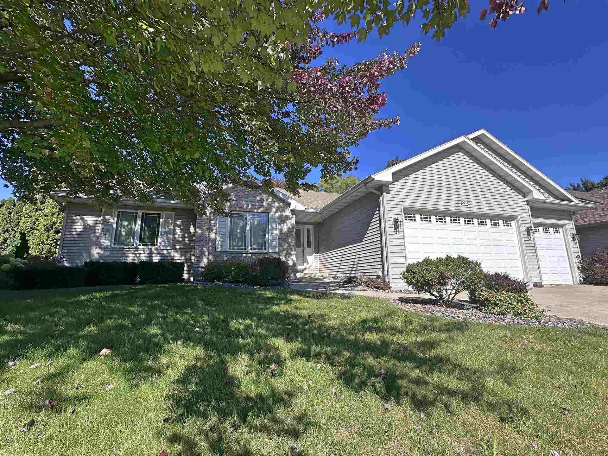
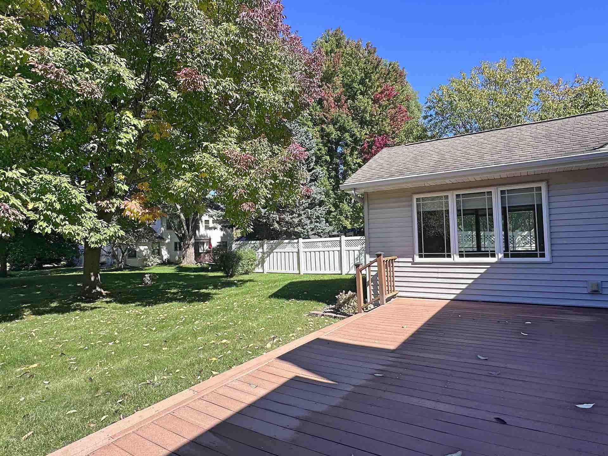
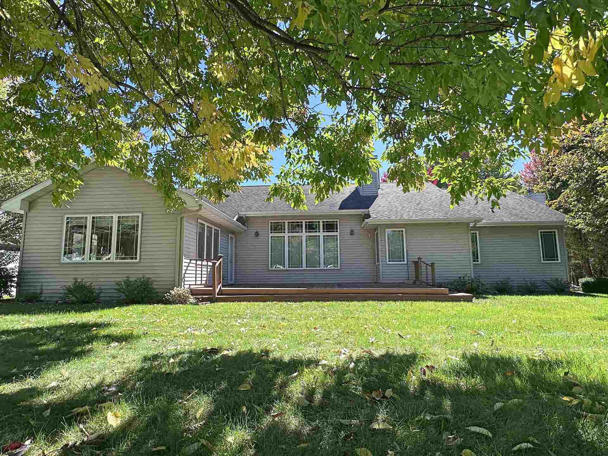
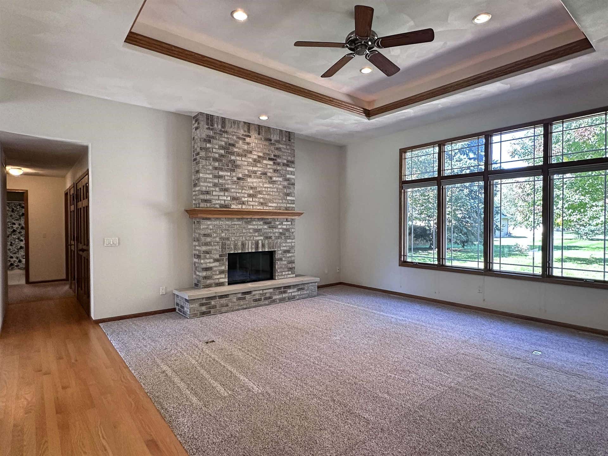
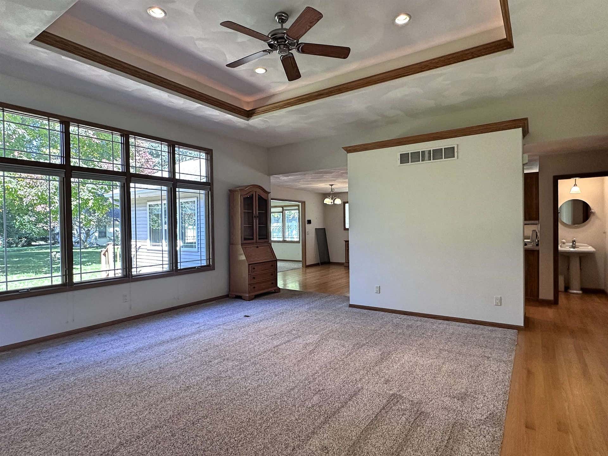
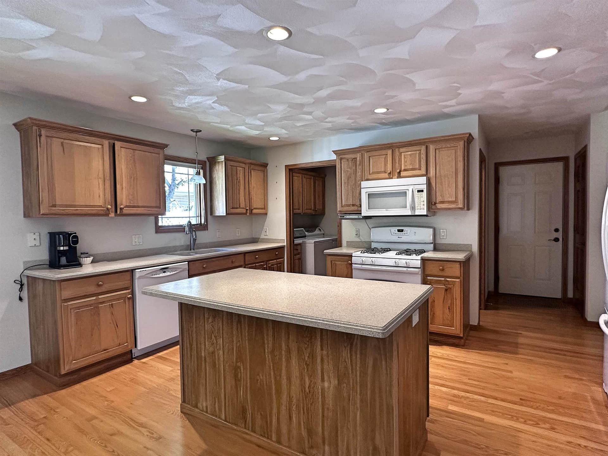
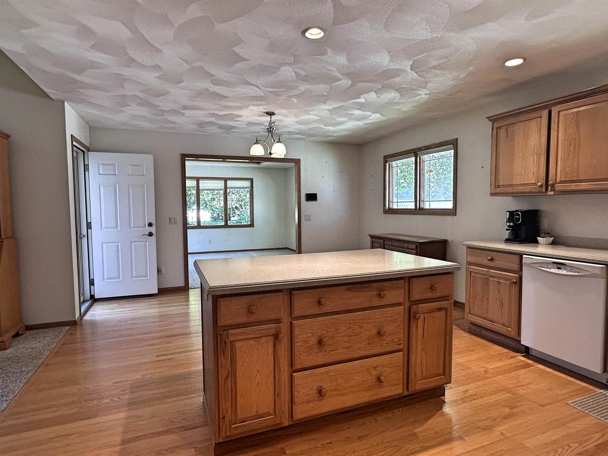
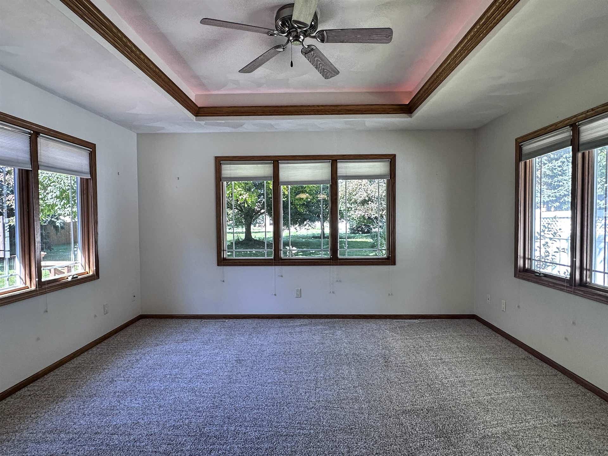
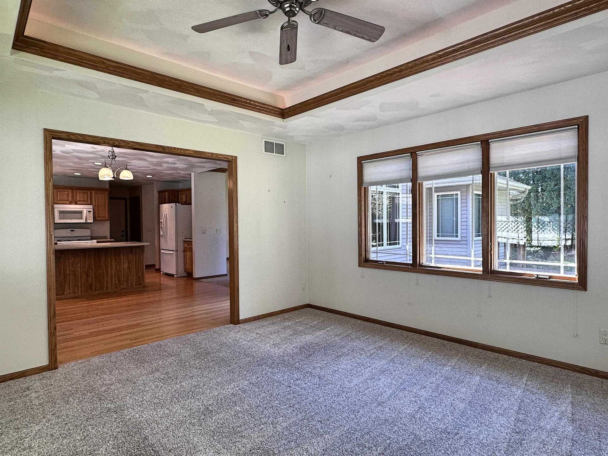
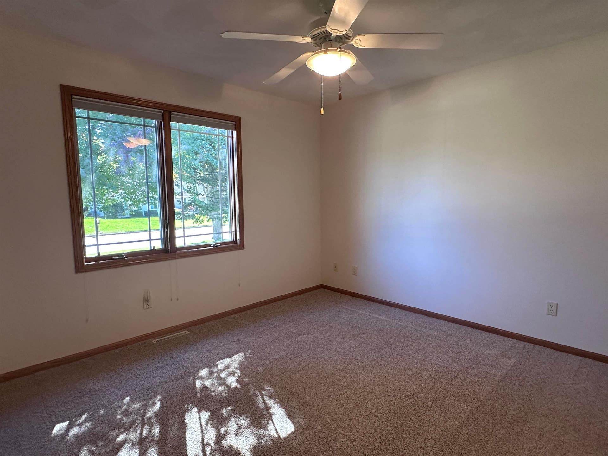
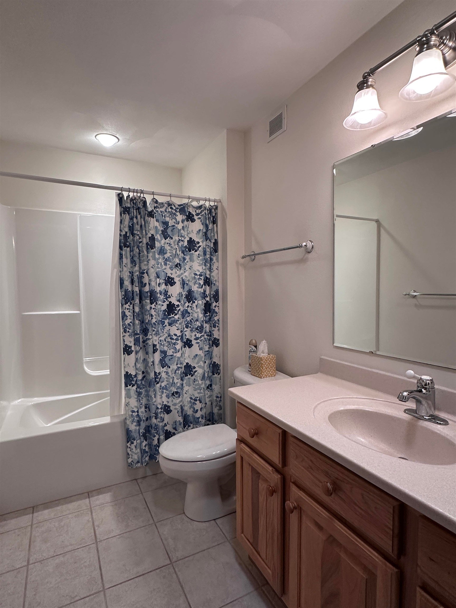
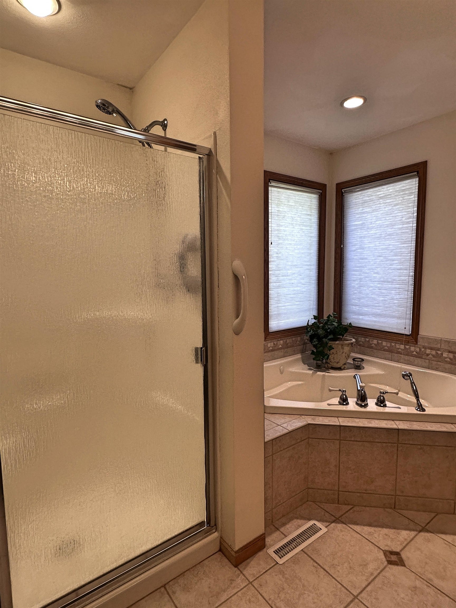
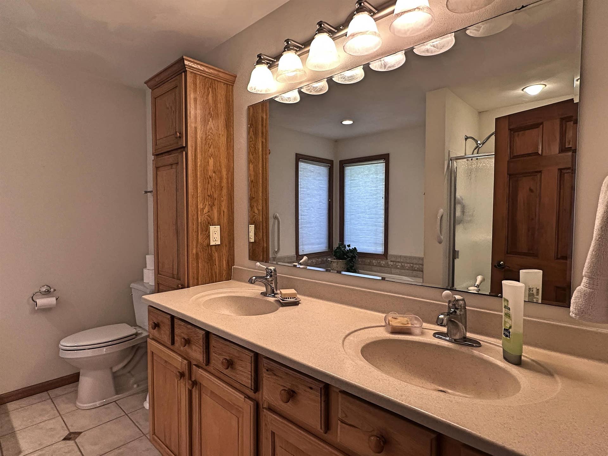
Space, character and location come together beautifully in this 3 bedroom, 3 bathroom home. Large eat in kitchen with center island. Spacious primary suite with a private bath and walk in closet. Beautiful sunroom filled with natural light. Gorgeous tray ceilings. Stunning brick fireplace with wood mantel is the perfect focal point for cozy evenings with plenty of room to spread out. Huge deck is perfect for entertaining or relaxing. Full basement with egress window waiting for finishing touches. Located on the beautiful north east side of Janesville; close to shopping, schools and major highways making commuting a breeze.
Walkscore
| Mls #: | 2034057 |
|---|---|
| List Price: | $450,000 |
| Class: | Single Family |
| Status: | Active |
| Bedrooms: | 3 |
| Full Baths Total: | 2 |
| 1/2 Baths Total: | 1 |
| Finished Sq Ft: | 1,980 |
| Net Taxes: | $6,293 |
| Est. Total Acres: | 0.24 |
| Architecture: | Ranch |
| County: | Rock |
| Subdivision: | Castlemoor |
| Year Built: | 2004 |
| Location: | Janesville-C |
| Price Per Sqft: | $227.27 |
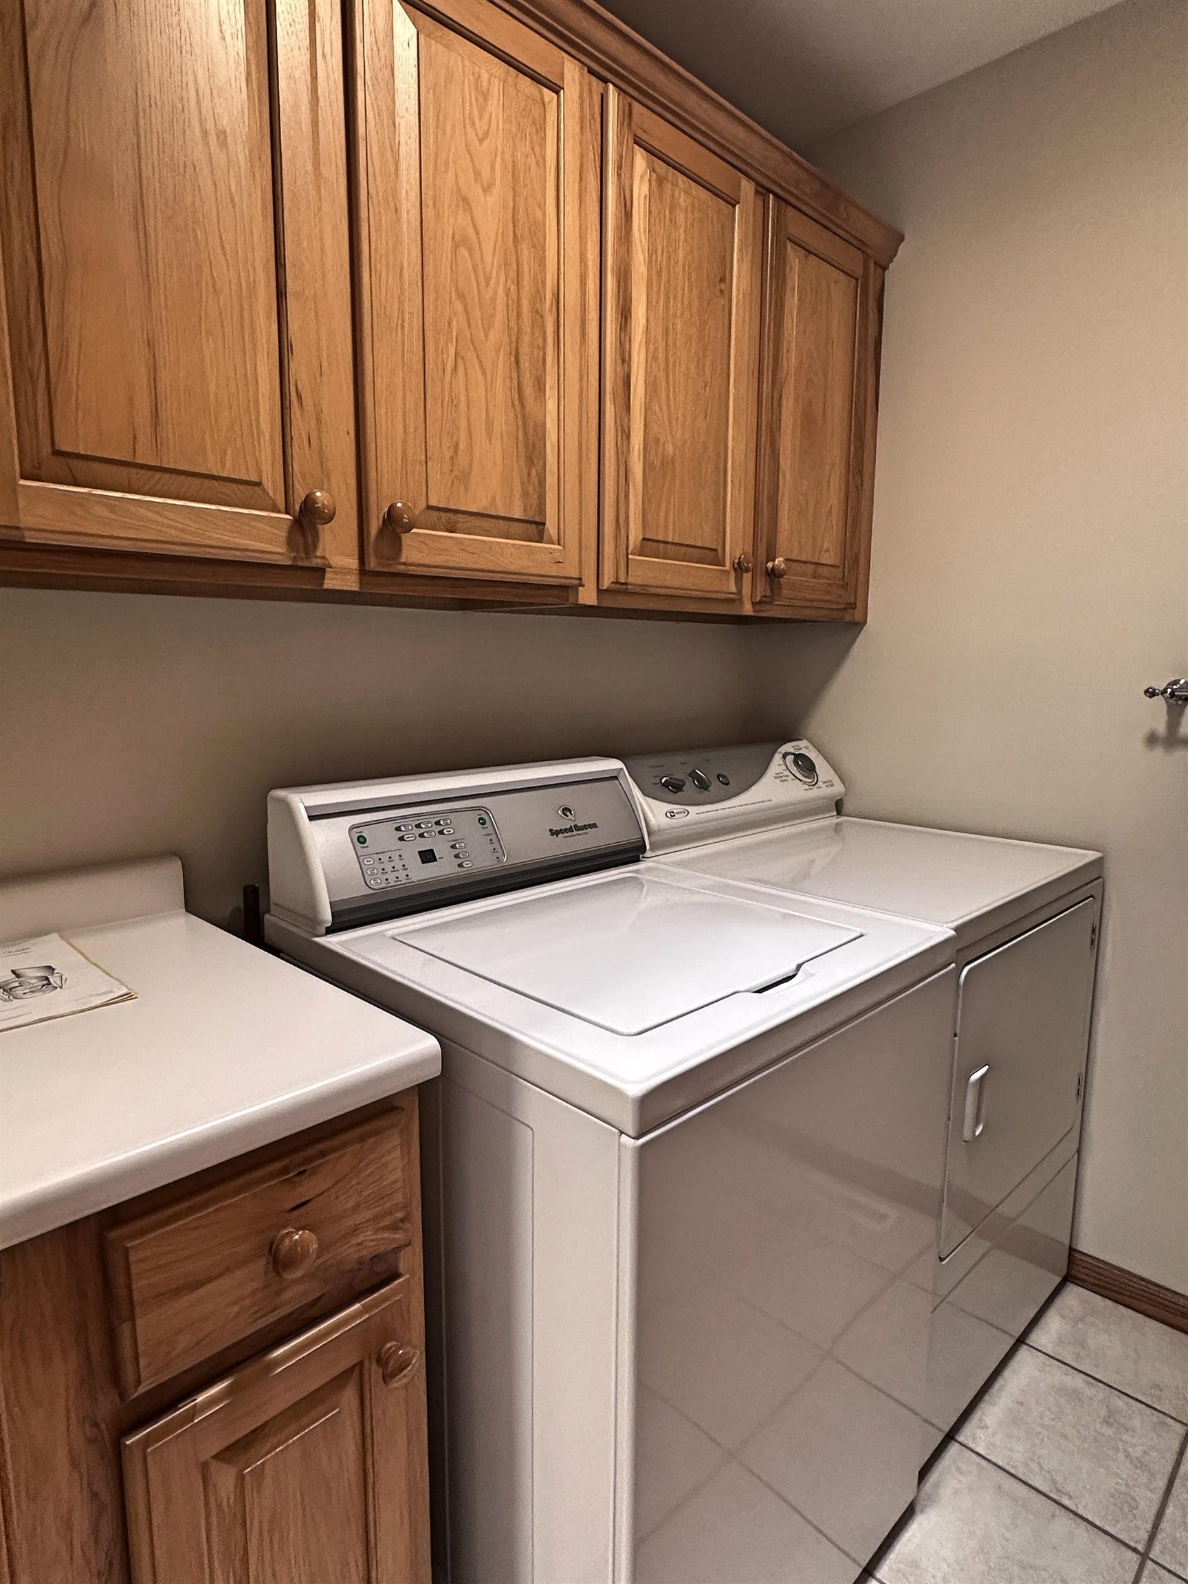
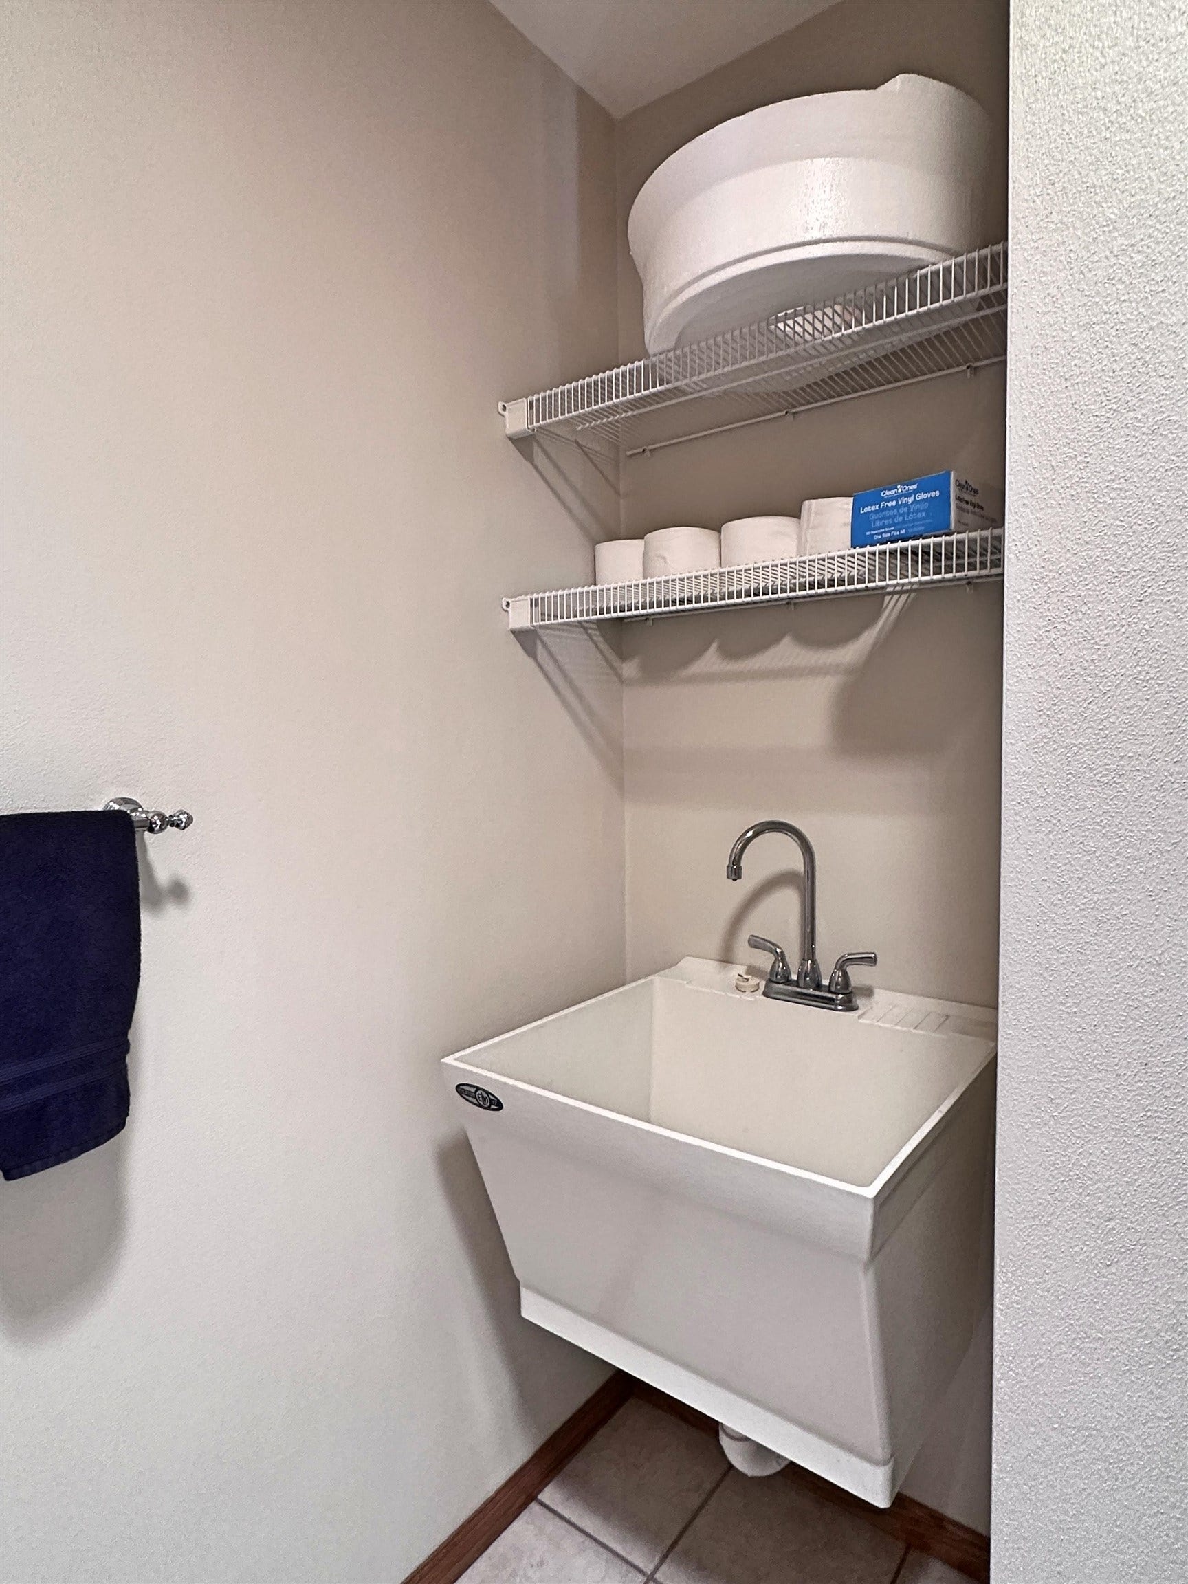
| Laundry Level: | M |
| Living/Great Room Lvl: | M |
| Kitchen Lvl: | M |
| Master Bed Rm Lvl: | M |
| Bedroom 2 Lvl: | M |
| Bedroom 3 Lvl: | M |
| Other Room: | Sun Room |
| Zoning: | R1 |
| High School: | Milton |
| Middle School: | Milton |
| Elementary: | Harmony |
| Laundry Dim: | 08x06 |
| Farm Y/N: | No |
| Full Baths Upper: | 0 |
| 1/2 Baths Upper: | 0 |
| Above Grade Bedroom Count: | 3 |
| Full Baths Main: | 2 |
| 1/2 Baths Main: | 1 |
| Full Baths Lower: | 0 |
| 1/2 Baths Lower: | 0 |
| Total Assess Year: | 2026 |
| Tax Year: | 2025 |
| Total Full Garage Stalls: | 3 |
| Fin Above Grade Sq Ft: | 1,980 |
| Finished Sq Ft: | 1,980 |
| Land Assess: | $39,500 |
| Improvements: | $349,800 |
| Total Assess: | $389,300 |
| Above Grade Price Per Sqft: | $227.27 |
| Other Room Lvl: | M |
| Dining Area Lvl: | M |
| Living/Great Dim: | 20x18 |
| Kitchen Dim: | 14x10 |
| Master Bed Dim: | 15x14 |
| Bedroom 2 Dim: | 11x11 |
| Bedroom 3 Dim: | 10x13 |
| Other Room Dim: | 13x14 |
| Dining Area Dim: | 09x14 |
| Acres Source: | Assessor |
| Year Built Source: | Assessor |
| County Qtr Section: | Rock NE |
| School District: | Milton |
| Parcel Id: | 241 0208300172 |
| Type: | 1 story |
| Basement: | Full, Stubbed for Bathroom, Poured concrete foundatn |
| Garage: | 3 car, Attached, Opener |
| Driveway: | Paved |
| Exterior: | Vinyl, Brick |
| Fuel: | Natural gas |
| Heating/Cooling: | Forced air, Central air |
| Fireplace: | Gas, 1 fireplace |
| Water/Waste: | Municipal water, Municipal sewer |
| Kitchen Features: | Pantry, Kitchen Island, Range/Oven, Refrigerator, Dishwasher, Microwave, Disposal |
| Interior Features: | Walk-in closet(s), Great room, Washer, Dryer, Water softener inc, Jetted bathtub, Internet - Cable |
| Exterior Features: | Deck |
| Items Included: | Stove, Refrigerator, Dishwasher, Microwave, Washer, Dryer, Buffet hutch, Shelves and work bench in garage, Garage opener |
| Primary Bed Bath: | Full, Separate Tub, Walk-in Shower |
| Accessibility Features: | Open floor plan, First floor bedroom, First floor full bath, Level drive, Level lot |
The data on this website relating to real estate for sale comes in part from the IDX Program of the South Central Wisconsin Multiple Listing Service.
All information is believed accurate but not guaranteed. The properties displayed may not be all of the properties available through the IDX Program. Any use of this site other than by potential buyers or sellers is strictly prohibited.
© 2026 South Central Wisconsin Multiple Listing Service.
South Central Wisconsin Multiple Listing Service data last updated on October 08, 2026 05:17 PM - CT.
Property Last Updated: October 08, 2026 05:17 PM - CT
