


















Listing Courtesy of: Restaino & Associates
Listing Agent: Vivian Schmelzer
Cell: 608-513-7989
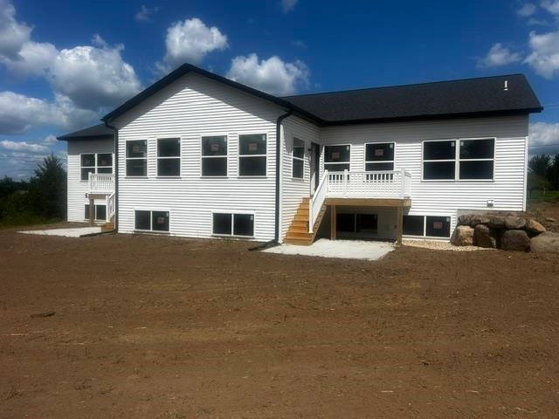
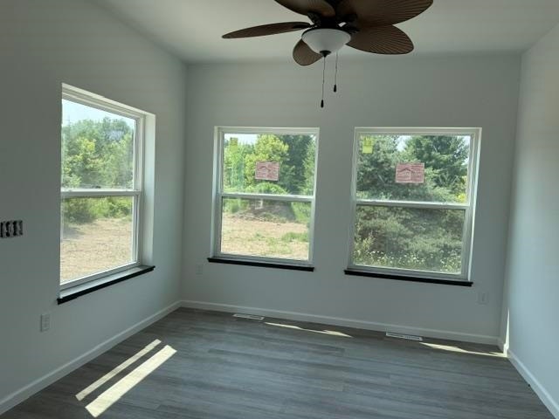
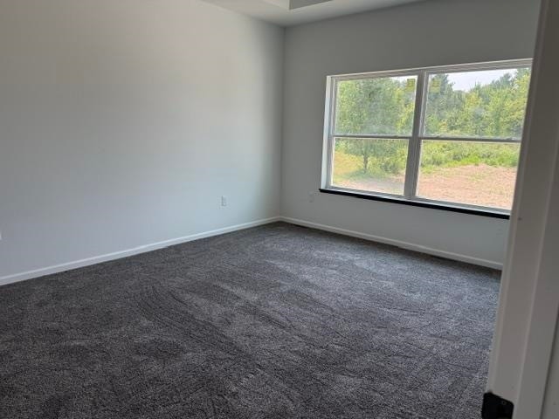
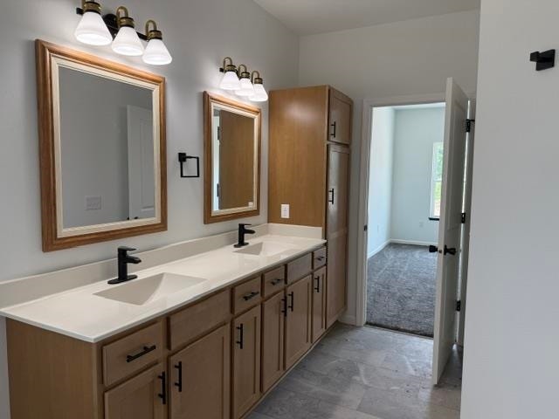
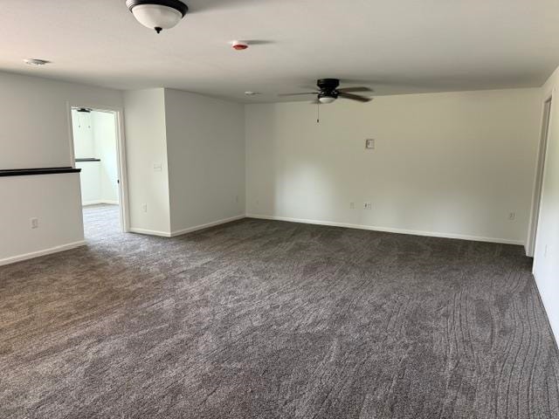
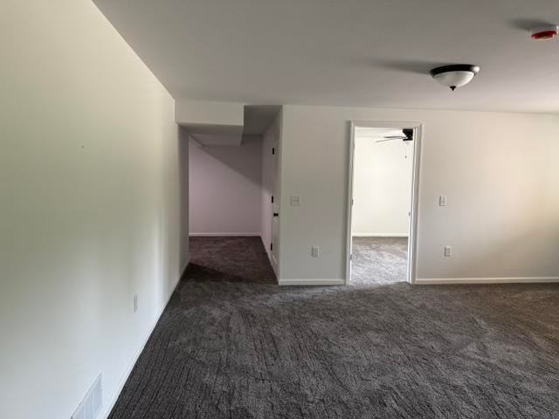
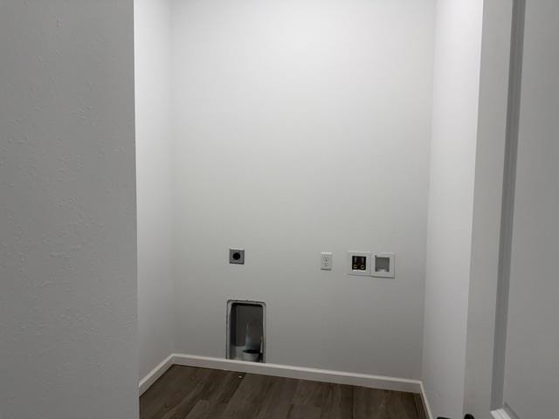
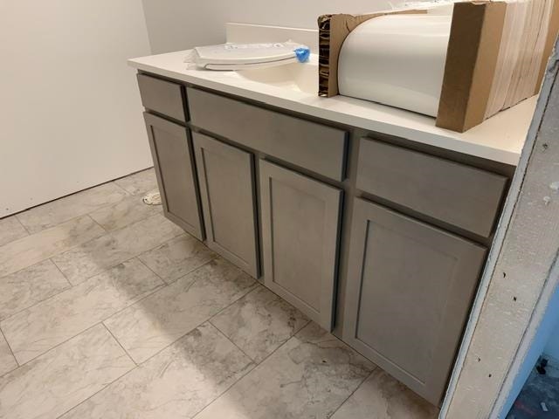
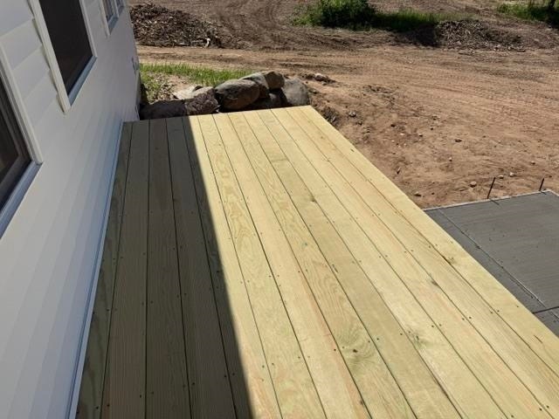
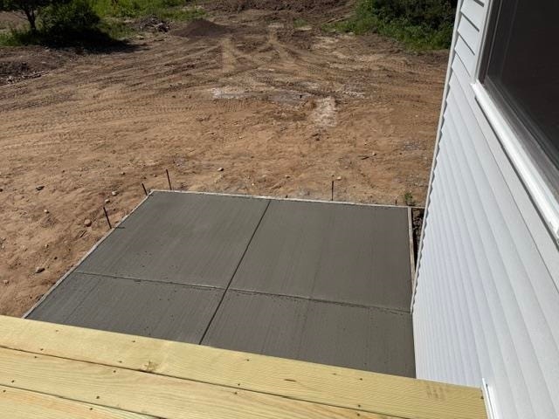
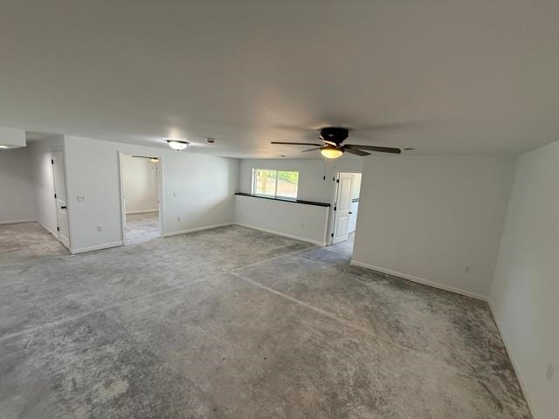
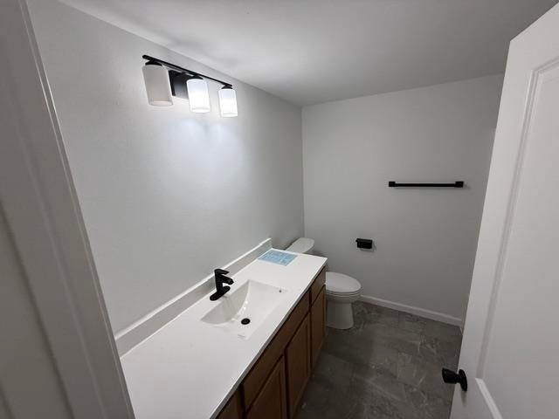
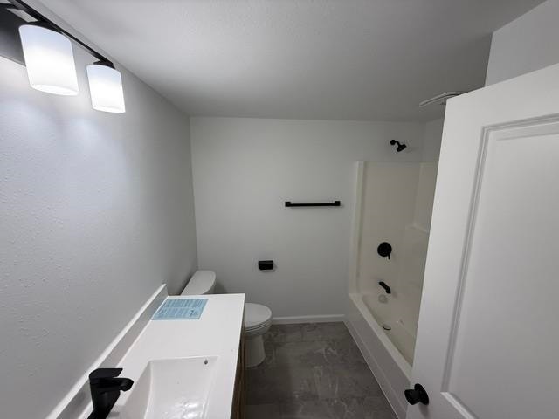
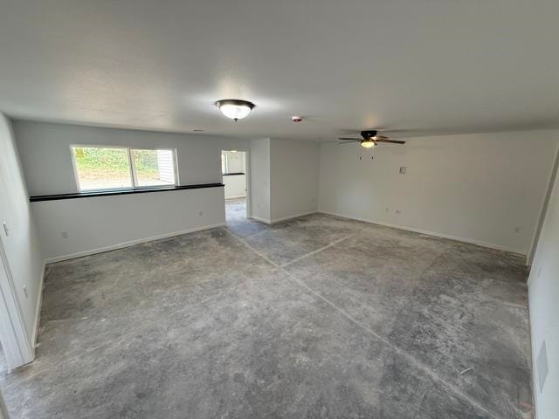
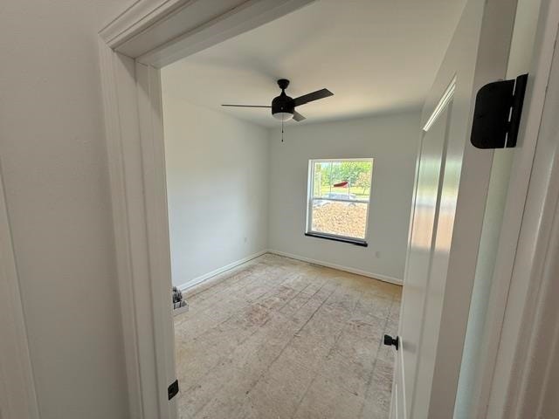
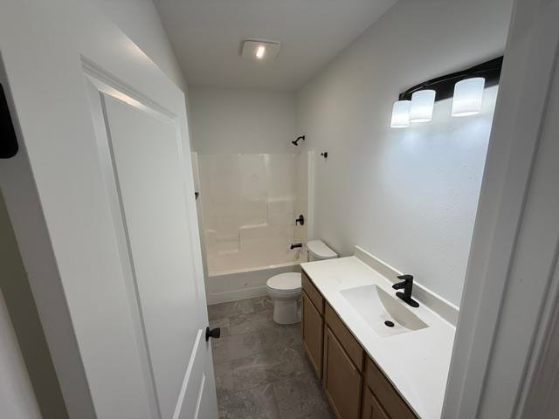
Welcome to Baraboo! This thoughtfully designed ranch home is conveniently located in walking distance to the Baraboo Country Club. Don't need to be a golfer to enjoy this location. It's a Single family-zero-lot-line home that offer 4 bedrooms, 3 full bathrooms with room for everyone to roam, have some privacy with tons of storage. Split bedrooms on the main floor for privacy. Walk-in-closet, stand-up shower, double vanity and a tray ceiling completes the spacious private ensuite. An additional bedroom or office & full bath on the main level. Bright, light filled main living area with an in-wall electric fireplace, Quartz kitchen counter tops, with white quiet close cabinetry. Start your mornings off with coffee or catching up on the news in your sweet sunroom and end your day with watching the sun go down. Lower level is spacious with full size windows, 3rd & 4th bedrooms, full bath, rec-room. Builder Warranty included. Pictures are from both units.
Walkscore
| Mls #: | 2024887 |
|---|---|
| List Price: | $399,900 |
| Class: | Single Family |
| Status: | Active |
| Bedrooms: | 4 |
| Full Baths Total: | 3 |
| Finished Sq Ft: | 2,438 |
| Net Taxes: | $0 |
| Est. Total Acres: | 0.55 |
| Architecture: | Ranch,Contemporary |
| County: | Sauk |
| Year Built: | 2026 |
| Location: | Baraboo-C |
| Price Per Sqft: | $164.03 |
| Laundry Level: | M |
| Living/Great Room Lvl: | M |
| Kitchen Lvl: | M |
| Family Room Lvl: | L |
| Master Bed Rm Lvl: | M |
| Bedroom 2 Lvl: | M |
| Bedroom 3 Lvl: | L |
| Bedroom 4 Lvl: | L |
| Other Room: | Mud Room |
| Other Room 2: | Sun Room |
| Zoning: | RES |
| High School: | Baraboo |
| Middle School: | Jack Young |
| Elementary: | Call School District |
| Laundry Dim: | 8x6 |
| Other Room 3: | Den/Office |
| Other Room 4: | Deck |
| Farm Y/N: | No |
| Full Baths Upper: | 0 |
| 1/2 Baths Upper: | 0 |
| Above Grade Bedroom Count: | 2 |
| Full Baths Main: | 2 |
| 1/2 Baths Main: | 0 |
| Full Baths Lower: | 1 |
| 1/2 Baths Lower: | 0 |
| Total Assess Year: | 2026 |
| Tax Year: | 2026 |
| Total Full Garage Stalls: | 2 |
| Fin Above Grade Sq Ft: | 1,438 |
| Fin Part/All Below Grd Sf: | 1,000 |
| Finished Sq Ft: | 2,438 |
| Above Grade Price Per Sqft: | $278.09 |
| Other Room Lvl: | M |
| Other Room 2 Lvl: | M |
| Other Room 4 Lvl: | M |
| Dining Area Lvl: | M |
| Other Room 3 Lvl: | L |
| Living/Great Dim: | 15x14 |
| Kitchen Dim: | 11x12 |
| Family Room Dim: | 21x13 |
| Master Bed Dim: | 15x14 |
| Bedroom 2 Dim: | 10x13 |
| Bedroom 3 Dim: | 13x13 |
| Bedroom 4 Dim: | 12x13 |
| Other Room Dim: | 8x6 |
| Other Room 2 Dim: | 12x12 |
| Other Room 3 Dim: | 12x12 |
| Other Room 4 Dim: | 6x3 |
| Dining Area Dim: | 10x12 |
| Acres Source: | Assessor |
| Year Built Source: | Builder |
| County Qtr Section: | Sauk NE |
| School District: | Baraboo |
| Parcel Id: | 000000000000 |
| Other Marketing Area: | WEST BARABOO - V |
| Type: | 1 story, Shared Wall/HalfDuplex, New/Never occupied, Zero lot line |
| Basement: | Full, Full Size Windows/Exposed, Partially finished, Sump pump, 8'+ Ceiling, Poured concrete foundatn, Basement storage, Exposed |
| Garage: | 2 car, Detached, Opener, Keyless Entry |
| Driveway: | Paved |
| Exterior: | Vinyl |
| Fuel: | Natural gas |
| Heating/Cooling: | Forced air, Central air |
| Fireplace: | Electric, 1 fireplace |
| Water/Waste: | Municipal water, Municipal sewer |
| Kitchen Features: | Kitchen Island, Dishwasher, Microwave, Disposal |
| Interior Features: | Walk-in closet(s), Great room, Vaulted ceiling, Cable available, At Least 1 tub, Split bedrooms, Carbon Monoxide Detector, Ceiling Fan(s), Exhaust Fan, Foyer Entry, Primary Bath, Smoke Detector |
| Exterior Features: | Deck, Four Season Room |
| Terms/Misc.: | Restrictions/Covenants |
| Items Included: | microwave, dishwasher, sump pump, ceiling fans, exhaust fans, smoke detectors, carbon monoxide detectors, garage keypad, garage door opener, disposal, electric fireplace, lawn to be graded and seeded, Builder Warranty, primary ensuite, Quartz kitchen countertops |
| Items Excluded: | mailbox |
| Primary Bed Bath: | Full, Walk-in Shower |
| Accessibility Features: | Open floor plan, First floor bedroom, First floor full bath, Stall shower, Level drive |
The data on this website relating to real estate for sale comes in part from the IDX Program of the South Central Wisconsin Multiple Listing Service.
All information is believed accurate but not guaranteed. The properties displayed may not be all of the properties available through the IDX Program. Any use of this site other than by potential buyers or sellers is strictly prohibited.
© 2026 South Central Wisconsin Multiple Listing Service.
South Central Wisconsin Multiple Listing Service data last updated on October 08, 2026 05:17 PM - CT.
Property Last Updated: October 08, 2026 05:17 PM - CT
