





















4074 Hanover Drive
Deforest, WI 53532
$855,000
Open Houses
Listing Courtesy of: Wisconsin Real Estate Prof, LLC
Listing Agent: Kristin Lemke
608-220-3528
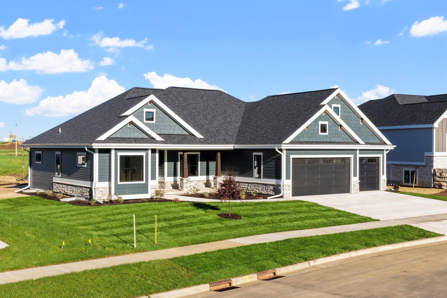
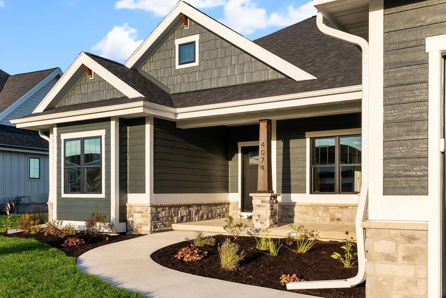
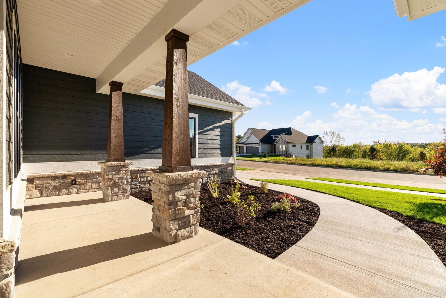
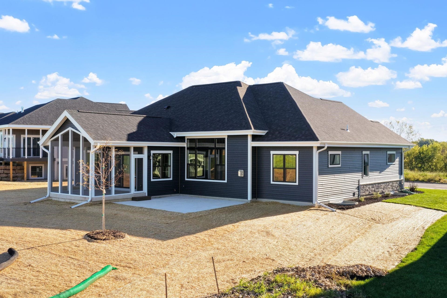
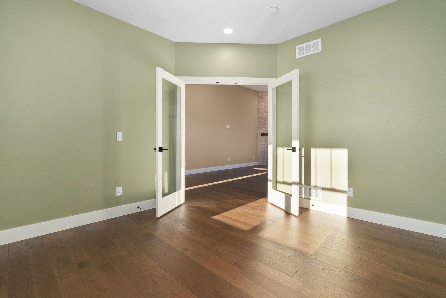
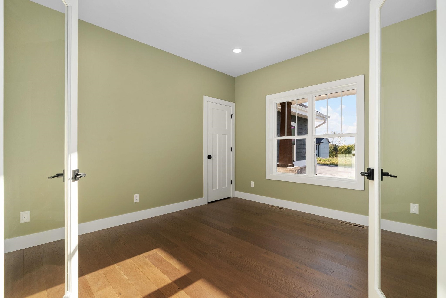
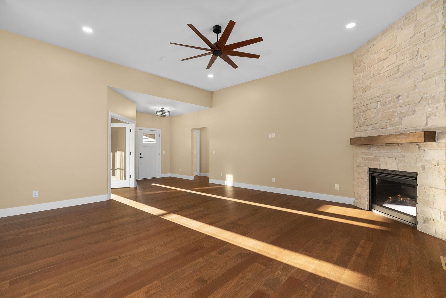
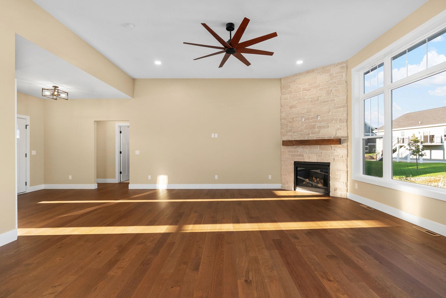
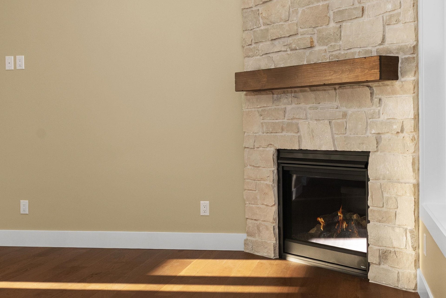
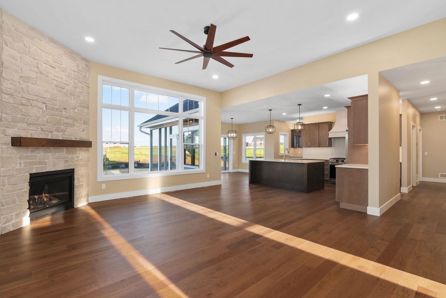
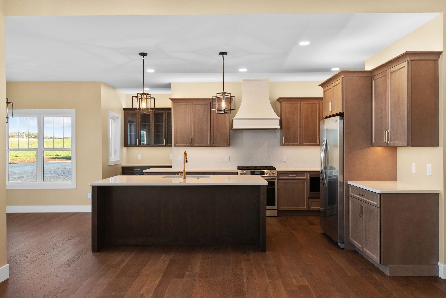
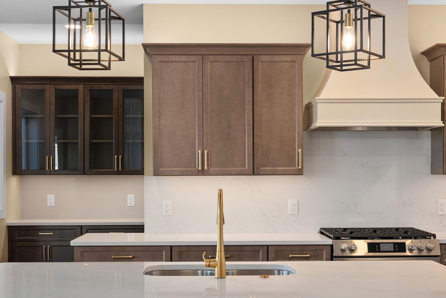
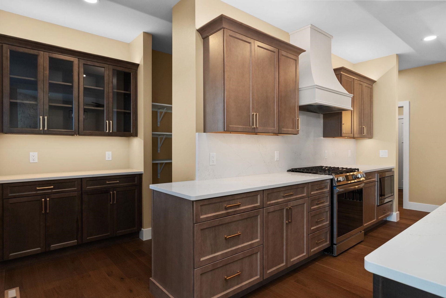
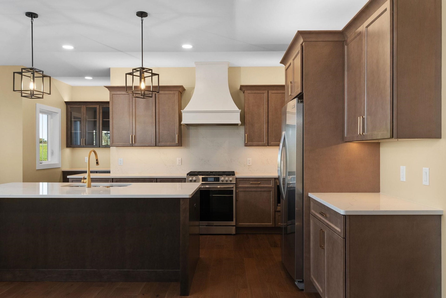
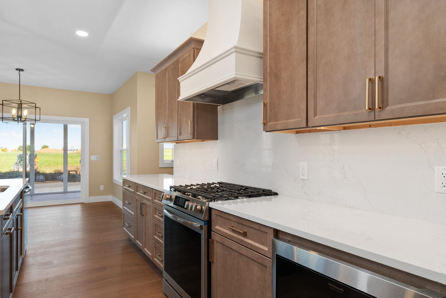
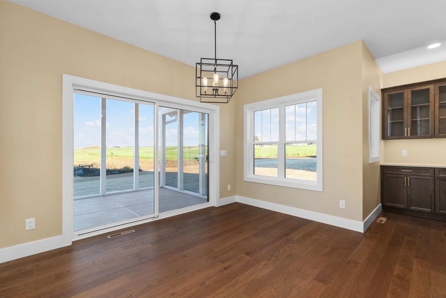
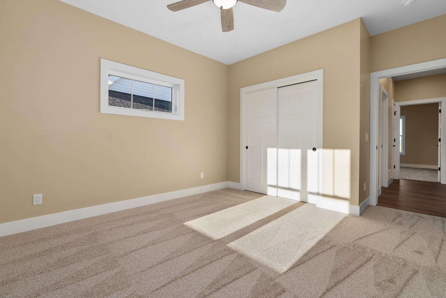
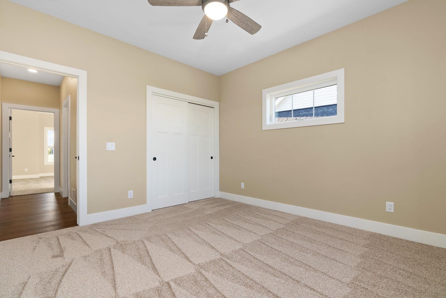
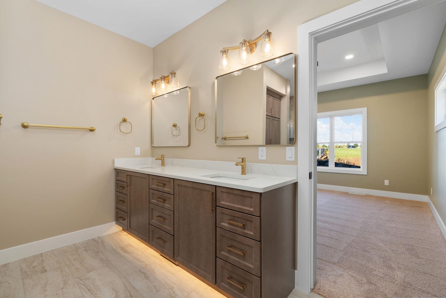
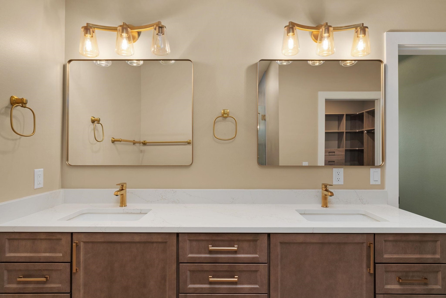
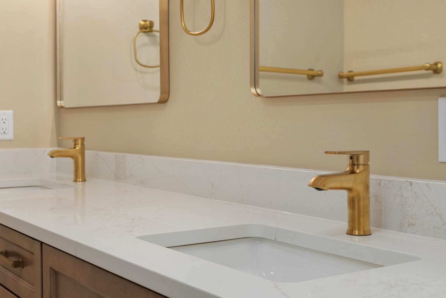
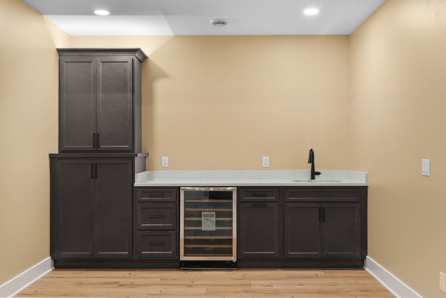
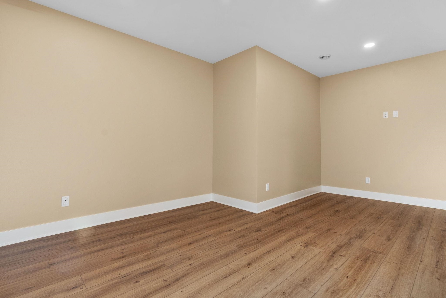
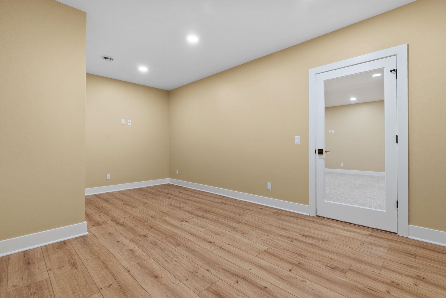
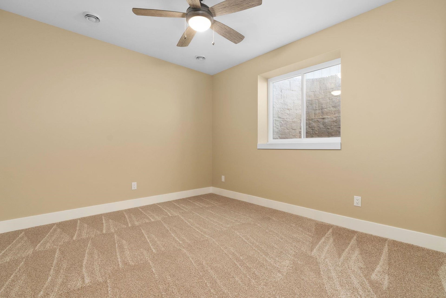
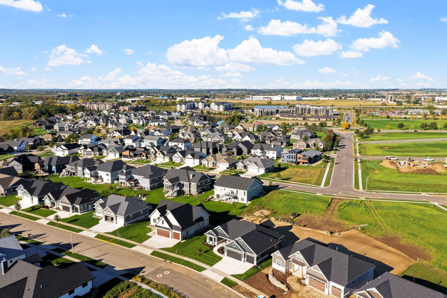
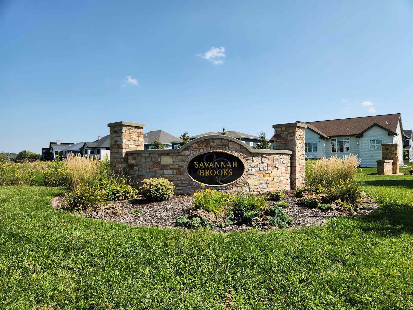
New Construction Now complete Oct 2026! Wow, check out this enchanting ranch in popular Savannah Brooks neighborhood! Enter to grand 11 ft living rm ceiling, wood flooring, gas fireplace and double doors to office area. Open kitchen with central island, stainless steel appliances, quartz countertops, butler pantry and a walk in pantry! Large primary suite with tray ceiling, massive walk in closet, dual sinks, private stool area and beautiful tile and glass shower. Mud rm off garage with locker/cubby area and drop zone. Separate laundry with cabinets and wash sink. Finished LL with 2 addtl bdrms, full bath, rec rm, wetbar, exercise rm and large storage rm. Relaxation areas at the front porch or rear screened porch area. Neighborhood parks, walking trails, Token Creek conservancy, restaurants, brewery, fishing, disc golf all located nearby! Easy access to I-90, Hwy 51 and airport.
Walkscore
| Mls #: | 2033952 |
|---|---|
| List Price: | $855,000 |
| Class: | Single Family |
| Status: | Active |
| Bedrooms: | 5 |
| Full Baths Total: | 3 |
| 1/2 Baths Total: | 1 |
| Finished Sq Ft: | 3,635 |
| Net Taxes: | $0 |
| Est. Total Acres: | 0.3 |
| Architecture: | Ranch |
| County: | Dane |
| Subdivision: | Savannah Brooks |
| Year Built: | 2026 |
| Location: | Deforest-V |
| Price Per Sqft: | $235.21 |
| Laundry Level: | M |
| Living/Great Room Lvl: | M |
| Kitchen Lvl: | M |
| Dining Room Lvl: | M |
| Family Room Lvl: | L |
| Master Bed Rm Lvl: | M |
| Bedroom 2 Lvl: | M |
| Bedroom 3 Lvl: | M |
| Bedroom 4 Lvl: | L |
| Other Room: | Den/Office |
| Other Room 2: | Exercise Room |
| Zoning: | res |
| High School: | DeForest |
| Middle School: | DeForest |
| Elementary: | Windsor |
| Laundry Dim: | 6x8 |
| Bedroom 5 Lvl: | L |
| Farm Y/N: | No |
| Builder: | MH Home Construction |
| Full Baths Upper: | 0 |
| 1/2 Baths Upper: | 0 |
| Above Grade Bedroom Count: | 3 |
| Full Baths Main: | 2 |
| 1/2 Baths Main: | 1 |
| Full Baths Lower: | 1 |
| 1/2 Baths Lower: | 0 |
| Total Assess Year: | 2026 |
| Tax Year: | 2025 |
| Total Full Garage Stalls: | 3 |
| Fin Above Grade Sq Ft: | 2,256 |
| Fin Part/All Below Grd Sf: | 1,379 |
| Finished Sq Ft: | 3,635 |
| Land Assess: | $100 |
| Total Assess: | $100 |
| Above Grade Price Per Sqft: | $378.99 |
| Other Room Lvl: | M |
| Other Room 2 Lvl: | L |
| Living/Great Dim: | 19x18 |
| Kitchen Dim: | 12x13 |
| Dining Room Dim: | 12x9 |
| Family Room Dim: | 36x18 |
| Master Bed Dim: | 15x14 |
| Bedroom 2 Dim: | 12x12 |
| Bedroom 3 Dim: | 12x12 |
| Bedroom 4 Dim: | 11x12 |
| Other Room Dim: | 11x12 |
| Other Room 2 Dim: | 19x12 |
| Bedroom 5 Dim: | 11x12 |
| Acres Source: | Assessor |
| Year Built Source: | Builder |
| County Qtr Section: | Dane NE |
| School District: | DeForest |
| Parcel Id: | 0810-041-2951-1 |
| Type: | 1 story, New/Never occupied |
| Basement: | Full, Full Size Windows/Exposed, Partially finished, Sump pump, 8'+ Ceiling, Poured concrete foundatn |
| Garage: | 3 car, Attached, Opener |
| Driveway: | Concrete |
| Exterior: | Vinyl, Engineered Wood |
| Lot Description: | Sidewalk, In an association, In subdivision |
| Fuel: | Natural gas |
| Heating/Cooling: | Forced air, Central air |
| Fireplace: | 1 fireplace, Gas |
| Water/Waste: | Municipal water, Municipal sewer |
| Kitchen Features: | Pantry, Kitchen Island, Range/Oven, Refrigerator, Dishwasher, Microwave, Disposal |
| Interior Features: | Walk-in closet(s), Great room, Washer, Dryer, Water softener inc, Wet bar, Cable available, Split bedrooms, Internet - Cable, Bar-Refrigerator, Primary Bath |
| Exterior Features: | Front Porch, Enclosed Porch |
| Terms/Misc.: | Limited home warranty, Restrictions/Covenants, In an association (HOA) |
| Items Included: | refrigerator, dishwasher, oven, microwave, mini bar fridge, washer, dryer, water softener |
| Primary Bed Bath: | Full, Walk-in Shower |
| Accessibility Features: | Open floor plan, First floor bedroom, First floor full bath, Stall shower |
The data on this website relating to real estate for sale comes in part from the IDX Program of the South Central Wisconsin Multiple Listing Service.
All information is believed accurate but not guaranteed. The properties displayed may not be all of the properties available through the IDX Program. Any use of this site other than by potential buyers or sellers is strictly prohibited.
© 2026 South Central Wisconsin Multiple Listing Service.
South Central Wisconsin Multiple Listing Service data last updated on October 08, 2026 05:12 PM - CT.
Property Last Updated: October 08, 2026 05:12 PM - CT
