


























4141 Fox Forest Way
Deforest, WI 53532
$599,900
Listing Courtesy of: Restaino & Associates
Listing Agent: Tammy Shallberg
Pref: 608-575-6575
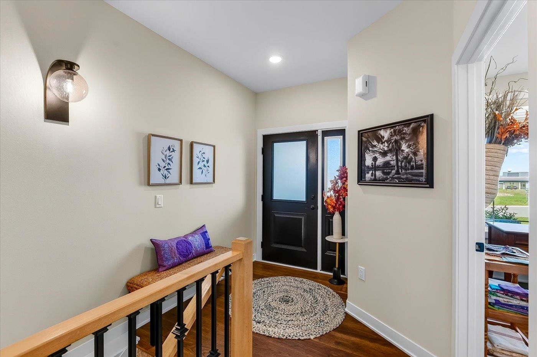
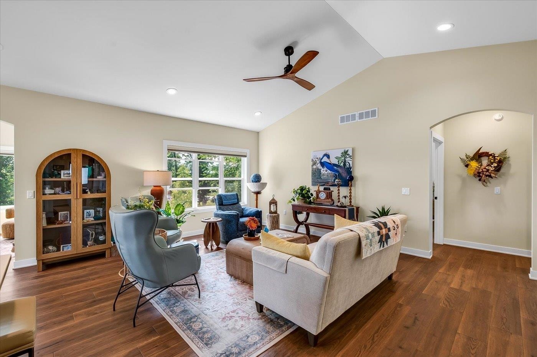
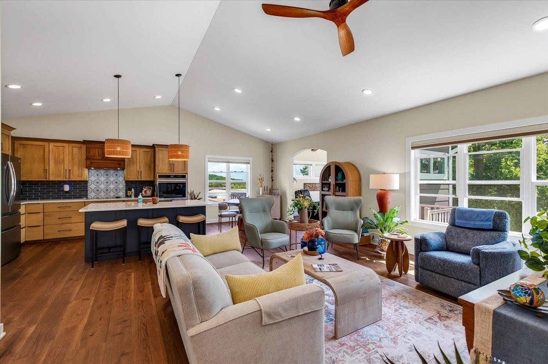
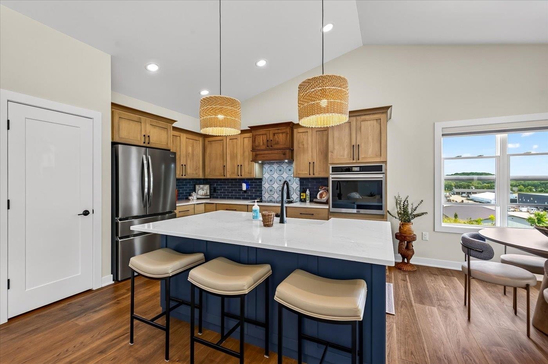
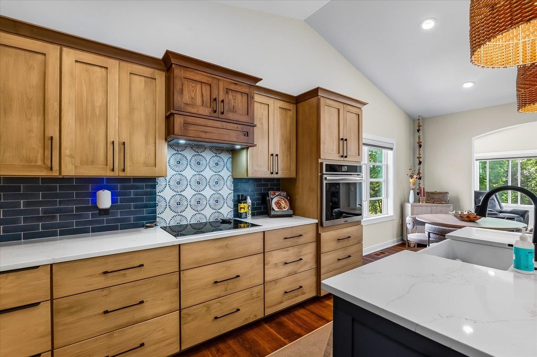
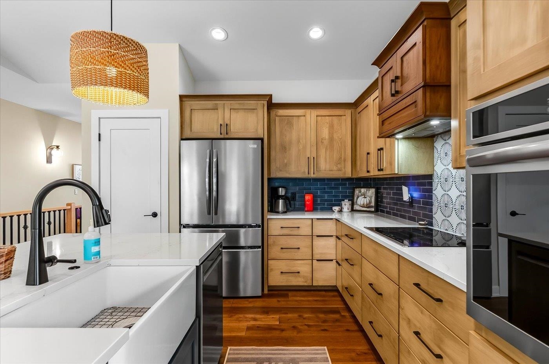
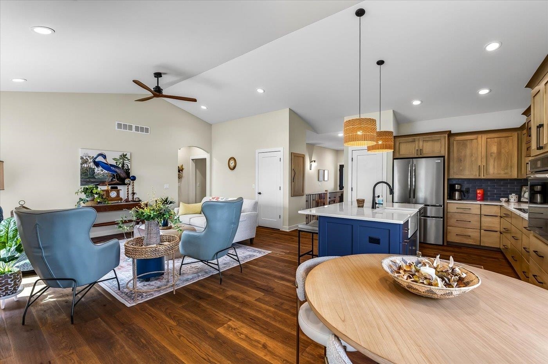
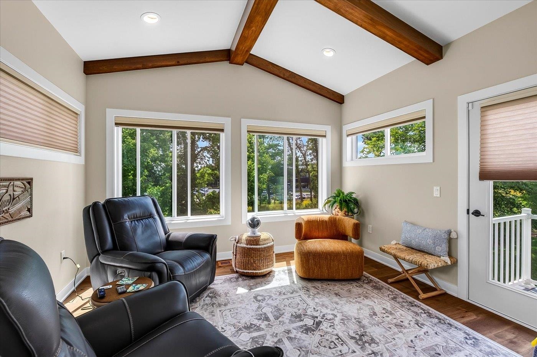
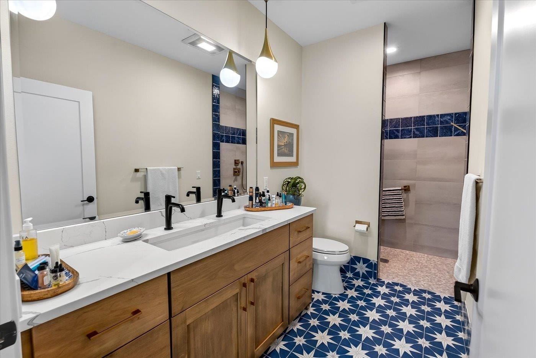
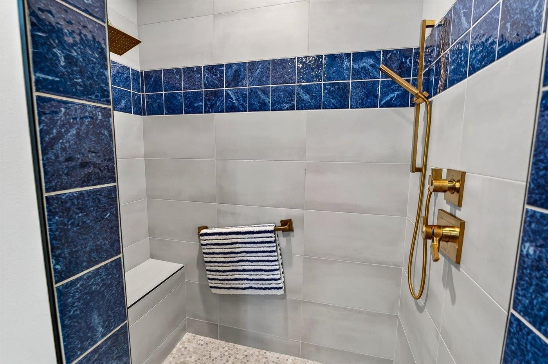
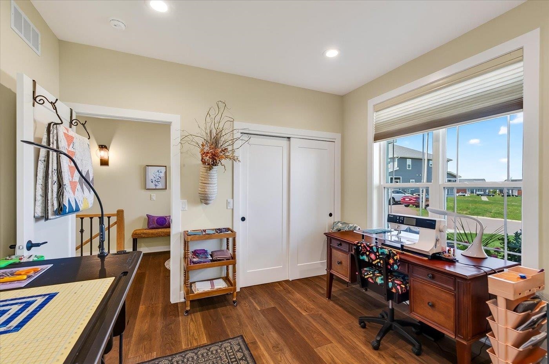
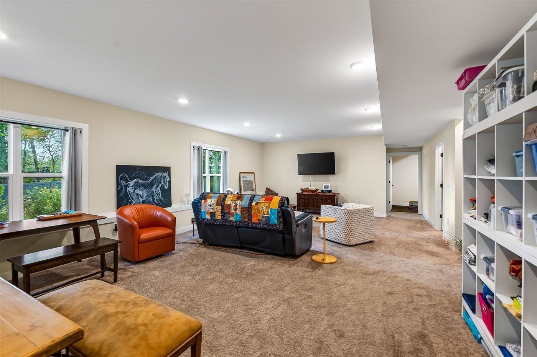
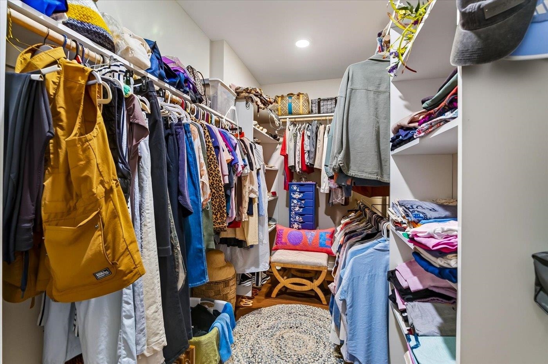
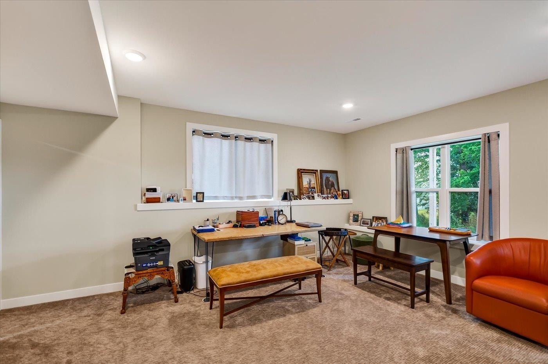
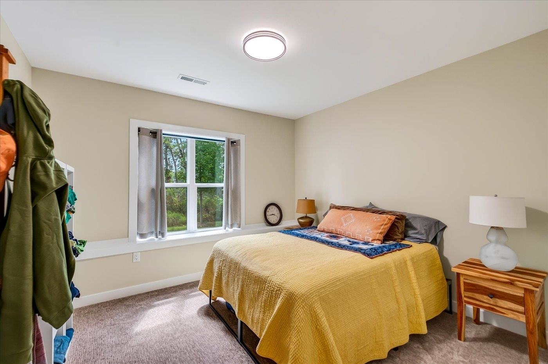
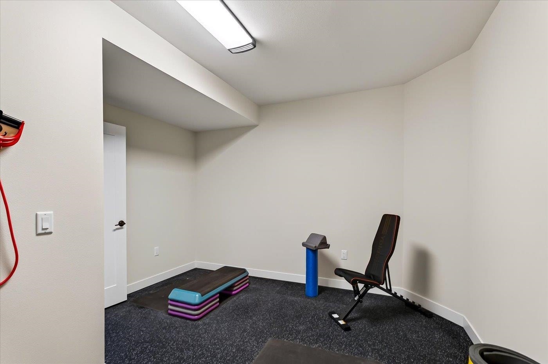
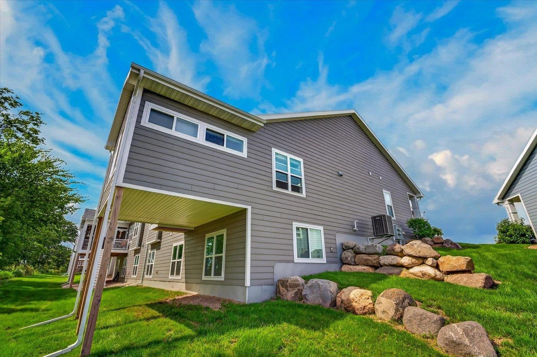
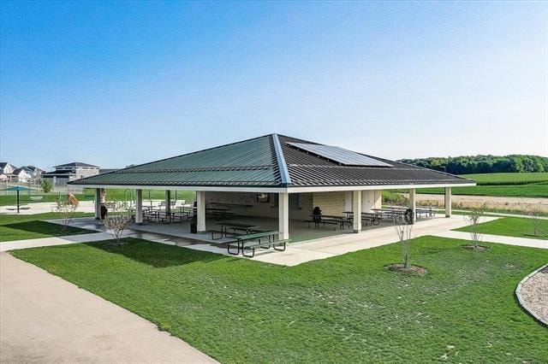
VRP $599,900-$614,900 Stunning custom ranch condo with zero barrier entry with ridge top views & mature trees. Welcoming front porch this custom-built condo w/zero barrier entry, open floor plan, large kitchen w/custom Amish cabinetry, oversized island, built-in oven, cooktop, quartz counters, custom tile backsplash, pantry, built-in spice cabinet, hood fan, hardwood flooring. Spacious relaxing 4 season rm with vaulted ceiling & wood beams. Luxurious Primary Suite w/cathedral ceilings, hardwood floors, custom tile shower, walk-in closet. LL complete with 3rd bedroom, full bathroom, family room & exercise rm. 2 car garage. The exterior is LP smart side & leaf guards. Fantastic location within 4 miles of Costco, Woodman's, restaurants & bars. 22 acre park with pickleball, bb & tennis courts, paved trails & much more. This condo includes it all don't miss it.
Walkscore
| Mls #: | 2031530 |
|---|---|
| List Price: | $599,900 |
| Class: | Condo |
| Status: | Active |
| Bedrooms: | 3 |
| Full Baths Total: | 3 |
| Finished Sq Ft: | 2,530 |
| Condo Fee/Month: | $180 |
| Net Taxes: | $8,446 |
| Waterfront Y/N: | No |
| Municipality: | Deforest |
| County: | Dane |
| ZIP: | 53532 |
| Year Built: | 2024 |
| Units In Building: | 2 |
| Location: | Deforest-V |
| State: | WI |
| Price Per Sqft: | $237.11 |
| C/T/V: | Village |
| Living/Great Room Lvl: | M |
| Kitchen Lvl: | M |
| Dining Room Lvl: | M |
| Master Bed Rm Lvl: | L |
| Bedroom 2 Lvl: | M |
| Bedroom 3 Lvl: | M |
| Bedroom 4 Lvl: | L |
| Zoning: | Res |
| High School: | DeForest |
| Middle School: | DeForest |
| Elementary: | Windsor |
| Other Room: | Sun Room |
| Other Room 2: | Garage |
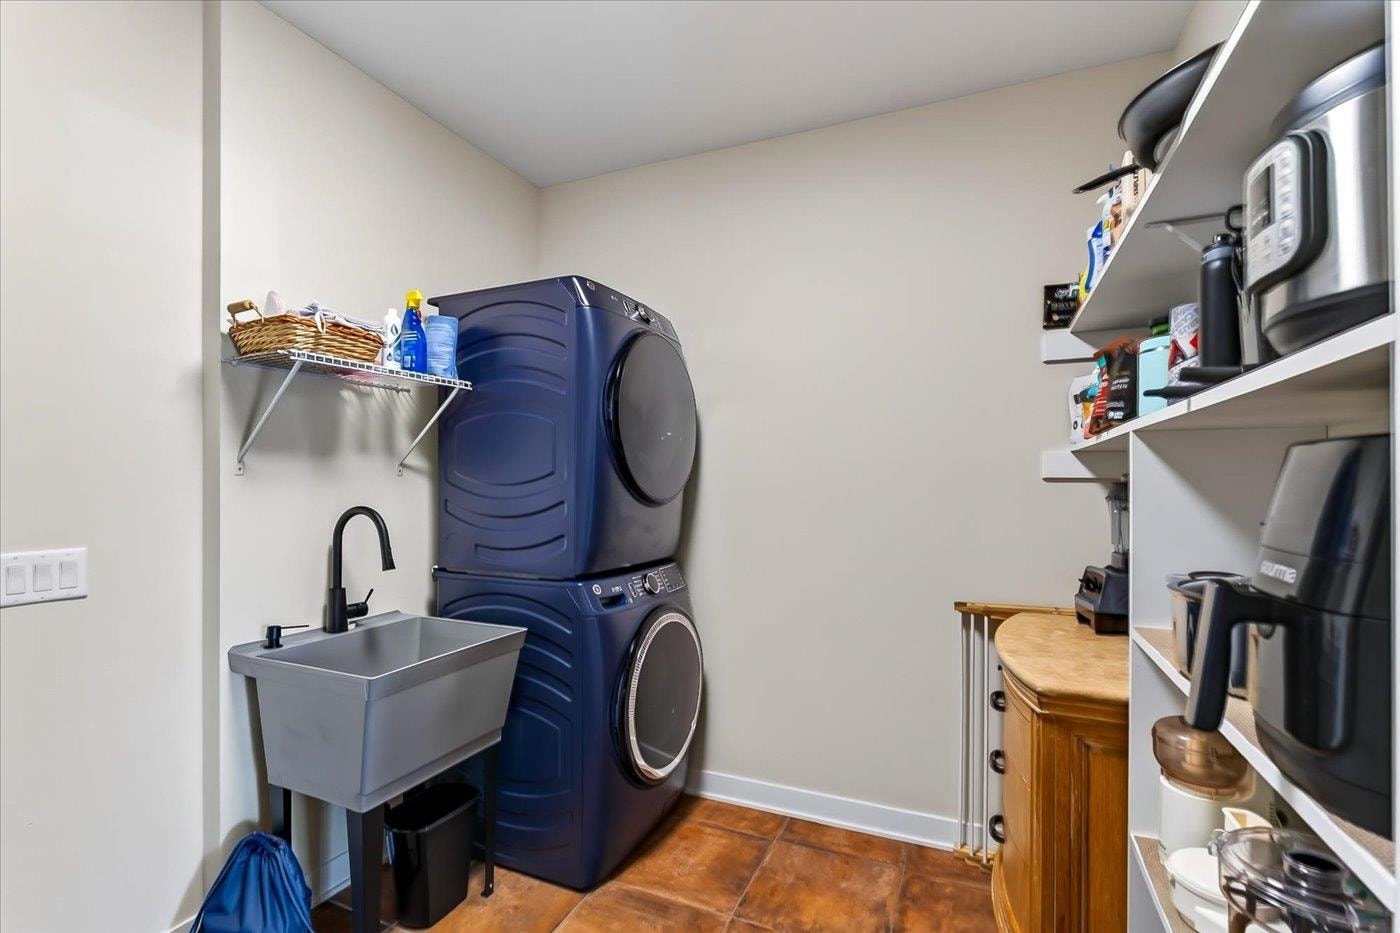
| In Unit Laundry Room Dim: | 10x9 |
| Other Room 3: | Exercise Room |
| Project Name: | The Ridge at Fox Hills Co |
| Builder: | Design Custom Homes |
| Full Baths Upper: | 0 |
| 1/2 Baths Upper: | 0 |
| Above Grade Bedroom Count: | 2 |
| Full Baths Main: | 2 |
| 1/2 Baths Main: | 0 |
| Full Baths Lower: | 1 |
| 1/2 Baths Lower: | 0 |
| Floor Number: | 1 |
| Total Assess Year: | 2025 |
| Tax Year: | 2025 |
| Proposed Units In Assoc.: | 62 |
| Fin Above Grd Sq Ft: | 1,603 |
| Fin Part/All Below Grd Sq Ft: | 927 |
| Finished Sq Ft: | 2,530 |
| Land Assess: | $68,000 |
| Improvements: | $428,500 |
| Total Assess: | $496,500 |
| Above Grade Price Per Sqft: | $374.24 |
| Other Room Lvl: | M |
| Other Room 2 Lvl: | M |
| Dining Area Lvl: | M |
| Other Room 3 Lvl: | L |
| Living/Grea Dim: | 16x18 |
| Kitchen Room Dim: | 10x11 |
| Family Room Dim: | 18x20 |
| Master Bed Dim: | 14x16 |
| Bedroom 2 Dim: | 12x12 |
| Bedroom 3 Dim: | 12x12 |
| Other Room Dim: | 12x14 |
| Other Room 3 Dim: | 13x8 |
| Dining Area Dim: | 12x10 |
| Year Built Source: | Builder |
| County Qtr Section: | Dane NE |
| School District: | DeForest |
| Parcel Id: | 0910-332-7075-1 |
| Units In Assoc.: | 62 |
| Type: | Ranch-1 Story, Shared Wall/Half duplex, End Unit |
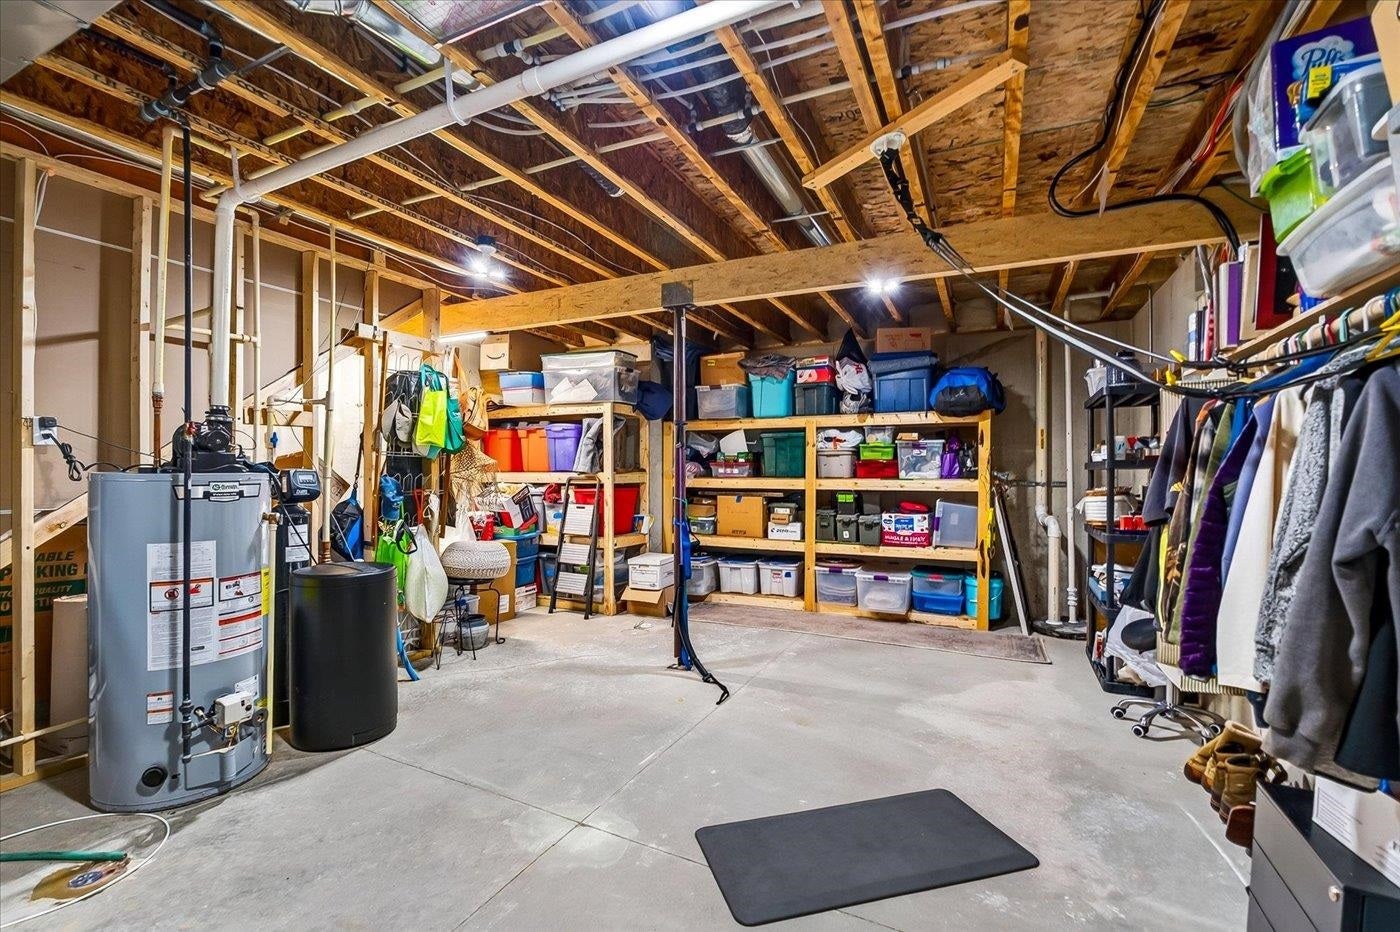
| Basement/Unit: | Full, Full Size Windows/Exposed, Finished, Sump pump, 8ft + Ceiling, Poured concrete foundatn, Daylight window |
| Parking/Unit: | 2 car Garage, Attached, Opener inc |
| Exterior: | Stone, Engineered Wood |
| Fuel: | Natural gas |
| Heating/Cooling: | Forced air, Central air |
| Water/Waste: | Municipal water, Municipal sewer |
| Condo Mgmt: | Developer |
| Common Amenities: | Common Green Space, Security system, Walking trail(s) |
| Fee Includes: | Snow removal, Common area maintenance, Common area insurance, Reserve fund, Lawn maintenance |
| Kitchen Features: | Pantry, Kitchen Island, Refrigerator, Dishwasher, Disposal, Oven, Range, Range hood |
| Interior Features: | Wood or sim. wood floors, Walk-in closet(s), Great room, Vaulted ceiling, Washer, Dryer, Water softener included, Security system for Unit, Cable/Satellite Available, At Least 1 tub, Internet - DSL, Internet -Fiber Available, Smart thermostat, Smart garage door opener, All Window Coverings, Carbon Monoxide Detector, Ceiling Fan(s), Primary Bath, Smoke Detector |
| Exterior Features: | Private Entry, Deck/Balcony, Wooded lot, Porch, Four Season Room |
| Terms/Misc.: | Cats OK, Dogs OK, Condo docs to be recorded, Dog Size Limit, Breed Restrictions |
| Energy Eff/Green: | Energy Assessment Avail., Energy Star Appliance(s), Other Green Features, Low E Windows |
| Items Included: | Washer, Dryer, Dishwasher, refrigerator, oven range, cooktop, all window coverings, garage remotes, leaf guards |
| Primary Bed Bath: | Full, Walk-in Shower |
| Accessibility Features: | Open floor plan, Ramped or level entrance, Ramped or lvl from garage, First floor bedroom, First floor full bath, Roll-In Shower, Level drive, Minimum hallway 36", Minimum door opening 29", Low pile or no carpeting, Full wheelchair access |
The data on this website relating to real estate for sale comes in part from the IDX Program of the South Central Wisconsin Multiple Listing Service.
All information is believed accurate but not guaranteed. The properties displayed may not be all of the properties available through the IDX Program. Any use of this site other than by potential buyers or sellers is strictly prohibited.
© 2026 South Central Wisconsin Multiple Listing Service.
South Central Wisconsin Multiple Listing Service data last updated on October 08, 2026 05:12 PM - CT.
Property Last Updated: October 08, 2026 05:12 PM - CT
