










4405 Mineral Point Road
Madison, WI 53705
$420,000
Listing Courtesy of: Restaino & Associates
Listing Agent: Dan Bowden
Pref: 608-220-5311
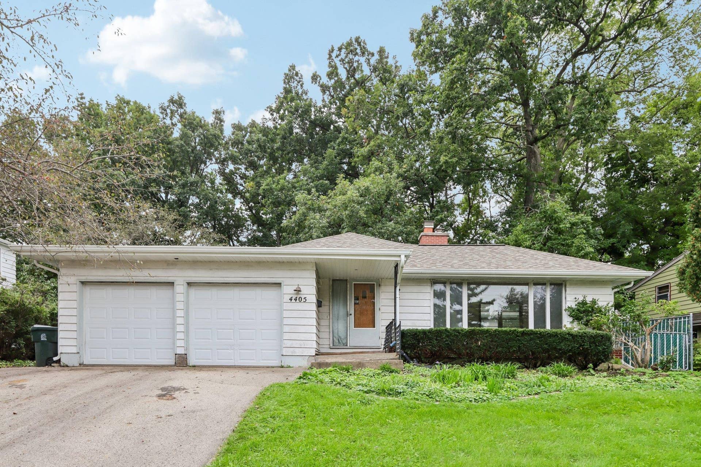
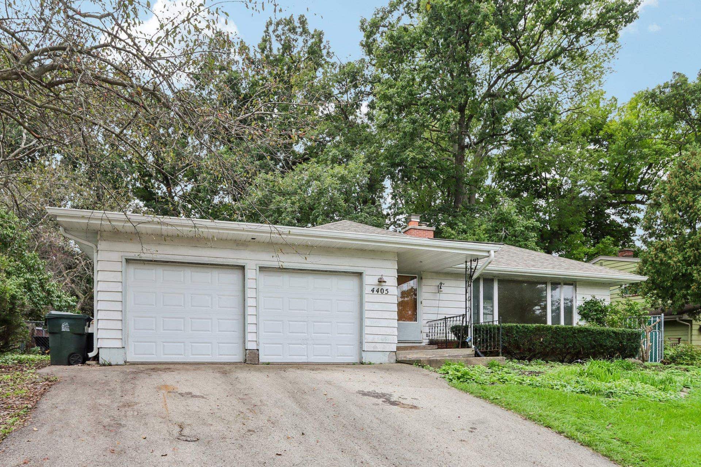
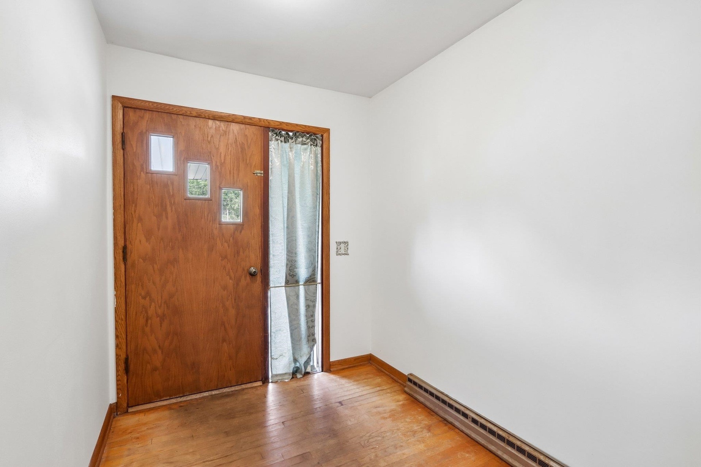
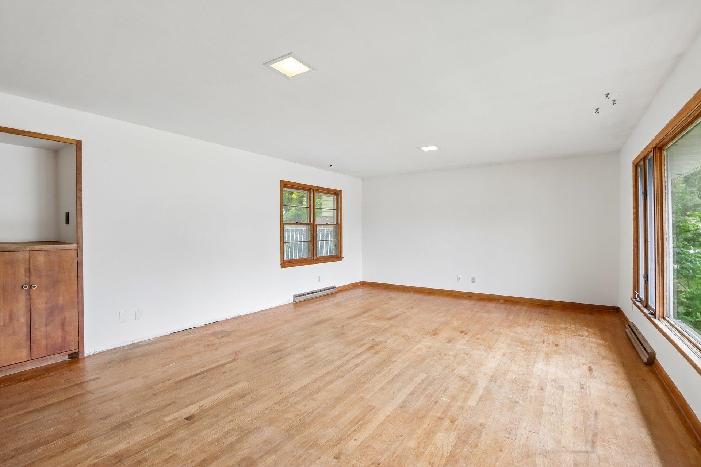
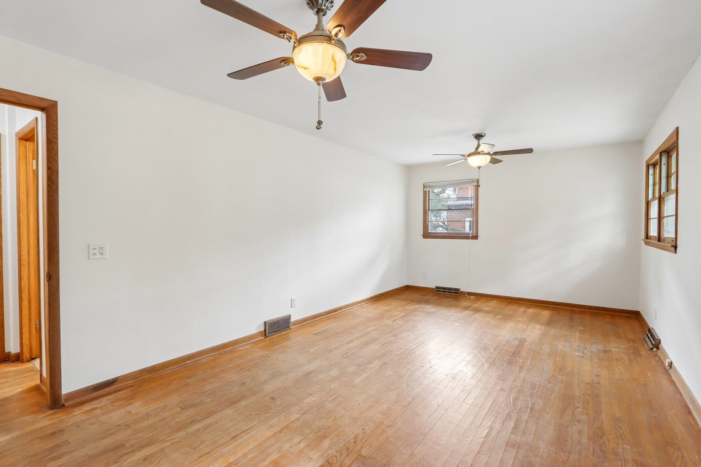
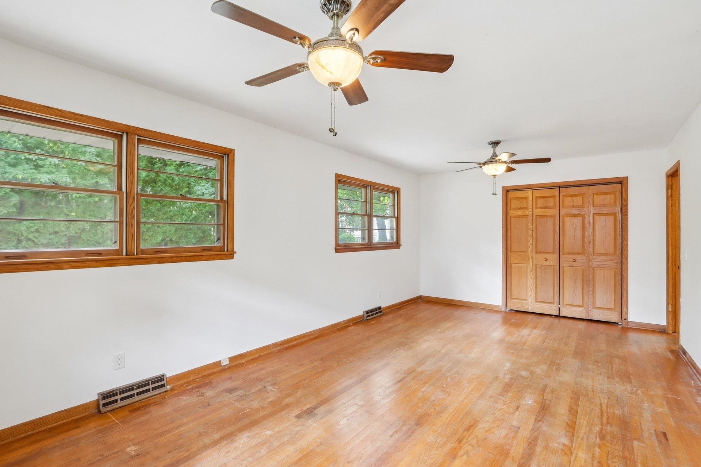
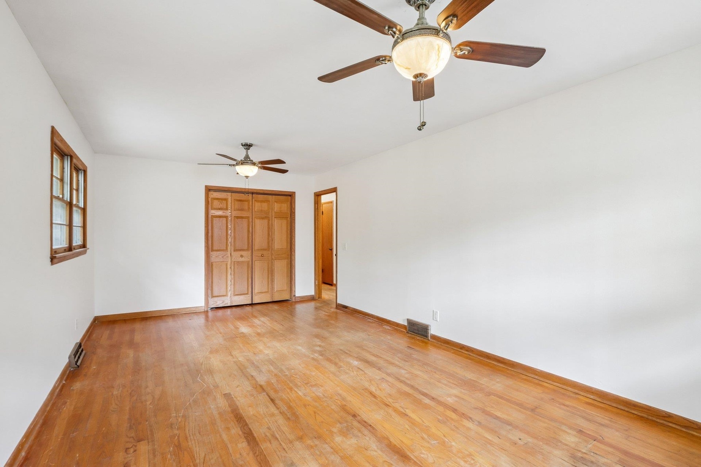
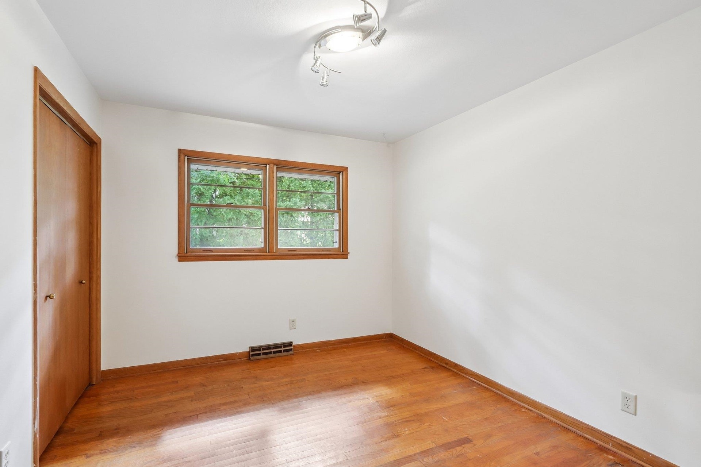
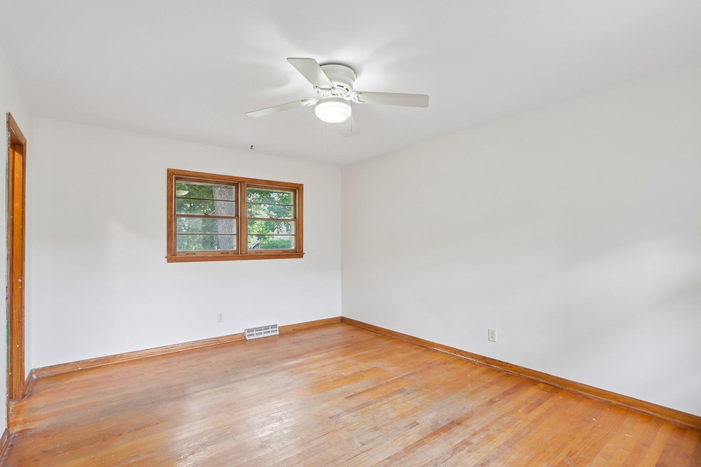
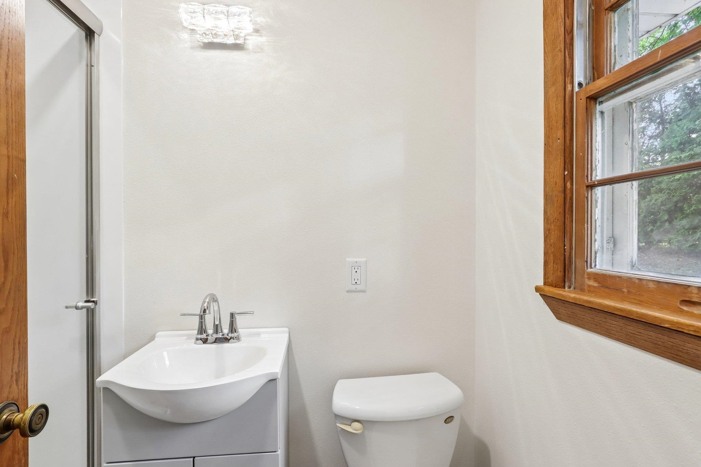
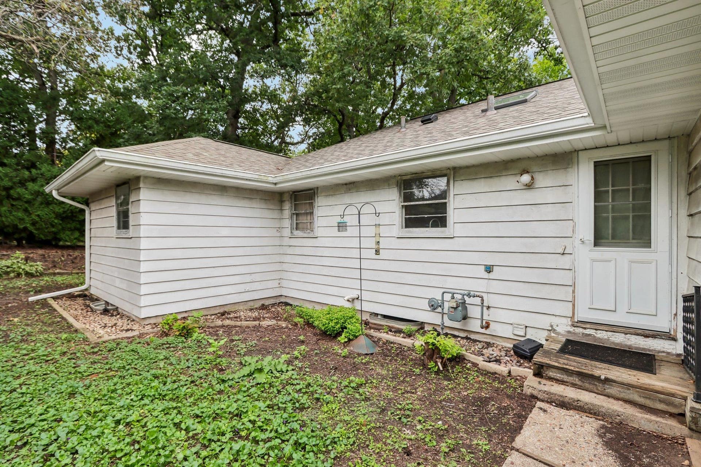
This spacious ranch in Midvale Heights Neighborhood offers a great opportunity for someone to update & improve this home and benefit from the sweat equity it needs. The room sizes are appealing as well as the wood floors. It’s not without some updates, with a newer roof, 200 amp electrical panel, one remodeled bath, middle aged mechanicals, fresh paint on the main level and basement. Once you’ve addressed the main level turn your focus to the wide open basement just waiting for someone to finish off and add additional living space and increase this home's value. Priced well below the assessed value. May not qualify for conventional financing, please read the RECR in the Associated Docs. Fantastic location convenient to campus, shopping, restaurants / bars, schools and main travel routes.
Walkscore
| Mls #: | 2033395 |
|---|---|
| List Price: | $420,000 |
| Class: | Single Family |
| Status: | Active |
| Bedrooms: | 3 |
| Full Baths Total: | 2 |
| Finished Sq Ft: | 1,782 |
| Net Taxes: | $7,648 |
| Est. Total Acres: | 0.22 |
| Architecture: | Ranch |
| County: | Dane |
| Subdivision: | Midvale Heights |
| Year Built: | 1963 |
| Location: | Madison-C W11 |
| Price Per Sqft: | $235.69 |
| Living/Great Room Lvl: | M |
| Kitchen Lvl: | M |
| Dining Room Lvl: | M |
| Master Bed Rm Lvl: | M |
| Bedroom 2 Lvl: | M |
| Bedroom 3 Lvl: | M |
| Zoning: | Res |
| High School: | West |
| Middle School: | Hamilton |
| Elementary: | Midvale/Lincoln |
| Farm Y/N: | No |
| Full Baths Upper: | 0 |
| 1/2 Baths Upper: | 0 |
| Above Grade Bedroom Count: | 3 |
| Full Baths Main: | 2 |
| 1/2 Baths Main: | 0 |
| Full Baths Lower: | 0 |
| 1/2 Baths Lower: | 0 |
| Total Assess Year: | 2026 |
| Tax Year: | 2025 |
| Total Full Garage Stalls: | 2 |
| Fin Above Grade Sq Ft: | 1,782 |
| Finished Sq Ft: | 1,782 |
| Land Assess: | $100,900 |
| Improvements: | $363,000 |
| Total Assess: | $463,900 |
| Above Grade Price Per Sqft: | $235.69 |
| Living/Great Dim: | 22x15 |
| Kitchen Dim: | 15x10 |
| Dining Room Dim: | 18x15 |
| Master Bed Dim: | 15x12 |
| Bedroom 2 Dim: | 21x12 |
| Bedroom 3 Dim: | 12x10 |
| Acres Source: | Assessor |
| Year Built Source: | Assessor |
| County Qtr Section: | West Metro Madison |
| School District: | Madison |
| Parcel Id: | 0709-291-0425-9 |
| Type: | 1 story |
| Basement: | Full, Poured concrete foundatn, Laundry hookups, Unfinished |
| Garage: | 2 car, Attached |
| Driveway: | Paved, Blacktop/Asphalt |
| Exterior: | Wood |
| Lot Description: | Close to busline, Sidewalk |
| Fuel: | Natural gas |
| Heating/Cooling: | Forced air, Central air |
| Fireplace: | Wood, 1 fireplace |
| Water/Waste: | Municipal water, Municipal sewer |
| Kitchen Features: | Range/Oven, Refrigerator |
| Interior Features: | Skylight(s), Washer, Dryer, Cable available, At Least 1 tub, Internet - Cable |
| Exterior Features: | Deck, Fenced Yard |
| Primary Bed Bath: | Full, Walk-in Shower |
| Accessibility Features: | Open floor plan, First floor bedroom, First floor full bath, Stall shower, Low pile or no carpeting |
The data on this website relating to real estate for sale comes in part from the IDX Program of the South Central Wisconsin Multiple Listing Service.
All information is believed accurate but not guaranteed. The properties displayed may not be all of the properties available through the IDX Program. Any use of this site other than by potential buyers or sellers is strictly prohibited.
© 2026 South Central Wisconsin Multiple Listing Service.
South Central Wisconsin Multiple Listing Service data last updated on October 08, 2026 05:17 PM - CT.
Property Last Updated: October 08, 2026 05:17 PM - CT
