















4417 N Galaxy Drive
Harmony, WI 53546-9691
$424,900
Listing Courtesy of: Walker Realty Group, LLC
Listing Agent: Marianne Walker
608-774-6333
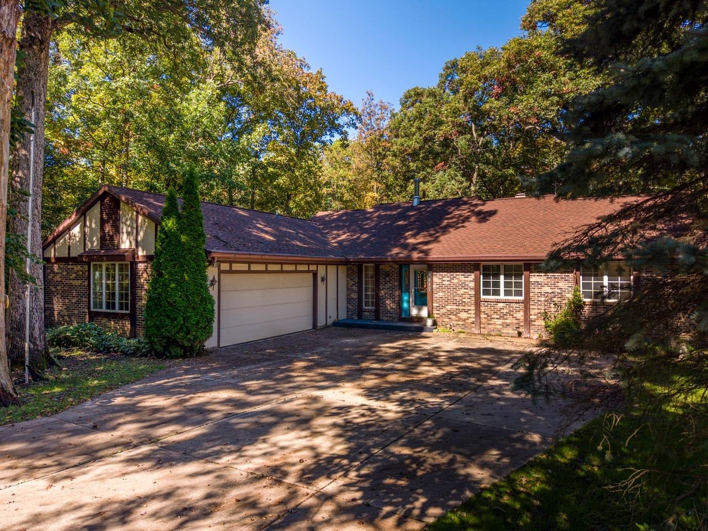
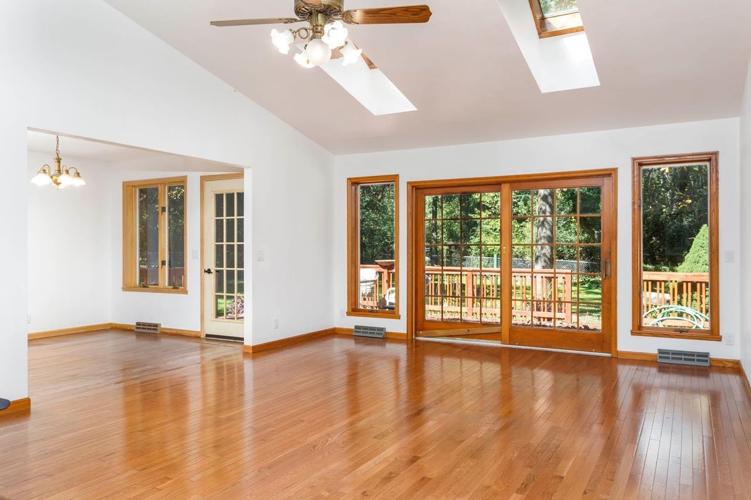
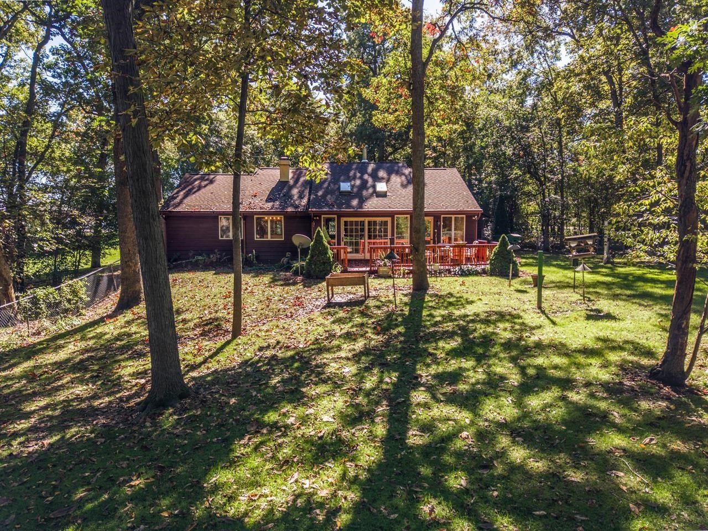
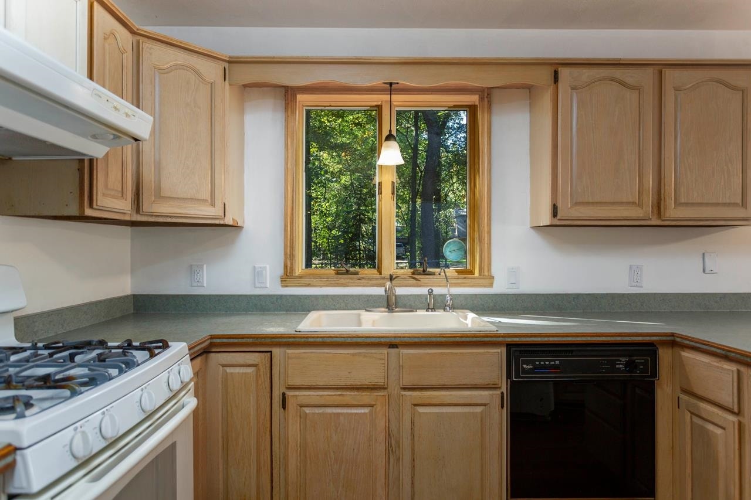
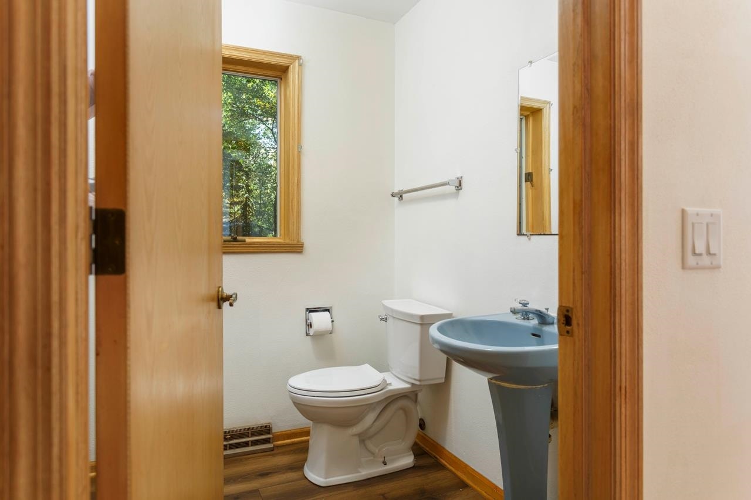
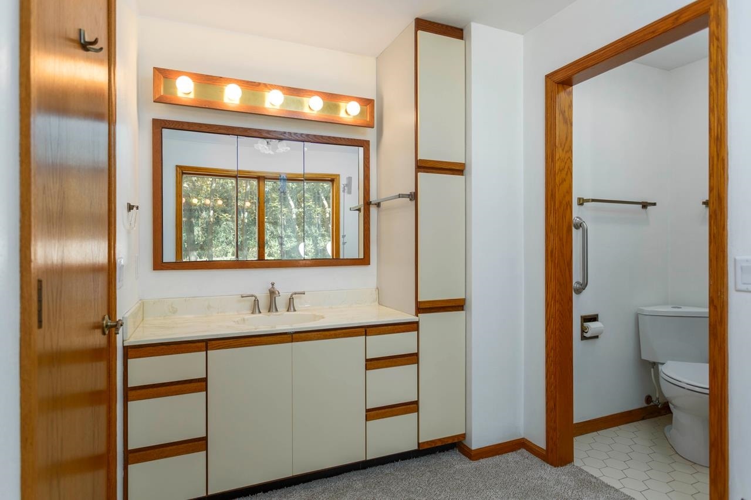
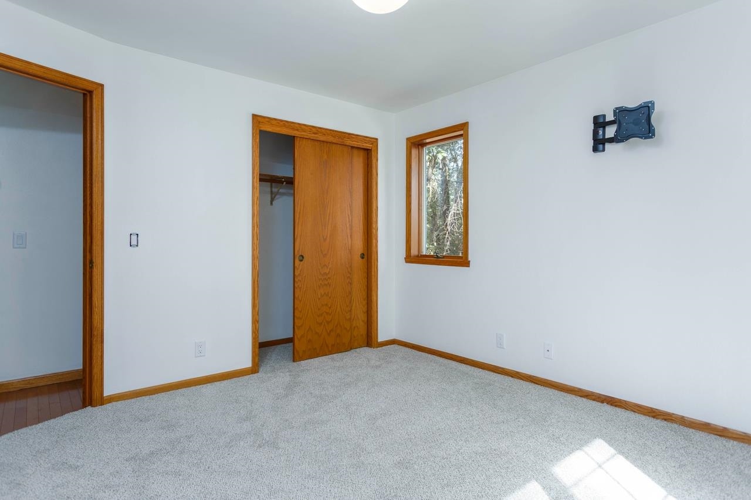
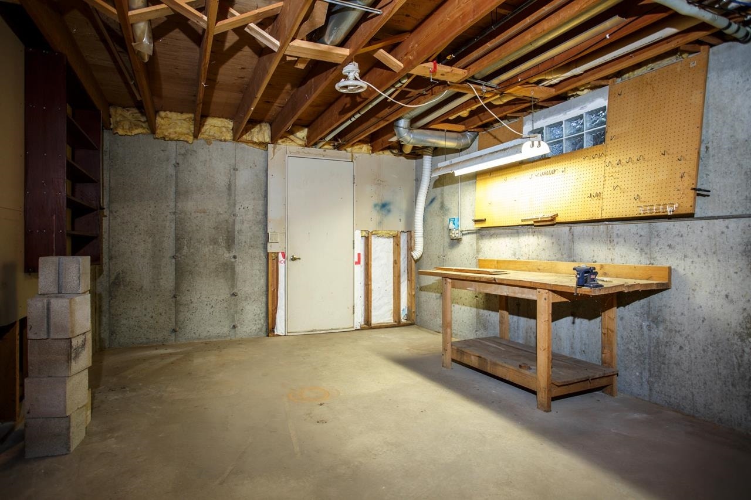
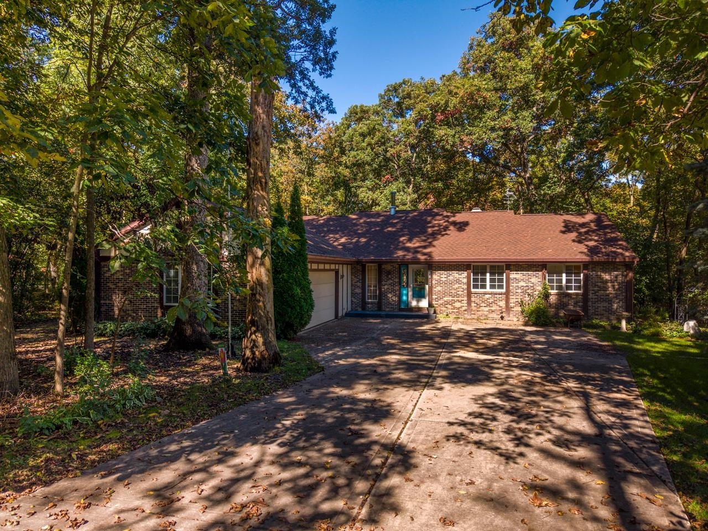
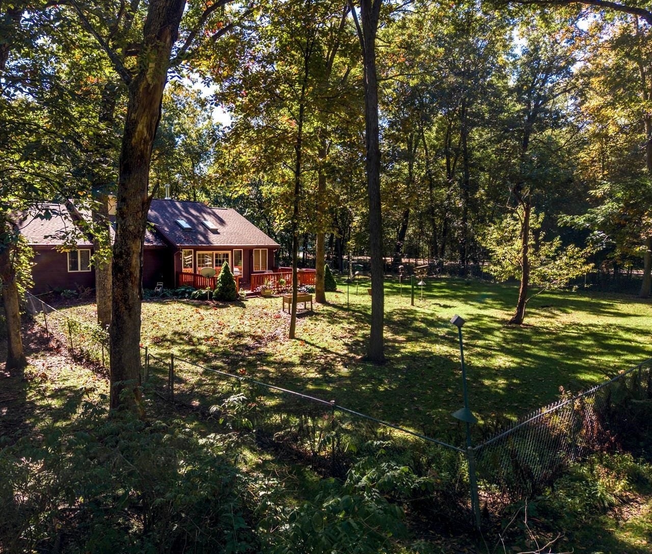
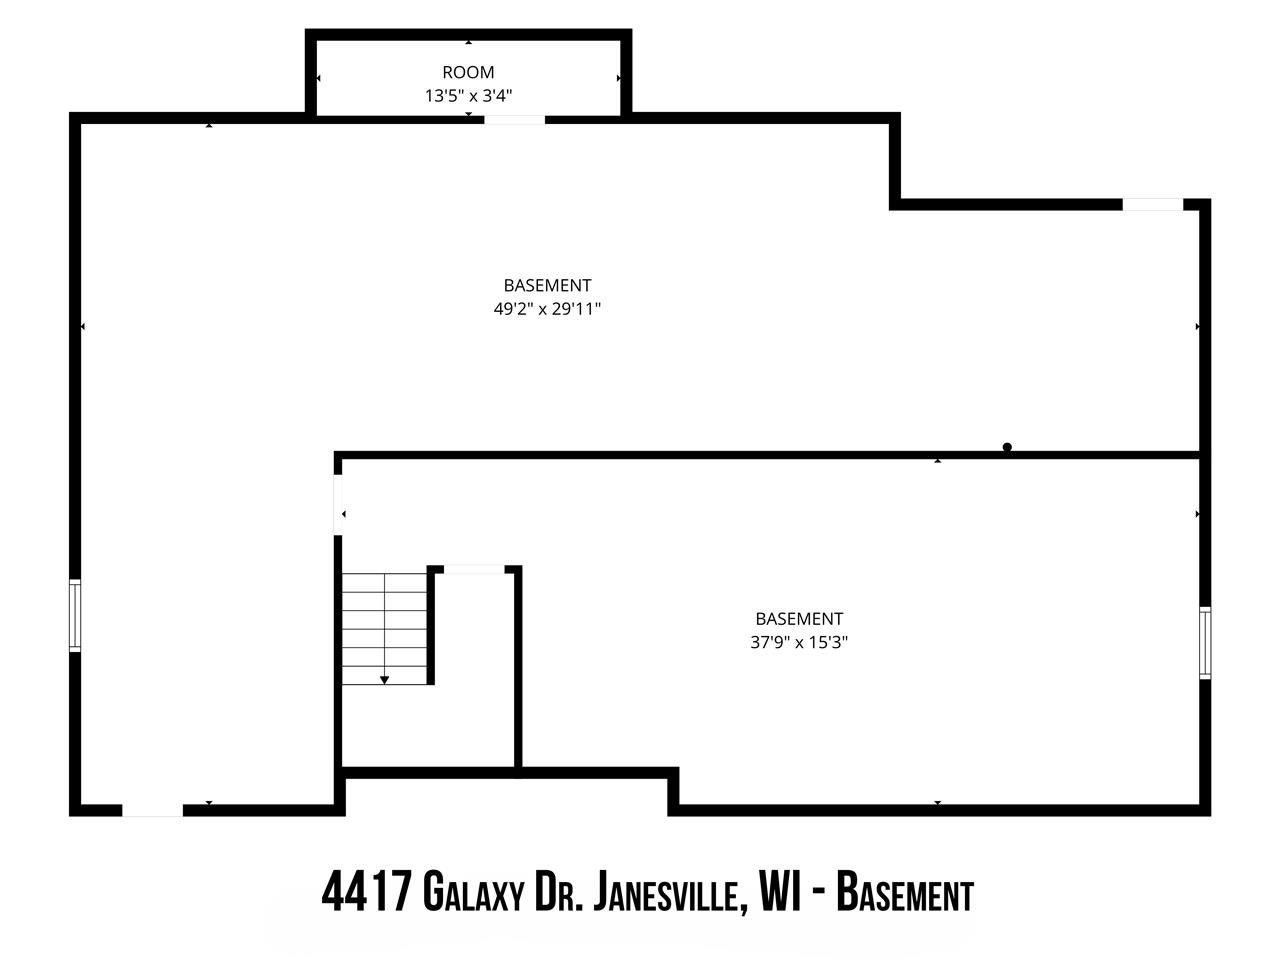
Enjoy peaceful living on the outskirts of Janesville, tucked along a quiet dead-end road and surrounded by mature trees. This 3-bedroom home offers 2 full baths and a half bath, with cathedral ceilings, skylights, patio doors, and a freestanding wood-burning fireplace creating a bright, welcoming feel. Fresh paint and new carpet throughout give the home a refreshed start, while main-floor laundry hookups add everyday convenience. Step outside to a fenced backyard with a deck—ideal for relaxing or entertaining. The unfinished basement includes a workshop and plenty of room to create a space that suits your needs. Located in the Milton school district, this home is ready for you to make it your own.
Walkscore
| Mls #: | 2033993 |
|---|---|
| List Price: | $424,900 |
| Class: | Single Family |
| Status: | Active |
| Bedrooms: | 3 |
| Full Baths Total: | 2 |
| 1/2 Baths Total: | 1 |
| Finished Sq Ft: | 1,646 |
| Net Taxes: | $3,995 |
| Est. Total Acres: | 0.95 |
| Architecture: | Ranch |
| County: | Rock |
| Year Built: | 1989 |
| Location: | Harmony-T |
| Price Per Sqft: | $258.14 |
| Living/Great Room Lvl: | M |
| Kitchen Lvl: | M |
| Dining Room Lvl: | M |
| Master Bed Rm Lvl: | M |
| Bedroom 2 Lvl: | M |
| Bedroom 3 Lvl: | M |
| Zoning: | R |
| High School: | Milton |
| Middle School: | Milton |
| Elementary: | Call School District |
| Farm Y/N: | No |
| Full Baths Upper: | 0 |
| 1/2 Baths Upper: | 0 |
| Above Grade Bedroom Count: | 3 |
| Full Baths Main: | 2 |
| 1/2 Baths Main: | 1 |
| Full Baths Lower: | 0 |
| 1/2 Baths Lower: | 0 |
| Total Assess Year: | 2025 |
| Tax Year: | 2025 |
| Total Full Garage Stalls: | 2 |
| Fin Above Grade Sq Ft: | 1,646 |
| Finished Sq Ft: | 1,646 |
| Land Assess: | $71,300 |
| Improvements: | $285,400 |
| Total Assess: | $256,700 |
| Above Grade Price Per Sqft: | $258.14 |
| Living/Great Dim: | 17x25 |
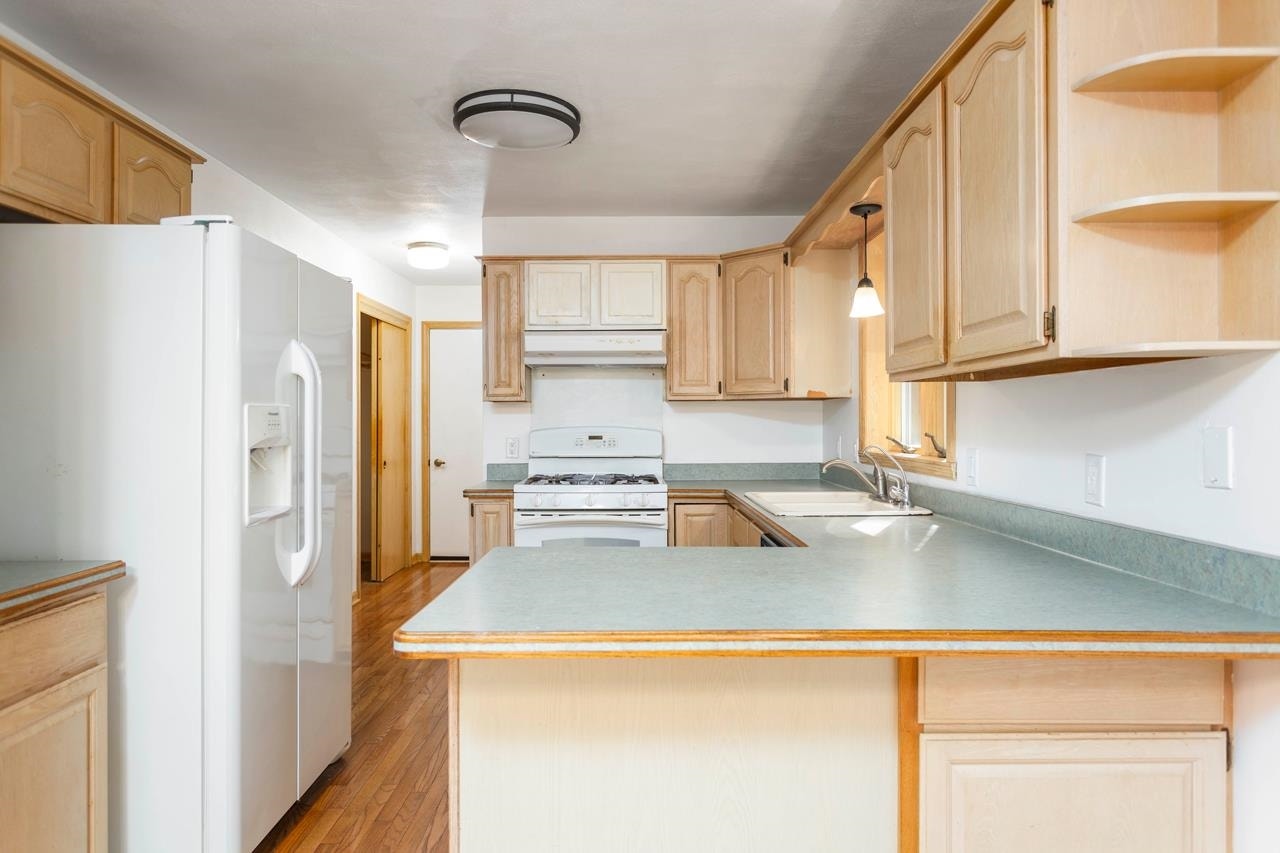
| Kitchen Dim: | 11x10 |
| Dining Room Dim: | 13x10 |
| Master Bed Dim: | 13x12 |
| Bedroom 2 Dim: | 12x12 |
| Bedroom 3 Dim: | 11x10 |
| Acres Source: | Assessor |
| Year Built Source: | Assessor |
| County Qtr Section: | Rock NE |
| School District: | Milton |
| Parcel Id: | 014 086004 |
| Other Marketing Area: | JANESVILLE - C |
| Type: | 1 story |
| Basement: | Full, Poured concrete foundatn, Basement storage, Dual entry |
| Garage: | 2 car, Attached, Opener, Access to Basement, Keyless Entry |
| Driveway: | Concrete |
| Exterior: | Vinyl, Brick |
| Lot Description: | Corner, Wooded, Rural-in subdivision, On dead end, In subdivision |
| Fuel: | Natural gas |
| Heating/Cooling: | Forced air, Central air |
| Fireplace: | 1 fireplace, Free standing STOVE, Wood |
| Water/Waste: | Well, Non-Municipal/Prvt dispos |
| Kitchen Features: | Pantry, Range/Oven, Refrigerator, Dishwasher, Disposal, Range hood |
| Interior Features: | Walk-in closet(s), Great room, Vaulted ceiling, Skylight(s), Water softener inc, Cable available, At Least 1 tub, Carbon Monoxide Detector, Ceiling Fan(s), Dehumidifier, Foyer Entry, Primary Bath, Smoke Detector |
| Exterior Features: | Deck, Fenced Yard, Storage building, Front Porch |
| Items Included: | Refrigerator, Range/Oven |
| Items Excluded: | None |
| Primary Bed Bath: | Full, Walk-in Shower |
| Accessibility Features: | First floor bedroom, First floor full bath, Stall shower |
The data on this website relating to real estate for sale comes in part from the IDX Program of the South Central Wisconsin Multiple Listing Service.
All information is believed accurate but not guaranteed. The properties displayed may not be all of the properties available through the IDX Program. Any use of this site other than by potential buyers or sellers is strictly prohibited.
© 2026 South Central Wisconsin Multiple Listing Service.
South Central Wisconsin Multiple Listing Service data last updated on October 08, 2026 05:17 PM - CT.
Property Last Updated: October 08, 2026 05:17 PM - CT
