



















Listing Courtesy of: Pifer's Auction & Realty
Listing Agent: Brett Gill
608-346-8263
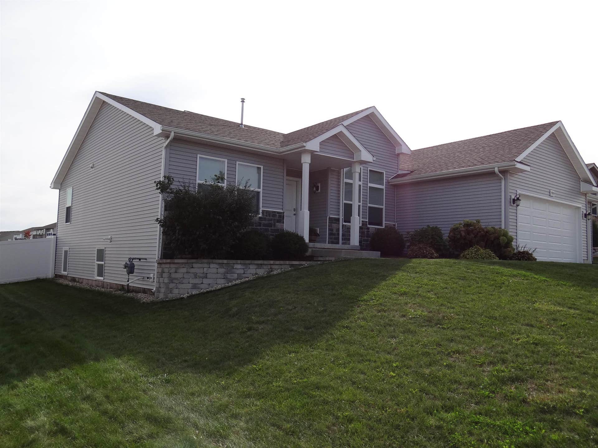
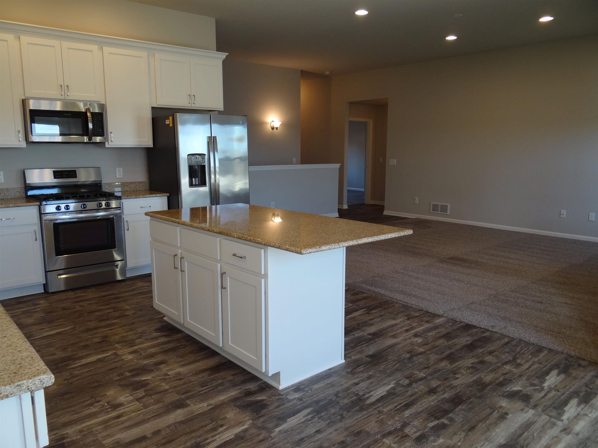
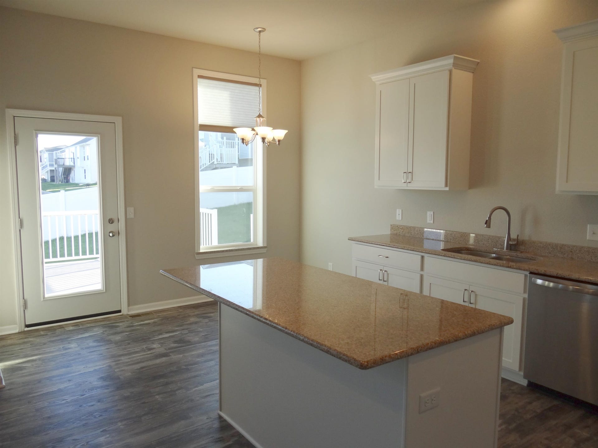
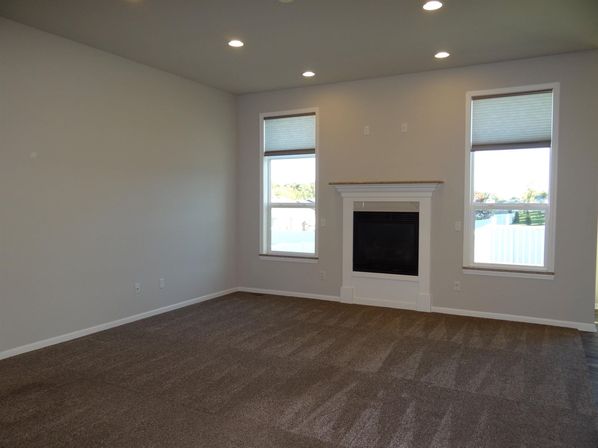
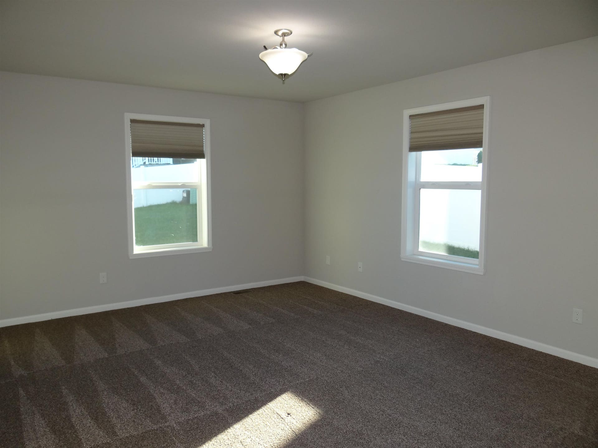
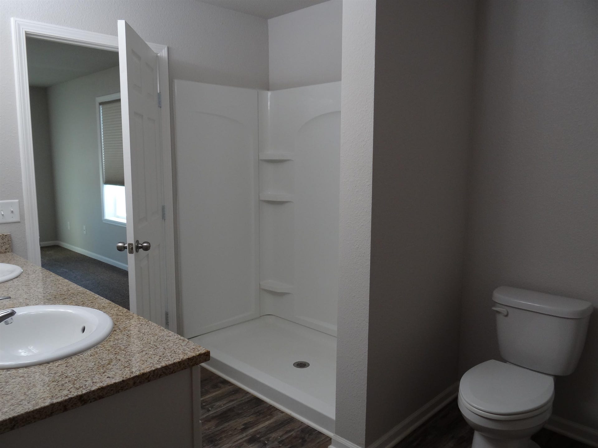
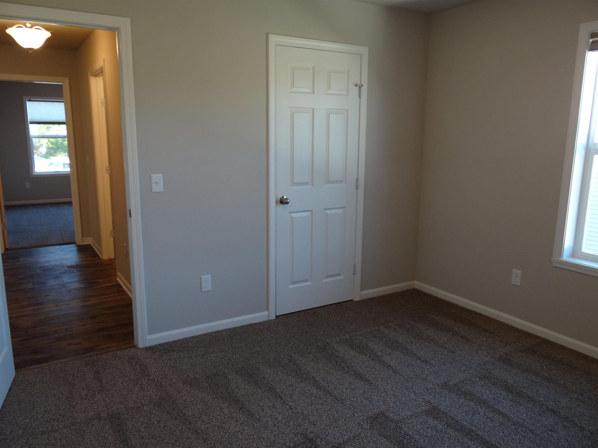
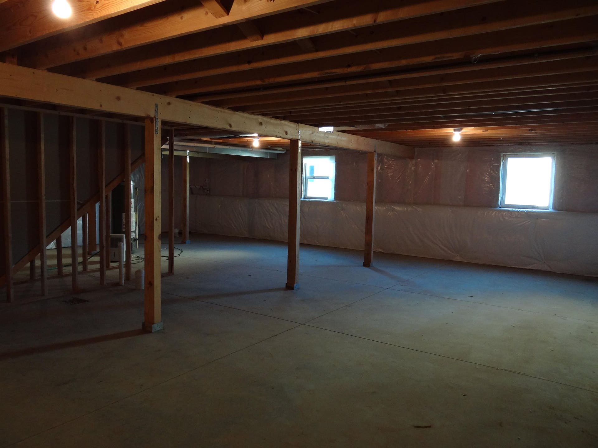
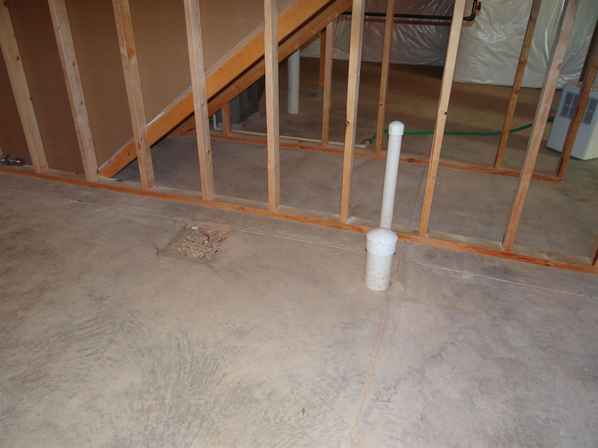
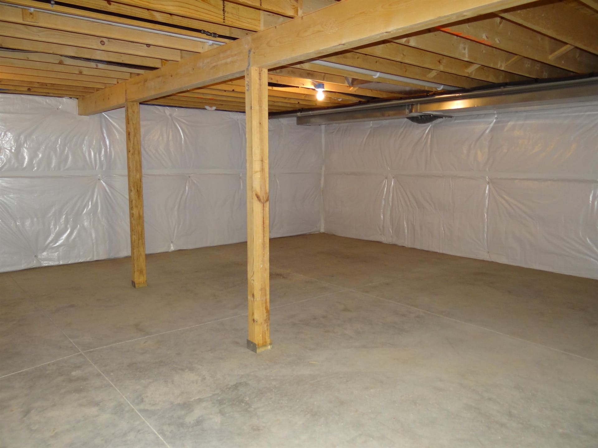
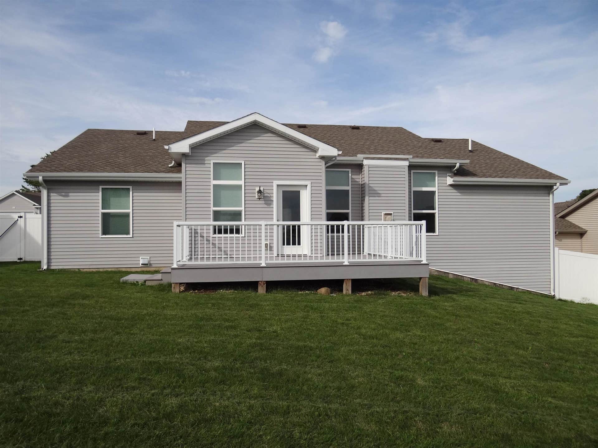
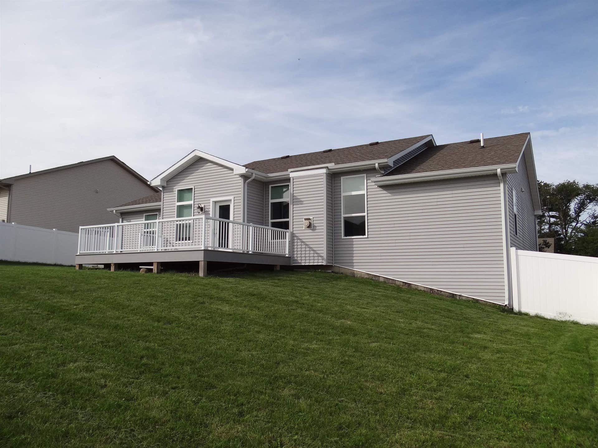
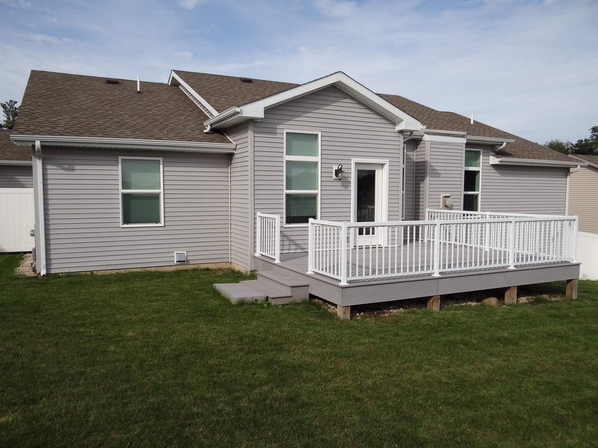
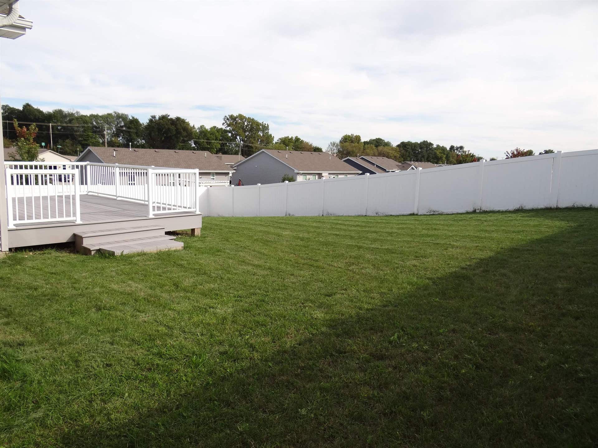
Like new NE Janesville 3bd 2bath ranch in Milton School District. Over 1900 finished sqft on main level. Solid surface counters throughout, white trim, new carpeting. Open concept eat-in kitchen w/island, pantry, stainless steel appliances, dovetail cabinetry. Opens to living rm w/gas fireplace & 10ft ceilings as well. Formal dining area/den has 12 ft ceilings. Split bdrm design. Primary bdrm has full bath, double vanity, walk-in closet. Main level laundry rm. Huge unfinished exposed LL perfect for adding more bedrms or rec rm area. Stubbed for bathrm. Enjoy the maintenance free deck overlooking the vinyl privacy fenced backyd. Gas line run to deck for grill. 3 car garage. Move in before the Holidays!
Walkscore
| Mls #: | 2033978 |
|---|---|
| List Price: | $369,900 |
| Class: | Single Family |
| Status: | Offer-Bump |
| Bedrooms: | 3 |
| Full Baths Total: | 2 |
| Finished Sq Ft: | 1,902 |
| Annual Hoa Dues: | $0 |
| Net Taxes: | $5,826 |
| Est. Total Acres: | 0.24 |
| Architecture: | Ranch |
| County: | Rock |
| Subdivision: | Emerald Estates |
| Year Built: | 2020 |
| Location: | Janesville-C |
| Price Per Sqft: | $194.48 |
| Laundry Level: | M |
| Living/Great Room Lvl: | M |
| Kitchen Lvl: | M |
| Dining Room Lvl: | M |
| Master Bed Rm Lvl: | M |
| Bedroom 2 Lvl: | M |
| Bedroom 3 Lvl: | M |
| Zoning: | Res |
| High School: | Milton |
| Middle School: | Milton |
| Elementary: | Harmony |
| Farm Y/N: | No |
| Lot Dimensions: | 80x130 |
| Builder: | Newark Homebuilders |
| Full Baths Upper: | 0 |
| 1/2 Baths Upper: | 0 |
| Above Grade Bedroom Count: | 3 |
| Full Baths Main: | 2 |
| 1/2 Baths Main: | 0 |
| Full Baths Lower: | 0 |
| 1/2 Baths Lower: | 0 |
| Total Assess Year: | 2026 |
| Tax Year: | 2025 |
| Total Full Garage Stalls: | 3 |
| Fin Above Grade Sq Ft: | 1,902 |
| Finished Sq Ft: | 1,902 |
| Land Assess: | $28,100 |
| Improvements: | $333,300 |
| Total Assess: | $361,400 |
| Above Grade Price Per Sqft: | $194.48 |
| Living/Great Dim: | 15x16 |
| Kitchen Dim: | 12x20 |
| Dining Room Dim: | 11x13 |
| Master Bed Dim: | 13x16 |
| Bedroom 2 Dim: | 12x14 |
| Bedroom 3 Dim: | 12x12 |
| Acres Source: | Assessor |
| Year Built Source: | Assessor |
| County Qtr Section: | Rock NE |
| School District: | Milton |
| Parcel Id: | 241 0216300302 |
| Type: | 1 story |
| Basement: | Full, Full Size Windows/Exposed, Sump pump, Stubbed for Bathroom, Poured concrete foundatn, Daylight window, Exposed, Unfinished |
| Garage: | 3 car, Attached, Insulated |
| Driveway: | Paved, Concrete |
| Exterior: | Vinyl, Stone |
| Lot Description: | Sidewalk |
| Fuel: | Natural gas |
| Heating/Cooling: | Forced air, Central air |
| Fireplace: | Gas, 1 fireplace |
| Water/Waste: | Municipal water, Municipal sewer |
| Kitchen Features: | Pantry, Kitchen Island, Range/Oven, Refrigerator, Dishwasher, Microwave, Disposal |
| Interior Features: | Walk-in closet(s), Washer, Dryer, At Least 1 tub, Split bedrooms, Internet- Fiber available, All Window Coverings, Primary Bath |
| Exterior Features: | Deck, Fenced Yard |
| Items Included: | Refrigerator, Dishwasher, Range/Oven, Microwave, All Window Treatments |
| Items Excluded: | Seller's Personal Property |
| Primary Bed Bath: | Full |
| Accessibility Features: | Open floor plan, First floor bedroom, First floor full bath |
The data on this website relating to real estate for sale comes in part from the IDX Program of the South Central Wisconsin Multiple Listing Service.
All information is believed accurate but not guaranteed. The properties displayed may not be all of the properties available through the IDX Program. Any use of this site other than by potential buyers or sellers is strictly prohibited.
© 2026 South Central Wisconsin Multiple Listing Service.
South Central Wisconsin Multiple Listing Service data last updated on October 08, 2026 05:17 PM - CT.
Property Last Updated: October 08, 2026 05:17 PM - CT
