




















Open Houses
Listing Courtesy of: Realty Executives Premier
Listing Agent: Janine Birkhimer
Home: 570-956-5628
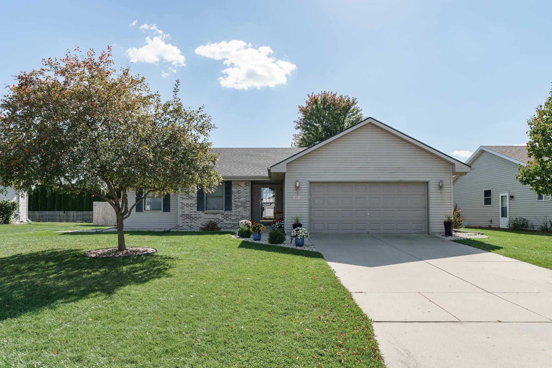
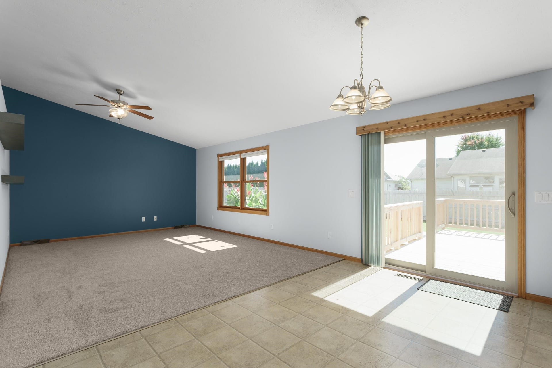
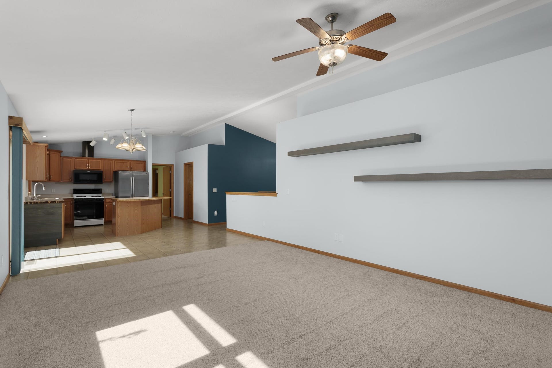
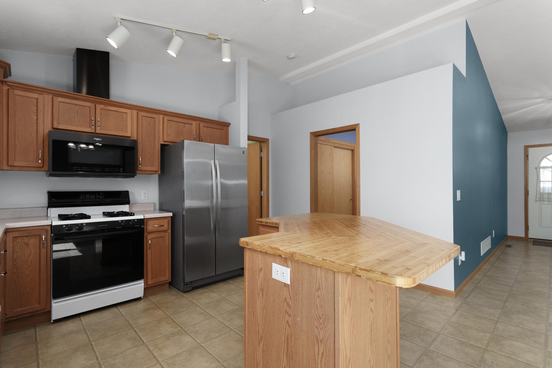
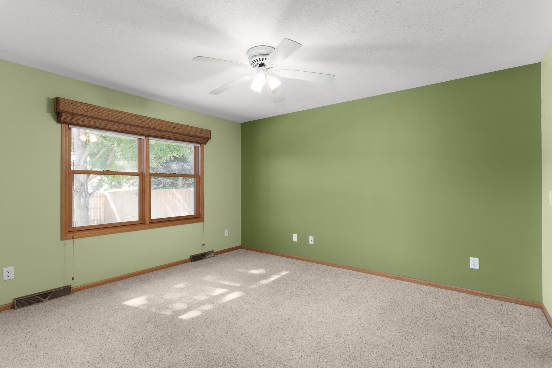
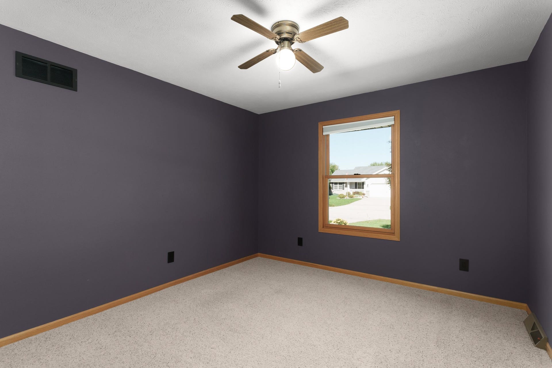
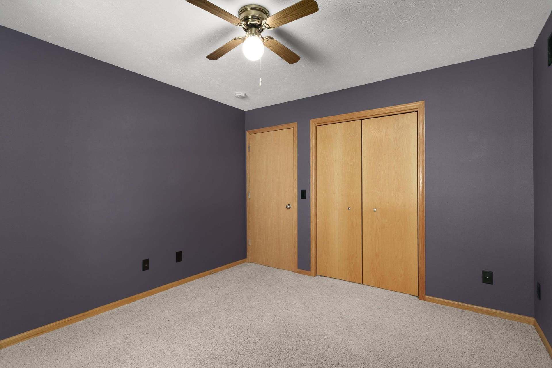
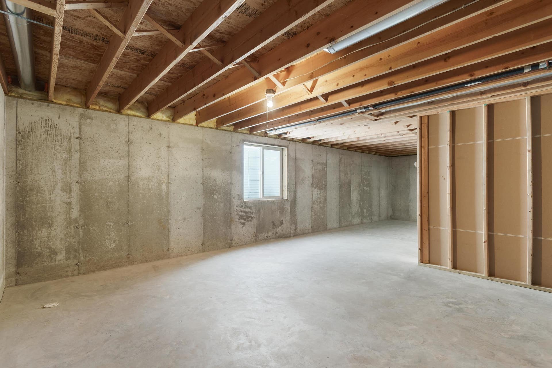
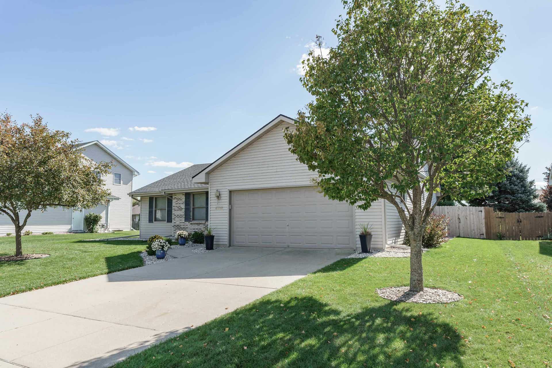
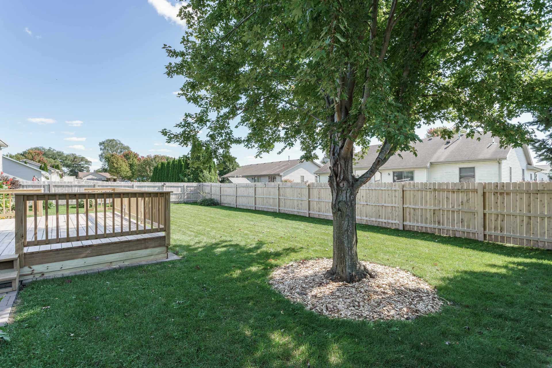
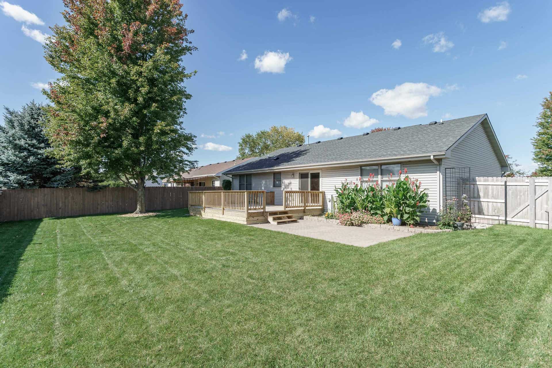
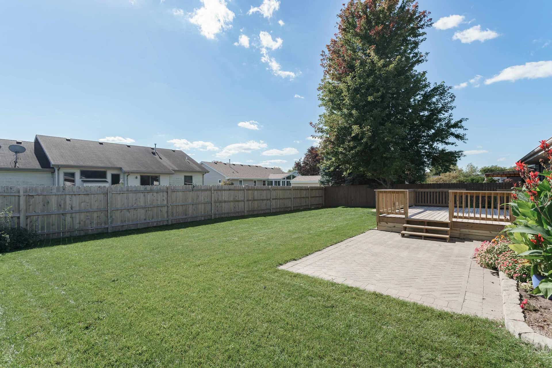
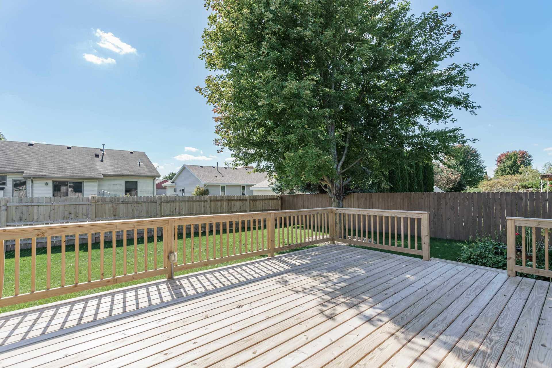
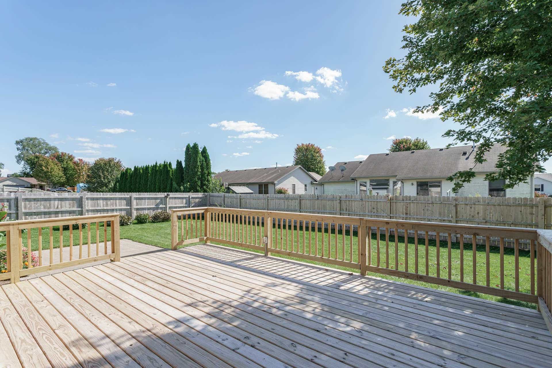
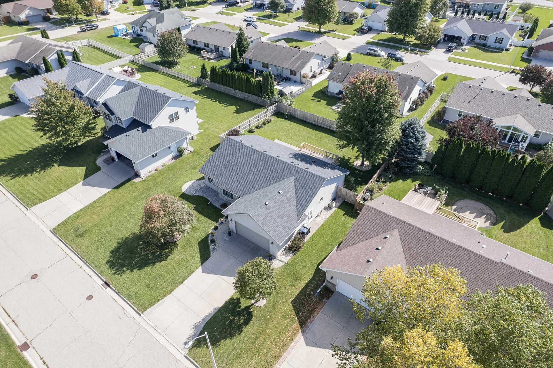
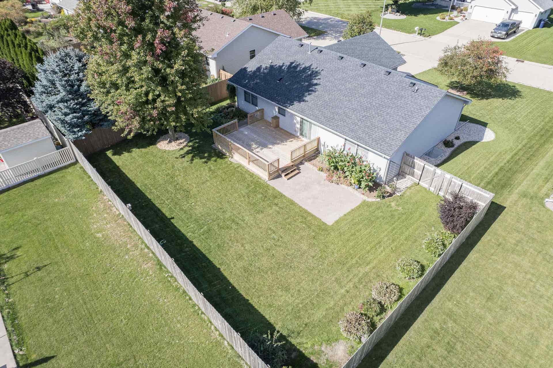
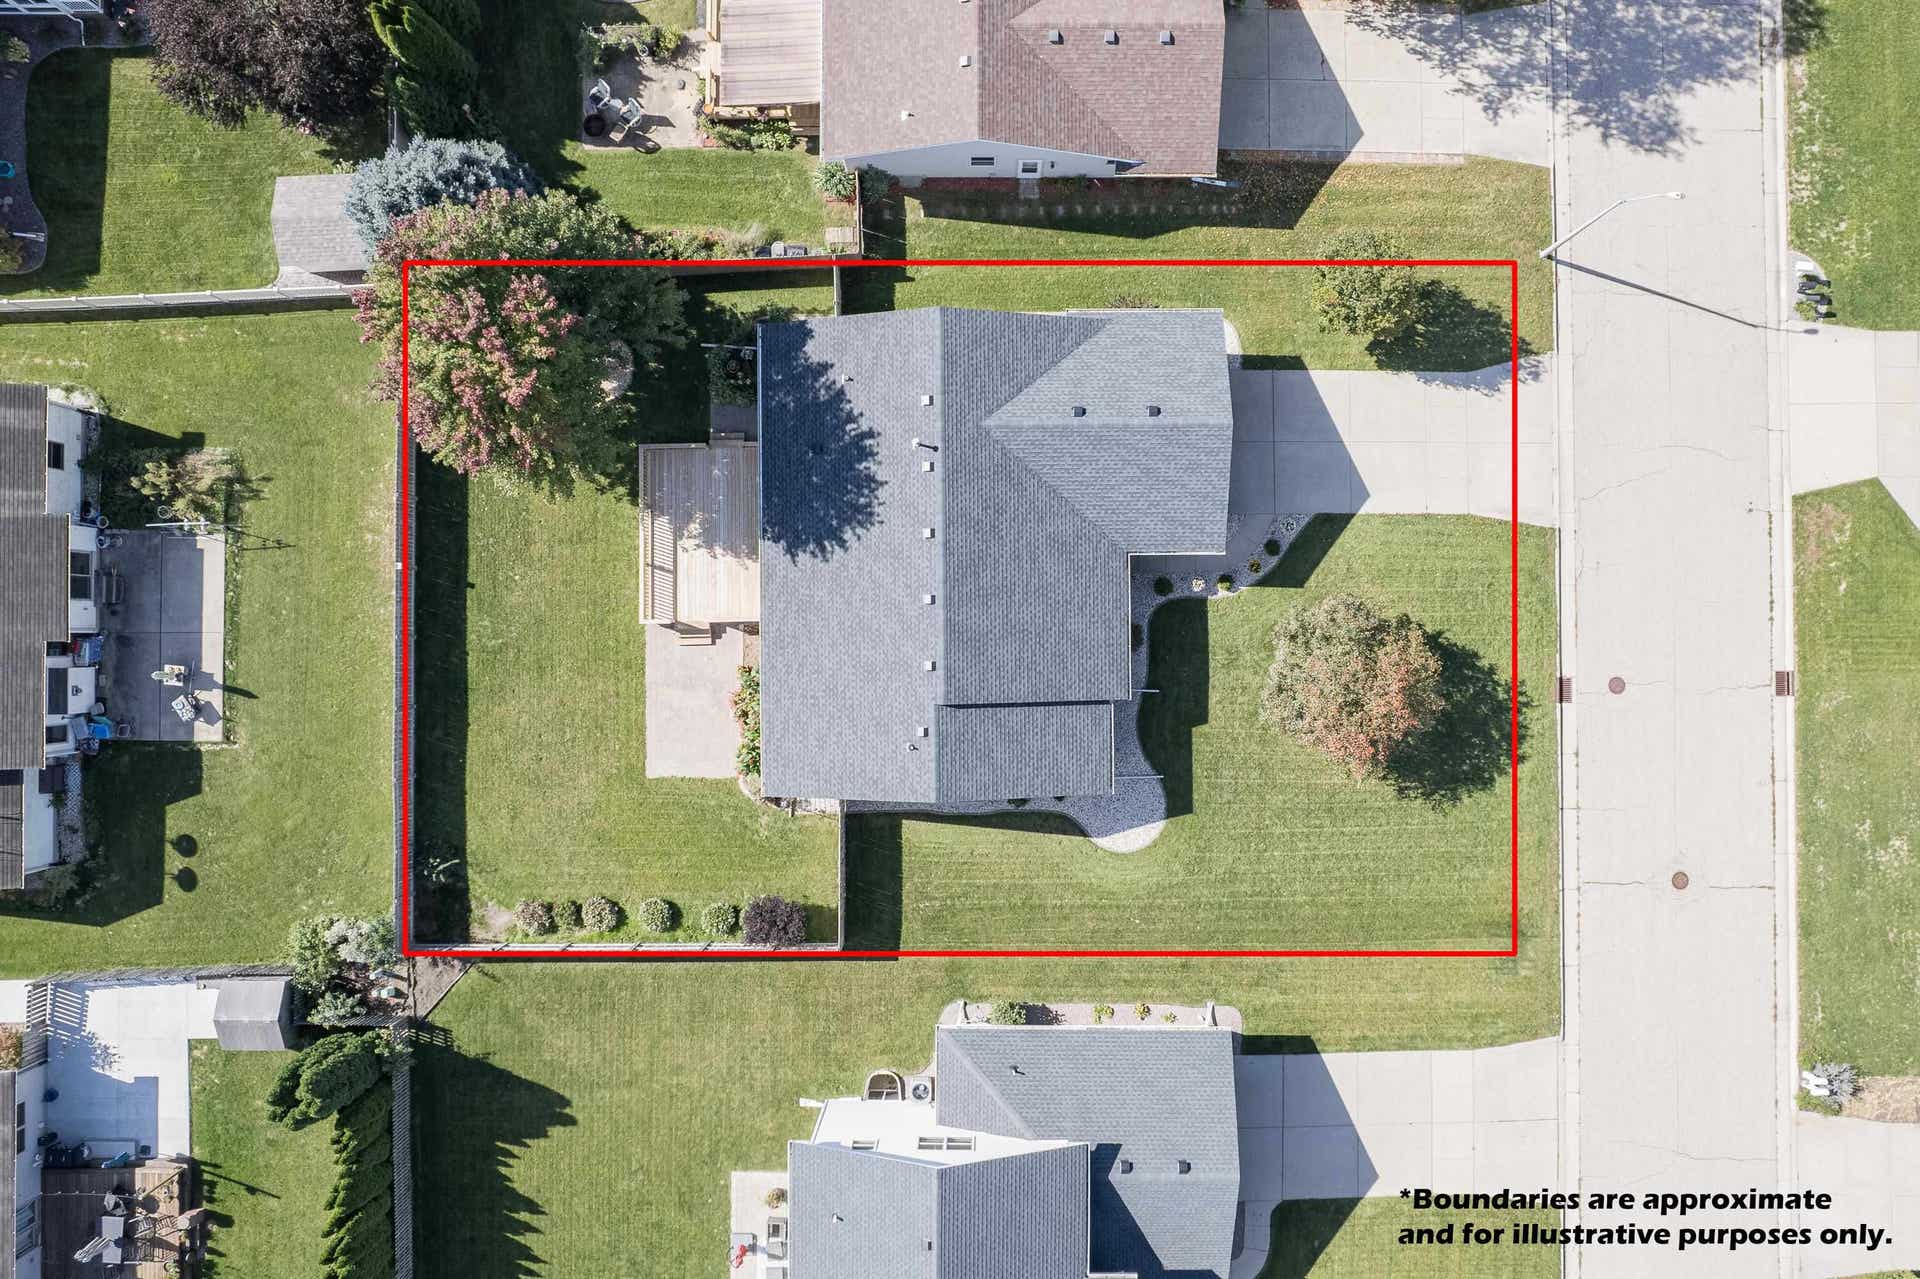
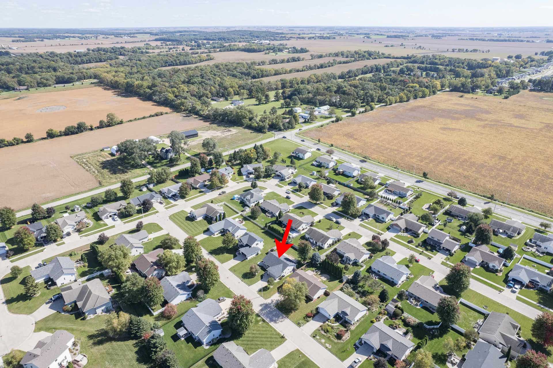
Welcome to this well-maintained 3-bed, 2-bath home located in a desirable Janesville neighborhood within walking distance to Harmony Elementary School. The open floor plan features cathedral ceilings in the great room, dining area, & kitchen. The oak kitchen offers a large angled island/breakfast bar and plenty of functionality. The split-bedroom design provides privacy, with a spacious primary suite featuring a walk-in closet & private bath. First-floor laundry includes a pantry & laundry sink, while the updated mudroom adds convenient storage & organization. Patio doors lead to a large new deck overlooking the nicely landscaped, fully fenced backyard. Recent updates include a new roof, updated mudroom, landscaping, and improvements to the outdoor living space. The open lower level is ready to be finished for additional living space and includes a bathroom rough-in and egress window. A well-cared-for home with great potential. Seller is offering a $725 UHP Home Warranty.
Walkscore
| Mls #: | 2034121 |
|---|---|
| List Price: | $369,900 |
| Class: | Single Family |
| Status: | Active |
| Bedrooms: | 3 |
| Full Baths Total: | 2 |
| Finished Sq Ft: | 1,480 |
| Net Taxes: | $5,057 |
| Est. Total Acres: | 0.21 |
| Architecture: | Ranch |
| County: | Rock |
| Year Built: | 2005 |
| Location: | Janesville-C |
| Price Per Sqft: | $249.93 |
| Laundry Level: | M |
| Living/Great Room Lvl: | M |
| Kitchen Lvl: | M |
| Dining Room Lvl: | M |
| Master Bed Rm Lvl: | M |
| Bedroom 2 Lvl: | M |
| Bedroom 3 Lvl: | M |
| Zoning: | R |
| High School: | Milton |
| Middle School: | Milton |
| Elementary: | Call School District |
| Laundry Dim: | 9x7 |
| Farm Y/N: | No |
| Lot Dimensions: | 77x120 |
| Full Baths Upper: | 0 |
| 1/2 Baths Upper: | 0 |
| Above Grade Bedroom Count: | 3 |
| Full Baths Main: | 2 |
| 1/2 Baths Main: | 0 |
| Full Baths Lower: | 0 |
| 1/2 Baths Lower: | 0 |
| Total Assess Year: | 2025 |
| Tax Year: | 2025 |
| Total Full Garage Stalls: | 2 |
| Fin Above Grade Sq Ft: | 1,480 |
| Finished Sq Ft: | 1,480 |
| Land Assess: | $26,900 |
| Improvements: | $274,700 |
| Total Assess: | $301,600 |
| Above Grade Price Per Sqft: | $249.93 |
| Living/Great Dim: | 17x14 |
| Kitchen Dim: | 13x11 |
| Dining Room Dim: | 13x9 |
| Master Bed Dim: | 13x12 |
| Bedroom 2 Dim: | 11x11 |
| Bedroom 3 Dim: | 11x10 |
| Acres Source: | Assessor |
| Year Built Source: | Assessor |
| County Qtr Section: | Rock NE |
| School District: | Milton |
| Parcel Id: | 241 0209300139 |
| Type: | 1 story |
| Basement: | Full, Unfinished |
| Garage: | 2 car, Attached, Opener |
| Driveway: | Paved, Concrete |
| Exterior: | Vinyl, Brick |
| Lot Description: | In subdivision |
| Fuel: | Natural gas |
| Heating/Cooling: | Forced air, Central air |
| Water/Waste: | Municipal water, Municipal sewer |
| Kitchen Features: | Breakfast bar, Kitchen Island, Range/Oven, Refrigerator, Dishwasher, Microwave |
| Interior Features: | Walk-in closet(s), Vaulted ceiling, Washer, Dryer, Water softener inc, At Least 1 tub, All Window Coverings, Foyer Entry, Primary Bath |
| Exterior Features: | Deck, Patio, Fenced Yard, Front Porch, Patio-Brick |
| Items Included: | Stove, Refrigerator, Microwave, Dishwasher, Window Treatments, Washer, Dryer, Water Softener |
| Items Excluded: | Seller's Personal Property |
| Primary Bed Bath: | Full, Tub/Shower Combo |
| Accessibility Features: | Open floor plan, First floor bedroom, First floor full bath, Level drive, Level lot |
The data on this website relating to real estate for sale comes in part from the IDX Program of the South Central Wisconsin Multiple Listing Service.
All information is believed accurate but not guaranteed. The properties displayed may not be all of the properties available through the IDX Program. Any use of this site other than by potential buyers or sellers is strictly prohibited.
© 2026 South Central Wisconsin Multiple Listing Service.
South Central Wisconsin Multiple Listing Service data last updated on October 08, 2026 05:17 PM - CT.
Property Last Updated: October 08, 2026 05:17 PM - CT
