






470 Nickolas Street
Randolph, WI 53956-1449
$384,111
Open Houses
Listing Courtesy of: Smart Start Homes LLC
Listing Agent: Henry Gobel
608-695-5500
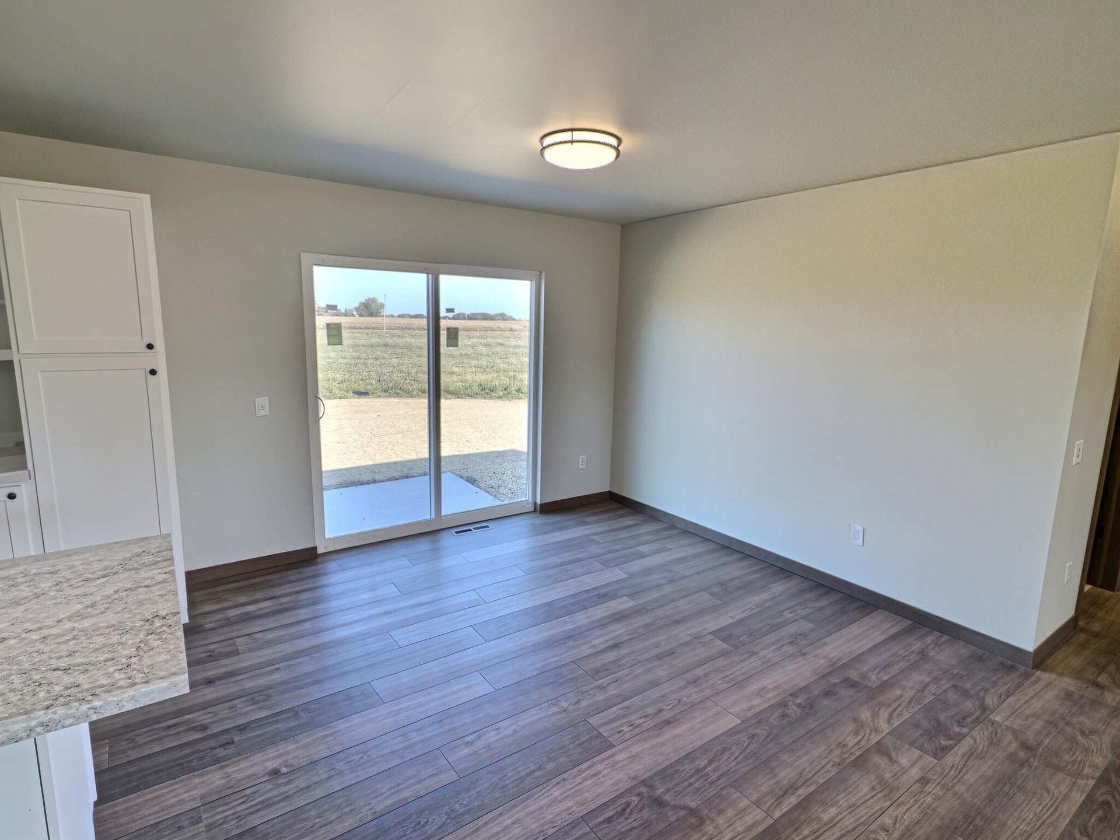
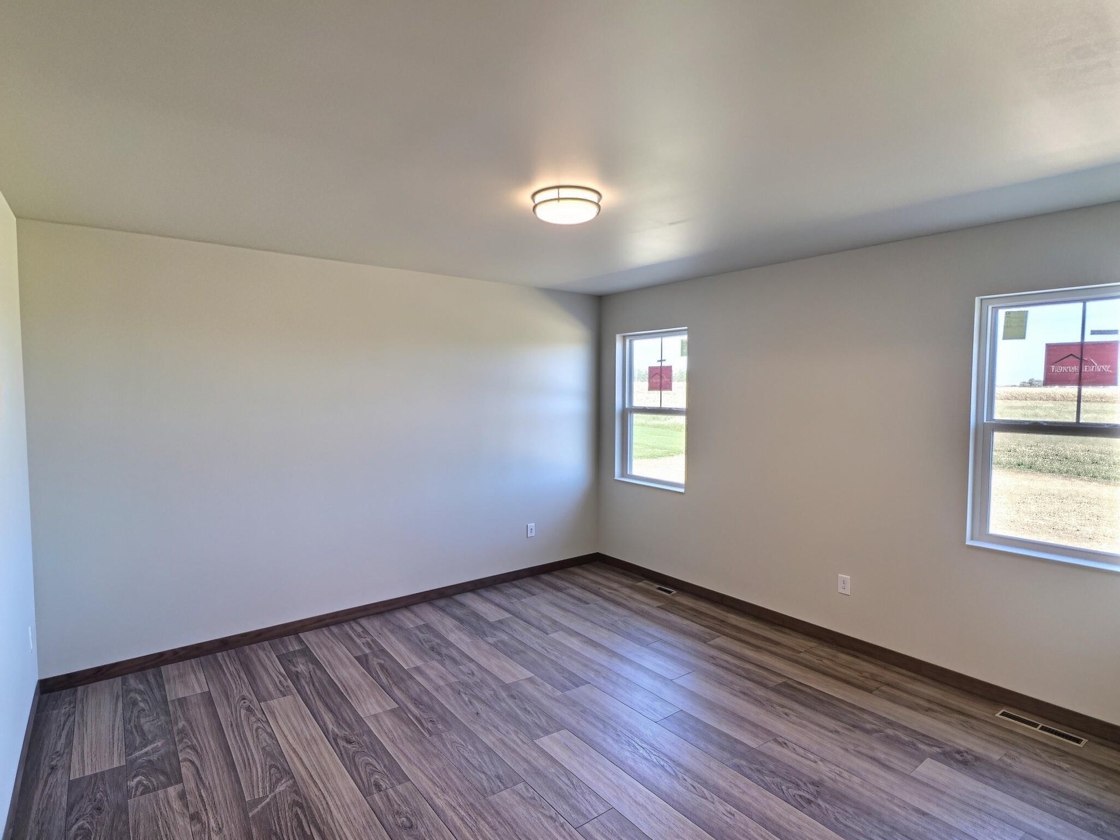
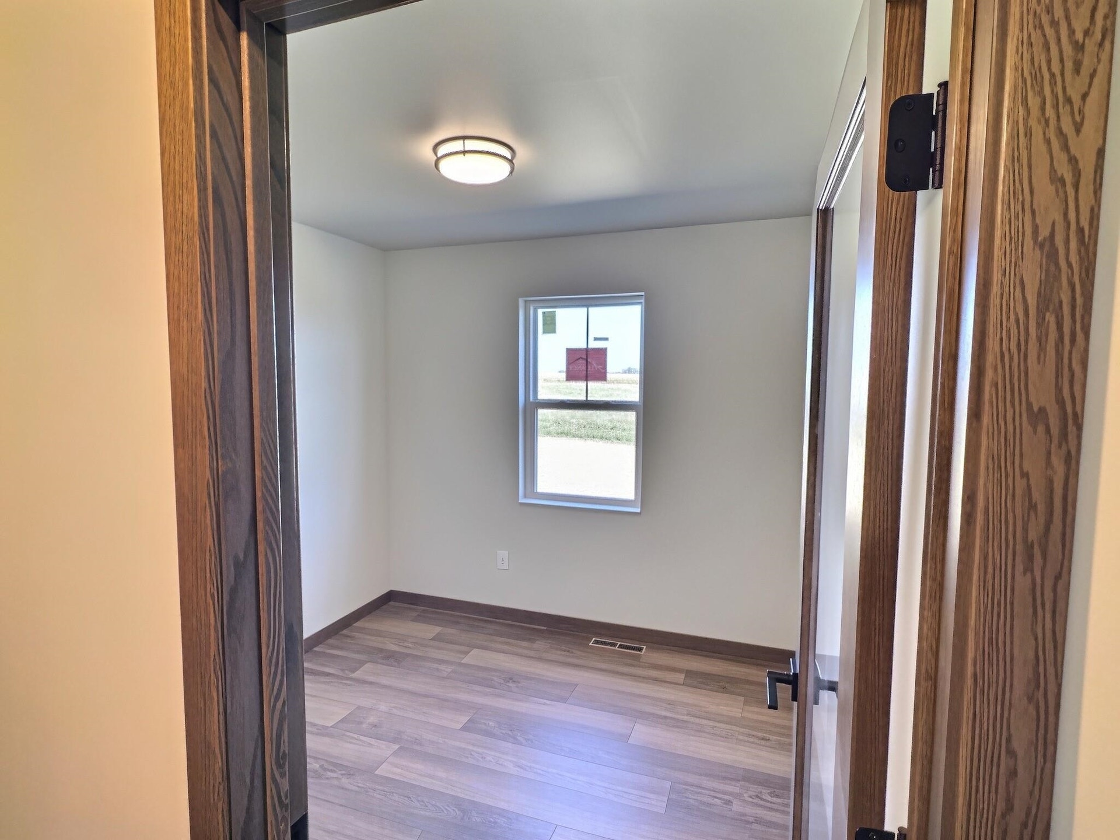
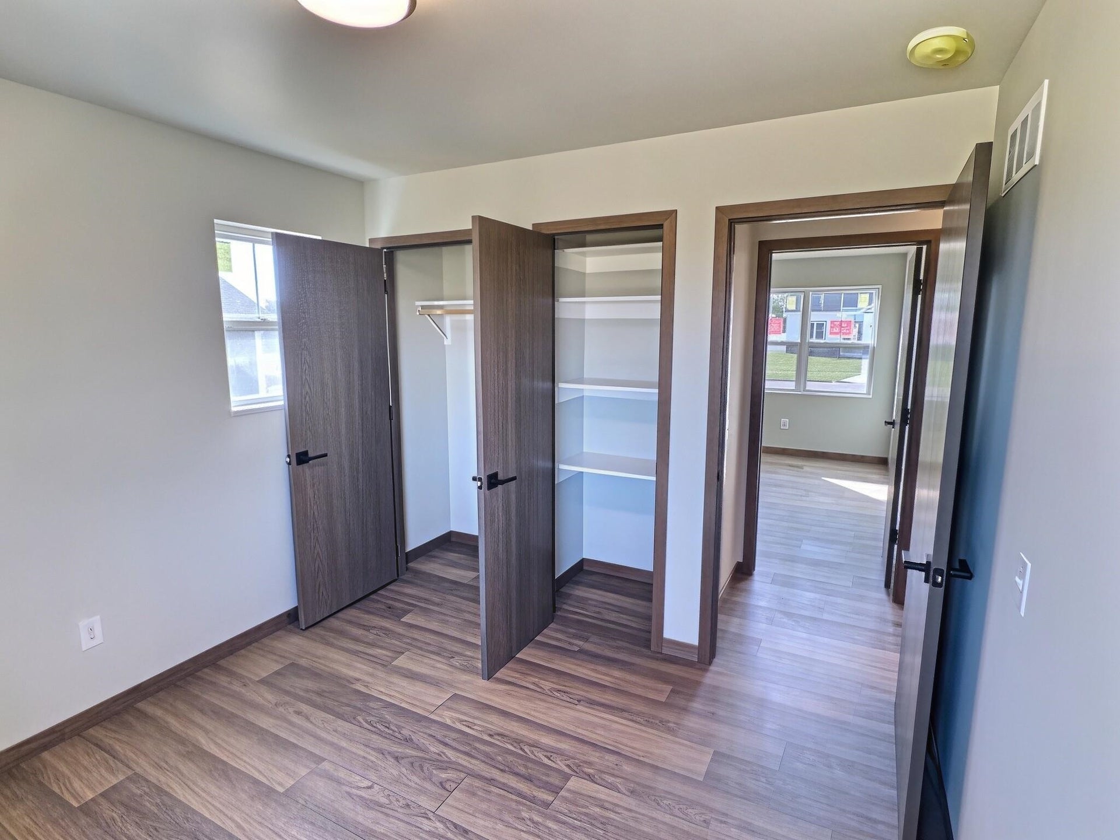
Just Completed. Brand-new ranch with the space buyers want—3 bedrooms + dedicated office + 3-car garage + full basement on a .34-acre lot. Located in Randolph’s Bailey Park, this smartly designed 1,401 sq ft home makes excellent use of every foot. Open-concept living features a kitchen island, dining area with patio access, and private primary suite with walk-in closet and ensuite bath. Glass-door office adds valuable work-from-home or flex space. Main-floor laundry. Efficient heat pump system provides heating and cooling with no gas in the home—designed for safety, health, and energy savings. RWC Builder Warranty included. Floor plan design is copyright protected. Unauthorized use or modification is prohibited. Seller is the licensed listing broker.
Walkscore
| Mls #: | 2034155 |
|---|---|
| List Price: | $384,111 |
| Class: | Single Family |
| Status: | Active |
| Bedrooms: | 3 |
| Full Baths Total: | 2 |
| Finished Sq Ft: | 1,401 |
| Annual Hoa Dues: | $0 |
| Net Taxes: | $877 |
| Est. Total Acres: | 0.34 |
| Architecture: | Ranch |
| County: | Dodge |
| Subdivision: | Bailey Park |
| Year Built: | 2026 |
| Location: | Randolph-V |
| Price Per Sqft: | $274.17 |
| Laundry Level: | M |
| Living/Great Room Lvl: | M |
| Kitchen Lvl: | M |
| Master Bed Rm Lvl: | M |
| Bedroom 2 Lvl: | M |
| Bedroom 3 Lvl: | M |
| Other Room: | Covered Porch |
| Other Room 2: | Den/Office |
| Zoning: | R-1 |
| High School: | Randolph |
| Middle School: | Randolph |
| Elementary: | Randolph |
| Laundry Dim: | 5x7 |
| Other Room 3: | Garage |
| Other Room 4: | Patio |
| Farm Y/N: | No |
| Lot Dimensions: | 115x130 |
| Full Baths Upper: | 0 |
| 1/2 Baths Upper: | 0 |
| Above Grade Bedroom Count: | 3 |
| Full Baths Main: | 2 |
| 1/2 Baths Main: | 0 |
| Full Baths Lower: | 0 |
| 1/2 Baths Lower: | 0 |
| Total Assess Year: | 2025 |
| Tax Year: | 2025 |
| Total Full Garage Stalls: | 3 |
| Fin Above Grade Sq Ft: | 1,401 |
| Finished Sq Ft: | 1,401 |
| Land Assess: | $49,800 |
| Total Assess: | $49,800 |
| Above Grade Price Per Sqft: | $274.17 |
| Other Room Lvl: | M |
| Other Room 2 Lvl: | M |
| Other Room 4 Lvl: | M |
| Dining Area Lvl: | M |
| Other Room 3 Lvl: | M |
| Living/Great Dim: | 14x14 |
| Kitchen Dim: | 10x12 |
| Master Bed Dim: | 12x13 |
| Bedroom 2 Dim: | 10x12 |
| Bedroom 3 Dim: | 10x10 |
| Other Room Dim: | 6x14 |
| Other Room 2 Dim: | 9x9 |
| Other Room 3 Dim: | 22x31 |
| Other Room 4 Dim: | 10x10 |
| Dining Area Dim: | 11x12 |
| Acres Source: | Assessor |
| Year Built Source: | Seller |
| County Qtr Section: | Dodge NW |
| School District: | Randolph |
| Parcel Id: | 176-1213-0633-069 |
| Other Marketing Area: | RANDOLPH - V |
| Type: | 1 story, New/Never occupied |
| Basement: | Full, Sump pump, Poured concrete foundatn, Basement storage, Unfinished |
| Garage: | 3 car, Attached, Opener, Keyless Entry |
| Driveway: | Paved, Concrete |
| Exterior: | Vinyl, Stone |
| Lot Description: | Sidewalk, In subdivision |
| Fuel: | Other |
| Heating/Cooling: | Forced air, Heat pump, Central air |
| Water/Waste: | Municipal water, Municipal sewer |
| Kitchen Features: | Breakfast bar, Pantry, Kitchen Island, Range/Oven, Refrigerator, Dishwasher, Microwave, Disposal |
| Interior Features: | Walk-in closet(s), Washer, Dryer, Water softener inc, At Least 1 tub, Split bedrooms, Carbon Monoxide Detector, Primary Bath, Smoke Detector |
| Exterior Features: | Patio, Front Porch |
| Terms/Misc.: | Limited home warranty, Restrictions/Covenants |
| Energy Eff/Green: | Low E Windows |
| Items Included: | RWC Builder Warranty, Concrete Driveway and Walkway, Seeded Yard |
| Items Excluded: | Mailbox |
| Primary Bed Bath: | Full, Walk-in Shower |
| Accessibility Features: | Open floor plan, First floor bedroom, First floor full bath, Level drive, Level lot, Minimum hallway 36", Minimum door opening 29", Low pile or no carpeting |
The data on this website relating to real estate for sale comes in part from the IDX Program of the South Central Wisconsin Multiple Listing Service.
All information is believed accurate but not guaranteed. The properties displayed may not be all of the properties available through the IDX Program. Any use of this site other than by potential buyers or sellers is strictly prohibited.
© 2026 South Central Wisconsin Multiple Listing Service.
South Central Wisconsin Multiple Listing Service data last updated on October 08, 2026 05:12 PM - CT.
Property Last Updated: October 08, 2026 05:12 PM - CT
