























513 N High Street
Fort Atkinson, WI 53538
$249,900
Open Houses
Listing Courtesy of: Fort Real Estate Company LLC
Listing Agent: Grace Foelker-Boos
920-723-0580
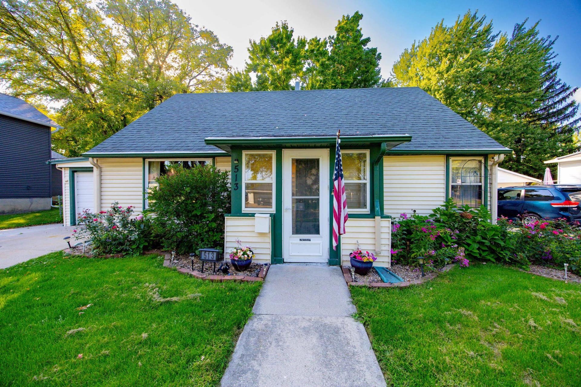
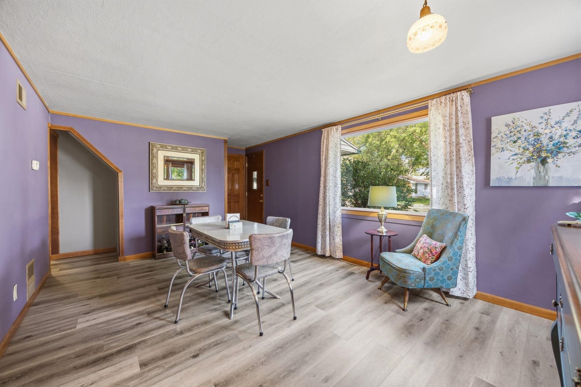
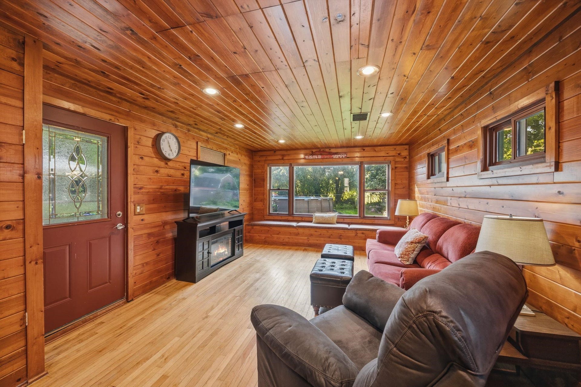
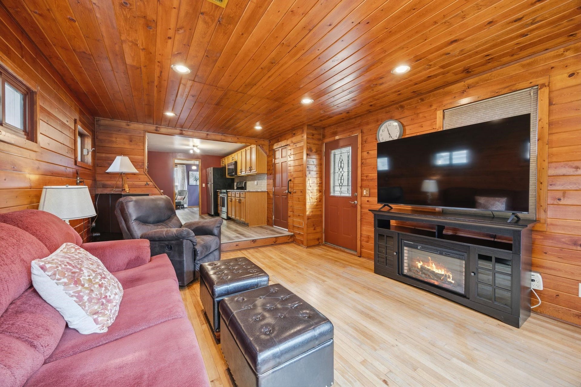
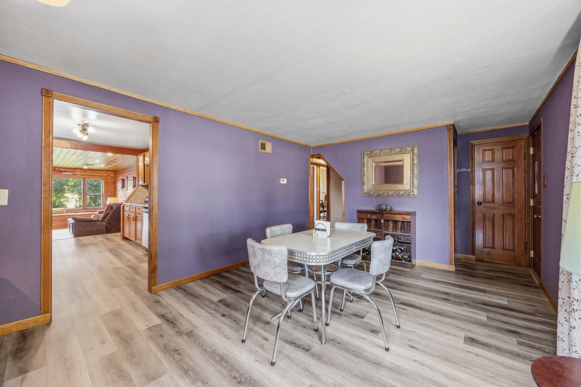
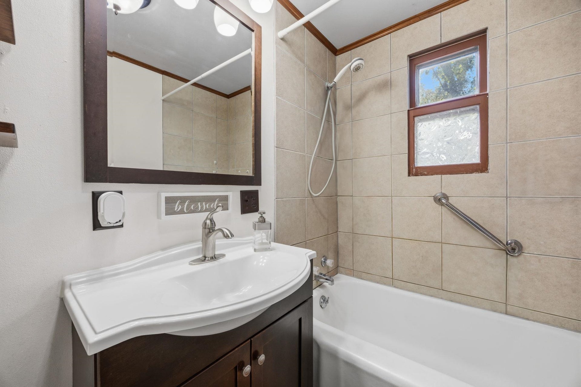
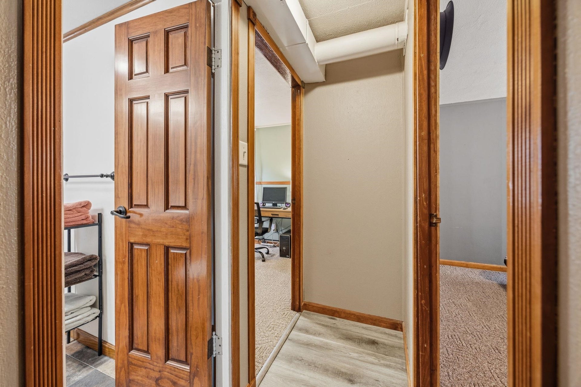
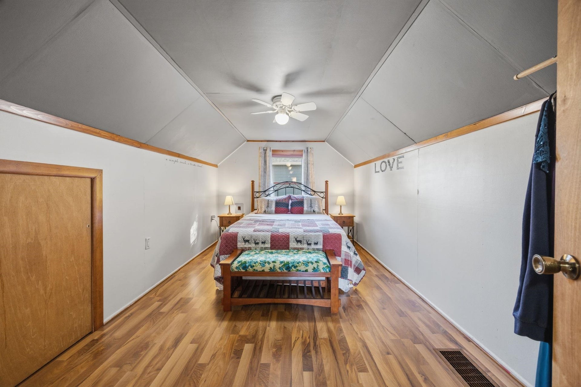
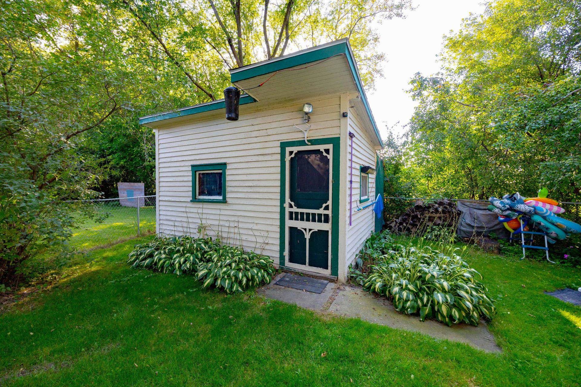
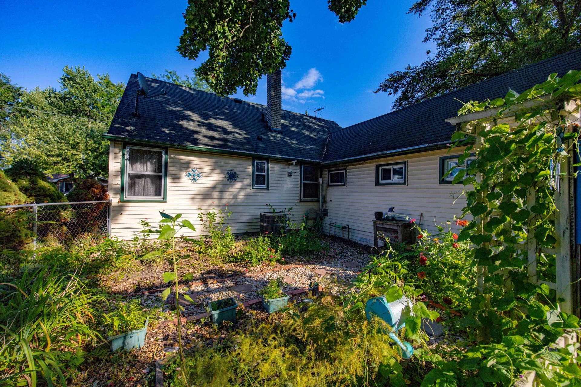
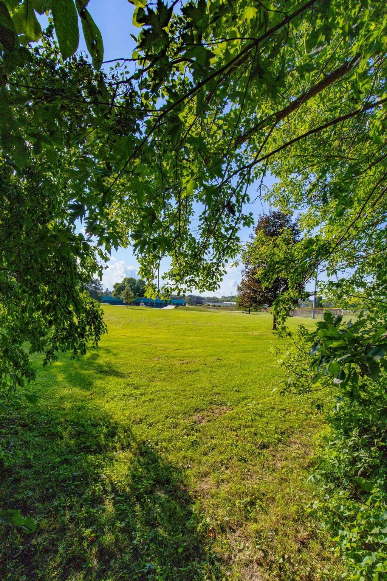
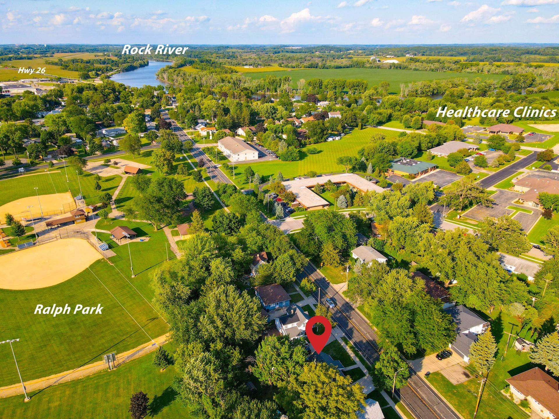
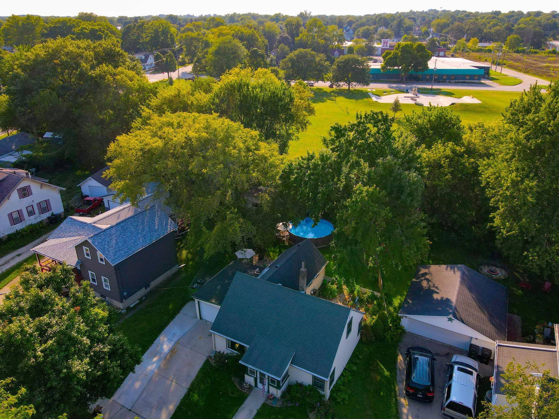
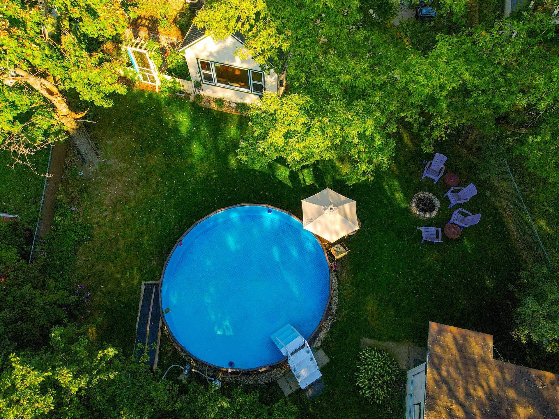
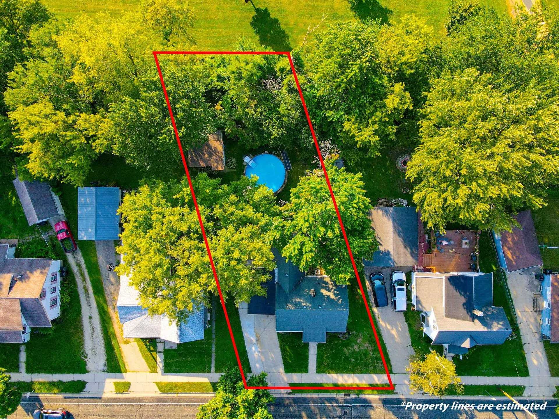
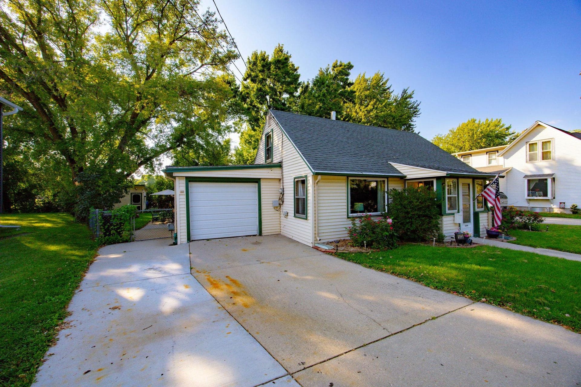
Charming 4-bedroom, 1-bath Cape Cod offering comfortable living and an incredible outdoor retreat. The main floor has everything you need for easy daily living, including two bedrooms, a full bath and convenient laundry. Cozy up on chilly Wisconsin evenings with your own pellet stove, creating a warm and inviting atmosphere. Upstairs, two additional bedrooms provide flexibility for guests, a home office or hobbies. The fully fenced backyard is a private oasis featuring an above-ground pool, cottage garden and patio space perfect for summer gatherings, relaxing evenings or quiet mornings outdoors. A gate at the rear of the property opens directly into the expansive greenspace of Ralph Park, offering the rare combination of a private backyard and seemingly endless green space just beyond your fence. A wonderful place to call home in every season!
Walkscore
| Mls #: | 2031500 |
|---|---|
| List Price: | $249,900 |
| Class: | Single Family |
| Status: | Active |
| Bedrooms: | 4 |
| Full Baths Total: | 1 |
| Finished Sq Ft: | 1,408 |
| Net Taxes: | $3,068 |
| Est. Total Acres: | 0.17 |
| Architecture: | Cape Cod |
| County: | Jefferson |
| Year Built: | 1946 |
| Location: | Fort Atkinson-C |
| Price Per Sqft: | $177.49 |
| Laundry Level: | M |
| Living/Great Room Lvl: | M |
| Kitchen Lvl: | M |
| Dining Room Lvl: | M |
| Master Bed Rm Lvl: | M |
| Bedroom 2 Lvl: | M |
| Bedroom 3 Lvl: | U |
| Bedroom 4 Lvl: | U |
| Zoning: | Res |
| High School: | Fort Atkinson |
| Middle School: | Fort Atkinson |
| Elementary: | Call School District |
| Farm Y/N: | No |
| Lot Dimensions: | 60x120 |
| Full Baths Upper: | 0 |
| 1/2 Baths Upper: | 0 |
| Above Grade Bedroom Count: | 4 |
| Full Baths Main: | 1 |
| 1/2 Baths Main: | 0 |
| Full Baths Lower: | 0 |
| 1/2 Baths Lower: | 0 |
| Total Assess Year: | 2025 |
| Tax Year: | 2025 |
| Total Full Garage Stalls: | 1 |
| Fin Above Grade Sq Ft: | 1,408 |
| Finished Sq Ft: | 1,408 |
| Land Assess: | $37,500 |
| Improvements: | $127,000 |
| Total Assess: | $164,500 |
| Above Grade Price Per Sqft: | $177.49 |
| Living/Great Dim: | 12x16 |
| Kitchen Dim: | 9x15 |
| Dining Room Dim: | 17x11 |
| Master Bed Dim: | 15x9 |
| Bedroom 2 Dim: | 11x11 |
| Bedroom 3 Dim: | 8x9 |
| Bedroom 4 Dim: | 9x11 |
| Acres Source: | Assessor |
| Year Built Source: | Assessor |
| County Qtr Section: | Jefferson SW |
| School District: | Fort Atkinson |
| Parcel Id: | 226-0614-3433-002 |
| Type: | 1 1/2 story |
| Basement: | None |
| Garage: | 1 car, Attached |
| Driveway: | Paved, Extra paving |
| Exterior: | Vinyl |
| Fuel: | Natural gas |
| Heating/Cooling: | Forced air, Central air |
| Fireplace: | Free standing STOVE, Pellet |
| Water/Waste: | Municipal water, Municipal sewer |
| Kitchen Features: | Pantry, Range/Oven, Refrigerator, Dishwasher, Microwave |
| Interior Features: | Washer, Dryer, At Least 1 tub, Split bedrooms |
| Exterior Features: | Patio, Fenced Yard, Pool - above ground, Enclosed Porch |
| Items Included: | washer, dryer, refrigerator, dishwasher, stove, microwave, pool, pool equipment (solar heater, solar blanket, etc.), patio furniture, yard decor, dressers in upstairs landing and laundry area, pellet stove, window coverings, extra flooring, trim & touch up paint |
| Primary Bed Bath: | None |
The data on this website relating to real estate for sale comes in part from the IDX Program of the South Central Wisconsin Multiple Listing Service.
All information is believed accurate but not guaranteed. The properties displayed may not be all of the properties available through the IDX Program. Any use of this site other than by potential buyers or sellers is strictly prohibited.
© 2026 South Central Wisconsin Multiple Listing Service.
South Central Wisconsin Multiple Listing Service data last updated on October 08, 2026 05:17 PM - CT.
Property Last Updated: October 08, 2026 05:17 PM - CT
