






















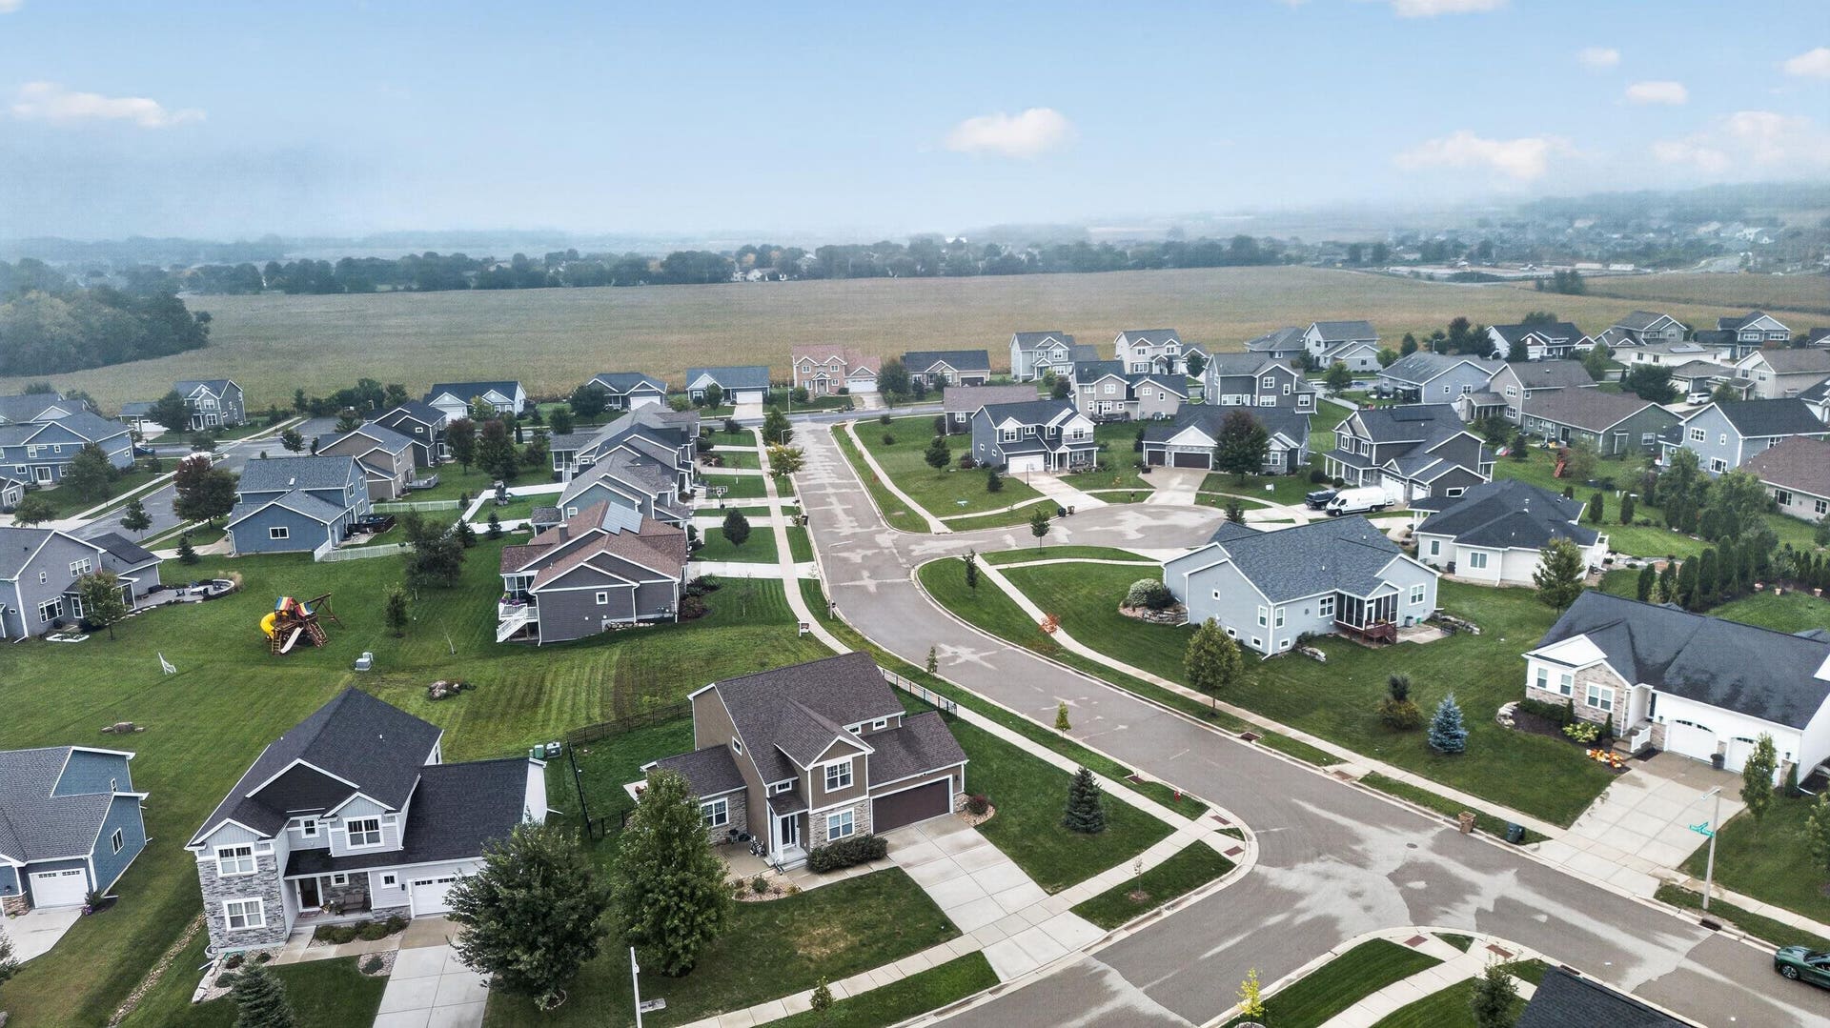


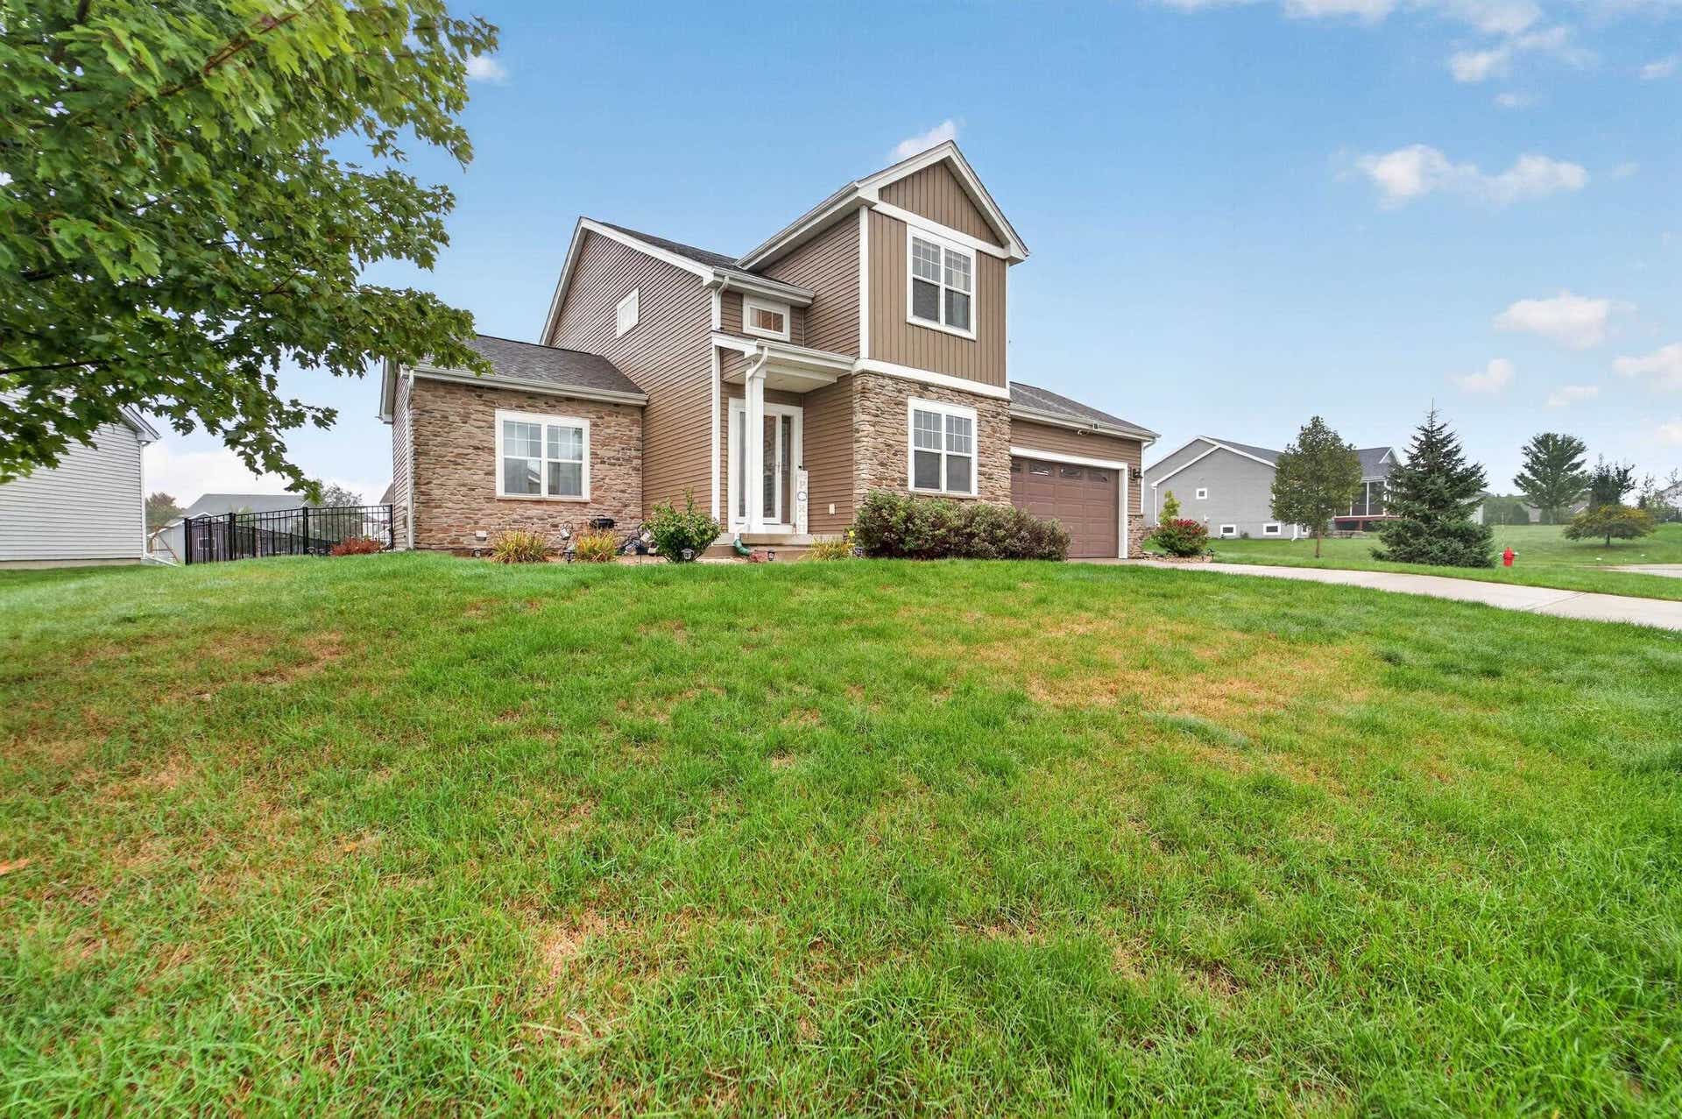
517 Dragon Willow Lane
Madison, WI 53562
$825,000
Listing Courtesy of: MHB Real Estate
Listing Agent: Dustin Laufenberg
Offic: 608-709-9886
Colisting Agent: Brooke Mussehl
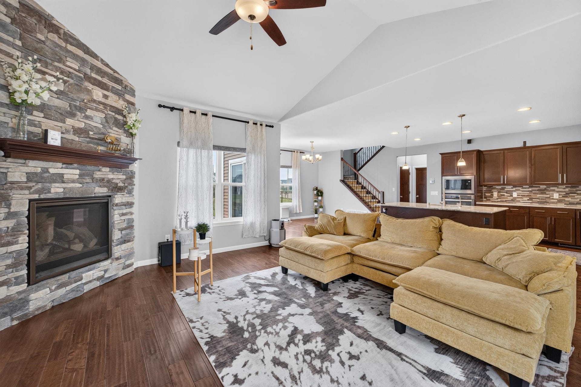
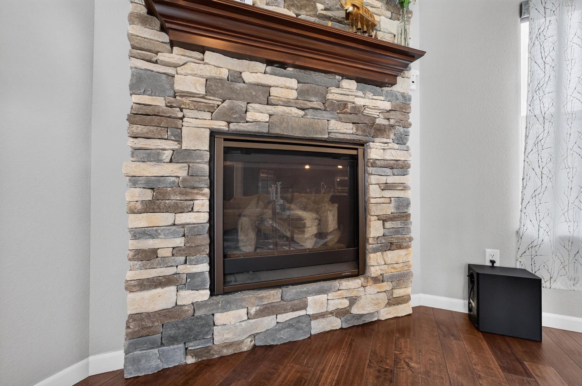
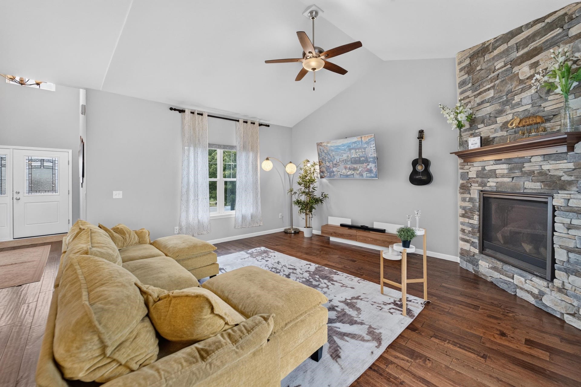
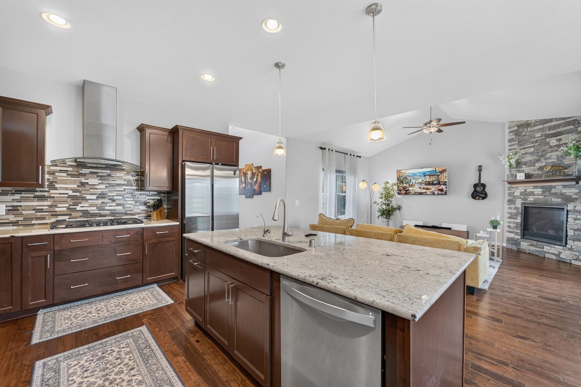
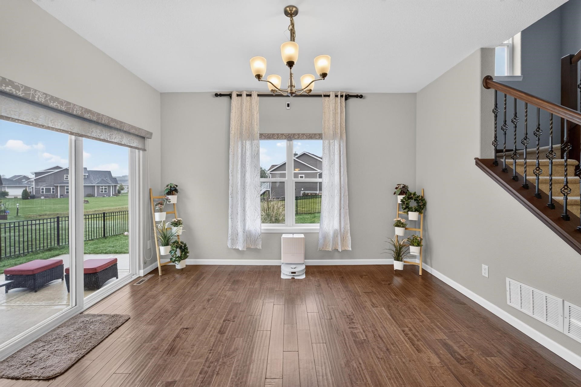
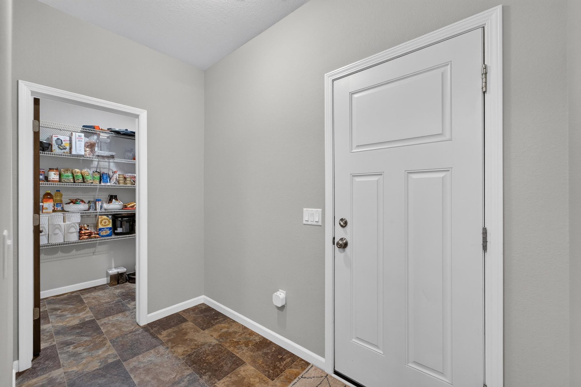
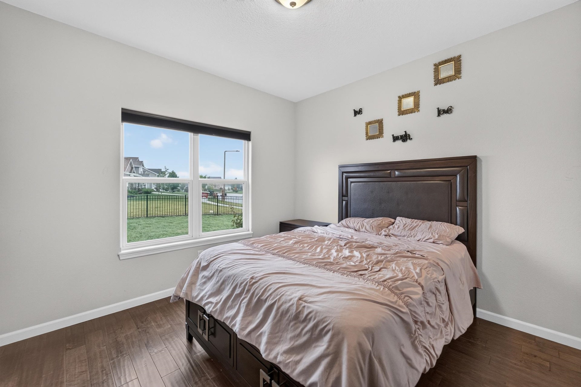
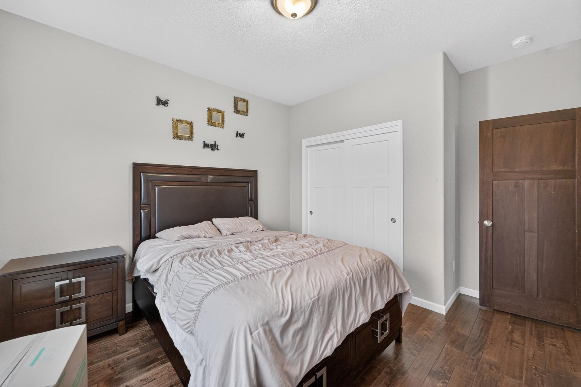
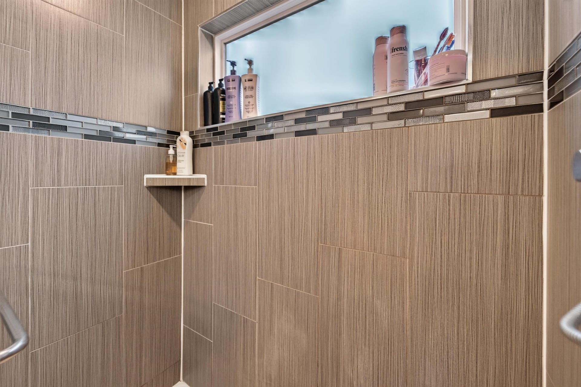
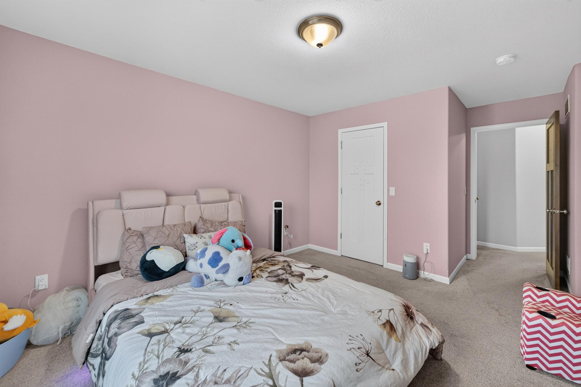
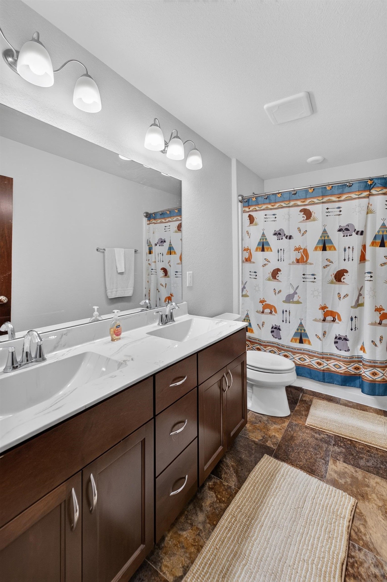
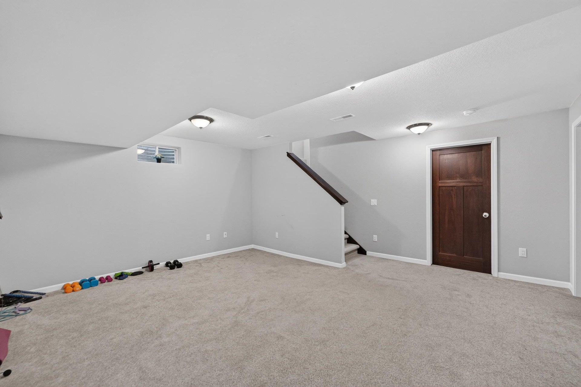
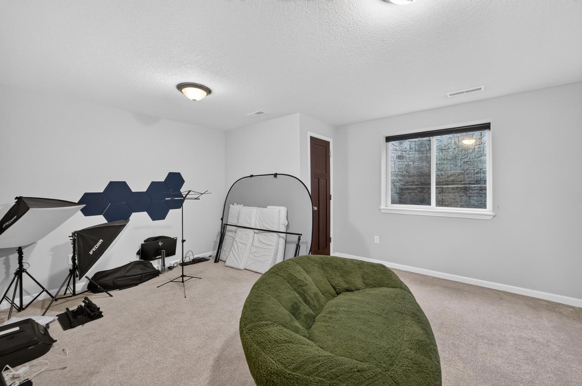
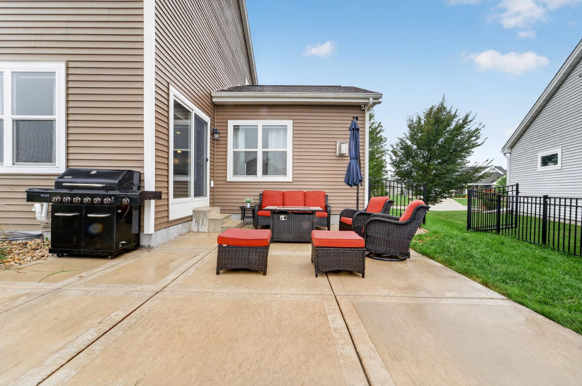
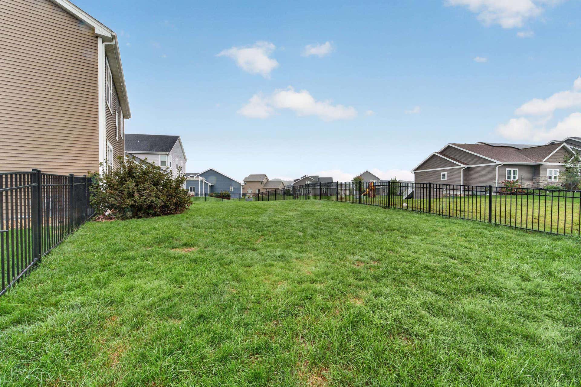
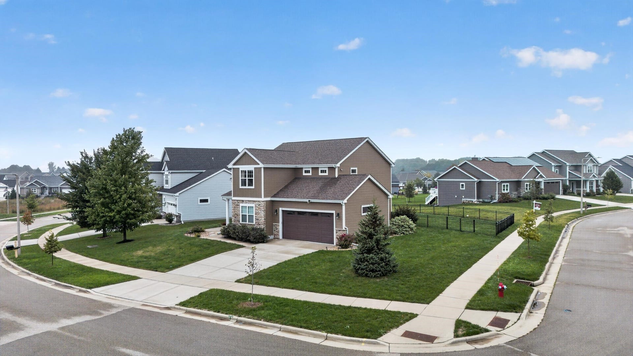
Welcome to the Willows, where modern design meets thoughtful functionality in this impressive 4 bedroom, Middleton Schools home! Built just 1.5 years ago, this beautifully maintained property combines contemporary style with comfortable, versatile living spaces. The main level showcases beautiful hardwood floors, a dedicated office, inviting living room with gas fireplace, and a stunning kitchen featuring granite countertops, stainless steel appliances, abundant cabinetry, and a spacious pantry. A main-level bedroom and full bath offer opportunity for an ideal guest retreat. Upstairs, the private owner’s suite boasts a luxurious, spa-inspired bath and walk-in closet. Plus 3 additional bedrooms and conveniently located laundry. The finished lower level provides even more room to relax or entertain, while generous storage throughout adds everyday convenience. Not to forget your patio and fenced in yard! An exceptional home in a desirable location with room for everyone! Don't miss out!
Walkscore
| Mls #: | 2033996 |
|---|---|
| List Price: | $825,000 |
| Class: | Single Family |
| Status: | Active |
| Bedrooms: | 4 |
| Full Baths Total: | 3 |
| 1/2 Baths Total: | 1 |
| Finished Sq Ft: | 3,000 |
| Net Taxes: | $11,957 |
| Est. Total Acres: | 0.25 |
| Architecture: | Contemporary |
| County: | Dane |
| Subdivision: | The Willows |
| Year Built: | 2017 |
| Location: | Madison-C W05 |
| Price Per Sqft: | $275.00 |
| Laundry Level: | U |
| Living/Great Room Lvl: | M |
| Kitchen Lvl: | M |
| Family Room Lvl: | L |
| Master Bed Rm Lvl: | U |
| Bedroom 2 Lvl: | U |
| Bedroom 3 Lvl: | U |
| Bedroom 4 Lvl: | M |
| Other Room: | Den/Office |
| Other Room 2: | Bonus Room |
| Zoning: | Res |
| High School: | Middleton |
| Middle School: | Glacier Creek |
| Elementary: | Pope Farm |
| Laundry Dim: | 9x6 |
| Farm Y/N: | No |
| Lot Dimensions: | 110.34 FF |
| Full Baths Upper: | 2 |
| 1/2 Baths Upper: | 0 |
| Above Grade Bedroom Count: | 4 |
| Full Baths Main: | 1 |
| 1/2 Baths Main: | 0 |
| Full Baths Lower: | 0 |
| 1/2 Baths Lower: | 1 |
| Total Assess Year: | 2025 |
| Tax Year: | 2025 |
| Total Full Garage Stalls: | 2 |
| Fin Above Grade Sq Ft: | 2,479 |
| Fin Part/All Below Grd Sf: | 521 |
| Finished Sq Ft: | 3,000 |
| Land Assess: | $199,200 |
| Improvements: | $506,100 |
| Total Assess: | $705,300 |
| Above Grade Price Per Sqft: | $332.80 |
| Other Room Lvl: | M |
| Other Room 2 Lvl: | L |
| Dining Area Lvl: | M |
| Living/Great Dim: | 14x17 |
| Kitchen Dim: | 12x12 |
| Family Room Dim: | 18x17 |
| Master Bed Dim: | 14x17 |
| Bedroom 2 Dim: | 11x12 |
| Bedroom 3 Dim: | 11x13 |
| Bedroom 4 Dim: | 11x10 |
| Other Room Dim: | 11x10 |
| Other Room 2 Dim: | 16x13 |
| Dining Area Dim: | 13x14 |
| Acres Source: | Assessor |
| Year Built Source: | Assessor |
| County Qtr Section: | West Metro Madison |
| School District: | Middleton-Cross Plains |
| Parcel Id: | 0708-212-1409-9 |
| Type: | 2 story |
| Basement: | Full, Partially finished, Sump pump, Radon Mitigation System |
| Garage: | 2 car, Attached |
| Driveway: | Concrete |
| Exterior: | Vinyl, Stone |
| Lot Description: | Corner |
| Fuel: | Natural gas |
| Heating/Cooling: | Forced air, Central air |
| Fireplace: | Gas, 1 fireplace |
| Water/Waste: | Municipal water, Municipal sewer |
| Kitchen Features: | Breakfast bar, Pantry, Kitchen Island, Range/Oven, Refrigerator, Dishwasher, Microwave, Disposal |
| Interior Features: | Walk-in closet(s), Great room, Water softener inc, Cable available, At Least 1 tub, Primary Bath |
| Exterior Features: | Patio, Fenced Yard |
| Items Included: | Refrigerator, Range/Oven, Microwave, Dishwasher, Disposal, Washer/Dryer, All Window Coverings/Blinds, Tesla wall charger, lawn and snow gas mower, garden hoses and pipes, elliptical, security cameras, all solar lights, lawn edger, lawn blower, fence solar string lights |
| Items Excluded: | Sellers Personal Property |
| Primary Bed Bath: | Full, Walk-in Shower |
| Accessibility Features: | Open floor plan, First floor bedroom, First floor full bath |
The data on this website relating to real estate for sale comes in part from the IDX Program of the South Central Wisconsin Multiple Listing Service.
All information is believed accurate but not guaranteed. The properties displayed may not be all of the properties available through the IDX Program. Any use of this site other than by potential buyers or sellers is strictly prohibited.
© 2026 South Central Wisconsin Multiple Listing Service.
South Central Wisconsin Multiple Listing Service data last updated on October 08, 2026 05:17 PM - CT.
Property Last Updated: October 08, 2026 05:17 PM - CT
