











Open Houses
Listing Courtesy of: RE/MAX Preferred
Listing Agent: Nanci Jenks
Pref: 608-393-3330
Colisting Agent: Riley Rathke
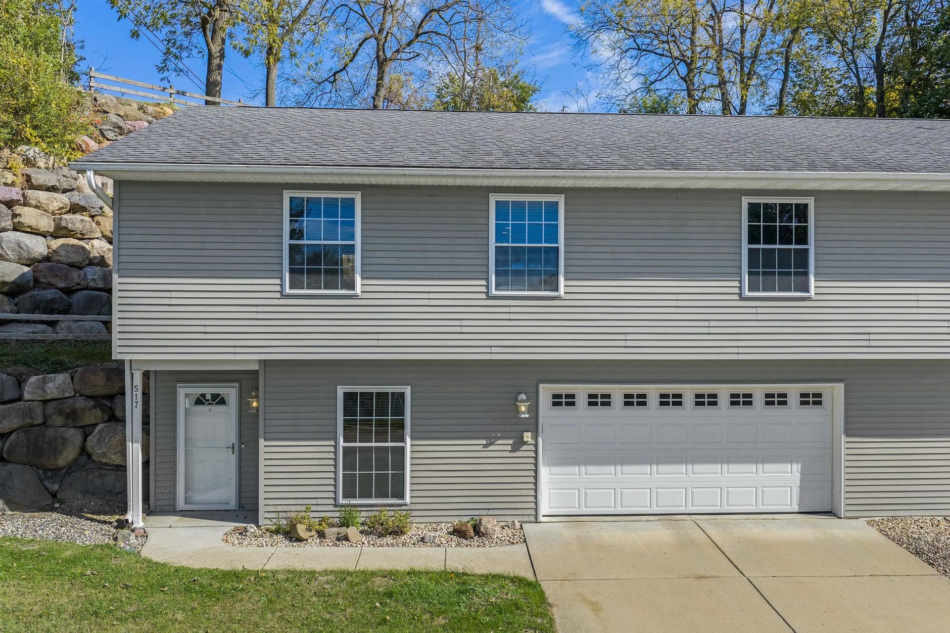
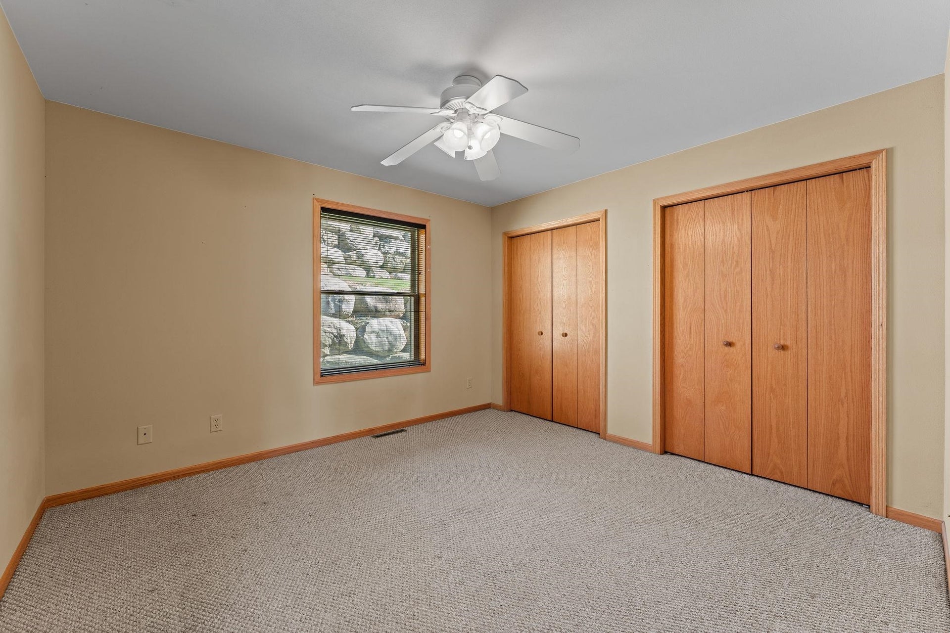
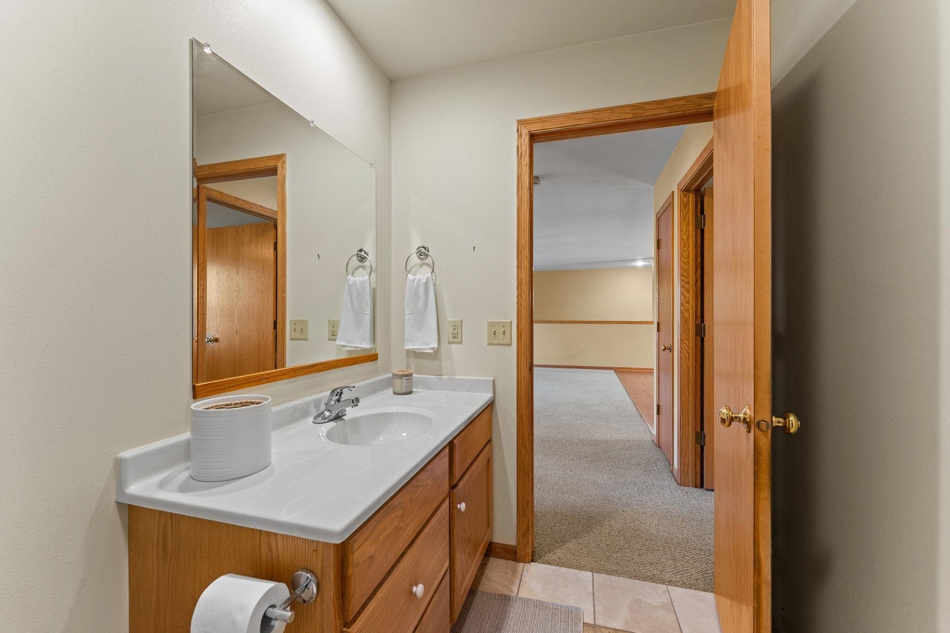
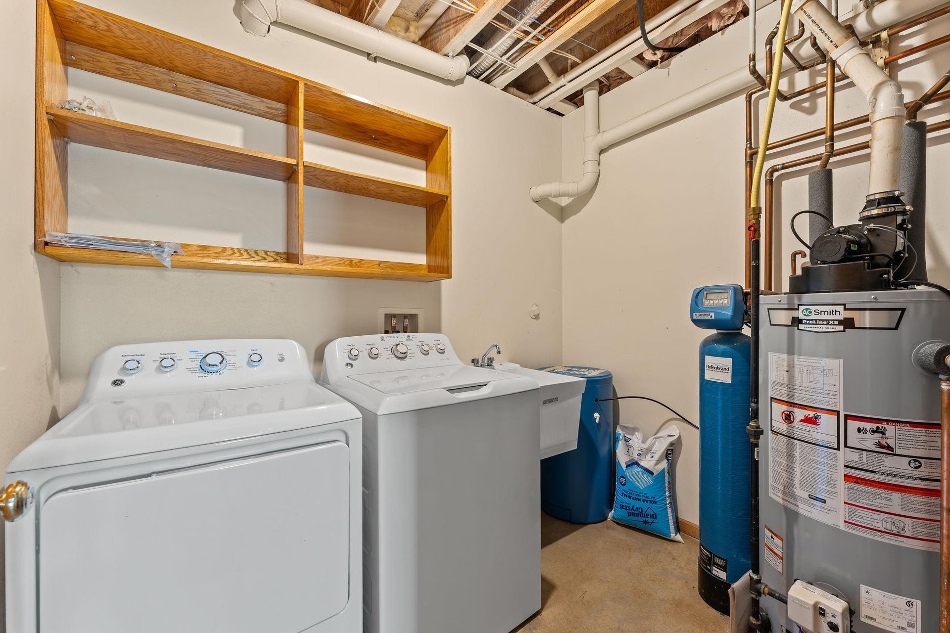
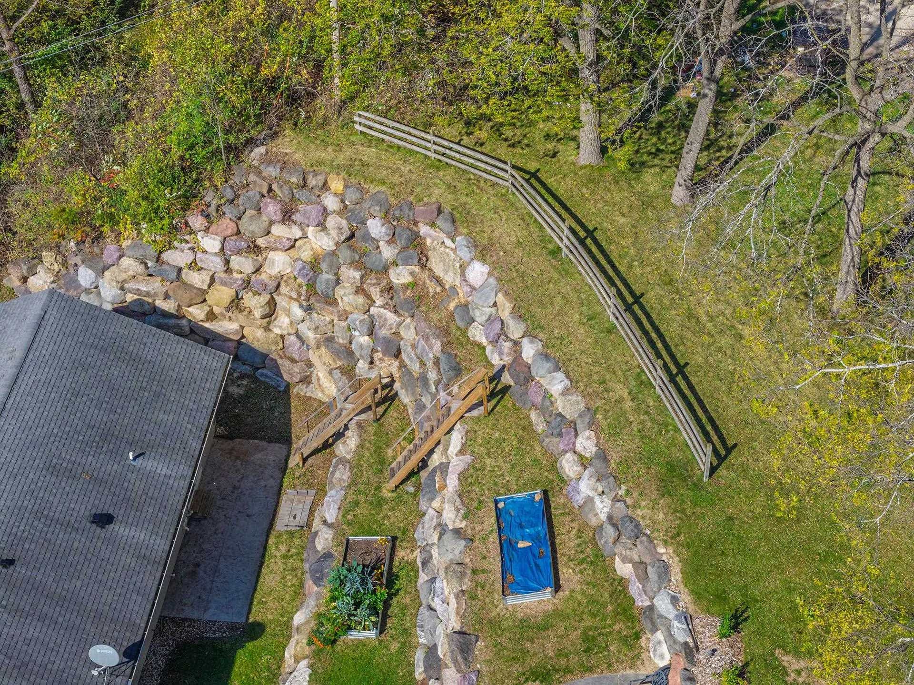
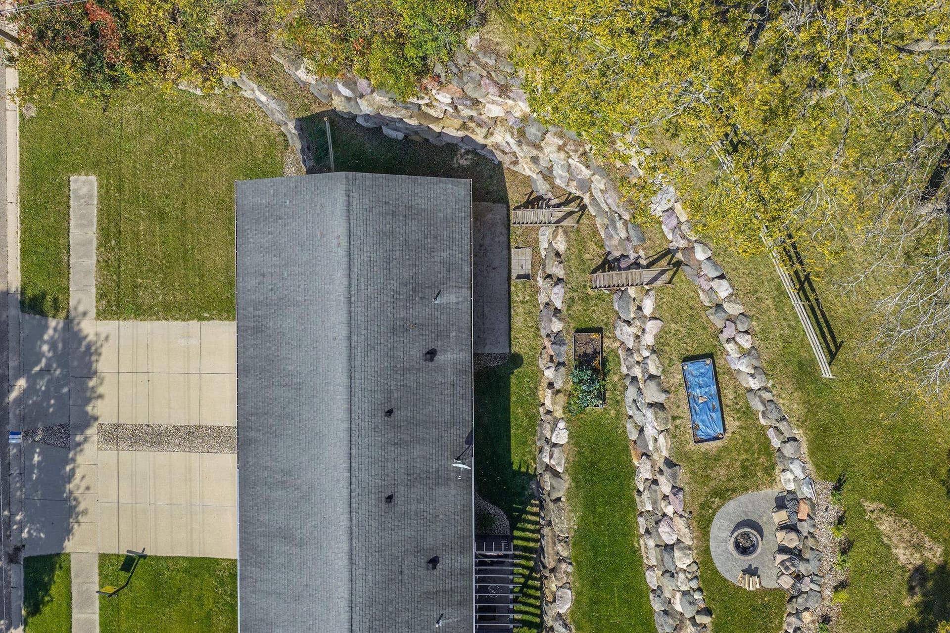
This raised ranch half duplex offers a functional layout, thoughtful updates, and a convenient Baraboo location. The upper level features the home's main living spaces, including a spacious living room and open kitchen with an island topped with butcher block. Doors lead to a newly poured concrete patio (2024), perfect for easy outdoor living. Two bedrooms and a full bathroom complete the upper level. Enter on the lower level from the front door or attached two-car garage, where you'll find a comfortable family room, second full bathroom, and laundry/utility room. Out back, a three-tiered rock wall adds character, with stairs providing easy access to the upper green space and garden beds. Recent updates include a brand-new A/C in summer 2026, new window blinds, butcher block countertop, and the 2024 patio. Located near shopping, Downtown Baraboo, local restaurants, and Devil's Lake, this home offers everyday convenience with plenty to enjoy nearby all year!.
Walkscore
| Mls #: | 2034176 |
|---|---|
| List Price: | $289,000 |
| Class: | Single Family |
| Status: | Active |
| Bedrooms: | 2 |
| Full Baths Total: | 2 |
| Finished Sq Ft: | 1,964 |
| Net Taxes: | $3,196 |
| Est. Total Acres: | 0.19 |
| Architecture: | Raised Ranch |
| County: | Sauk |
| Subdivision: | Brown's Add |
| Year Built: | 2004 |
| Location: | Baraboo-C |
| Price Per Sqft: | $147.15 |
| Laundry Level: | L |
| Living/Great Room Lvl: | M |
| Kitchen Lvl: | M |
| Family Room Lvl: | L |
| Master Bed Rm Lvl: | M |
| Bedroom 2 Lvl: | M |
| Zoning: | Res |
| High School: | Baraboo |
| Middle School: | Call School District |
| Elementary: | Call School District |
| Farm Y/N: | No |
| Lot Dimensions: | 132x62 |
| Full Baths Upper: | 0 |
| 1/2 Baths Upper: | 0 |
| Above Grade Bedroom Count: | 2 |
| Full Baths Main: | 1 |
| 1/2 Baths Main: | 0 |
| Full Baths Lower: | 1 |
| 1/2 Baths Lower: | 0 |
| Total Assess Year: | 2025 |
| Tax Year: | 2025 |
| Total Full Garage Stalls: | 2 |
| Fin Above Grade Sq Ft: | 1,040 |
| Fin Part/All Below Grd Sf: | 924 |
| Finished Sq Ft: | 1,964 |
| Land Assess: | $10,300 |
| Improvements: | $127,100 |
| Total Assess: | $137,400 |
| Above Grade Price Per Sqft: | $277.88 |
| Dining Area Lvl: | M |
| Living/Great Dim: | 18x17 |
| Kitchen Dim: | 11x11 |
| Family Room Dim: | 16x11 |
| Master Bed Dim: | 12x11 |
| Bedroom 2 Dim: | 12x11 |
| Dining Area Dim: | 11x9 |
| Acres Source: | Assessor |
| Year Built Source: | Assessor |
| County Qtr Section: | Sauk NE |
| School District: | Baraboo |
| Parcel Id: | 206-1884-00000 |
| Other Marketing Area: | WEST BARABOO - V |
| Type: | 2 story, Shared Wall/HalfDuplex |
| Basement: | Full, Partially finished, Poured concrete foundatn |
| Garage: | 2 car, Attached, Under, Opener, Access to Basement |
| Driveway: | Paved |
| Exterior: | Vinyl |
| Lot Description: | Sidewalk |
| Fuel: | Natural gas |
| Heating/Cooling: | Forced air, Central air |
| Water/Waste: | Municipal water, Municipal sewer |
| Kitchen Features: | Kitchen Island, Range/Oven, Refrigerator, Dishwasher, Disposal, Range hood |
| Interior Features: | Washer, Dryer, Water softener inc, At Least 1 tub |
| Exterior Features: | Patio |
| Items Included: | Refrigerator, Range/Oven, Dishwasher, Washer, Dryer, Window Treatments, Water Softener |
| Items Excluded: | Seller's Personal Property |
| Primary Bed Bath: | None |
| Accessibility Features: | Open floor plan |
The data on this website relating to real estate for sale comes in part from the IDX Program of the South Central Wisconsin Multiple Listing Service.
All information is believed accurate but not guaranteed. The properties displayed may not be all of the properties available through the IDX Program. Any use of this site other than by potential buyers or sellers is strictly prohibited.
© 2026 South Central Wisconsin Multiple Listing Service.
South Central Wisconsin Multiple Listing Service data last updated on October 08, 2026 05:17 PM - CT.
Property Last Updated: October 08, 2026 05:17 PM - CT
