

























521 Canyon Circle
Lake Delton, WI 53965
$2,700,000
Listing Courtesy of: Restaino & Associates
Listing Agent: Bob Sprysl
Pref: 608-225-9626
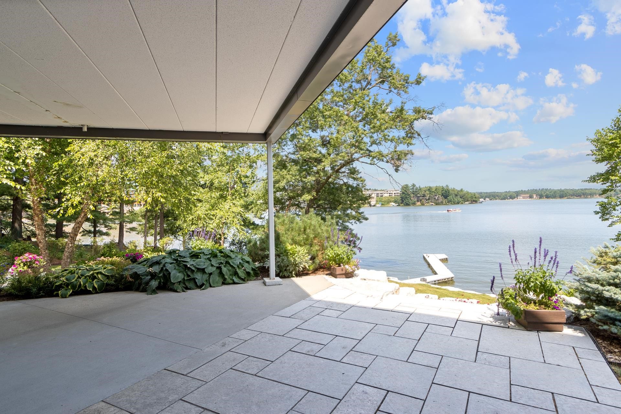
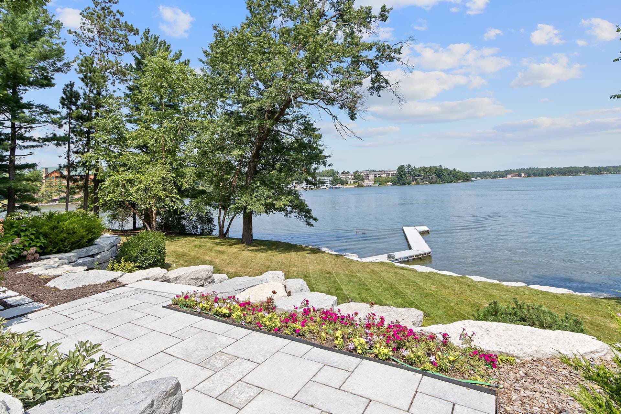
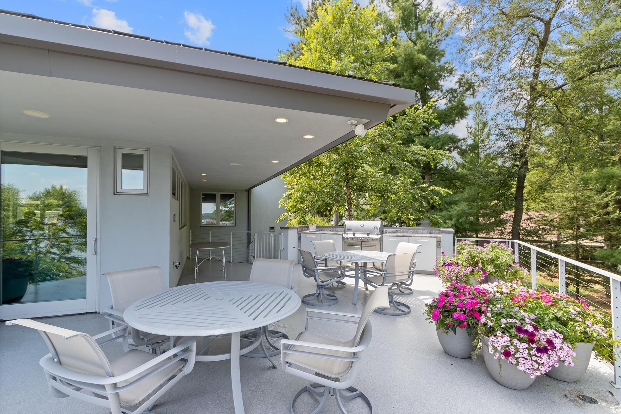
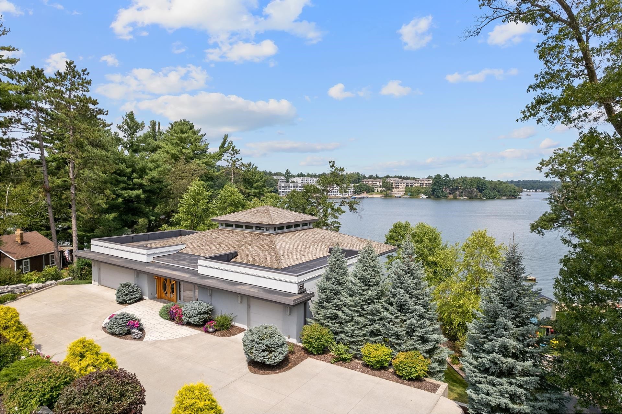
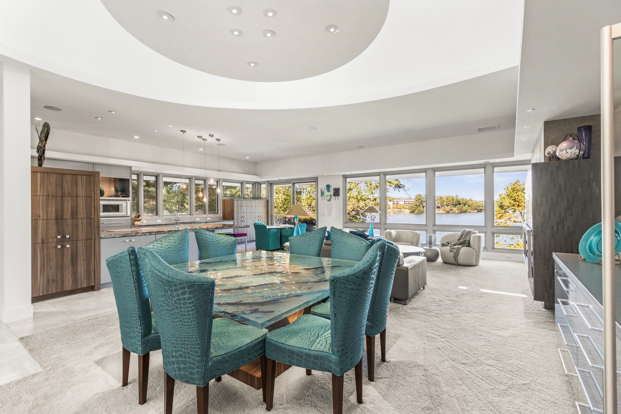
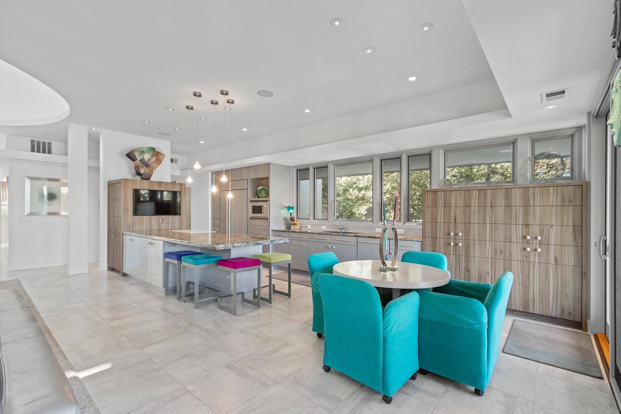
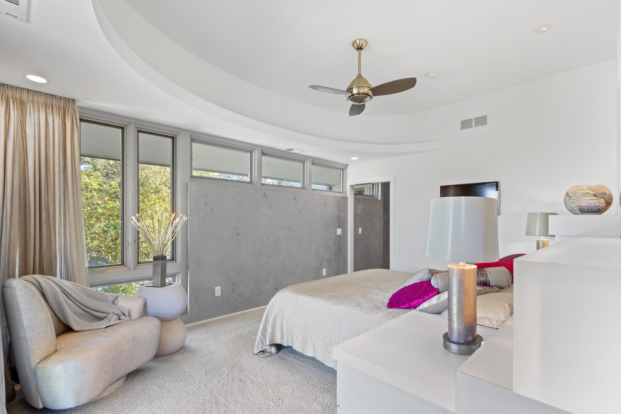
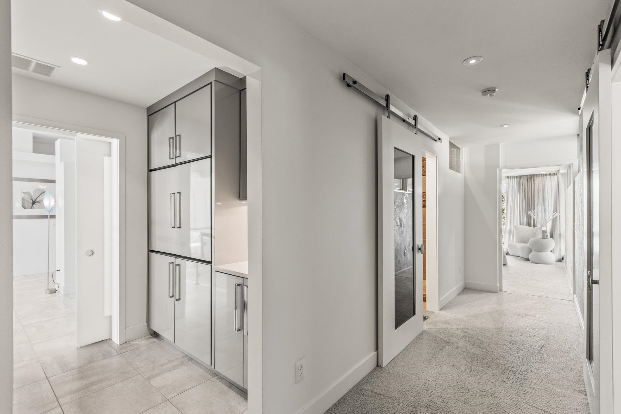
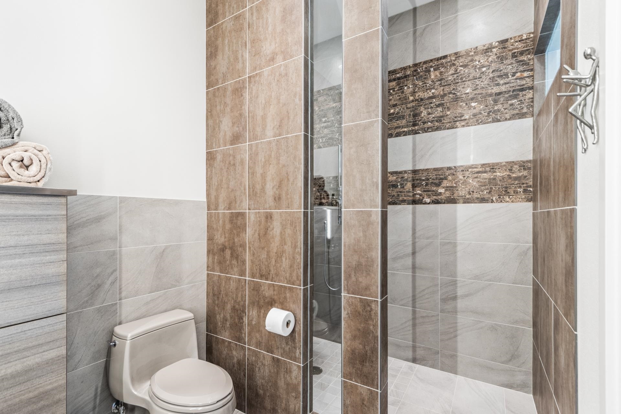
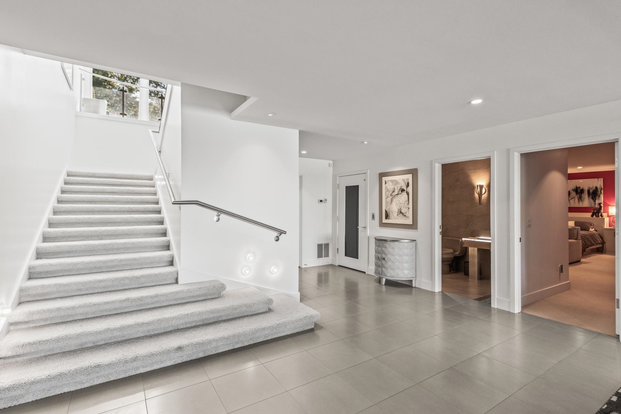
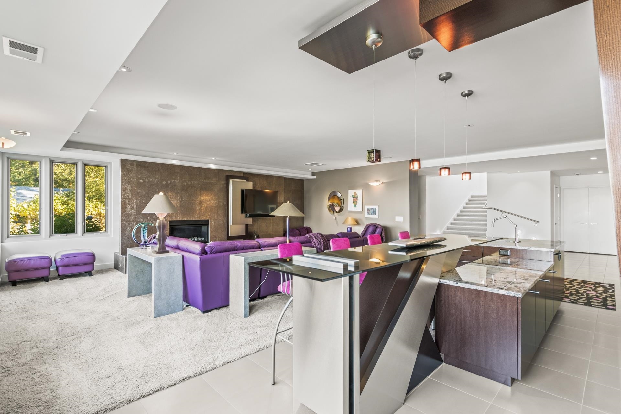
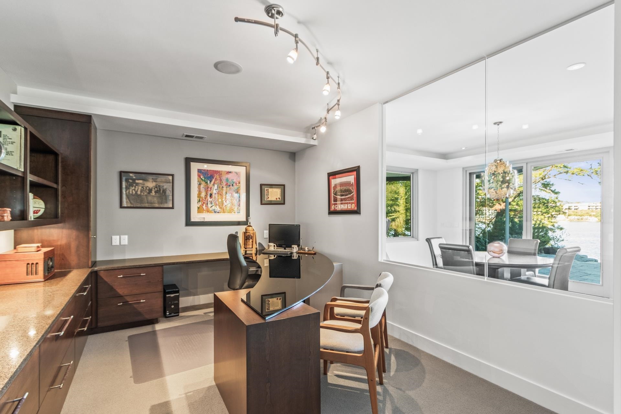
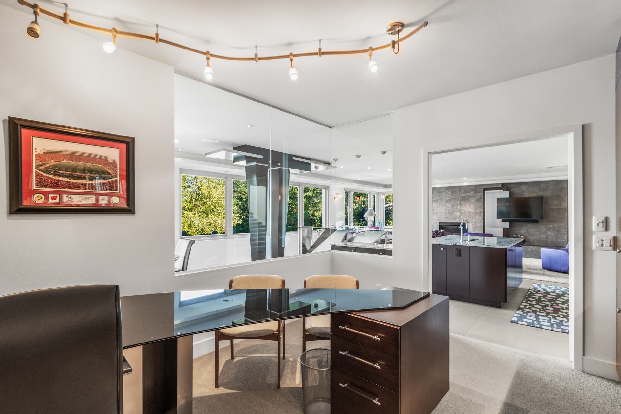
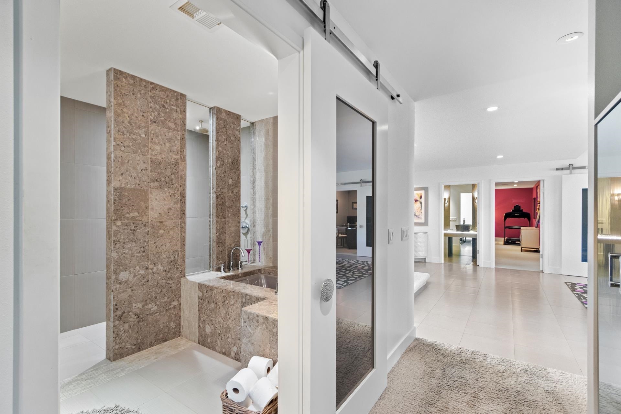
This stunning ranch home, designed by James R. Dresser in the sprit of Frank Lloyd Wright, offers a perfect blend of architectural elegance & natural beauty. Nestled on .50 AC with an impressive 168 ft. of sandy, level lake frontage on Lake Delton The property boasts breathtaking panoramic lake views that can be enjoyed from every floor, with floor to ceiling glass windows that span the length of the home. The interior's a masterpiece of custom design, meticulously crafted to complement the natural surroundings while providing a modern & comfortable living space. Every detail of the home reflects a commitment to quality & style, creating an unparalleled living experience. Unique features: master bedroom has his & her full priv. bathrooms, priv. laundry & a grand super sized walk in closet with custom cabinetry. Feel at ease to use each floor via. the cascading staircase or use the wood paneled elevator. This property is sure to create a legacy of memories in Wisconsin Dells.
Walkscore
| Mls #: | 2022236 |
|---|---|
| List Price: | $2,700,000 |
| Class: | Single Family |
| Status: | Active |
| Bedrooms: | 3 |
| Full Baths Total: | 3 |
| 1/2 Baths Total: | 2 |
| Finished Sq Ft: | 4,458 |
| Net Taxes: | $19,298 |
| Est. Total Acres: | 0.5 |
| Architecture: | Ranch,Contemporary |
| Waterfront Y/N: | Yes |
| County: | Sauk |
| Year Built: | 2010 |
| Location: | Lake Delton-V |
| Price Per Sqft: | $605.65 |
| Laundry Level: | M |
| Living/Great Room Lvl: | M |
| Kitchen Lvl: | M |
| Dining Room Lvl: | M |
| Family Room Lvl: | L |
| Master Bed Rm Lvl: | M |
| Bedroom 2 Lvl: | L |
| Bedroom 3 Lvl: | L |
| Other Room: | Den/Office |
| Other Room 2: | Other |
| Zoning: | WF COM |
| High School: | Wisconsin Dells |
| Middle School: | Wisconsin Dells |
| Elementary: | Call School District |
| Laundry Dim: | 7x8 |
| Other Room 3: | Patio |
| Other Room 4: | Deck |
| Farm Y/N: | No |
| Lake/River: | Delton |
| Full Baths Upper: | 0 |
| 1/2 Baths Upper: | 0 |
| Above Grade Bedroom Count: | 1 |
| Full Baths Main: | 2 |
| 1/2 Baths Main: | 1 |
| Full Baths Lower: | 1 |
| 1/2 Baths Lower: | 1 |
| Total Assess Year: | 2025 |
| Tax Year: | 2025 |
| Total Full Garage Stalls: | 3 |
| Fin Above Grade Sq Ft: | 2,234 |
| Fin Part/All Below Grd Sf: | 2,510 |
| Finished Sq Ft: | 4,458 |
| Land Assess: | $879,300 |
| Improvements: | $883,000 |
| Total Assess: | $1,762,300 |
| Above Grade Price Per Sqft: | $1,208.59 |
| Other Room Lvl: | L |
| Other Room 2 Lvl: | L |
| Other Room 4 Lvl: | M |
| Dining Area Lvl: | M |
| Other Room 3 Lvl: | L |
| Living/Great Dim: | 18x18 |
| Kitchen Dim: | 15x18 |
| Dining Room Dim: | 16x18 |
| Family Room Dim: | 25x29 |
| Master Bed Dim: | 13x18 |
| Bedroom 2 Dim: | 13x16 |
| Bedroom 3 Dim: | 16x23 |
| Other Room Dim: | 12x14 |
| Other Room 2 Dim: | 15x72 |
| Other Room 3 Dim: | 30x30 |
| Other Room 4 Dim: | 30x30 |
| Dining Area Dim: | 11x14 |
| Acres Source: | Assessor |
| Year Built Source: | Assessor |
| County Qtr Section: | Sauk NE |
| School District: | Wisconsin Dells |
| Parcel Id: | multiple |
| Feet Waterfront: | 168 |
| Type: | 2 story |
| Basement: | Full, Full Size Windows/Exposed, Walkout to yard, Partially finished, 8'+ Ceiling, Poured concrete foundatn, Basement storage, Dual entry, Exposed, Full wheelchair access, Laundry hookups, Walk out/Outer door |
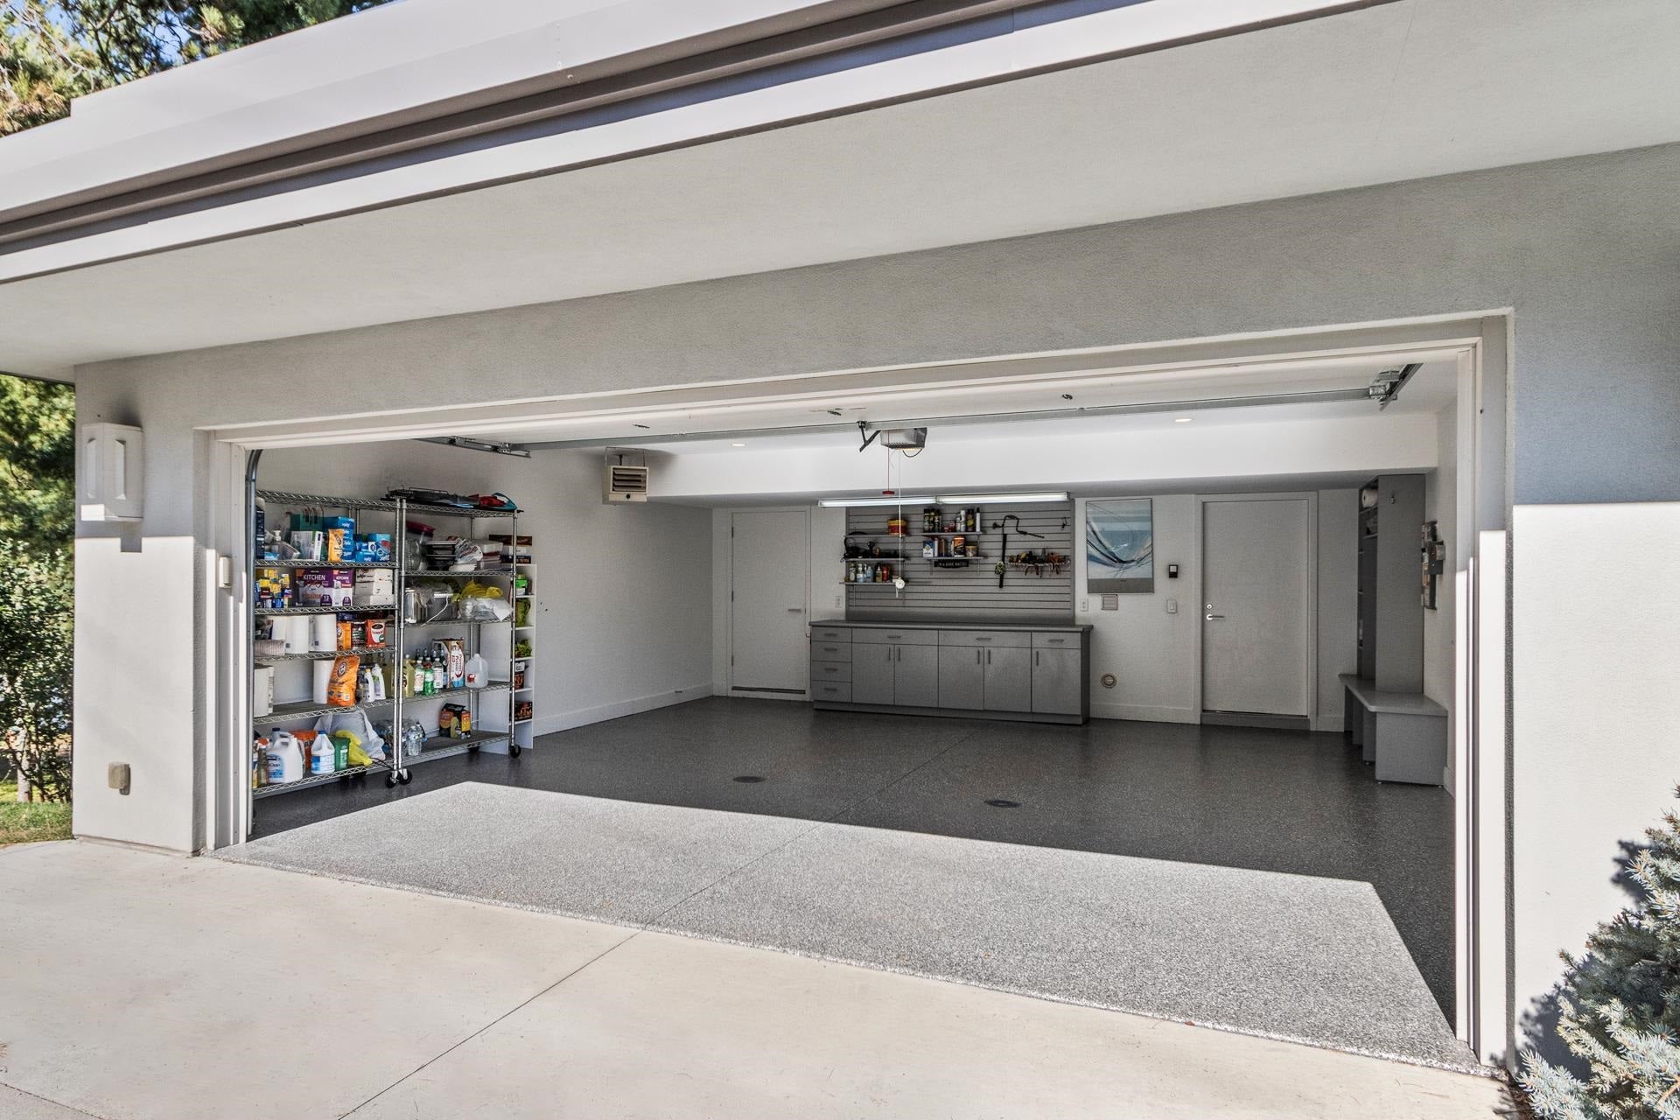
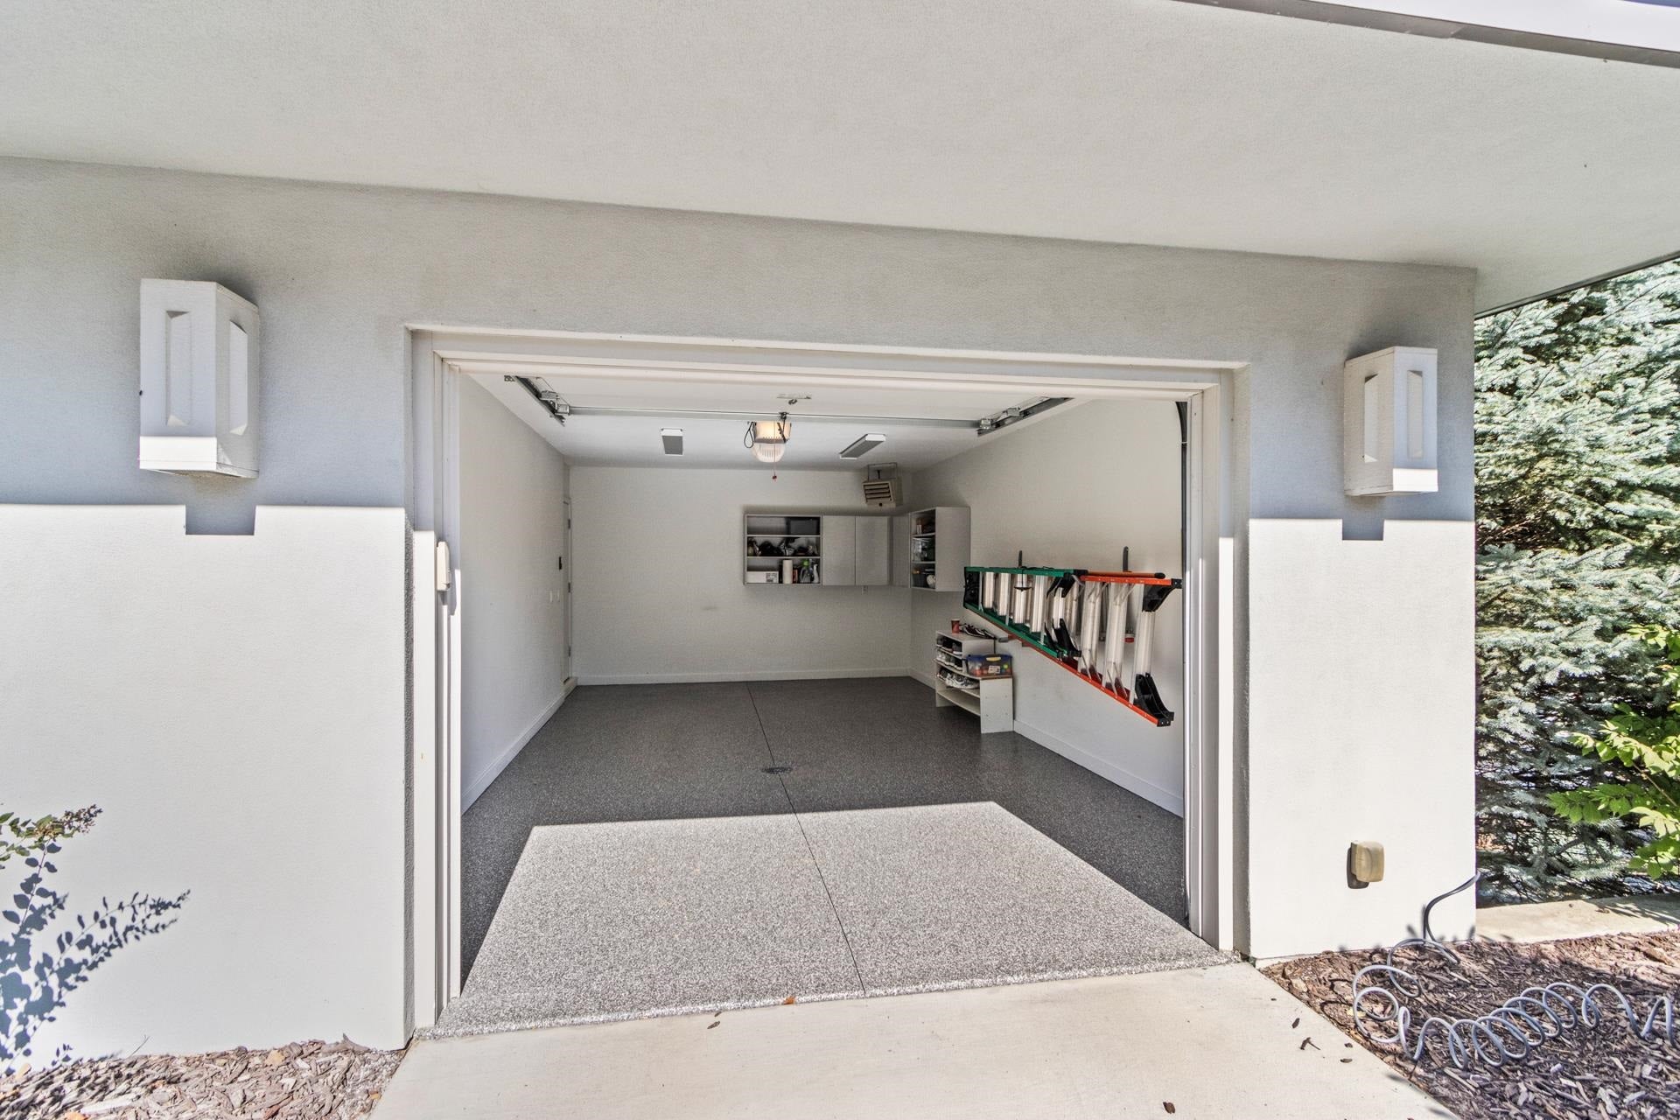
| Garage: | 3 car, Attached, Heated, Opener, Access to Basement, Garage door > 8 ft high |
| Driveway: | Paved, Concrete |
| Exterior: | Stucco, Fiber cement |
| Lot Description: | Cul-de-sac, Wooded, Subject Shoreland Zoning |
| Fuel: | Natural gas |
| Heating/Cooling: | Forced air, Central air, Zoned Heating |
| Fireplace: | Gas, 2 fireplaces |
| Water/Waste: | Municipal water, Municipal sewer |
| Kitchen Features: | Breakfast bar, Pantry, Kitchen Island, Range/Oven, Refrigerator, Dishwasher, Microwave, Disposal, Double Oven |
| Interior Features: | Walk-in closet(s), Great room, Vaulted ceiling, Skylight(s), Washer, Dryer, Water softener inc, Jetted bathtub, Wet bar, Cable available, At Least 1 tub, Internet - Cable, All Window Coverings, Bar-Refrigerator, Carbon Monoxide Detector, Ceiling Fan(s), Exhaust Fan, Foyer Entry, Primary Bath, Smoke Detector |
| Exterior Features: | Deck, Patio, Sprinkler system |
| Waterfront: | Has actual water frontage, Lake, Dock/Pier, Water ski lake, Boat Slip |
| Items Included: | oven/range, dishwasher, refrigerator, microwave, washer/dryer, all appliances, window coverings, all electronics, pier, LL living room furnishings, garage door openers. |
| Items Excluded: | seller's personal property, main living room table, built-in acrylic headboards of all bedroom sets, lamps & decorative pieces in LL, chandelier in LL |
| Primary Bed Bath: | Full, Tub/Shower Combo, Walk-in Shower, Separate Tub |
| Accessibility Features: | Open floor plan, Ramped or level entrance, Ramped or lvl from garage, First floor bedroom, First floor full bath, Stall shower, Level drive, Minimum hallway 42", Low pile or no carpeting, Elevator |
The data on this website relating to real estate for sale comes in part from the IDX Program of the South Central Wisconsin Multiple Listing Service.
All information is believed accurate but not guaranteed. The properties displayed may not be all of the properties available through the IDX Program. Any use of this site other than by potential buyers or sellers is strictly prohibited.
© 2026 South Central Wisconsin Multiple Listing Service.
South Central Wisconsin Multiple Listing Service data last updated on October 08, 2026 05:17 PM - CT.
Property Last Updated: October 08, 2026 05:17 PM - CT
