


5350 Samuel Drive
Milton, WI 53563
$579,500
Open Houses
Listing Courtesy of: Advantage Homes, Inc
Listing Agent: Tina Gould
608-590-6202
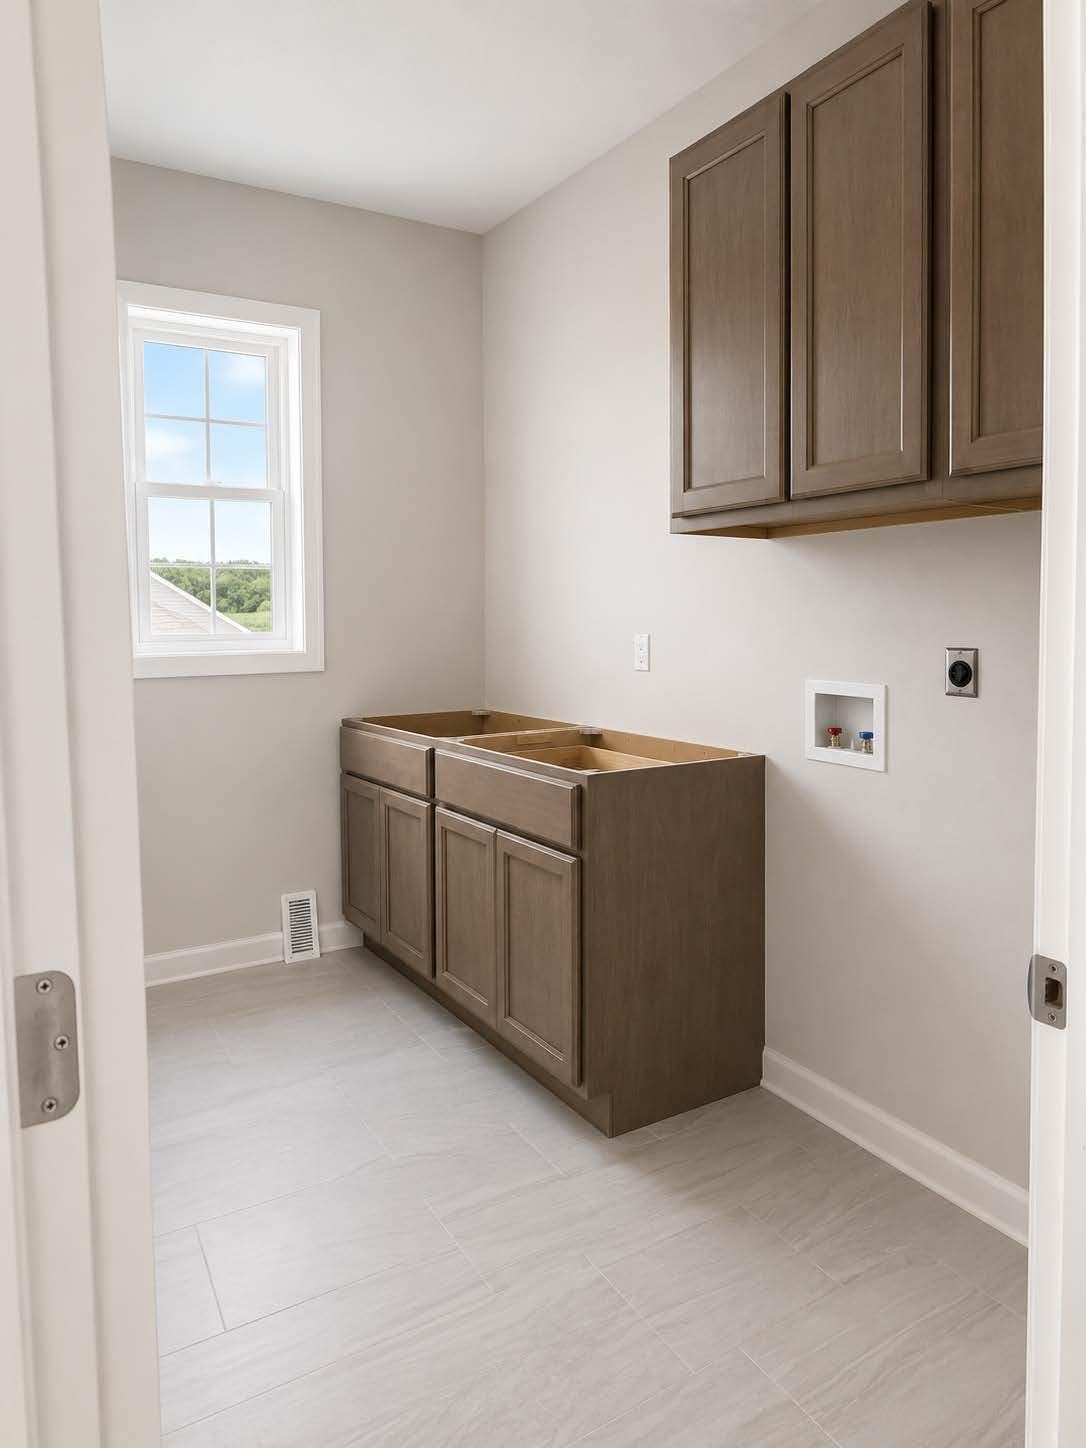
SPACE, STYLE & ROOM TO GROW! Step inside this impressive 2,348 sq. ft. two-story home featuring 4 bedrooms, a main-level flex room and an oversized 3-car garage! The heart of the home is the beautiful kitchen, complete with a spacious island, quartz countertops and stylish tile backsplash—perfect for everyday living and entertaining. The inviting great room features a cozy fireplace, while the versatile main-level flex room offers the ideal space for a den or whatever fits your lifestyle. Upstairs, you’ll find four spacious bedrooms with plenty of room for everyone. The oversized 3-car garage provides exceptional space for vehicles, storage, hobbies and more. Currently under construction with an estimated completion of October 2026. Don’t miss your chance to call this beautiful new construction home yours!** photos are ai generated with similar finishes.** More photos to come!
Walkscore
| Mls #: | 2030906 |
|---|---|
| List Price: | $579,500 |
| Class: | Single Family |
| Status: | Active |
| Bedrooms: | 4 |
| Full Baths Total: | 2 |
| 1/2 Baths Total: | 1 |
| Finished Sq Ft: | 2,348 |
| Net Taxes: | $700 |
| Est. Total Acres: | 0.26 |
| Architecture: | Other |
| County: | Rock |
| Subdivision: | The Ridges |
| Year Built: | 2026 |
| Location: | Milton-C |
| Price Per Sqft: | $246.81 |
| Laundry Level: | U |
| Living/Great Room Lvl: | M |
| Kitchen Lvl: | M |
| Dining Room Lvl: | M |
| Master Bed Rm Lvl: | U |
| Bedroom 2 Lvl: | U |
| Bedroom 3 Lvl: | U |
| Bedroom 4 Lvl: | U |
| Zoning: | R1 |
| High School: | Call School District |
| Middle School: | Call School District |
| Elementary: | Call School District |
| Laundry Dim: | 11x6 |
| Farm Y/N: | No |
| Builder: | Advantage Homes |
| Full Baths Upper: | 2 |
| 1/2 Baths Upper: | 0 |
| Above Grade Bedroom Count: | 4 |
| Full Baths Main: | 0 |
| 1/2 Baths Main: | 1 |
| Full Baths Lower: | 0 |
| 1/2 Baths Lower: | 0 |
| Total Assess Year: | 2025 |
| Tax Year: | 2025 |
| Total Full Garage Stalls: | 3 |
| Fin Above Grade Sq Ft: | 2,348 |
| Finished Sq Ft: | 2,348 |
| Land Assess: | $75,000 |
| Improvements: | $500,000 |
| Total Assess: | $575,000 |
| Above Grade Price Per Sqft: | $246.81 |
| Living/Great Dim: | 14x16 |
| Kitchen Dim: | 12x10 |
| Dining Room Dim: | 12x10 |
| Master Bed Dim: | 15x14 |
| Bedroom 2 Dim: | 12x12 |
| Bedroom 3 Dim: | 11x11 |
| Bedroom 4 Dim: | 11x11 |
| Acres Source: | Assessor |
| Year Built Source: | Builder |
| County Qtr Section: | Rock NE |
| School District: | Milton |
| Parcel Id: | 0204400095 |
| Type: | 2 story, Under construction |
| Basement: | Full, Sump pump, 8'+ Ceiling, Stubbed for Bathroom, Poured concrete foundatn, Unfinished |
| Garage: | 3 car, Attached, Opener, Keyless Entry |
| Driveway: | Paved, Concrete |
| Exterior: | Vinyl, Stone |
| Lot Description: | In subdivision |
| Fuel: | Natural gas, Electric |
| Heating/Cooling: | Forced air, Central air |
| Fireplace: | Gas, 1 fireplace |
| Water/Waste: | Municipal water, Municipal sewer |
| Kitchen Features: | Pantry, Kitchen Island, Dishwasher, Microwave, Disposal |
| Interior Features: | Great room, Water softener inc, Smart doorbell, Smart thermostat |
| Energy Eff/Green: | Energy Assessment Avail., Low E Windows |
| Items Included: | Microwave, Dishwasher, Water Softener, & Builder 1 year warranty. |
| Primary Bed Bath: | Full, Walk-in Shower |
The data on this website relating to real estate for sale comes in part from the IDX Program of the South Central Wisconsin Multiple Listing Service.
All information is believed accurate but not guaranteed. The properties displayed may not be all of the properties available through the IDX Program. Any use of this site other than by potential buyers or sellers is strictly prohibited.
© 2026 South Central Wisconsin Multiple Listing Service.
South Central Wisconsin Multiple Listing Service data last updated on October 08, 2026 05:12 PM - CT.
Property Last Updated: October 08, 2026 05:12 PM - CT
