
















541 Morning Cove Circle
Verona, WI 53593
$849,900
Open Houses
Listing Courtesy of: Realty Executives Cooper Spransy
Listing Agent: Brandon Buell
Brandon@BuellHomes.com
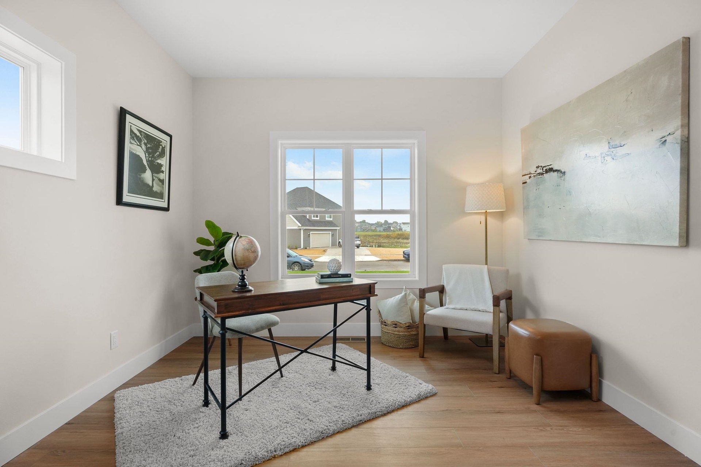
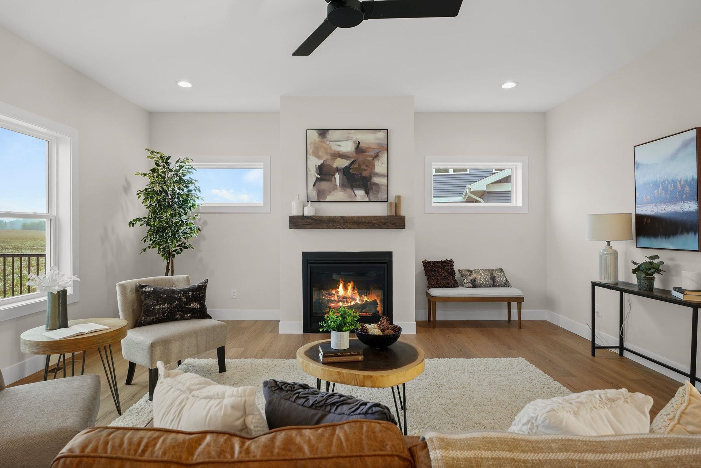
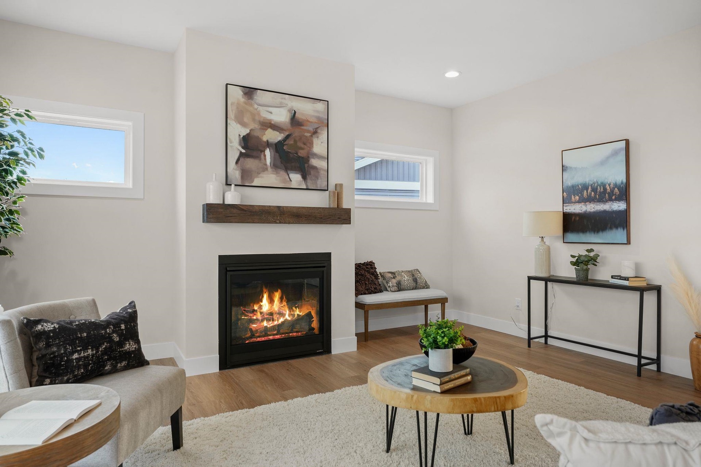
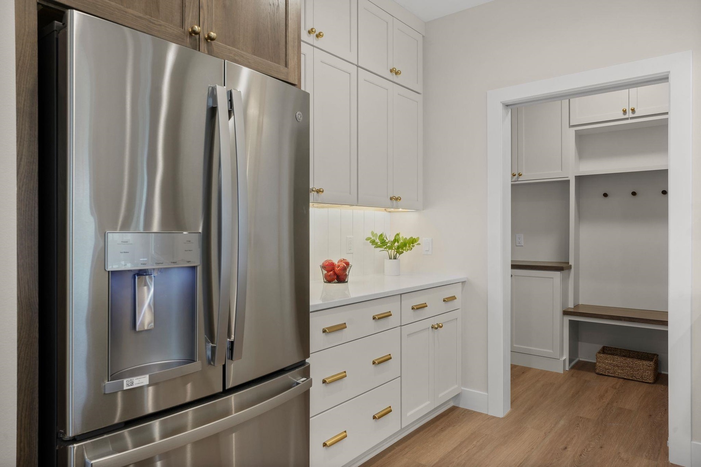
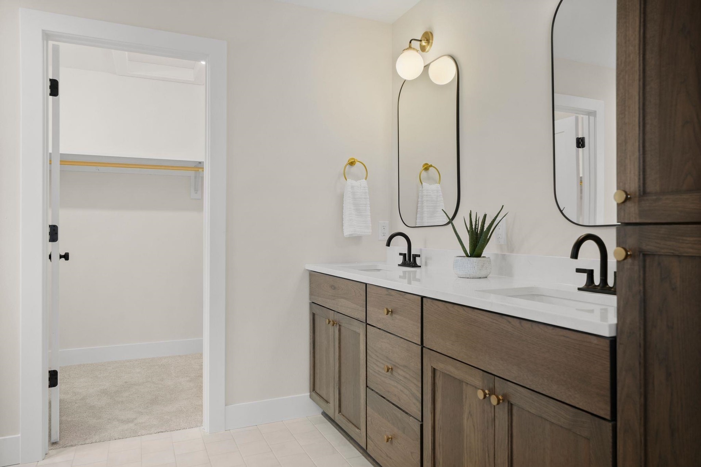
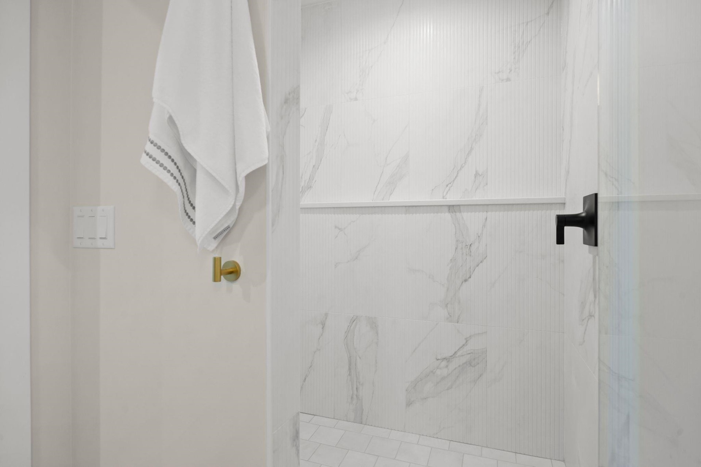
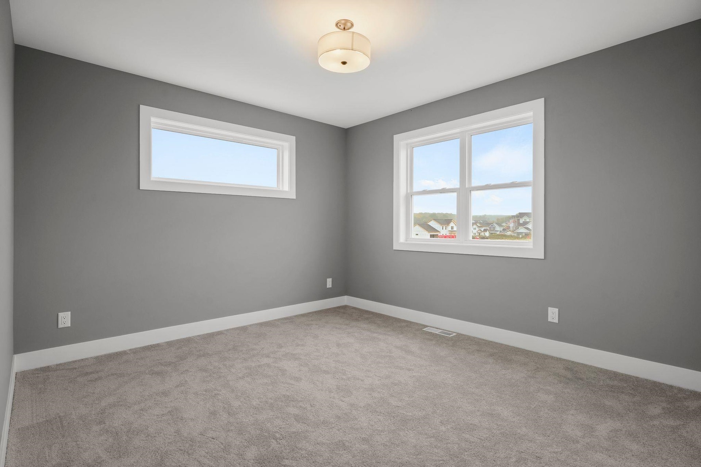
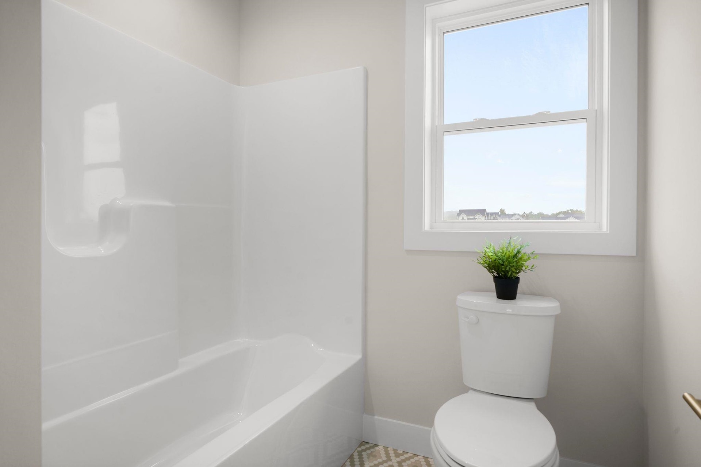
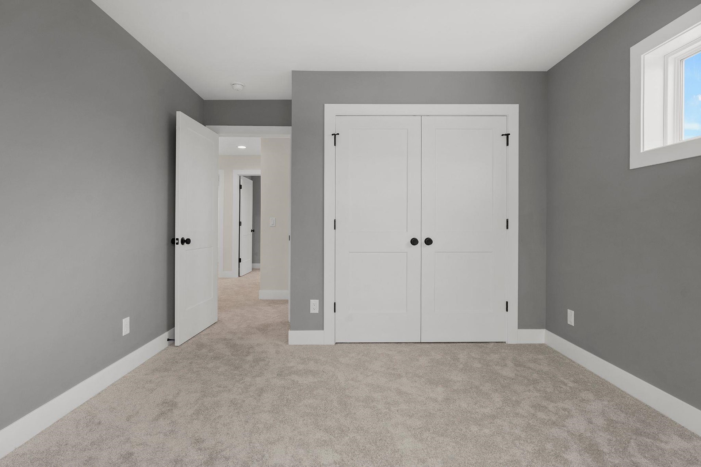
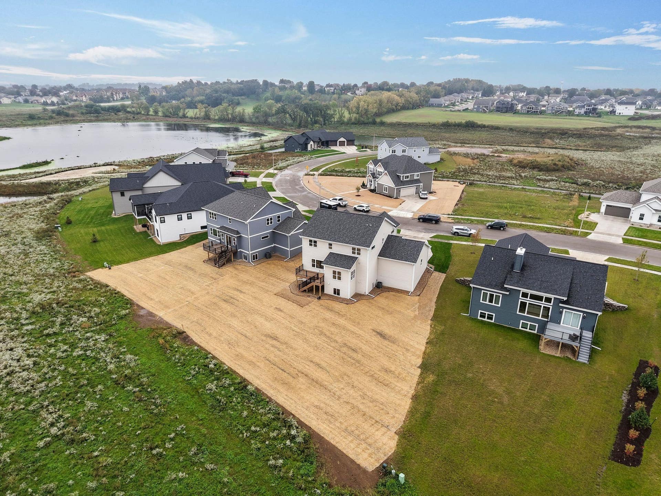
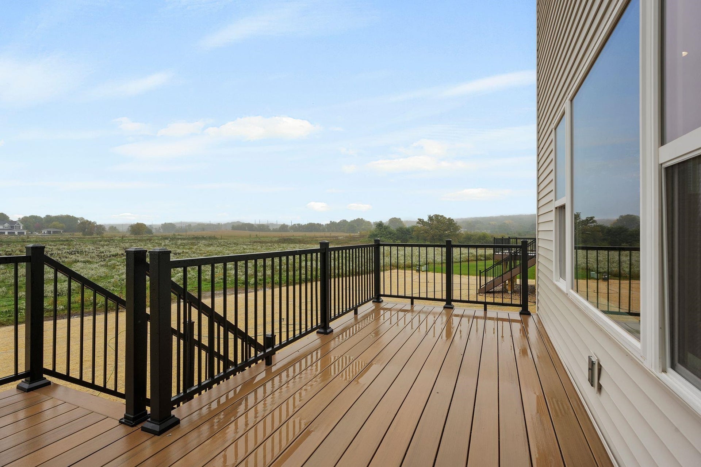
Newly finished, this beautiful two-story by Maverick Homes blends fresh, modern design with everyday livability. Enter into two-story foyer, where gleaming LVP leads you into a sunny office w/ gorgeous built-in shelving. From there, the home opens into a bright great room made for gathering. The inviting living room feat. huge picture window, anchored by gas fireplace w/ custom hickory mantel. The kitchen is truly a showpiece, w/ generous island & breakfast bar, quartz counters shiplap backsplash. With the dinette & deck steps away, entertaining is a dream. Walk-in pantry w/ quartz shelf adds charm, and a mudroom w/ cabinetry & cubbies makes daily life a breeze. Upstairs, the primary suite is a retreat thanks to spa-like bathroom w/ tiled walk-in shower, dual vanity, & walk-in closet. 3 more bedrooms, 2nd full bath, & laundry round out the level. Exposed lower level is a blank canvas AND a 3-car garage for all your toys. All this with Verona schools and easy access to shops & dining!
Walkscore
| Mls #: | 2033836 |
|---|---|
| List Price: | $849,900 |
| Class: | Single Family |
| Status: | Active |
| Bedrooms: | 4 |
| Full Baths Total: | 2 |
| 1/2 Baths Total: | 1 |
| Finished Sq Ft: | 2,395 |
| Net Taxes: | $1,200 |
| Est. Total Acres: | 0.31 |
| Architecture: | National Folk/Farm |
| County: | Dane |
| Subdivision: | Whispering Coves |
| Year Built: | 2026 |
| Location: | Verona-C |
| Price Per Sqft: | $354.86 |
| Laundry Level: | U |
| Living/Great Room Lvl: | M |
| Kitchen Lvl: | M |
| Master Bed Rm Lvl: | U |
| Bedroom 2 Lvl: | U |
| Bedroom 3 Lvl: | U |
| Bedroom 4 Lvl: | U |
| Other Room: | Mud Room |
| Other Room 2: | Den/Office |
| Zoning: | Res |
| High School: | Verona |
| Middle School: | Badger Ridge |
| Elementary: | Country View |
| Laundry Dim: | 10x6 |
| Farm Y/N: | No |
| Builder: | Maverick Homes |
| Full Baths Upper: | 2 |
| 1/2 Baths Upper: | 0 |
| Above Grade Bedroom Count: | 4 |
| Full Baths Main: | 0 |
| 1/2 Baths Main: | 1 |
| Full Baths Lower: | 0 |
| 1/2 Baths Lower: | 0 |
| Total Assess Year: | 2025 |
| Tax Year: | 2025 |
| Total Full Garage Stalls: | 3 |
| Fin Above Grade Sq Ft: | 2,395 |
| Finished Sq Ft: | 2,395 |
| Land Assess: | $72,500 |
| Total Assess: | $72,500 |
| Above Grade Price Per Sqft: | $354.86 |
| Other Room Lvl: | M |
| Other Room 2 Lvl: | M |
| Dining Area Lvl: | M |
| Living/Great Dim: | 20x17 |
| Kitchen Dim: | 17x10 |
| Master Bed Dim: | 14x13 |
| Bedroom 2 Dim: | 12x11 |
| Bedroom 3 Dim: | 12x11 |
| Bedroom 4 Dim: | 12x11 |
| Other Room Dim: | 9x5 |
| Other Room 2 Dim: | 16x11 |
| Dining Area Dim: | 12x11 |
| Acres Source: | Assessor |
| Year Built Source: | Builder |
| County Qtr Section: | Dane SW |
| School District: | Verona |
| Parcel Id: | 0608-102-4045-2 |
| Type: | 2 story, New/Never occupied |
| Basement: | Full, Full Size Windows/Exposed, Sump pump, 8'+ Ceiling, Stubbed for Bathroom, Radon Mitigation System, Poured concrete foundatn, Exposed, Unfinished |
| Garage: | 3 car, Attached, Opener |
| Driveway: | Paved, Concrete |
| Exterior: | Vinyl, Engineered Wood |
| Lot Description: | Sidewalk, In an association, In subdivision |
| Fuel: | Natural gas |
| Heating/Cooling: | Forced air, Central air |
| Fireplace: | Gas, 1 fireplace |
| Water/Waste: | Municipal water, Municipal sewer |
| Kitchen Features: | Breakfast bar, Pantry, Kitchen Island, Range/Oven, Refrigerator, Dishwasher, Disposal |
| Interior Features: | Walk-in closet(s), Great room, Water softener inc, Cable available, At Least 1 tub, Internet - Cable, Internet- Fiber available, Smart thermostat, Carbon Monoxide Detector, Primary Bath, Smoke Detector |
| Exterior Features: | Deck |
| Terms/Misc.: | Restrictions/Covenants, In an association (HOA) |
| Energy Eff/Green: | Energy Star Appliance(s), Low E Windows |
| Items Included: | Refrigerator, Range/Oven, Dishwasher, Water Softener |
| Items Excluded: | Seller's Personal Property |
| Primary Bed Bath: | Full, Walk-in Shower |
| Accessibility Features: | Minimum hallway 36", Minimum hallway 42", Minimum door opening 29" |
The data on this website relating to real estate for sale comes in part from the IDX Program of the South Central Wisconsin Multiple Listing Service.
All information is believed accurate but not guaranteed. The properties displayed may not be all of the properties available through the IDX Program. Any use of this site other than by potential buyers or sellers is strictly prohibited.
© 2026 South Central Wisconsin Multiple Listing Service.
South Central Wisconsin Multiple Listing Service data last updated on October 08, 2026 05:17 PM - CT.
Property Last Updated: October 08, 2026 05:17 PM - CT
