


























5455 County Road Tt
Sun Prairie, WI 53559
$574,500
Open Houses
Listing Courtesy of: RE/MAX Preferred
Listing Agent: Michael Schuster
mschuster@remax.net
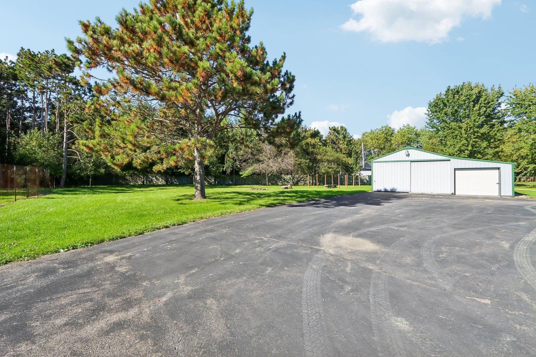
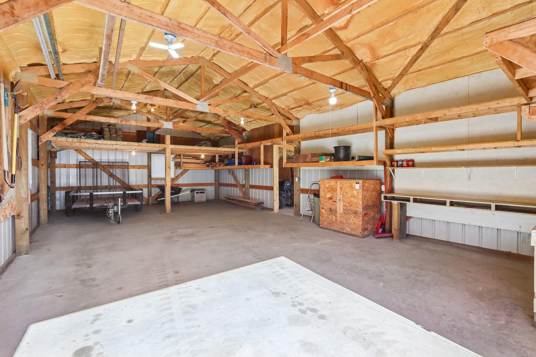
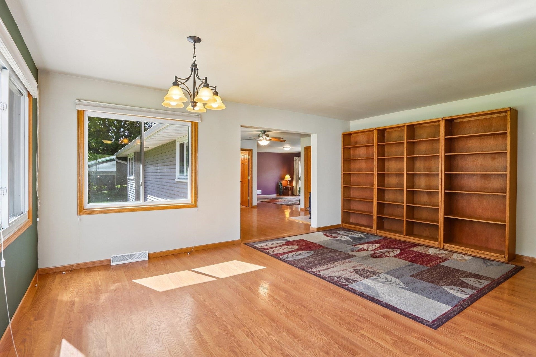
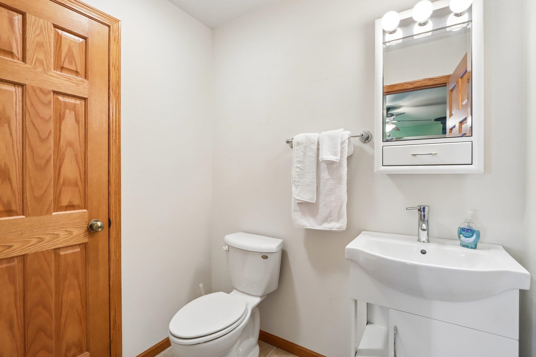
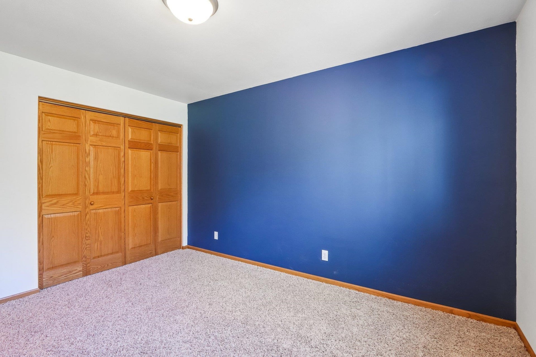
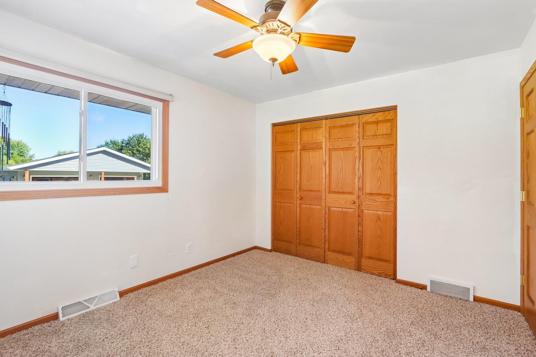
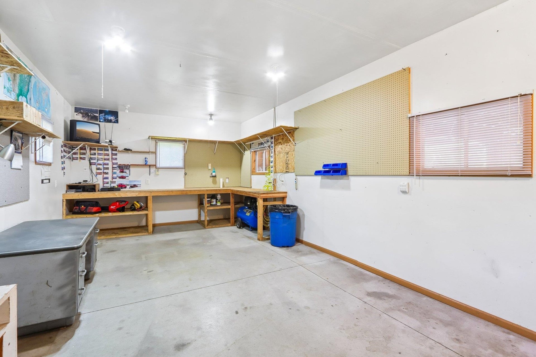
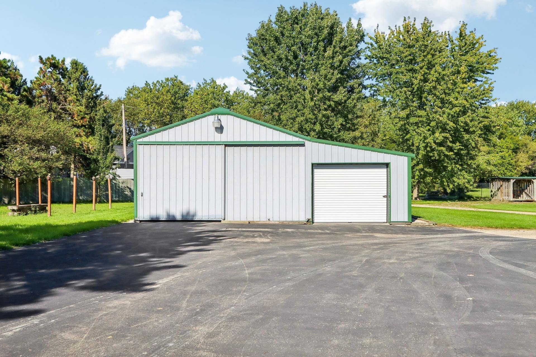
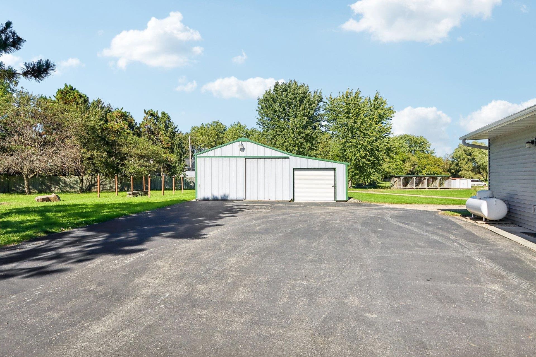
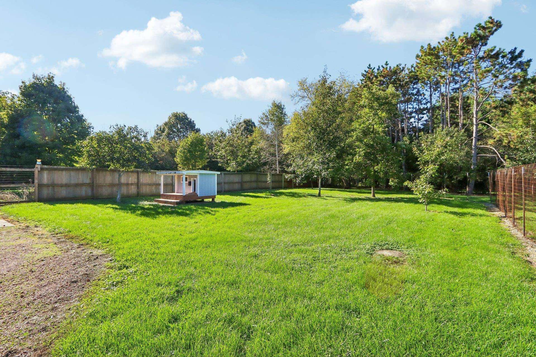
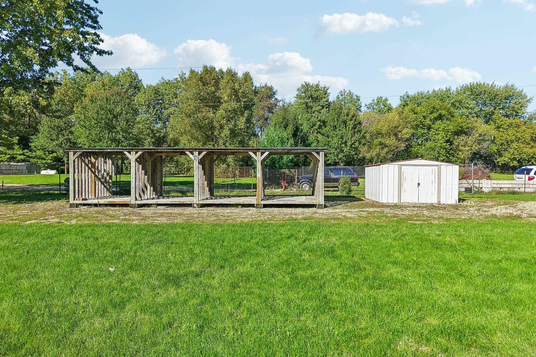
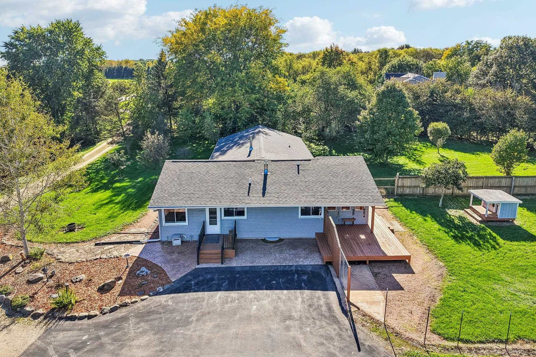
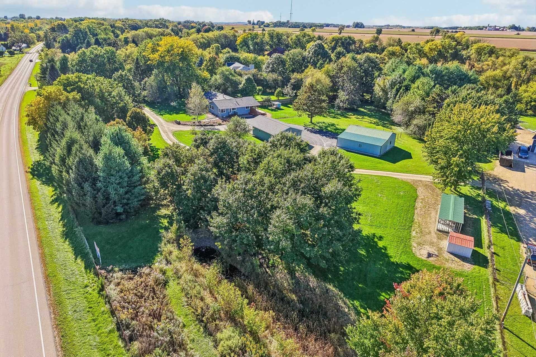
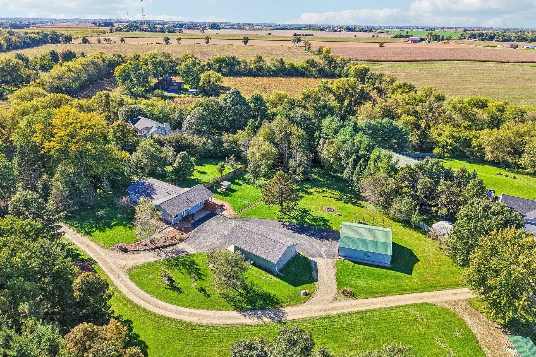
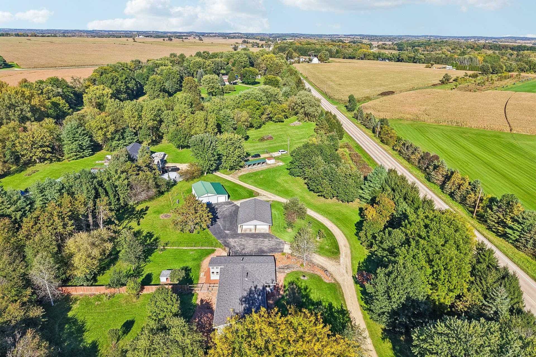
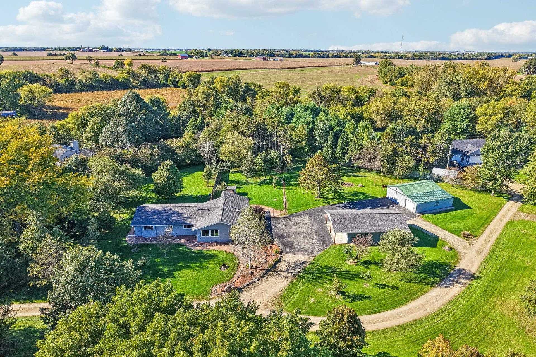
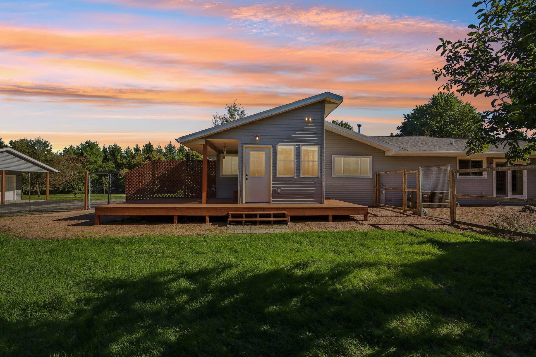
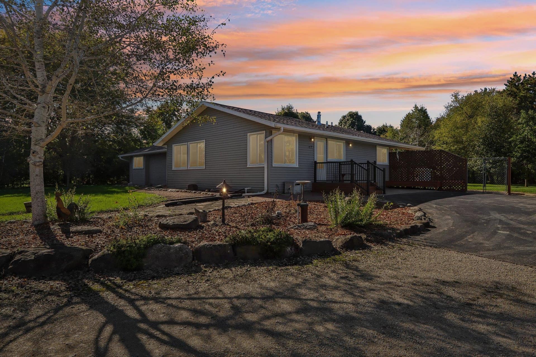
Discover an exceptional 3-bedroom, 2.5-bathroom 1825 Sq Ft Ranch home offering a perfect blend of wooded rural tranquility, open space, and ultimate functionality. This property sits on 2.84 picturesque acres framed by beautiful, mature hardwoods, pines, and fruit trees. The floor plan centers around spacious 3 family and living areas plus a cozy den featuring a wood-burning fireplace. Abundant windows fill the entire main level with natural light, creating a welcoming atmosphere throughout the day. Rustic 3 season porch is perfect to overlook your fenced wooded back yard. Property is complete with usable land, impressive outbuildings for extra storage, a dedicated heated workshop space, a fenced yard with large, heated doghouse, fire pit area, and a gazebo overlooking a seasonal pond. Home offers thoughtful, inviting features inside and out. Its location is ideal for quick access to Sun Prairie, Madison, Cottage Here is the rural retreat perfect for your next chapter!
Walkscore
| Mls #: | 2033857 |
|---|---|
| List Price: | $574,500 |
| Class: | Single Family |
| Status: | Active |
| Bedrooms: | 3 |
| Full Baths Total: | 2 |
| 1/2 Baths Total: | 1 |
| Finished Sq Ft: | 1,825 |
| Annual Hoa Dues: | $0 |
| Net Taxes: | $6,186 |
| Est. Total Acres: | 2.85 |
| Architecture: | Ranch,Colonial,Prairie/Craftsman |
| County: | Dane |
| Year Built: | 1980 |
| Location: | Sun Prairie-T |
| Price Per Sqft: | $314.79 |
| Laundry Level: | L |
| Living/Great Room Lvl: | M |
| Kitchen Lvl: | M |
| Dining Room Lvl: | M |
| Family Room Lvl: | M |
| Master Bed Rm Lvl: | M |
| Bedroom 2 Lvl: | M |
| Bedroom 3 Lvl: | M |
| Other Room: | Den/Office |
| Other Room 2: | Three-Season |
| Zoning: | RR2 |
| High School: | Marshall |
| Middle School: | Marshall |
| Elementary: | Marshall |
| Farm Y/N: | No |
| Full Baths Upper: | 0 |
| 1/2 Baths Upper: | 0 |
| Above Grade Bedroom Count: | 3 |
| Full Baths Main: | 2 |
| 1/2 Baths Main: | 1 |
| Full Baths Lower: | 0 |
| 1/2 Baths Lower: | 0 |
| Total Assess Year: | 2025 |
| Tax Year: | 2025 |
| Total Full Garage Stalls: | 2 |
| Fin Above Grade Sq Ft: | 1,825 |
| Finished Sq Ft: | 1,825 |
| Land Assess: | $162,500 |
| Improvements: | $305,900 |
| Total Assess: | $468,400 |
| Above Grade Price Per Sqft: | $314.79 |
| Other Room Lvl: | M |
| Other Room 2 Lvl: | M |
| Living/Great Dim: | 15x17 |
| Kitchen Dim: | 12x13 |
| Dining Room Dim: | 9x14 |
| Family Room Dim: | 13x18 |
| Master Bed Dim: | 12x20 |
| Bedroom 2 Dim: | 11x13 |
| Bedroom 3 Dim: | 11x11 |
| Other Room Dim: | 13x15 |
| Other Room 2 Dim: | 9x10 |
| Acres Source: | Assessor |
| Year Built Source: | Builder |
| County Qtr Section: | Dane NE |
| School District: | Marshall |
| Parcel Id: | 0811-241-9040-4 |
| Other Marketing Area: | SUN PRAIRIE - C |
| Type: | 1 story, Other, Recreational, Rural |
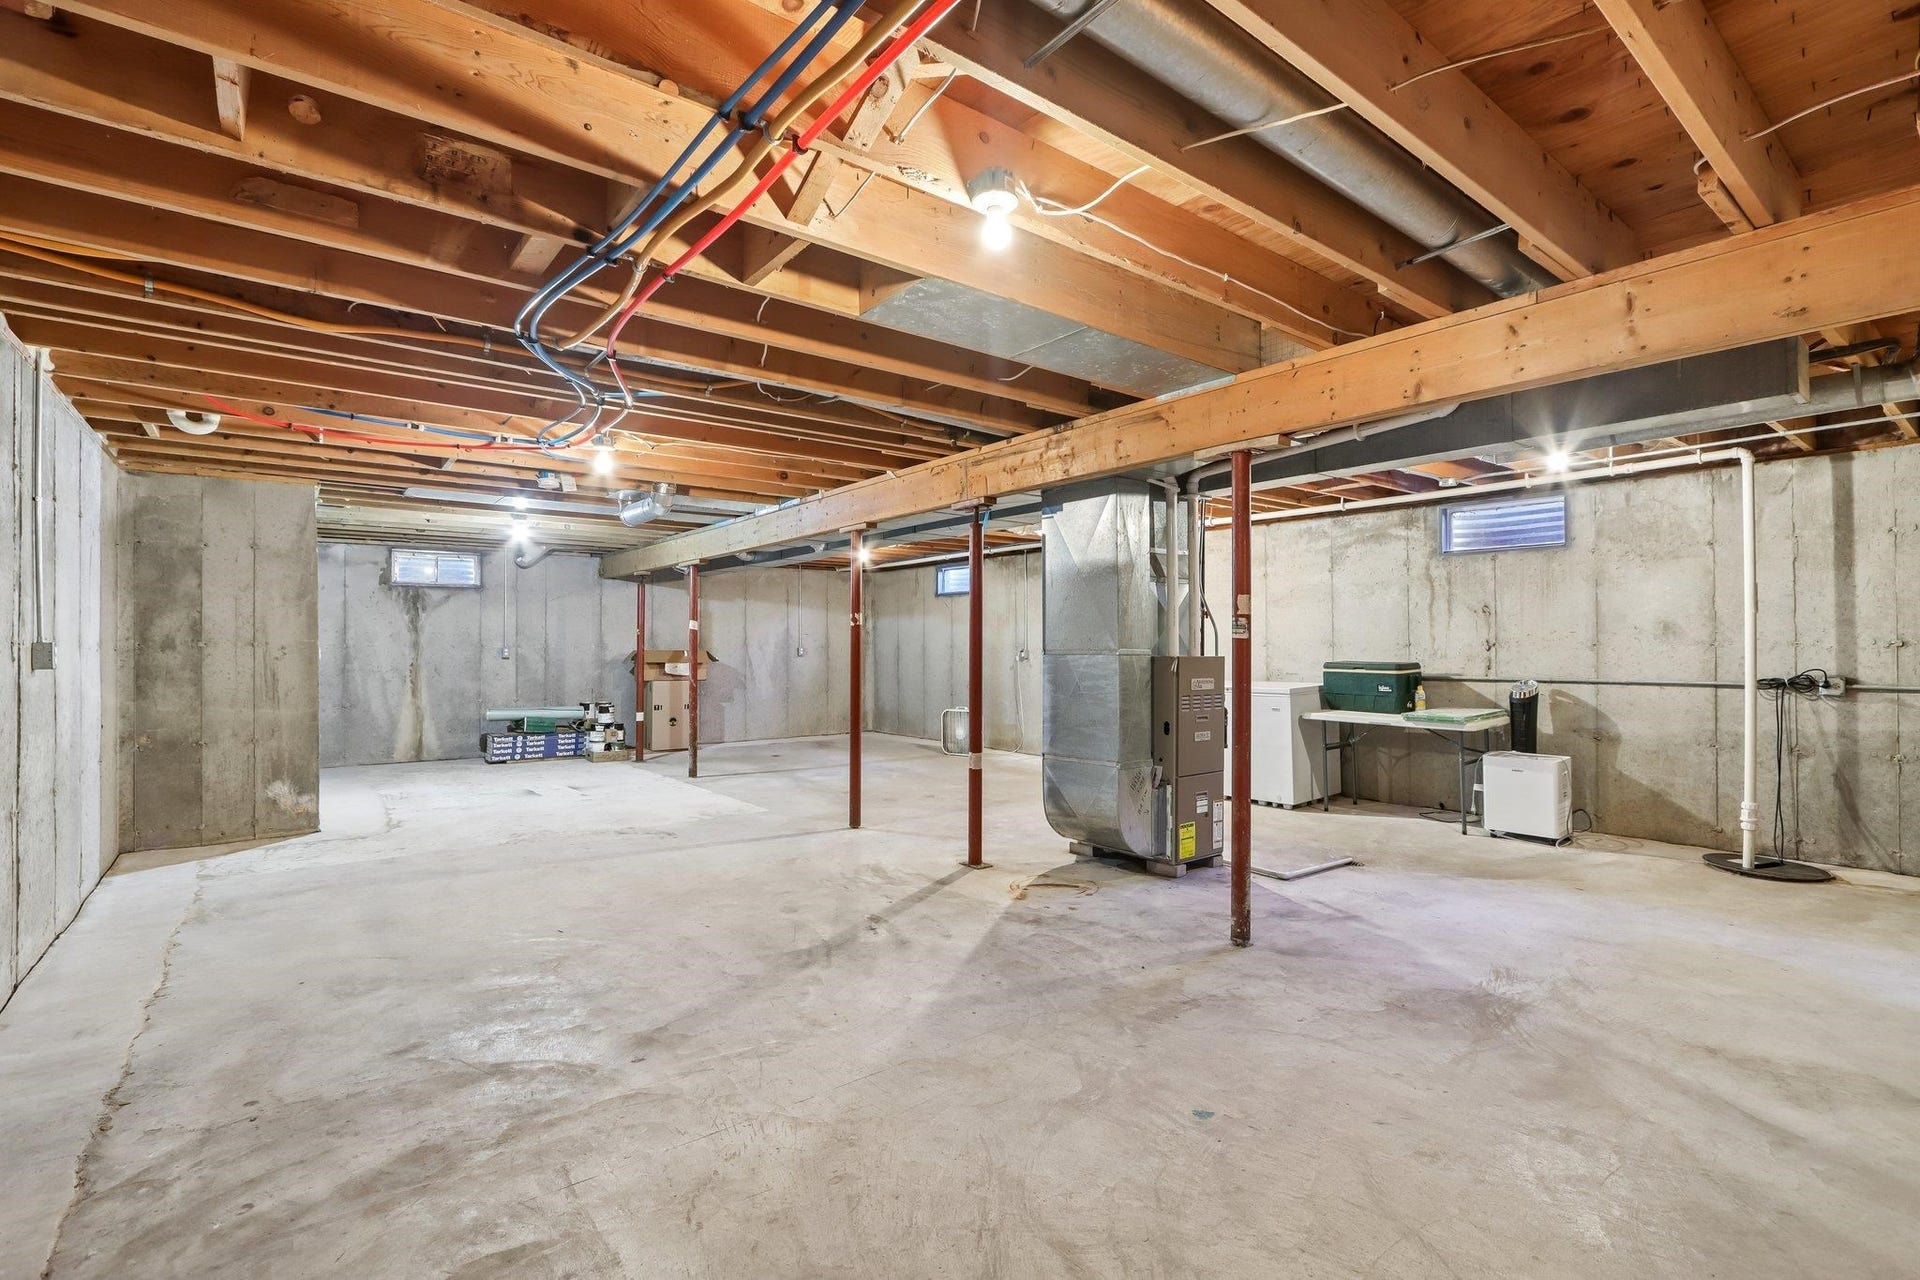
| Basement: | Full, Sump pump, Poured concrete foundatn, Basement storage, Laundry hookups |
| Garage: | 2 car, Detached, Opener, 4+ car, Additional Garage, Garage door > 8 ft high, Garage stall > 26 ft deep, Workshop |
| Driveway: | Paved, Joint, Extra paving, Blacktop/Asphalt, Gravel, Shared |
| Exterior: | Vinyl |
| Lot Description: | Wooded, Rural-not in subdivision, Horses Allowed |
| Fuel: | Liquid propane, Wood |
| Heating/Cooling: | Forced air, Central air, Zoned Heating, Multiple Heating Units |
| Fireplace: | Wood, Free standing STOVE, 1 fireplace |
| Water/Waste: | Municipal water, Joint well, Non-Municipal/Prvt dispos, Conventional sewer, Drain field |
| Kitchen Features: | Pantry, Range/Oven, Refrigerator, Dishwasher, Freezer, Oven, Range, Range hood |
| Interior Features: | Walk-in closet(s), Great room, Washer, Dryer, Water softener inc, At Least 1 tub, Split bedrooms, Internet - Cable, Internet - DSL, All Window Coverings, Beamed Ceiling(s), Carbon Monoxide Detector, Ceiling Fan(s), Dehumidifier, Primary Bath, Smoke Detector |
| Exterior Features: | Deck, Patio, Fenced Yard, Storage building, Lean-to |
| Farm Features: | Pasture, Tree Farm, Outbuilding(s), Currently non-working, Horse Farm, Pole building |
| Items Included: | Range/Oven, Dishwasher, Refrigerator, Central Air Conditioning, Water Softener, Washer and Dryer, Fencing |
| Items Excluded: | Seller's Personal Property |
| Primary Bed Bath: | Full, Tub/Shower Combo |
| Accessibility Features: | Open floor plan, First floor bedroom, First floor full bath, Level drive, Level lot, Minimum hallway 36", Minimum door opening 29", Low pile or no carpeting |
The data on this website relating to real estate for sale comes in part from the IDX Program of the South Central Wisconsin Multiple Listing Service.
All information is believed accurate but not guaranteed. The properties displayed may not be all of the properties available through the IDX Program. Any use of this site other than by potential buyers or sellers is strictly prohibited.
© 2026 South Central Wisconsin Multiple Listing Service.
South Central Wisconsin Multiple Listing Service data last updated on October 08, 2026 05:17 PM - CT.
Property Last Updated: October 08, 2026 05:17 PM - CT
