



































5831 Eagle Prairie Court
Westport, WI 53597
$1,185,000
Open Houses
Listing Courtesy of: First Weber Inc
Listing Agent: Gabriell Hamele
HomeInfo@firstweber.com
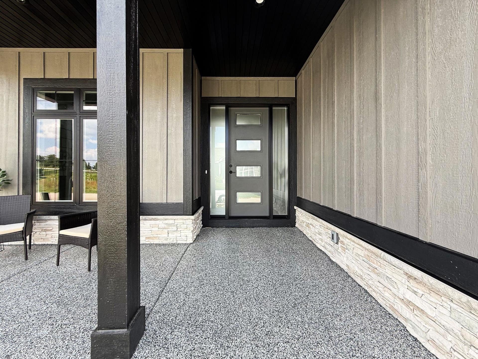
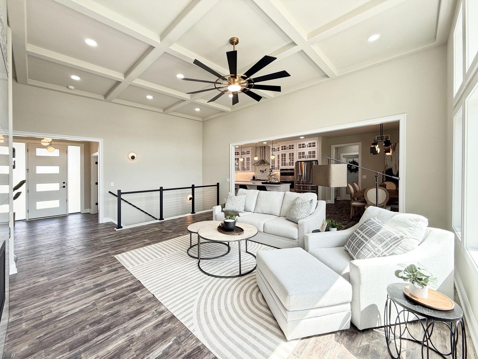
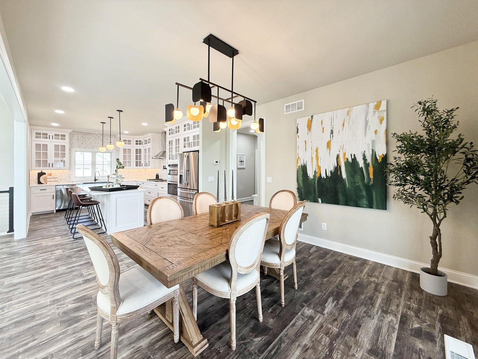
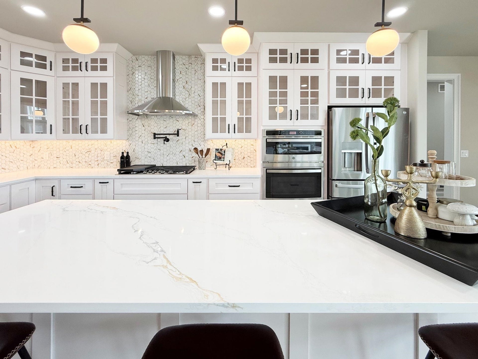
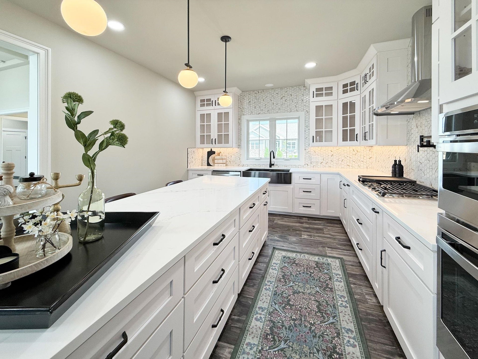
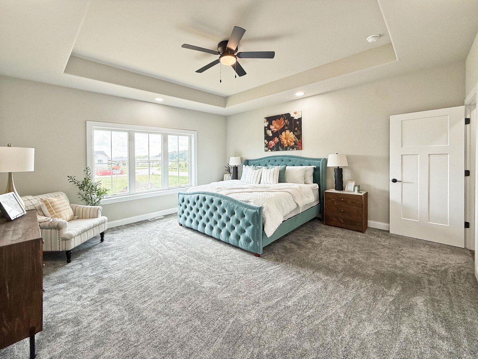
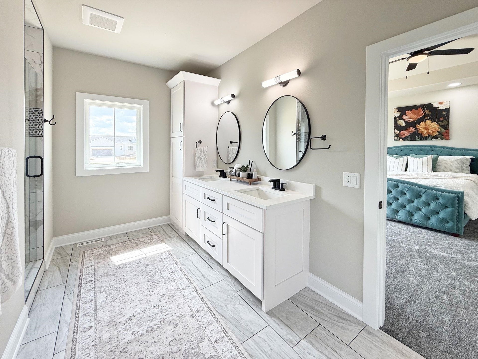
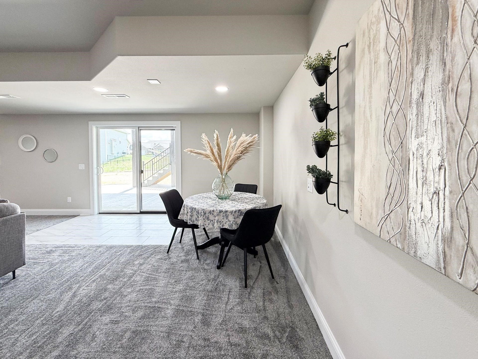
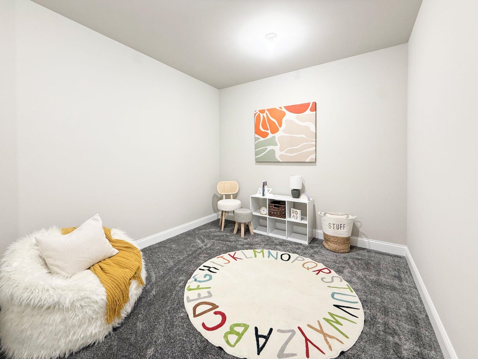
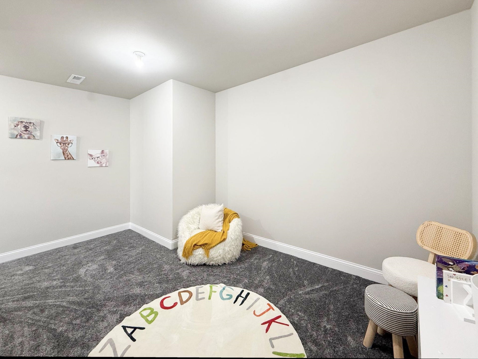
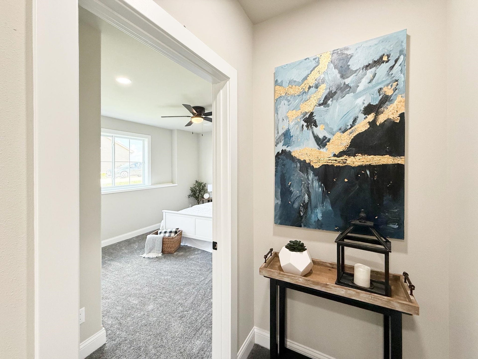
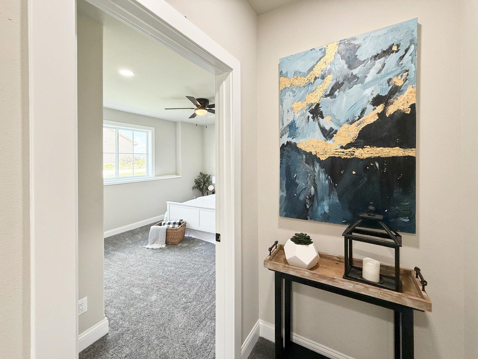
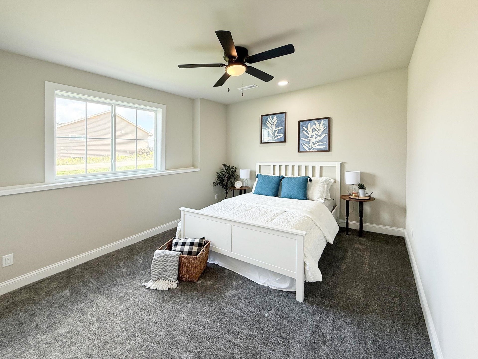
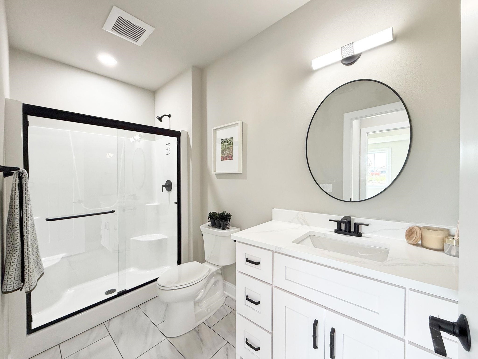
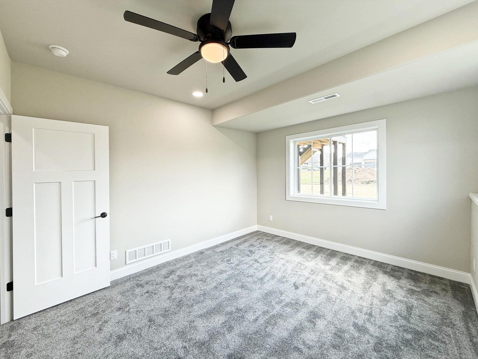
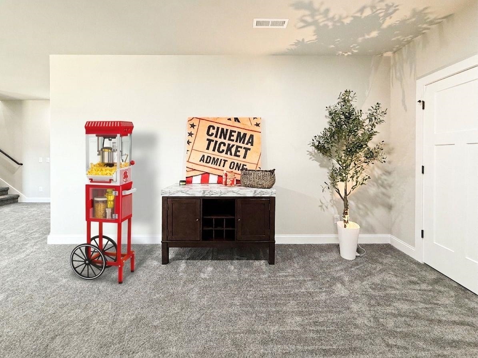
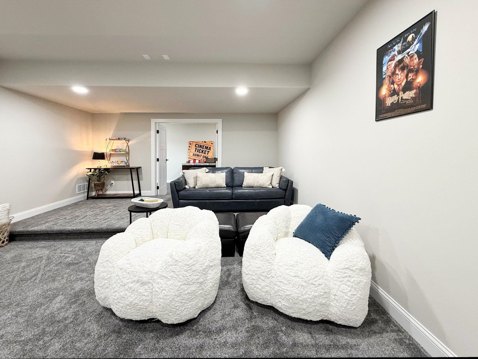
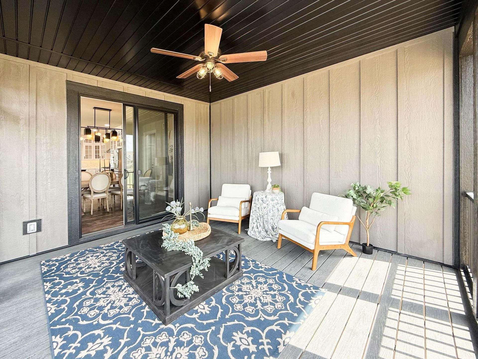
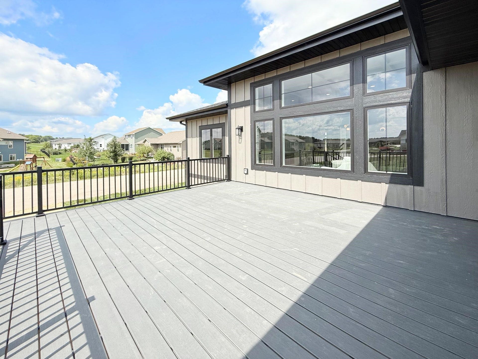
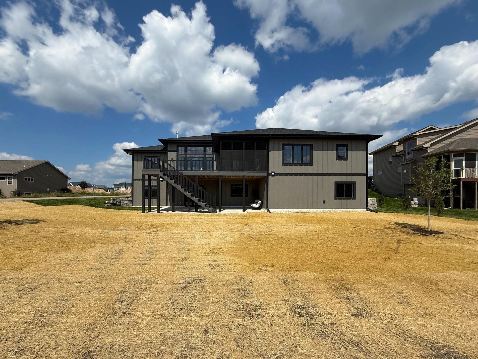
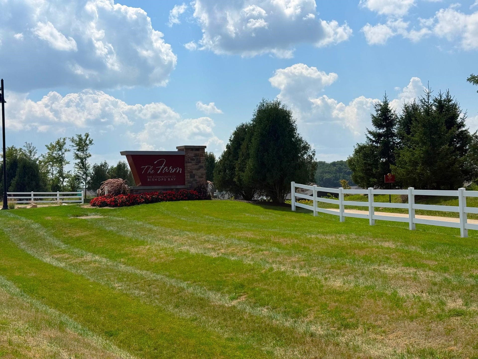
Luxury living at its finest in The Community of Bishops Bay at a price that can't be beat for new construction! This beautifully appointed 5-bedroom, 3-bath home seamlessly blends sophisticated design with effortless everyday comfort. The stunning gourmet kitchen is the heart of the home, featuring an oversized quartz island, elegant white cabinetry with glass-front accents, premium stainless-steel appliances, designer tile backsplash, and stylish pendant lighting—perfect for entertaining and gathering. The spacious open-concept main level is filled with natural light and flows beautifully into the dining and living spaces, while thoughtfully designed bedrooms offer comfort and privacy. The lower level takes entertaining to the next level, featuring a spacious recreation room with a gorgeous custom bar, a cozy theater room for movie nights, and a versatile flex room ideal for a home office, gym, hobby space, or guest area. Step outside to enjoy the screened-in porch and oversized deck!
Walkscore
| Mls #: | 2031518 |
|---|---|
| List Price: | $1,185,000 |
| Class: | Single Family |
| Status: | Active |
| Bedrooms: | 5 |
| Full Baths Total: | 3 |
| Finished Sq Ft: | 4,304 |
| Annual Hoa Dues: | $2,700 |
| Net Taxes: | $1 |
| Est. Total Acres: | 0.3 |
| Architecture: | Ranch |
| County: | Dane |
| Subdivision: | The Community Of Bishop's Bay |
| Year Built: | 2026 |
| Location: | Westport-T |
| Price Per Sqft: | $275.33 |
| Laundry Level: | M |
| Living/Great Room Lvl: | M |
| Kitchen Lvl: | M |
| Dining Room Lvl: | M |
| Master Bed Rm Lvl: | M |
| Bedroom 2 Lvl: | M |
| Bedroom 3 Lvl: | M |
| Bedroom 4 Lvl: | L |
| Other Room: | Theater |
| Other Room 2: | Rec Room |
| Zoning: | Res |
| High School: | Waunakee |
| Middle School: | Waunakee |
| Elementary: | Heritage |
| Laundry Dim: | 10x10 |
| Bedroom 5 Lvl: | L |
| Other Room 3: | Bonus Room |
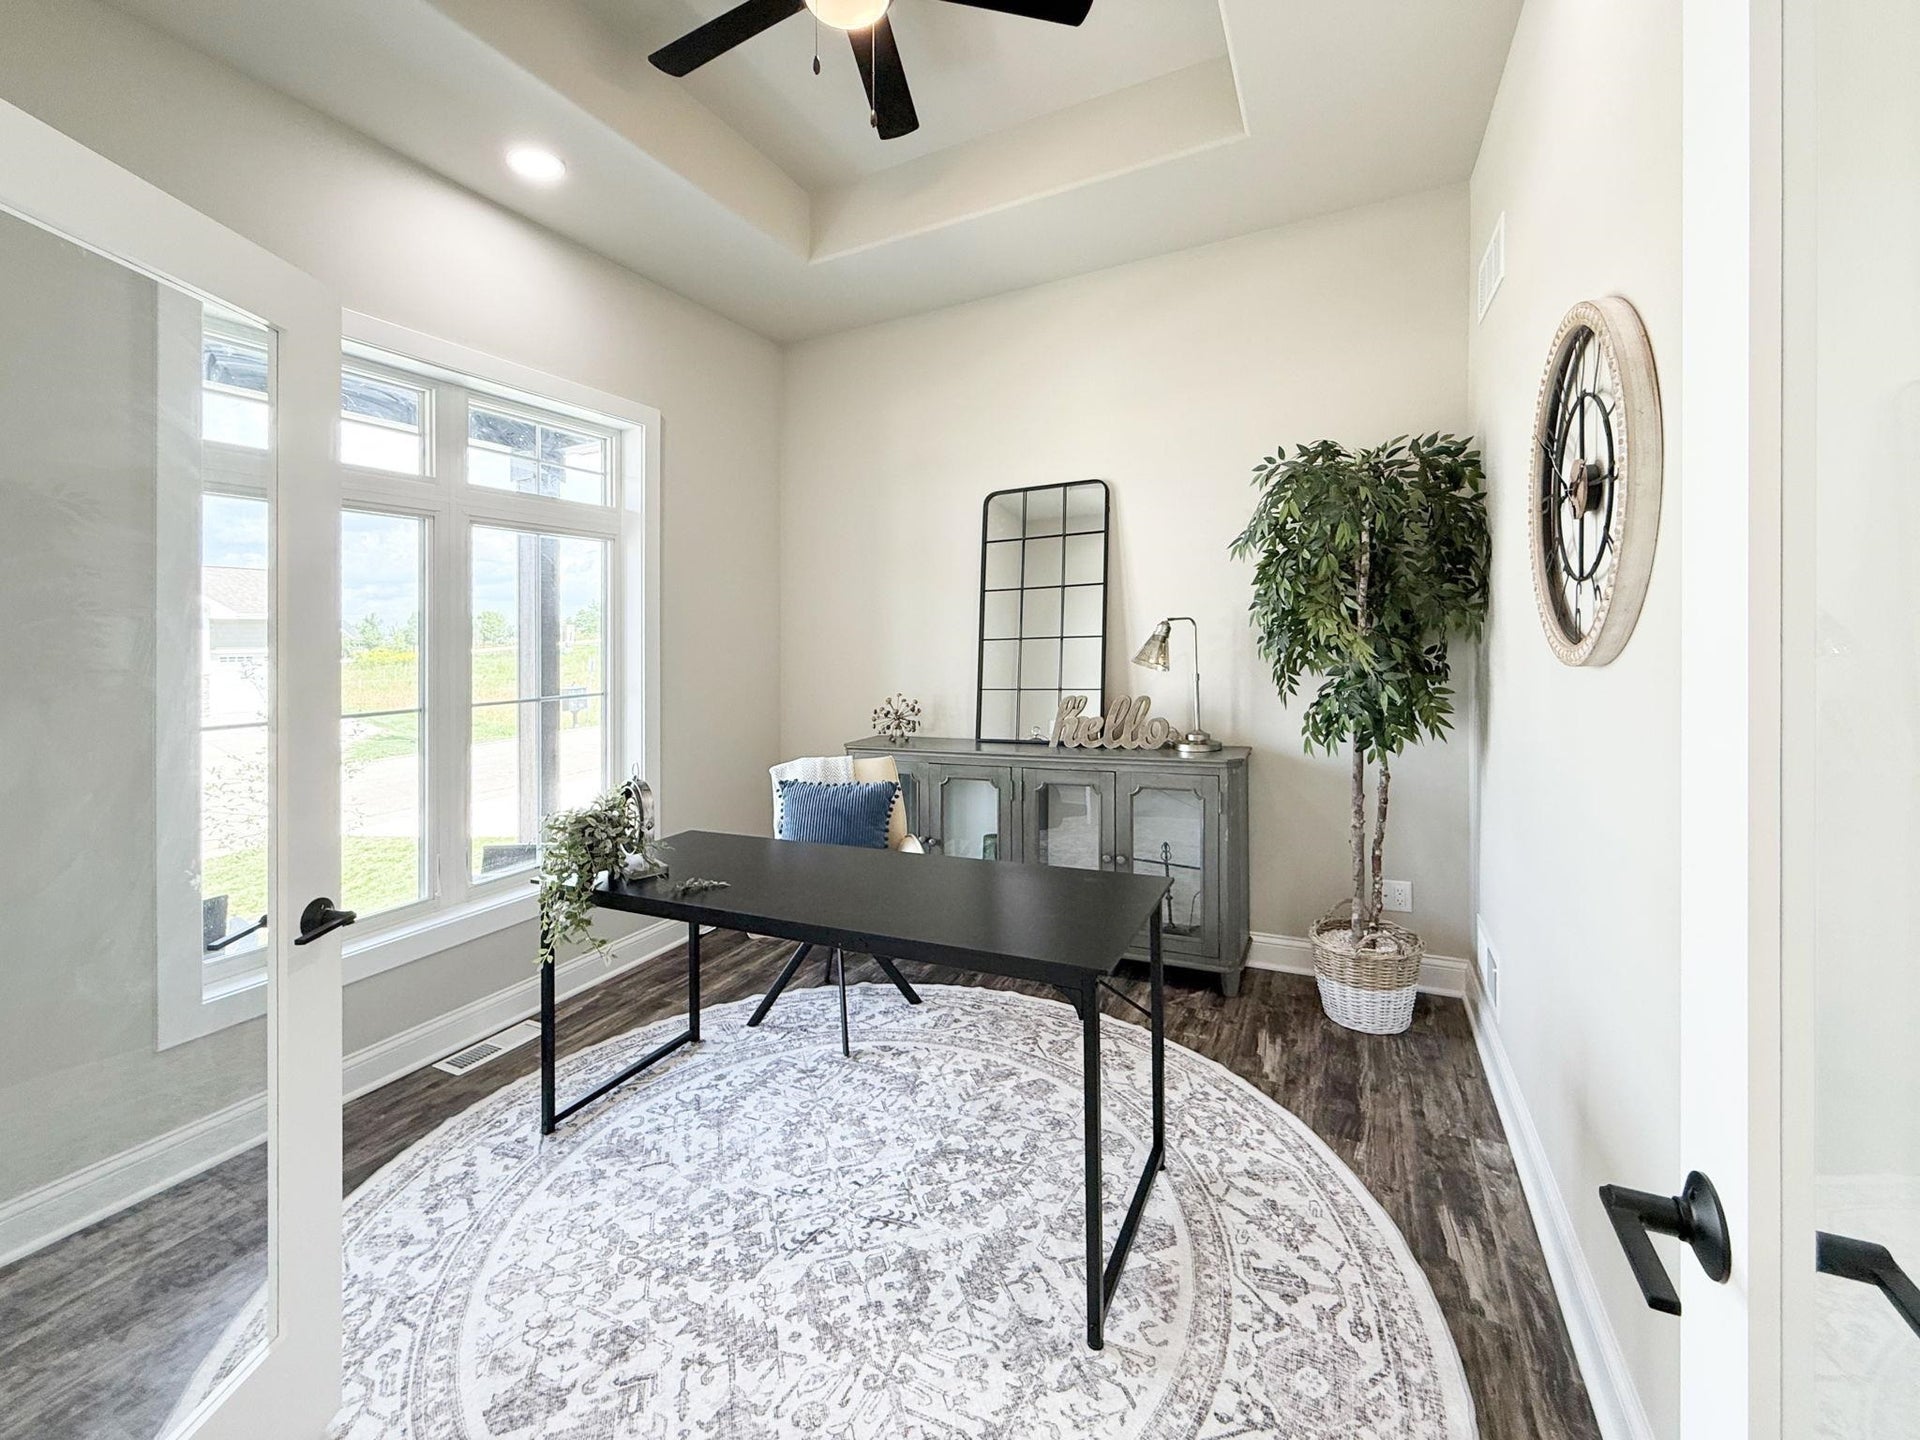
| Other Room 4: | Den/Office |
| Farm Y/N: | No |
| Builder: | Shree Homes LLC |
| Full Baths Upper: | 0 |
| 1/2 Baths Upper: | 0 |
| Above Grade Bedroom Count: | 3 |
| Full Baths Main: | 2 |
| 1/2 Baths Main: | 0 |
| Full Baths Lower: | 1 |
| 1/2 Baths Lower: | 0 |
| Total Assess Year: | 2026 |
| Tax Year: | 2026 |
| Total Full Garage Stalls: | 3 |
| Fin Above Grade Sq Ft: | 2,362 |
| Fin Part/All Below Grd Sf: | 1,942 |
| Finished Sq Ft: | 4,304 |
| Land Assess: | $100 |
| Total Assess: | $100 |
| Above Grade Price Per Sqft: | $501.69 |
| Other Room Lvl: | L |
| Other Room 2 Lvl: | L |
| Other Room 4 Lvl: | M |
| Other Room 3 Lvl: | L |
| Living/Great Dim: | 18x22 |
| Kitchen Dim: | 11x18 |
| Dining Room Dim: | 13x12 |
| Master Bed Dim: | 15x16 |
| Bedroom 2 Dim: | 12x12 |
| Bedroom 3 Dim: | 12x12 |
| Bedroom 4 Dim: | 12x11 |
| Other Room Dim: | 21x14 |
| Other Room 2 Dim: | 46x19 |
| Bedroom 5 Dim: | 11x13 |
| Other Room 3 Dim: | 9x14 |
| Other Room 4 Dim: | 10x11 |
| Acres Source: | Assessor |
| Year Built Source: | Builder |
| County Qtr Section: | Dane NW |
| School District: | Waunakee |
| Parcel Id: | 0809-321-6101-0 |
| Type: | 1 story, New/Never occupied |
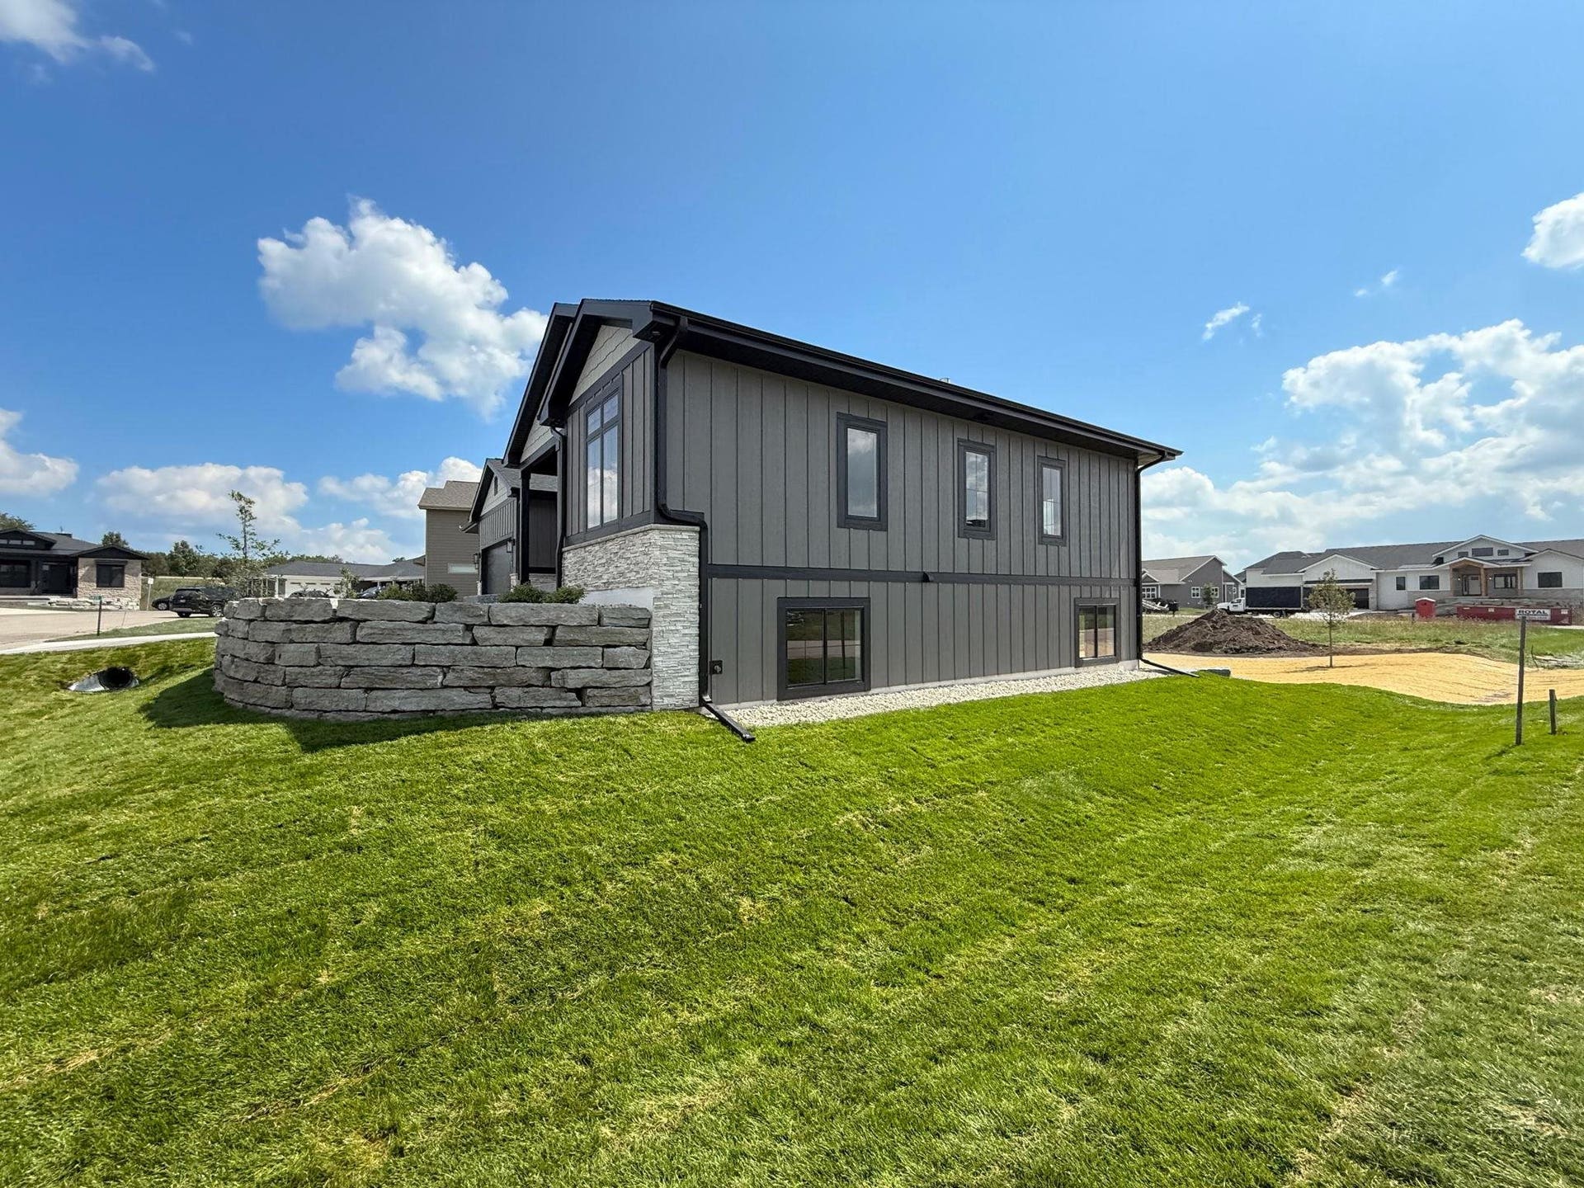
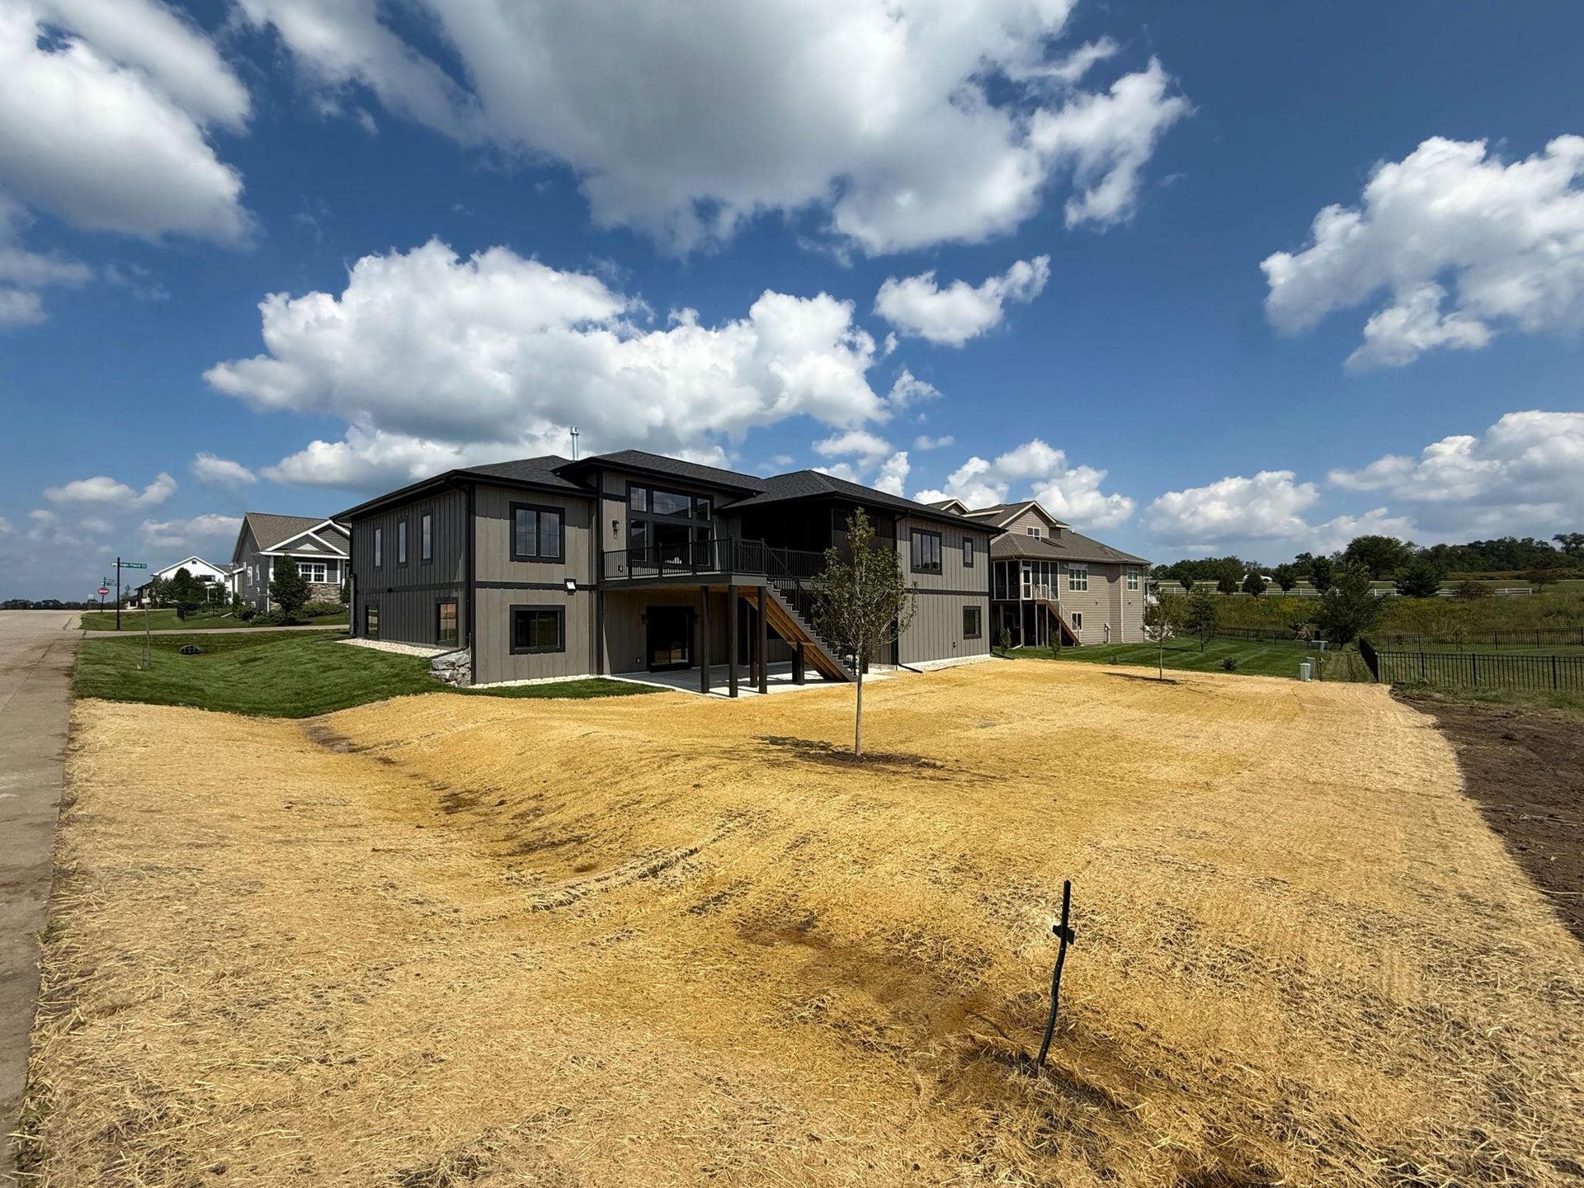
| Basement: | Full, Full Size Windows/Exposed, Walkout to yard, Partially finished, Sump pump, 8'+ Ceiling, Radon Mitigation System, Poured concrete foundatn, Basement storage, Daylight window, Exposed, Walk out/Outer door |
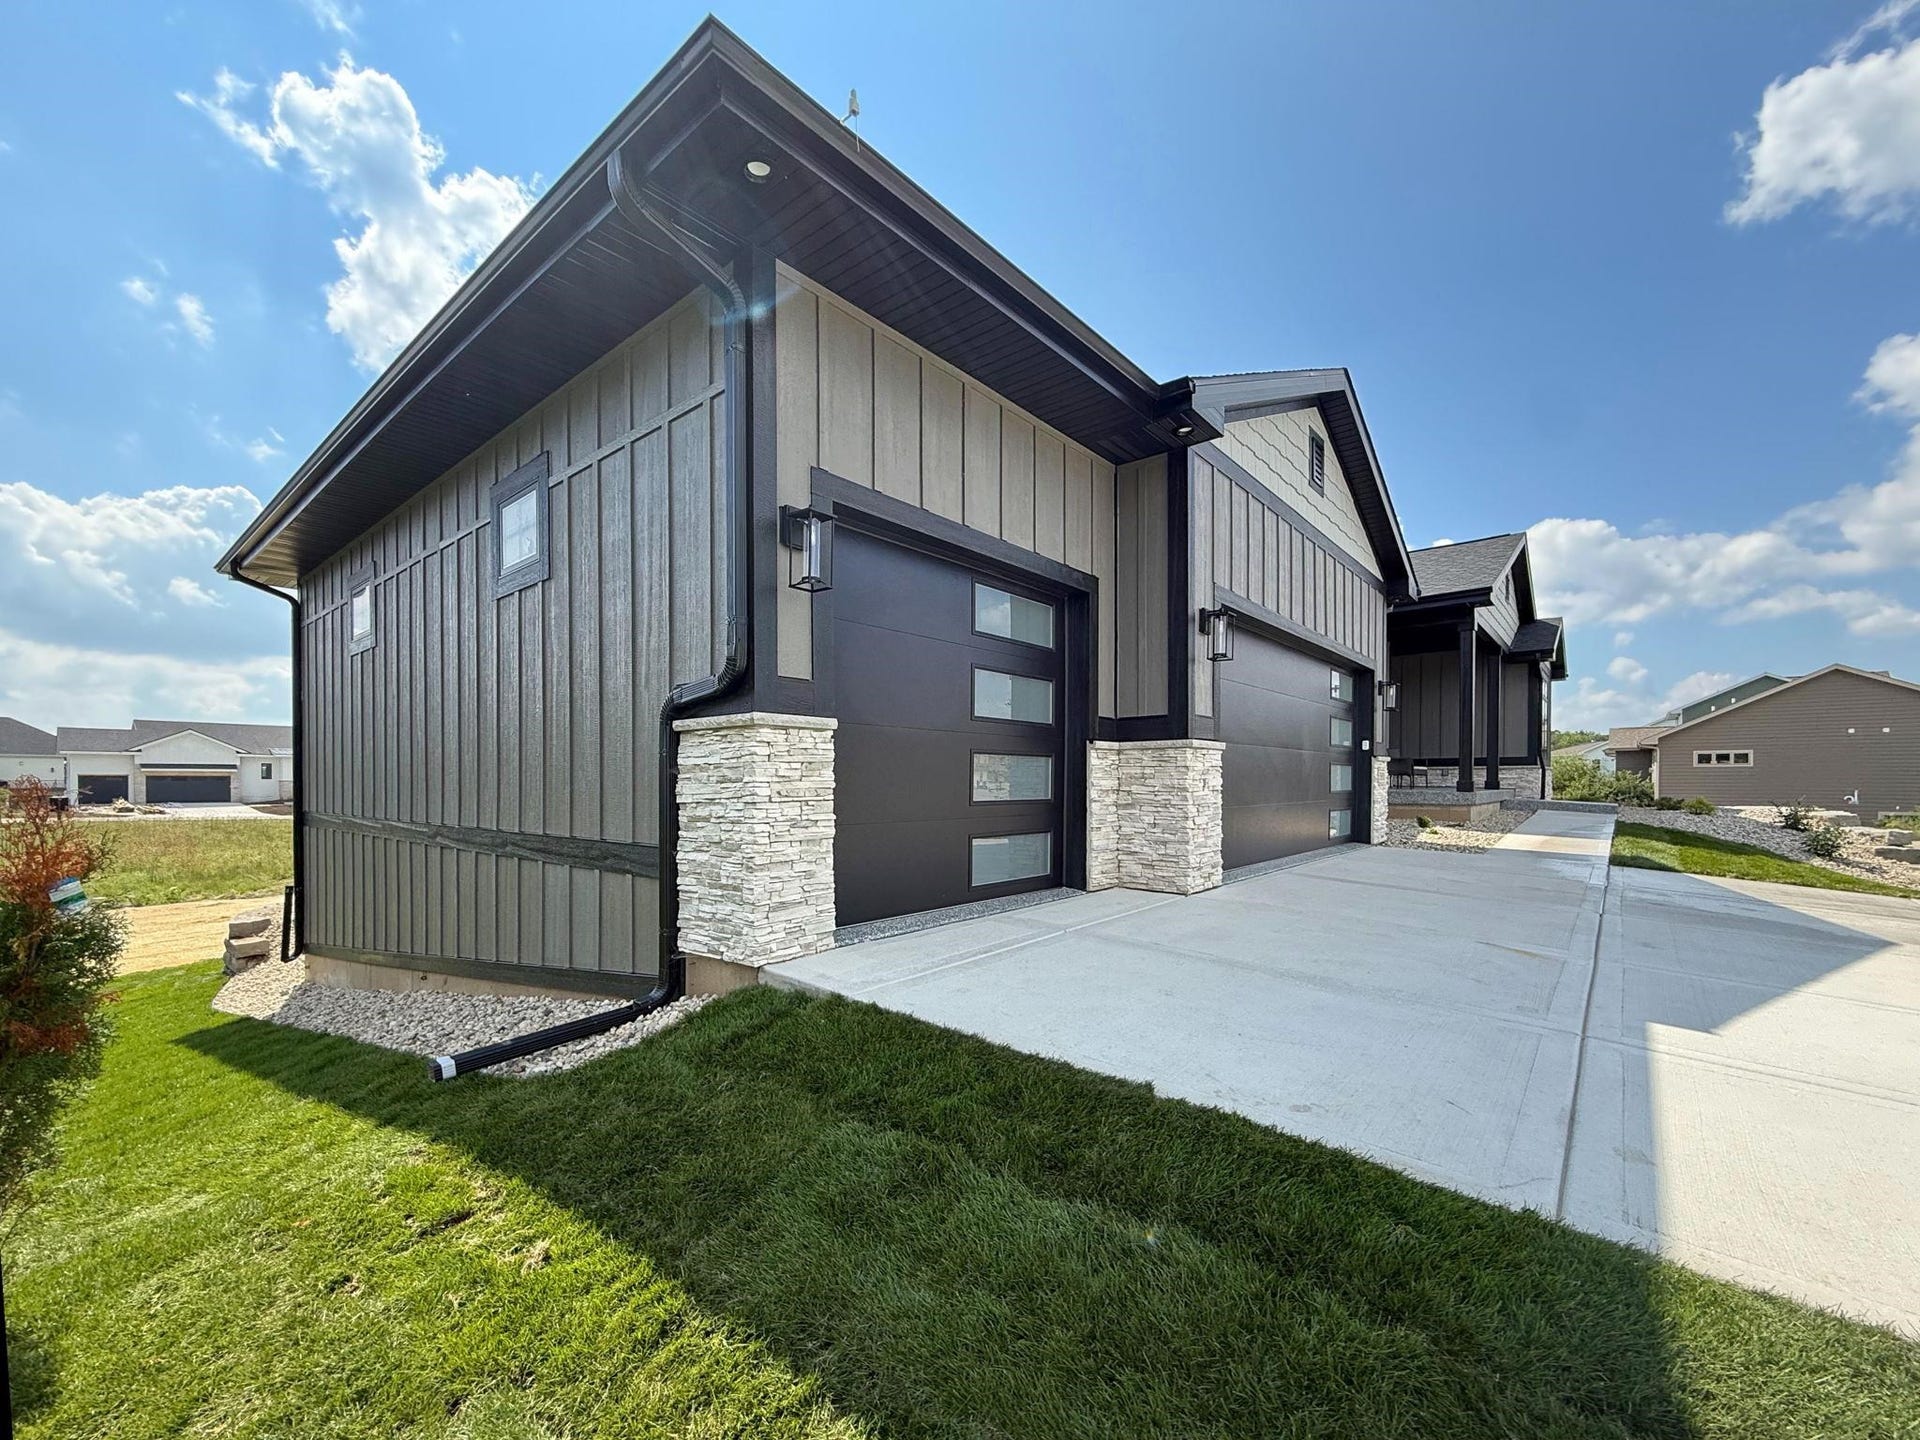
| Garage: | 3 car, Attached, Access to Basement, Garage door > 8 ft high, Garage stall > 26 ft deep, Insulated, Keyless Entry |
| Driveway: | Paved, Concrete |
| Exterior: | Stone, Engineered Wood |
| Lot Description: | Cul-de-sac, Rural-in subdivision |
| Fuel: | Natural gas |
| Heating/Cooling: | Forced air, Central air, Zoned Heating |
| Fireplace: | Gas, 1 fireplace |
| Water/Waste: | Municipal water, Municipal sewer |
| Kitchen Features: | Pantry, Kitchen Island, Refrigerator, Dishwasher, Microwave, Double Oven |
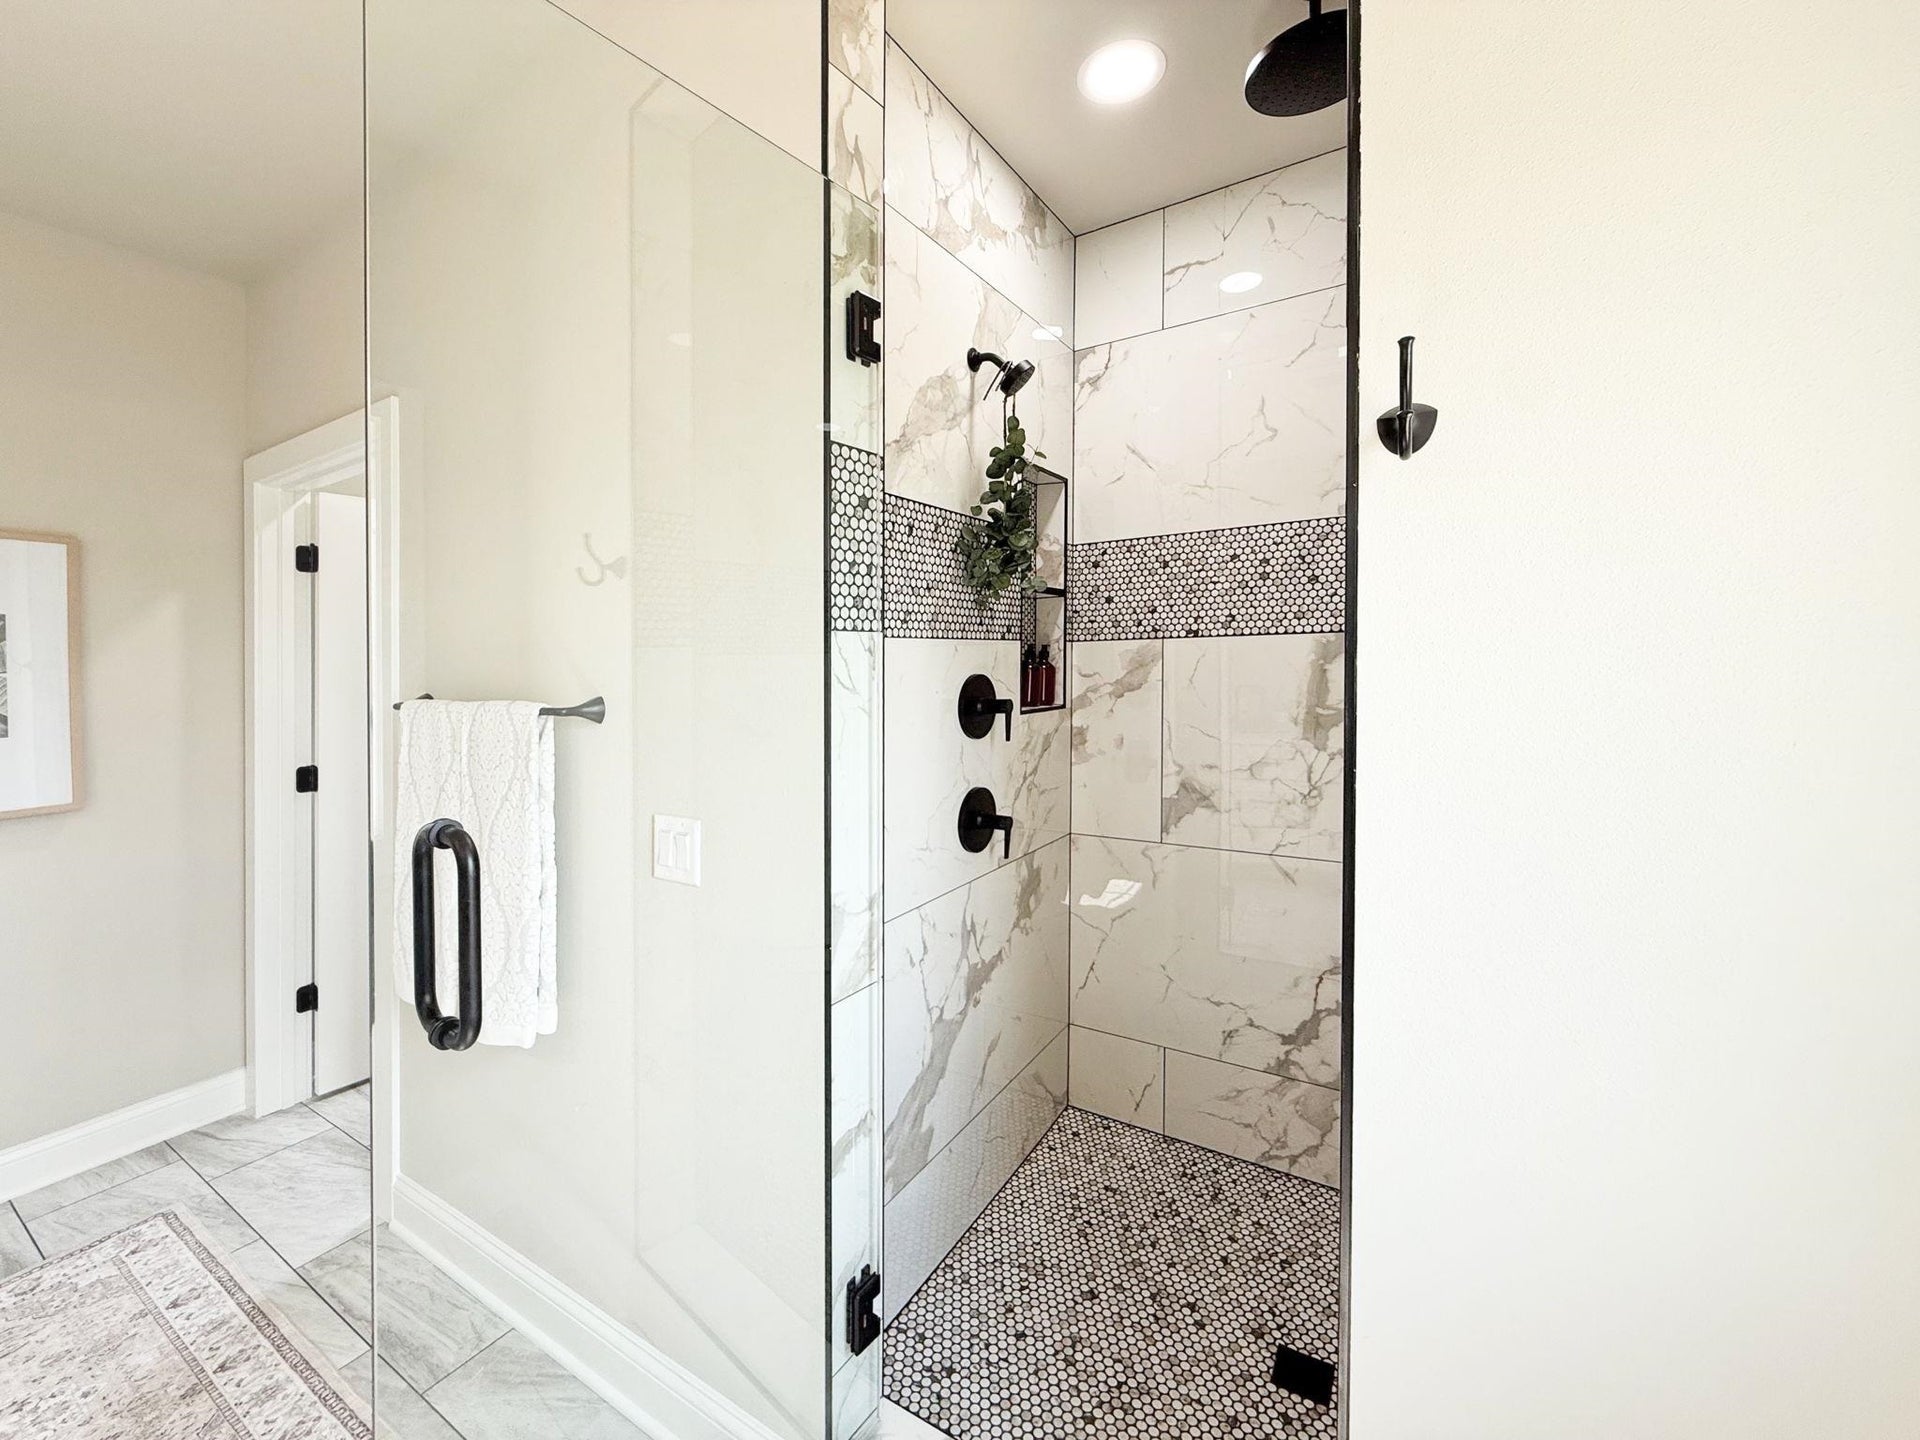
| Interior Features: | Walk-in closet(s), Great room, Washer, Dryer, Water softener inc, Cable available, At Least 1 tub, Split bedrooms, Steam Shower, Internet - Cable, Bar-Refrigerator, Beamed Ceiling(s), Foyer Entry, Humidifier, Primary Bath, Smoke Detector |
| Exterior Features: | Deck, Sprinkler system, Patio-Covered, Patio-Screened |
| Items Included: | Refrigerator, Double Ovens, Dishwasher, Microwave, Washer, Dryer, Wine Frig (LL Bar) |
| Primary Bed Bath: | Full, Walk-in Shower |
| Accessibility Features: | Open floor plan, First floor bedroom, First floor full bath, Stall shower |
The data on this website relating to real estate for sale comes in part from the IDX Program of the South Central Wisconsin Multiple Listing Service.
All information is believed accurate but not guaranteed. The properties displayed may not be all of the properties available through the IDX Program. Any use of this site other than by potential buyers or sellers is strictly prohibited.
© 2026 South Central Wisconsin Multiple Listing Service.
South Central Wisconsin Multiple Listing Service data last updated on October 08, 2026 05:17 PM - CT.
Property Last Updated: October 08, 2026 05:17 PM - CT
